Project team
- k YODER design
- Jeffrey Totaro
Midtown Village, Philadelphia
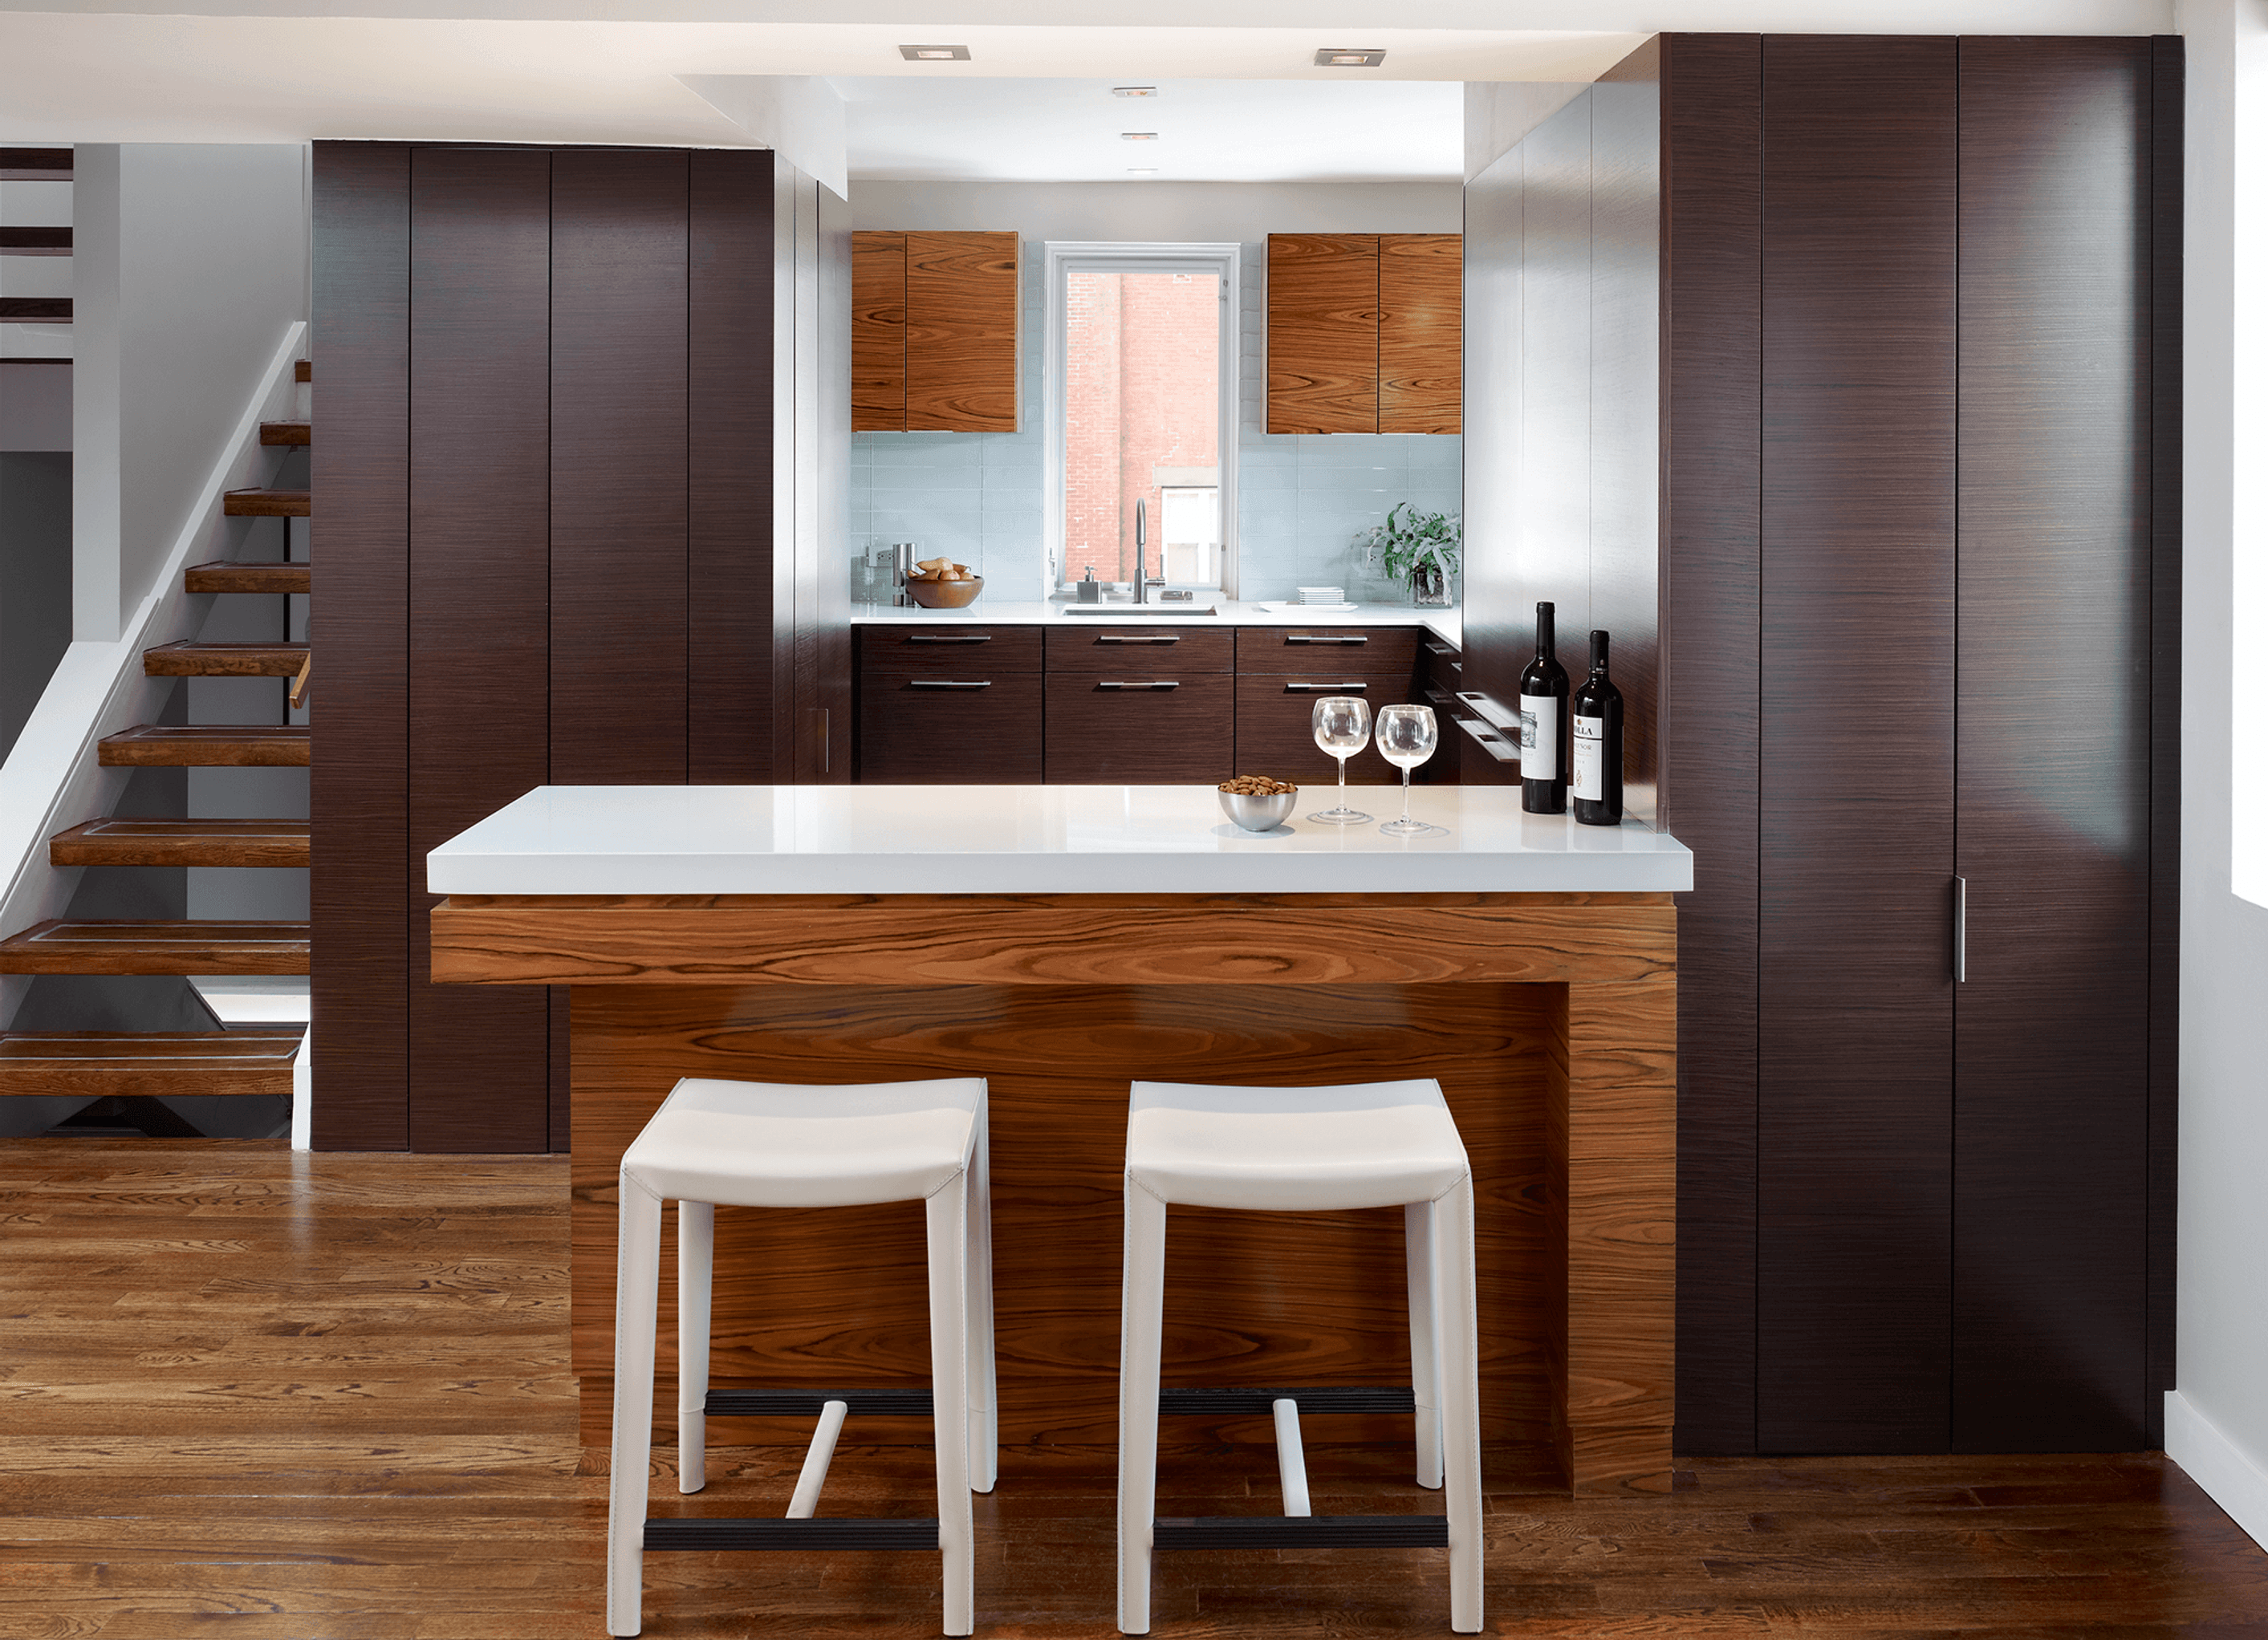
k YODER design provided design for a complete kitchen renovation that opens the space to the adjacent dining and living rooms while improving storage and organization, with similar approaches explored in residential projects in Logan Square. The renovation exposed unused space within wall cavities, which was incorporated to increase available counter surface. A typical half-wall pass-through between the kitchen and dining area was removed and replaced with a peninsula counter, with seating on both sides to support everyday use and entertaining. The project reflects a thoughtful approach to residential architecture within a Philadelphia urban context, with related work across other Old City work.
Custom cabinetry with horizontal-grain wood veneer appears in a darker finish for base cabinets and a lighter tone for wall cabinets, helping to brighten the room. Matching full-height wood panels conceal a refrigerator and mechanical closet. A softly hued blue glass tile backsplash, integrated appliances, and improved lighting contribute to a clean, modern aesthetic, an approach that also carries through in Society Hill townhouse work.
- Building style
- Modern


Professional Reviews
Professionals used in
this project
The practices and trades credited on this project.


More projects from
k YODER design
Other work by k YODER design, across every category they build in.


More in
Kitchen
Everything else in Kitchen, from every practice on ArchiPro.


Next Project
Keep scrolling