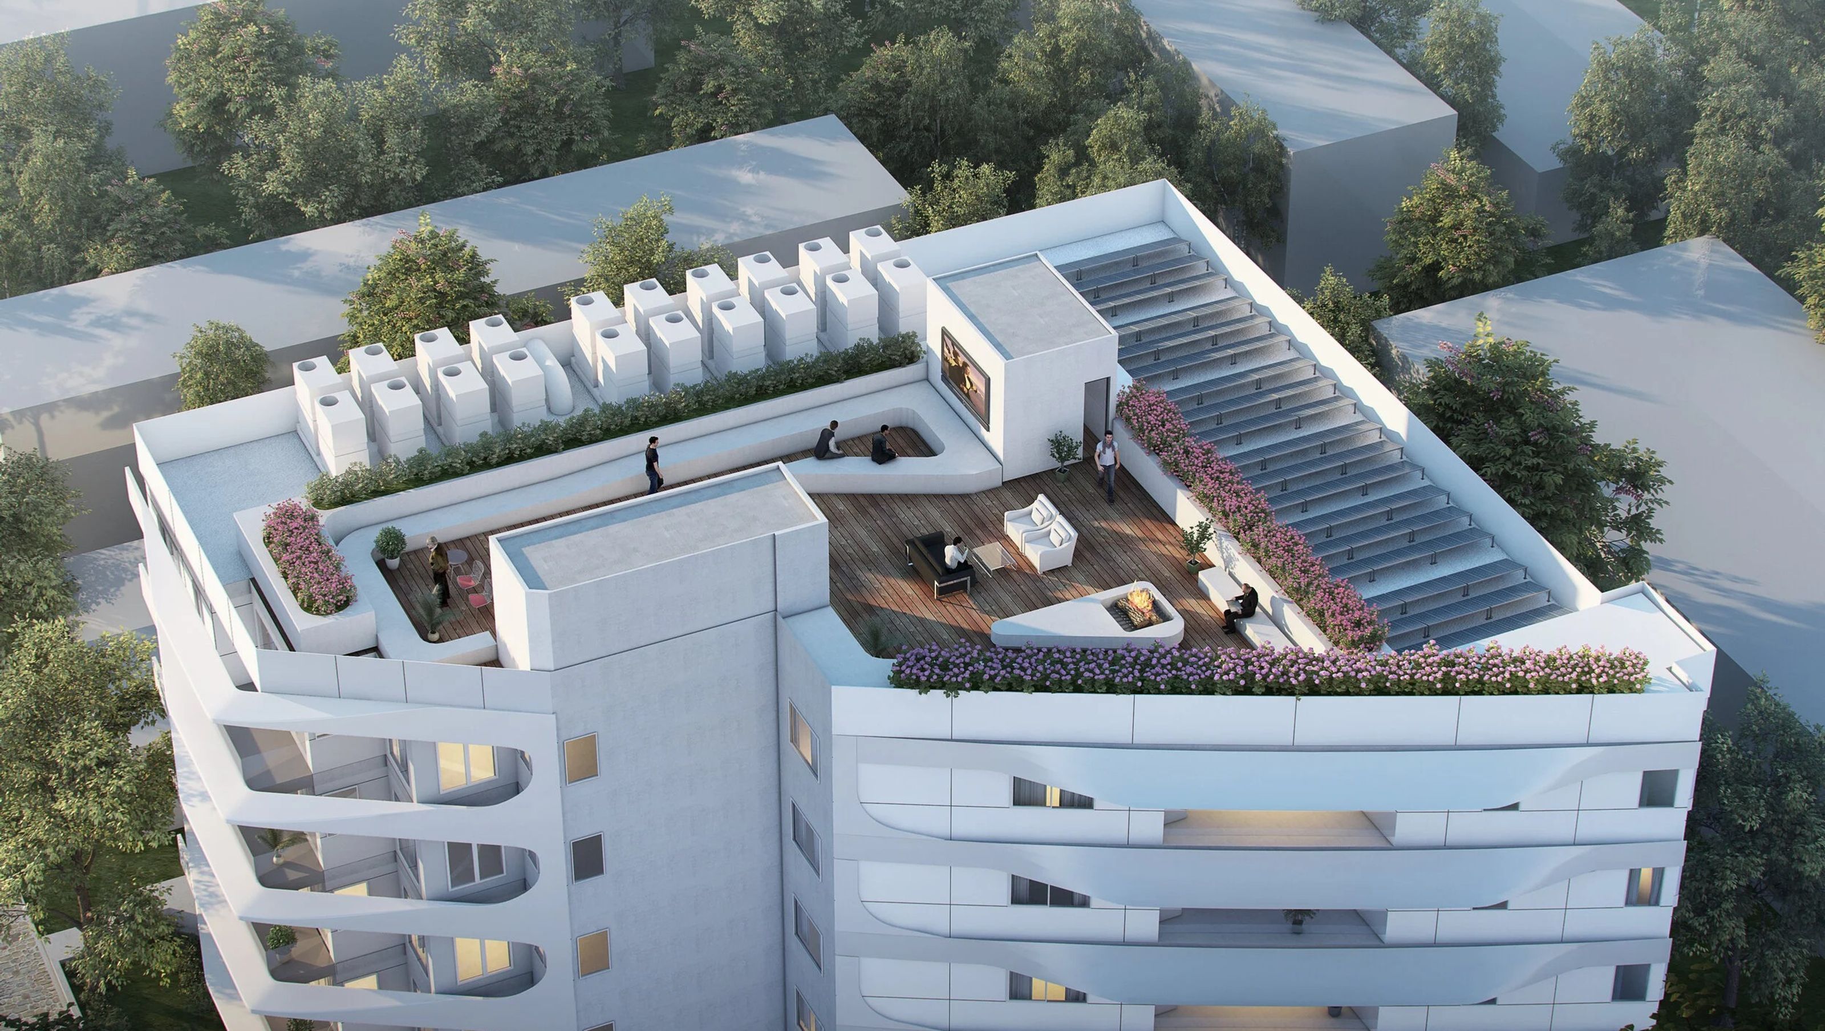

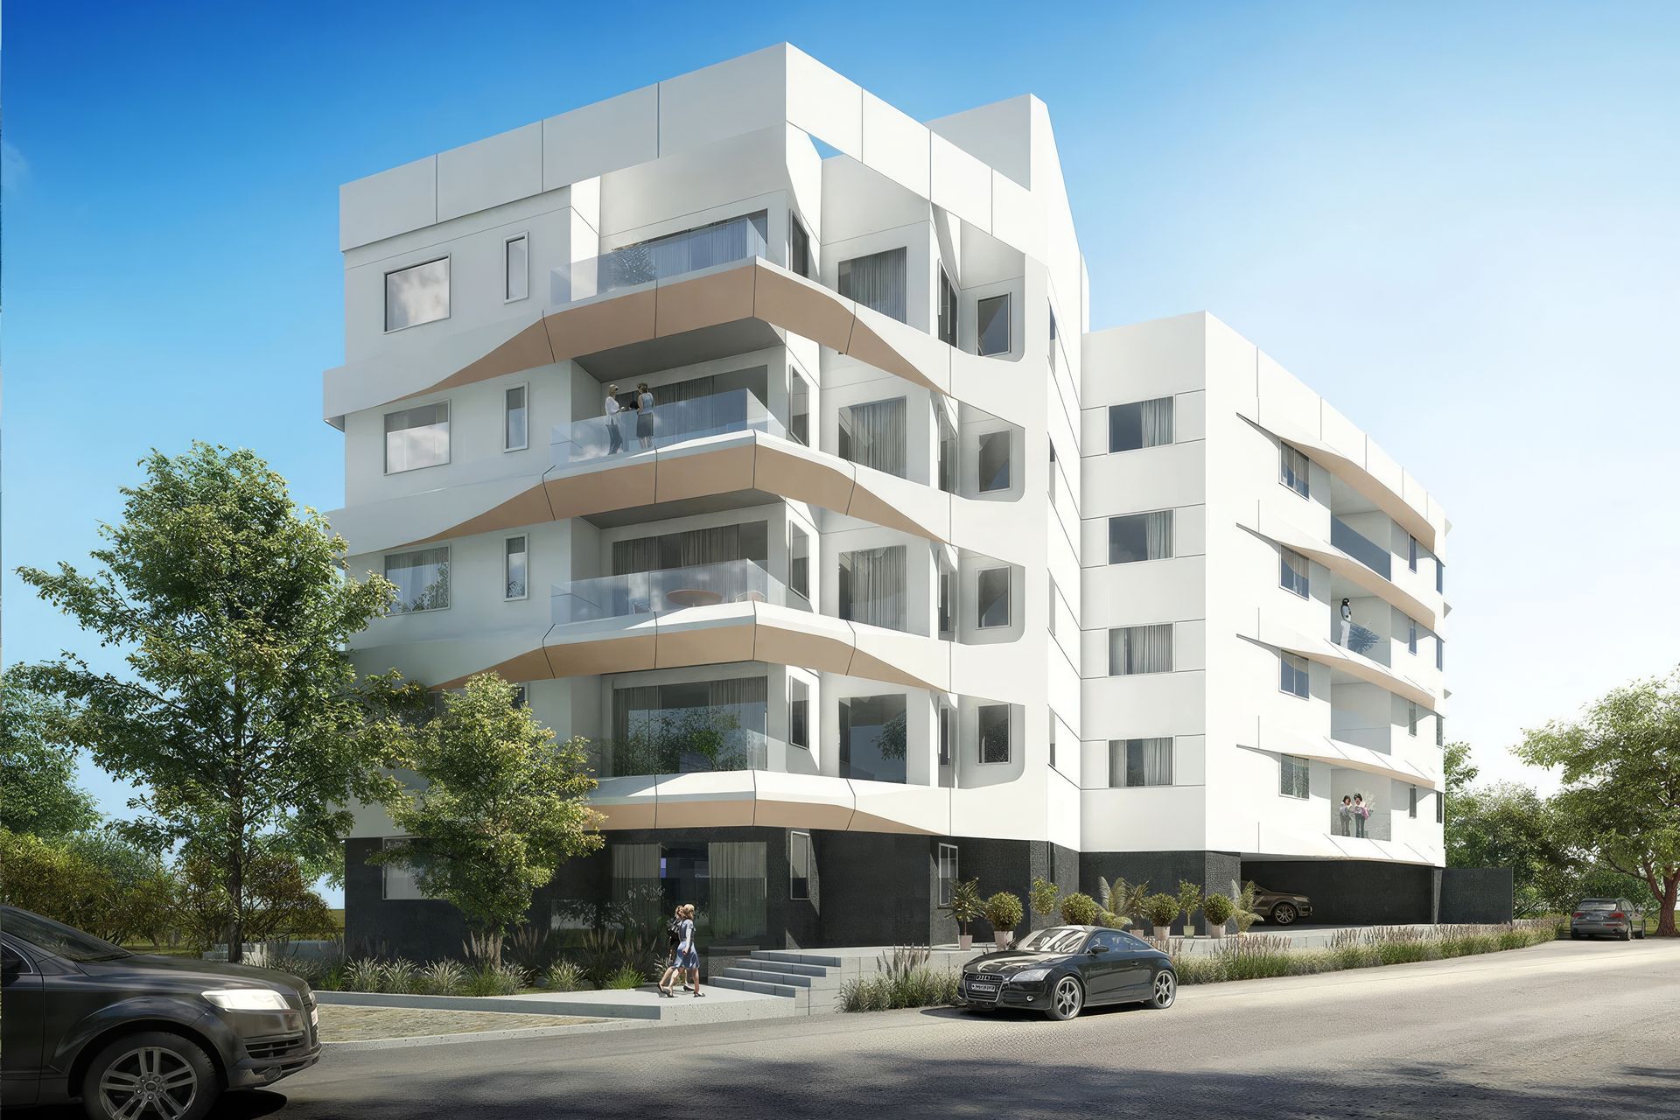
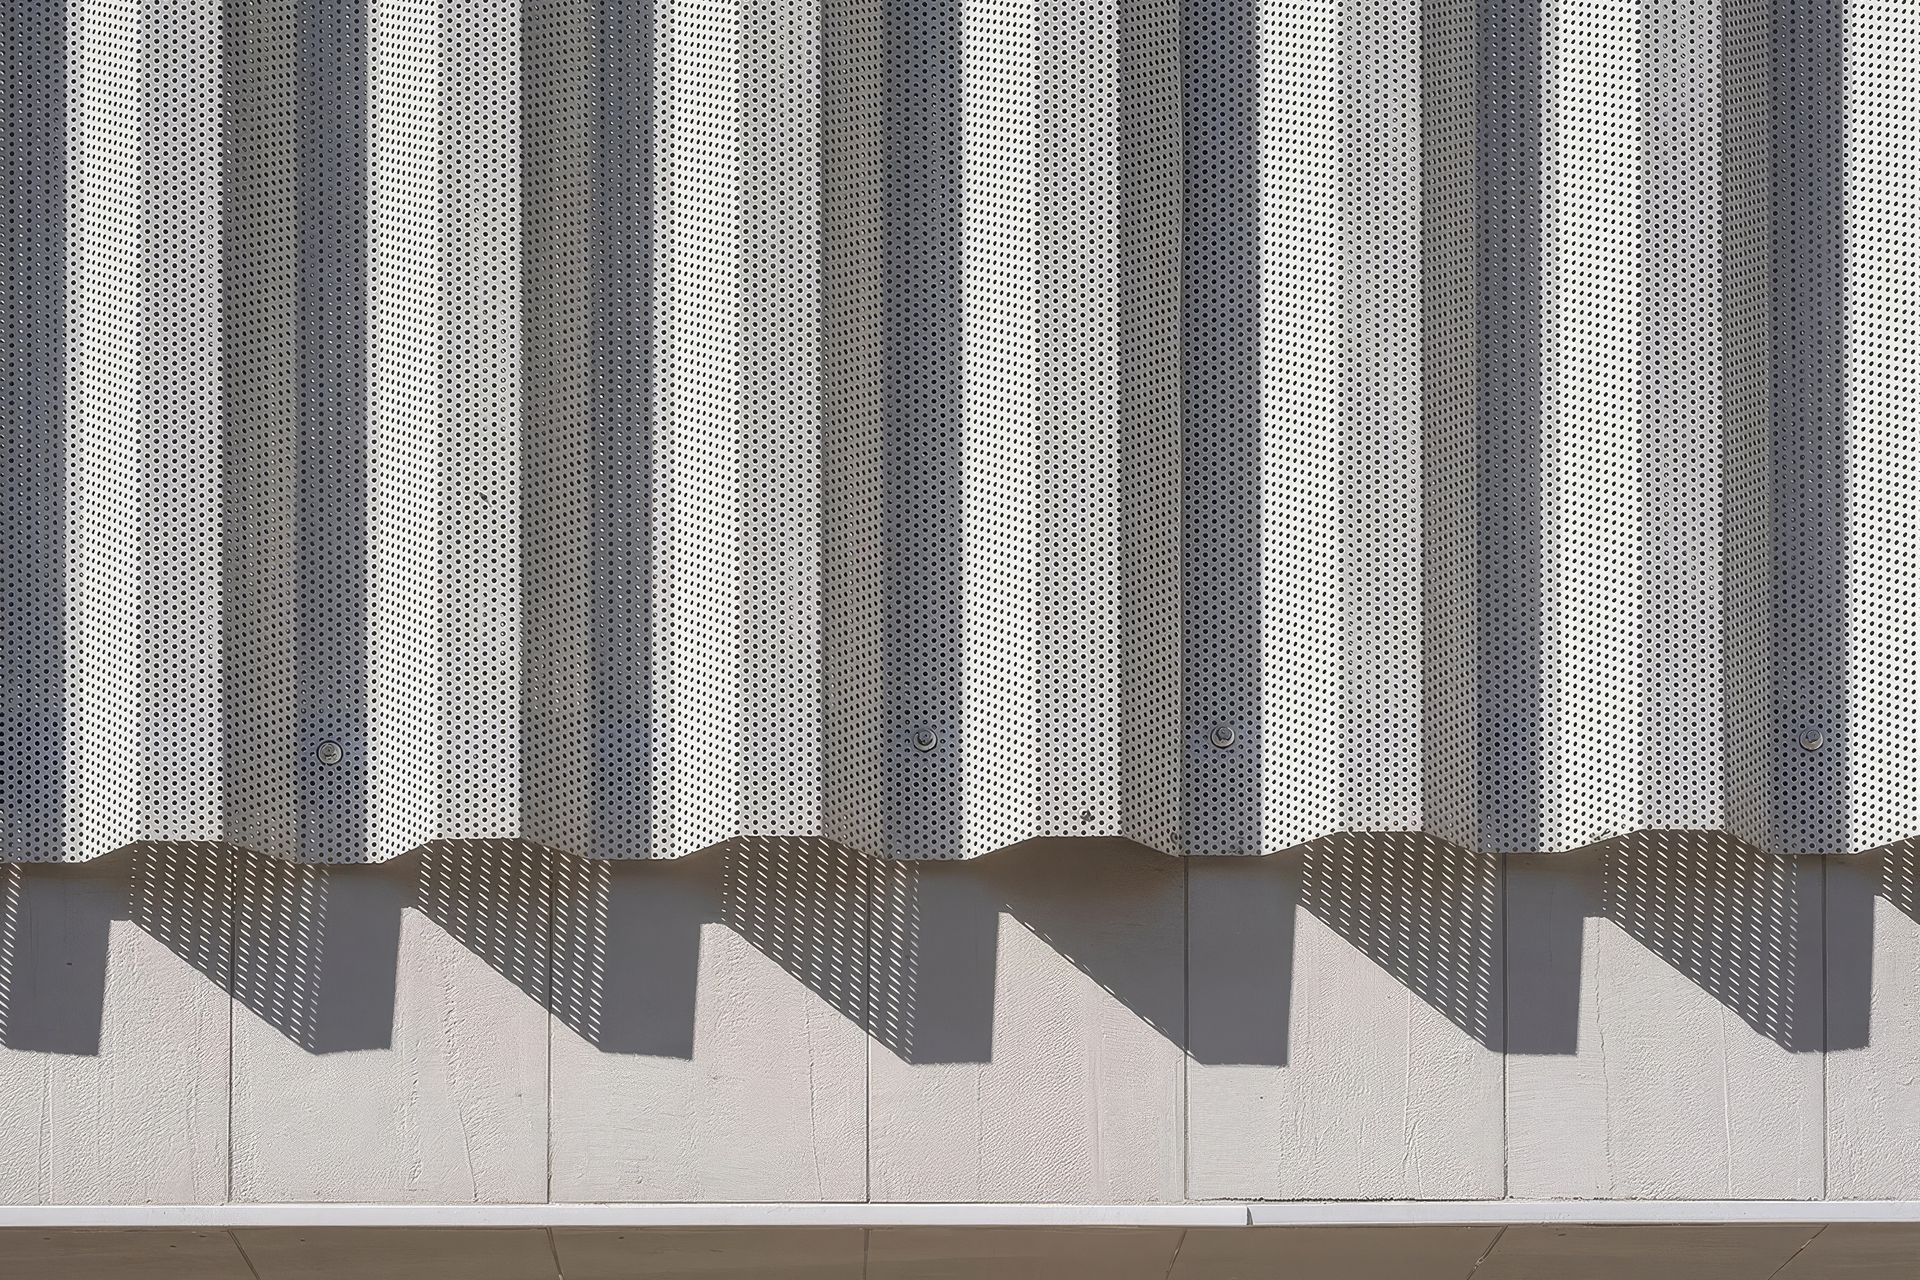
LE15 reinterprets an existing multi-family complex, transforming its façade to move beyond anonymity and engage meaningfully with the surrounding community. The design begins with a refined material palette: perforated metal panels combined with minimalist glass guardrails, maintaining a monochromatic scheme while introducing a nuanced layering and tactile dialogue that lightens the building’s mass.
Building upon the existing stepped massing, the design extends horizontal balcony elements into structural beams, unifying the projecting geometries into a cohesive whole. This approach emphasizes the interplay between two-dimensional graphic patterns and three-dimensional spatial articulation, enriching the building’s formal expression. The dynamic shadow cast by the new façade functions as a fourth layer, providing subtle depth and redefining the volume’s architectural narrative.
- Building style
- Modern

Like this Project?
Hire Arshia Architects
Professionals used in
this project
The practices and trades credited on this project.

More projects from
Arshia Architects
Other work by Arshia Architects, across every category they build in.


More in
Apartments
Everything else in Apartments, from every practice on ArchiPro.


Next Project
Keep scrolling