

Tags
Project team
- Johnston Architects USA
- Andrew Giammarco & Rafael Soldi
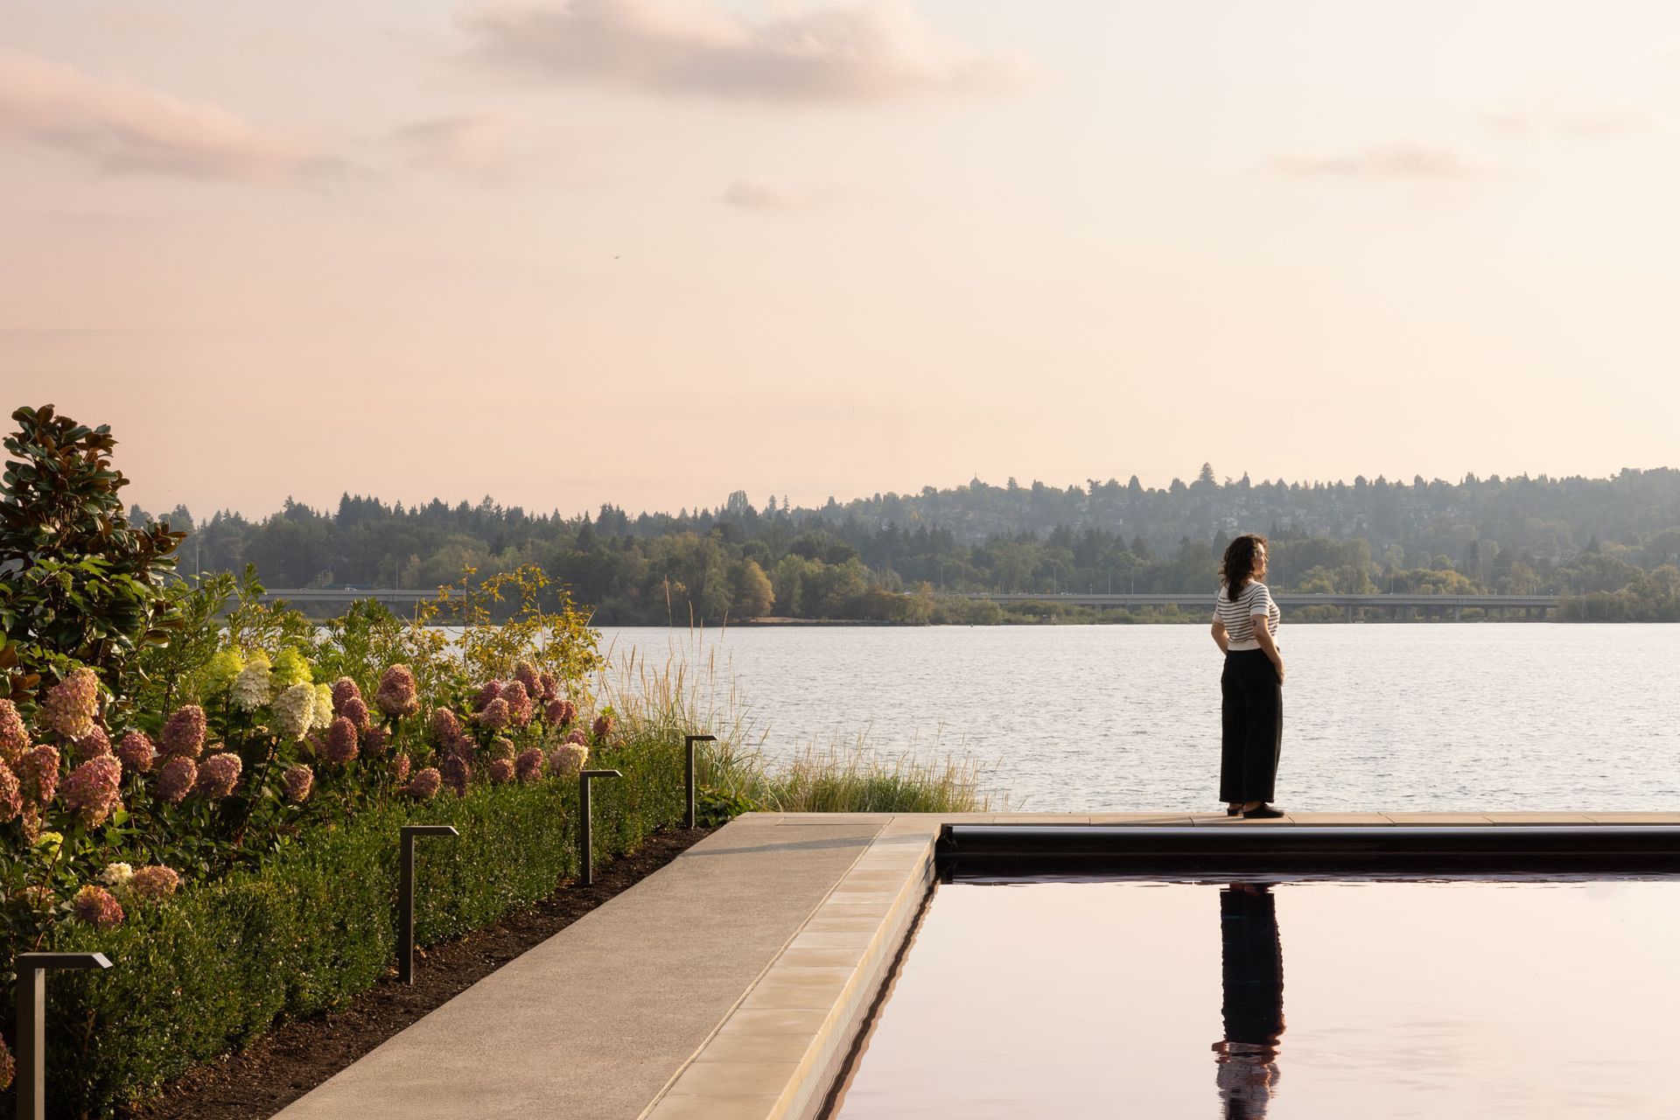
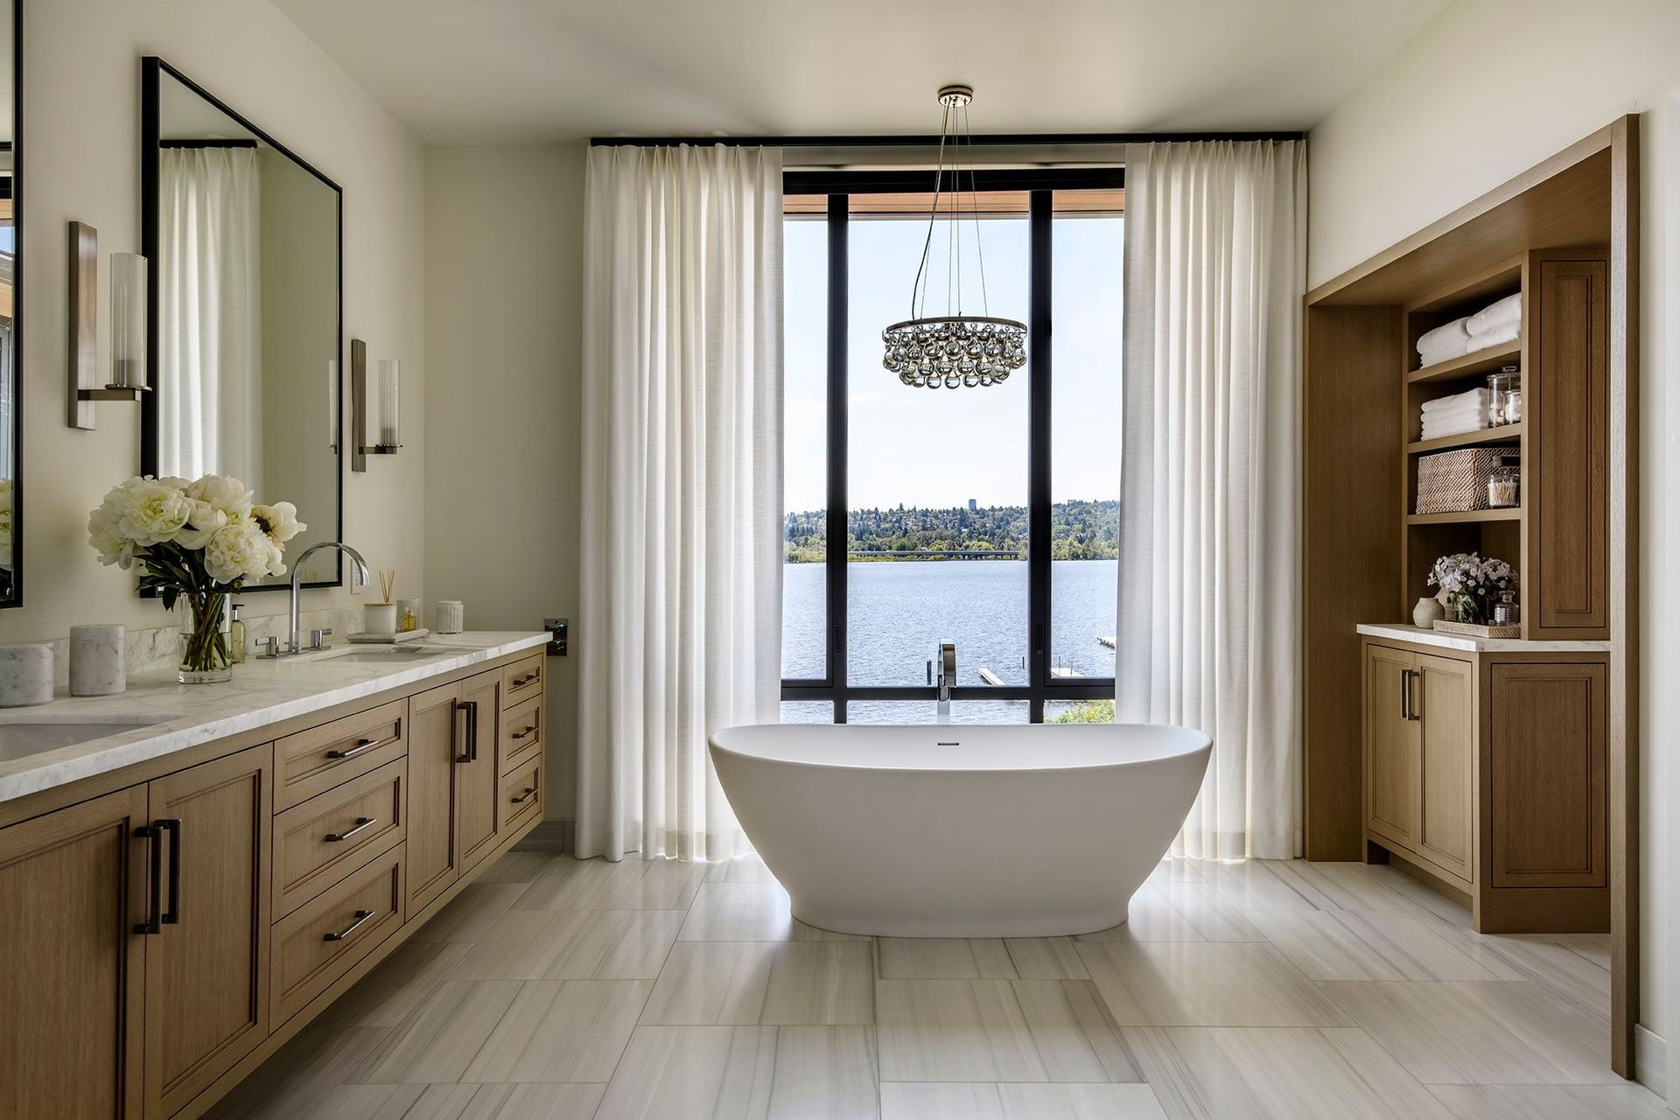
This renovation adapts a lakefront home to support a newly blended family with five children and two dogs. A near-total reconstruction of the main level and the addition of an upper floor expanded the home to meet new patterns of living. The result balances the couple’s design sensibilities while supporting daily family life and frequent gatherings.
The renovation preserves the home’s original character while adapting it to support the needs of a newly blended family.
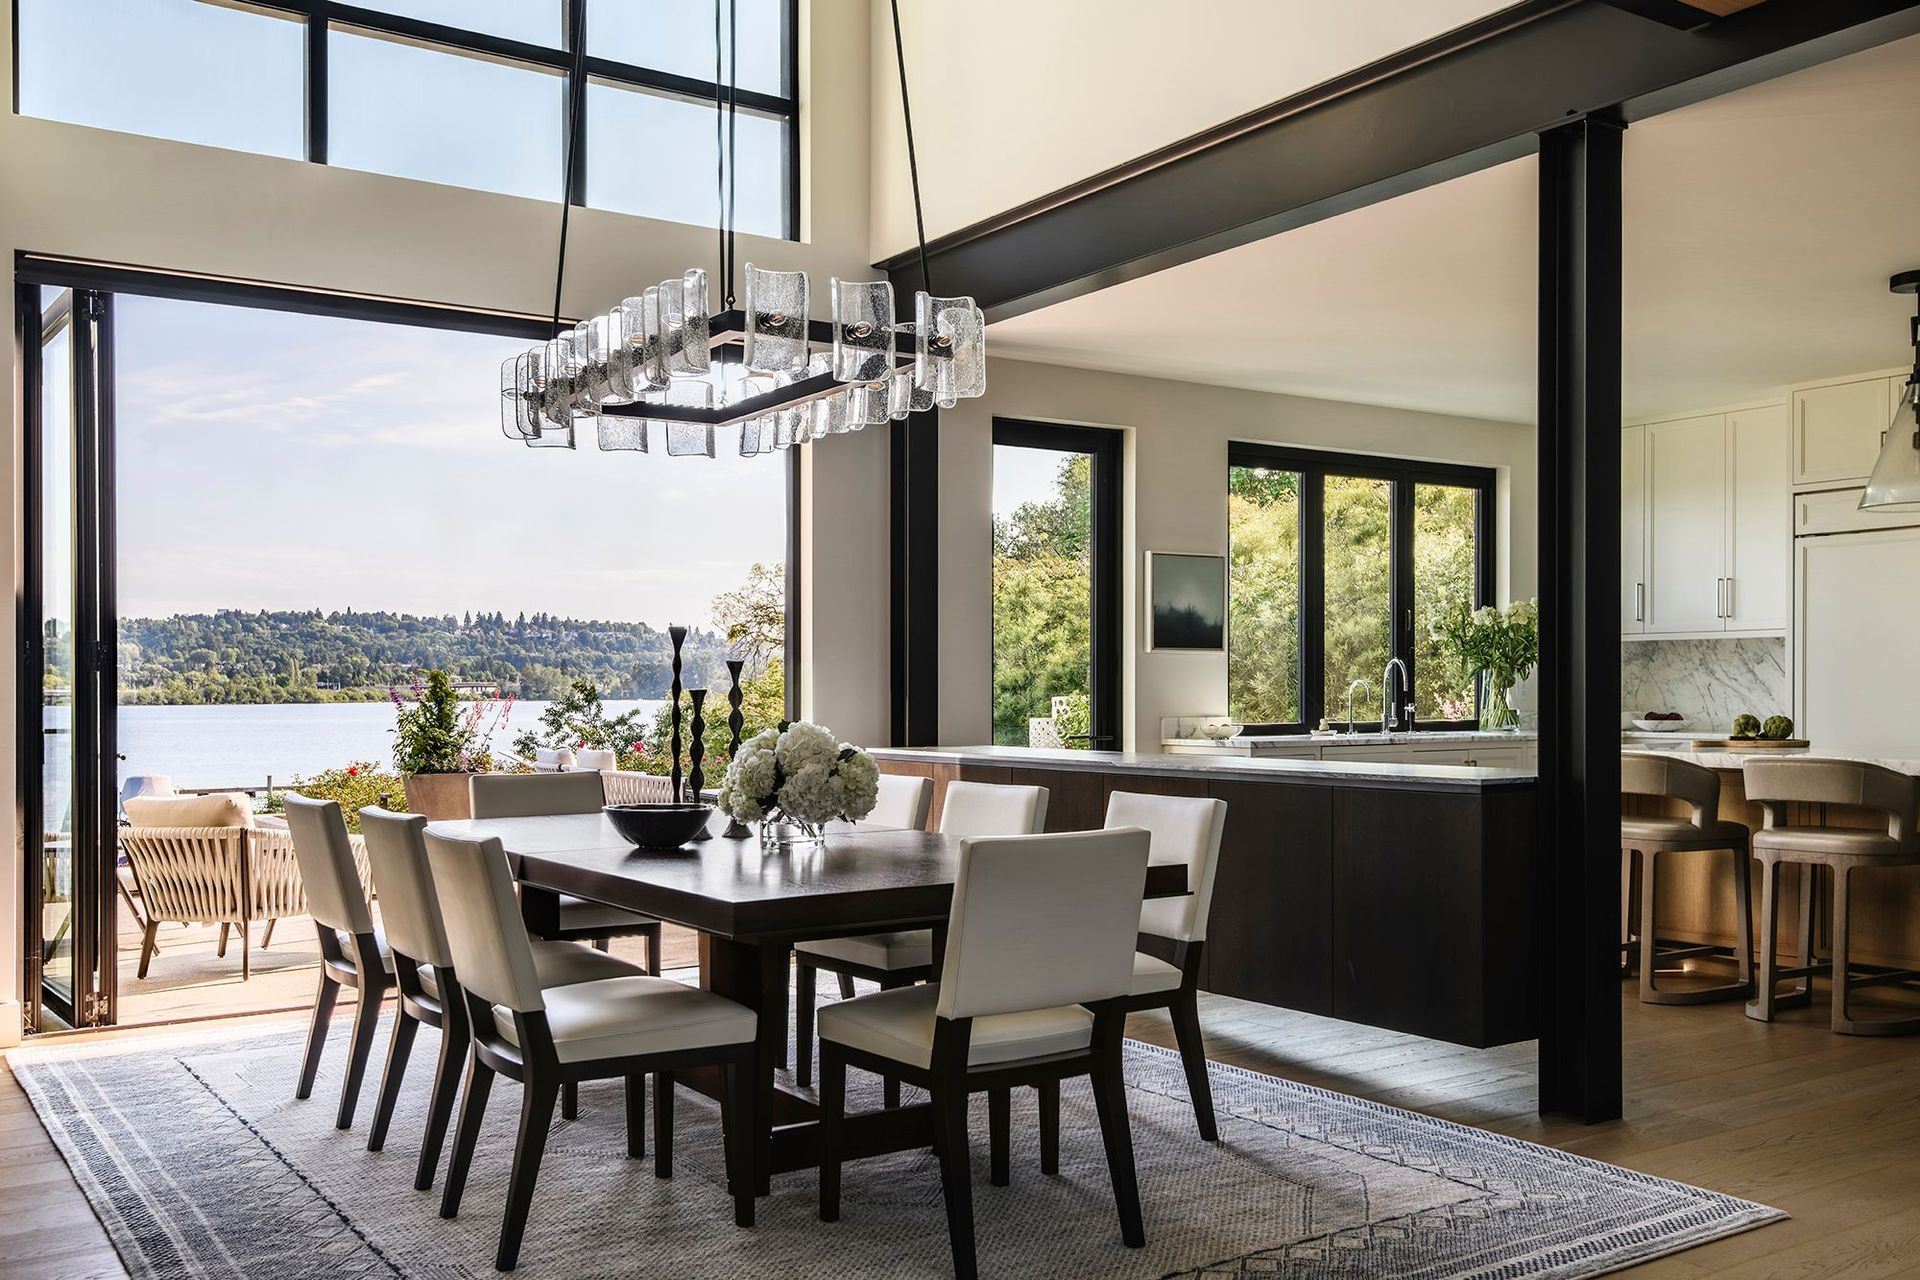
The front entry courtyard is softened by a grove of trees that leads to a light-filled double-height space with expansive views to Lake Washington.
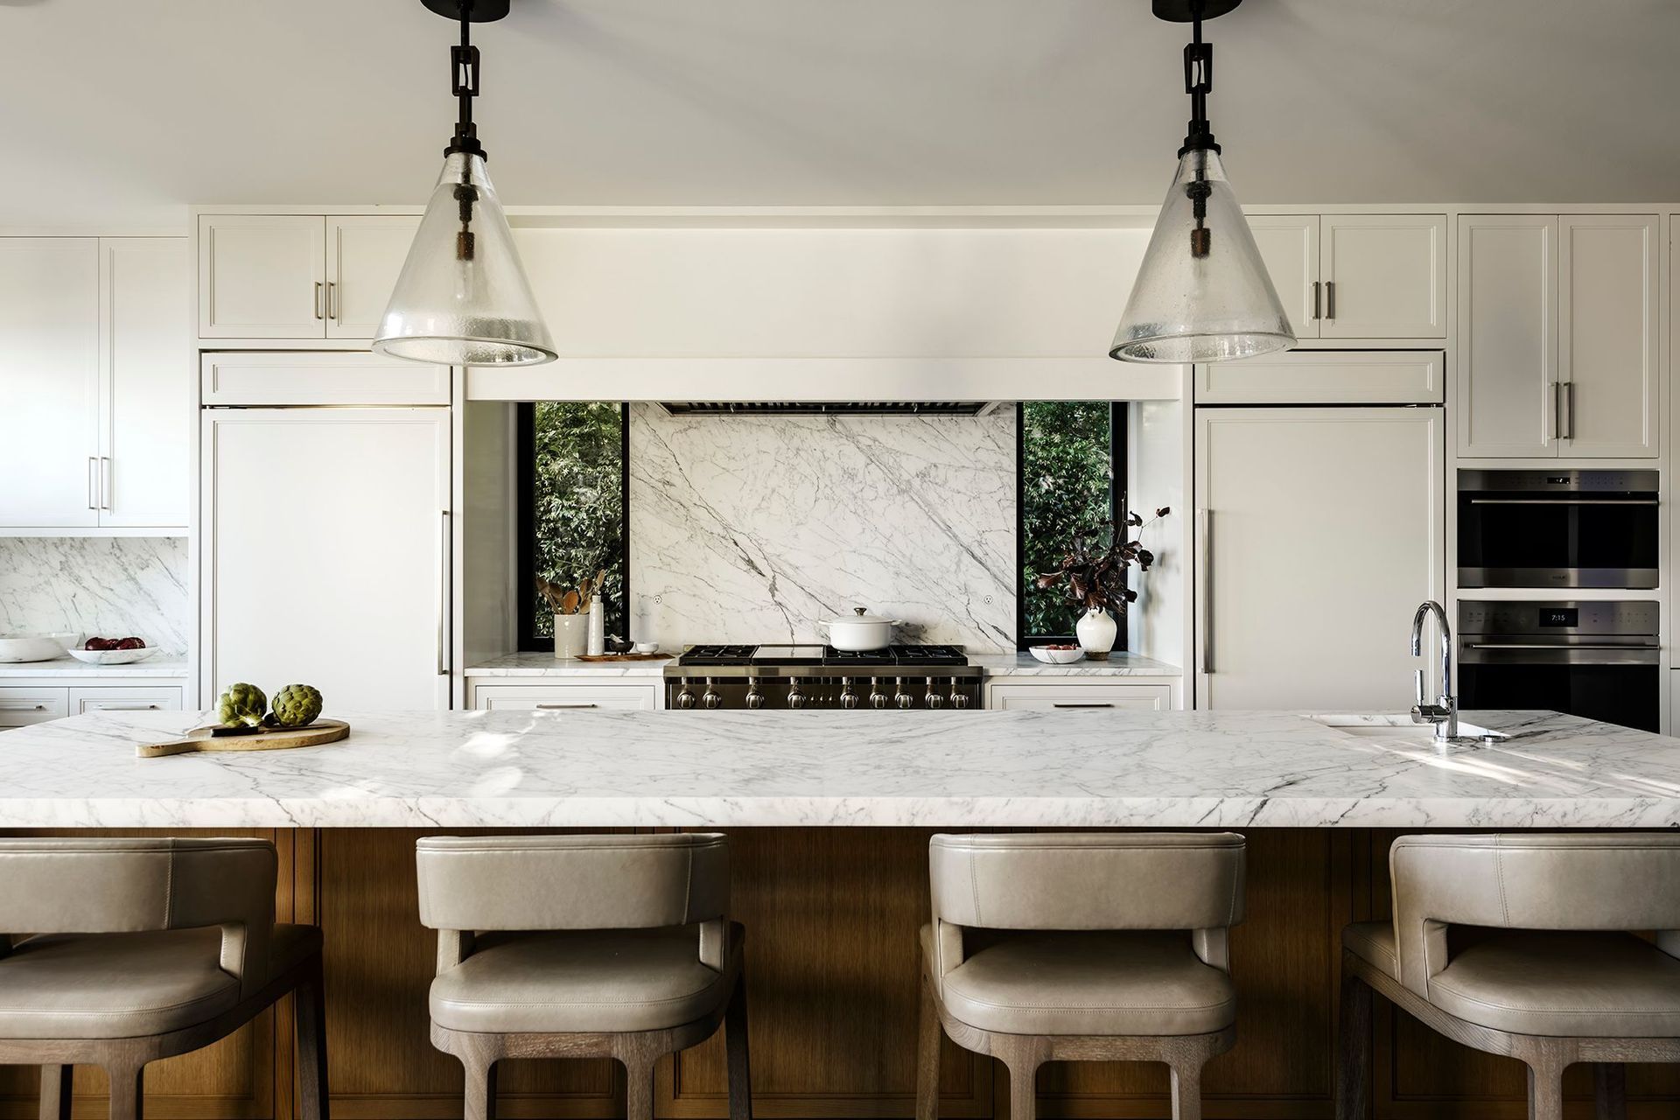
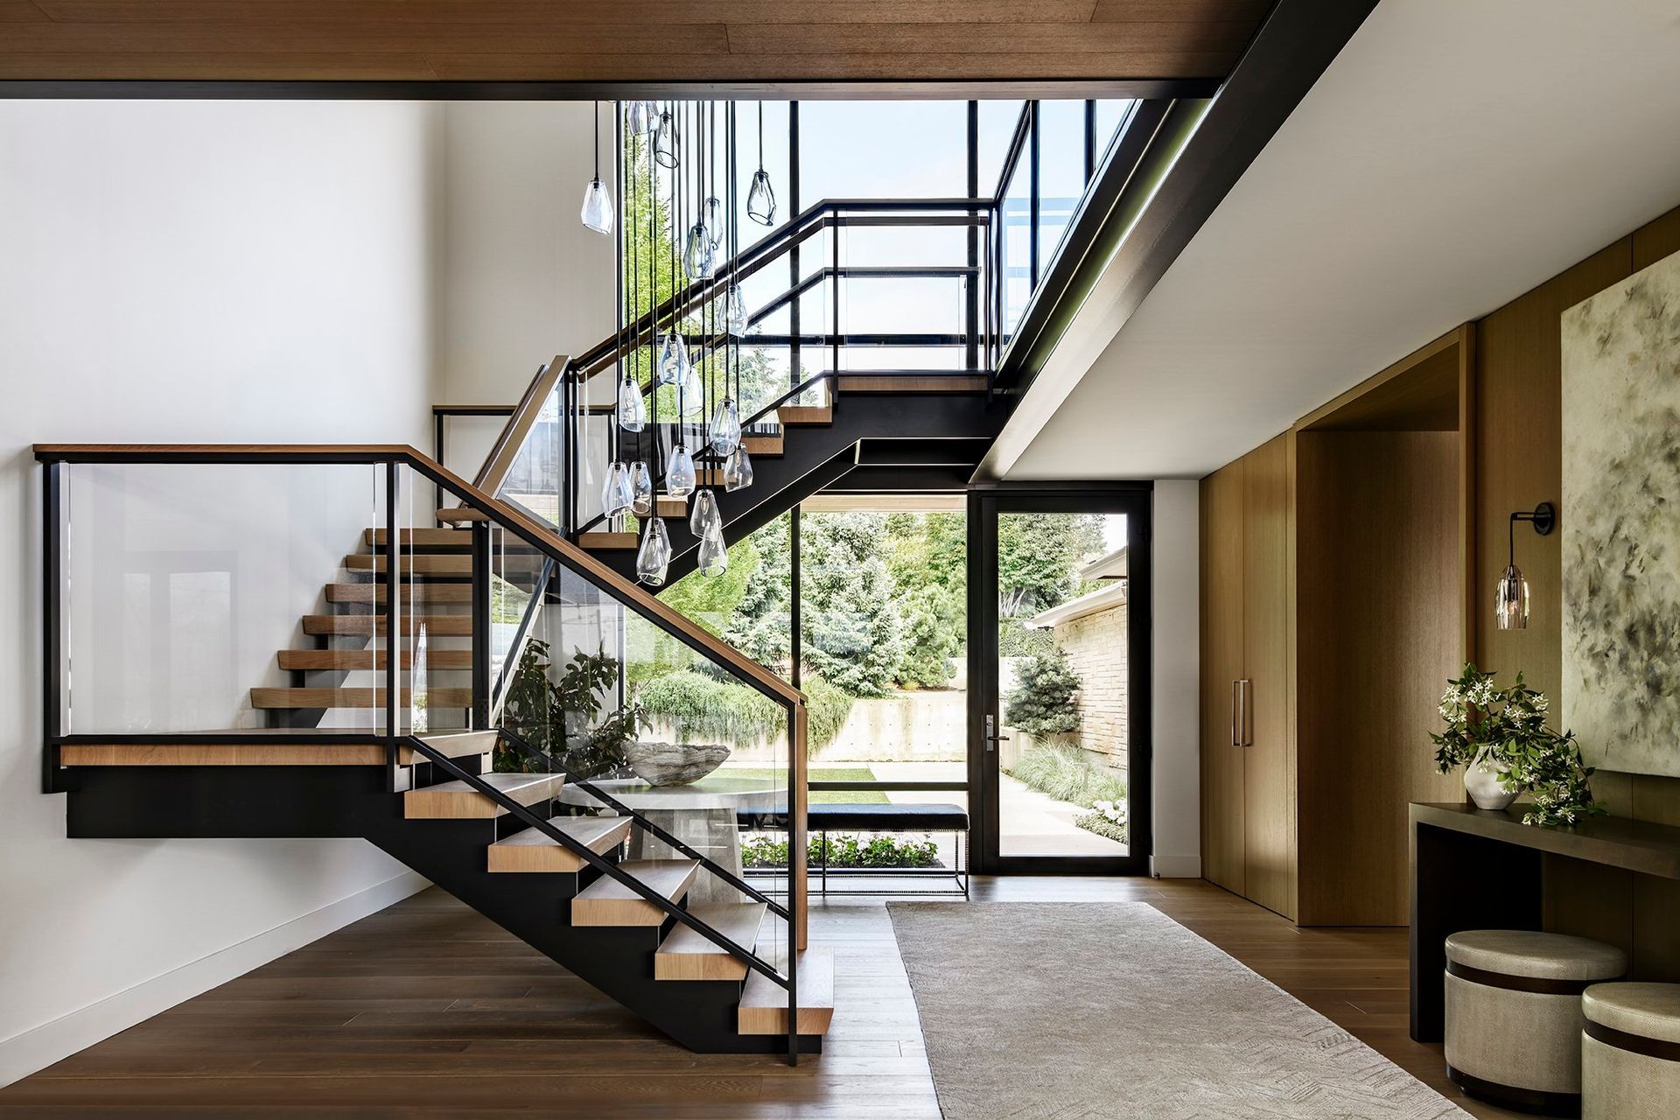
Design elements associated with traditional settings are reinterpreted in contemporary ways: Shaker cabinets with narrow stiles and rails, wide-plank white oak floors, substantial stair treads, continuous white oak wall panels, and a marble range surround framed by modern metal windows.
In contrast, exposed structural steel that is more typically used in modern or industrial spaces was used for the grand stair, catwalk, and floating cabinets. The steel was finished with matte black paint and placed directly adjacent to the warm wood elements.
- Completed
- 2024
- Building style
- Modern








Like this Project?
Hire Johnston Architects USA
Professionals used in
this project
The practices and trades credited on this project.

More projects from
Johnston Architects USA
Other work by Johnston Architects USA, across every category they build in.


More in
Renovations
Everything else in Renovations, from every practice on ArchiPro.


Next Project
Keep scrolling