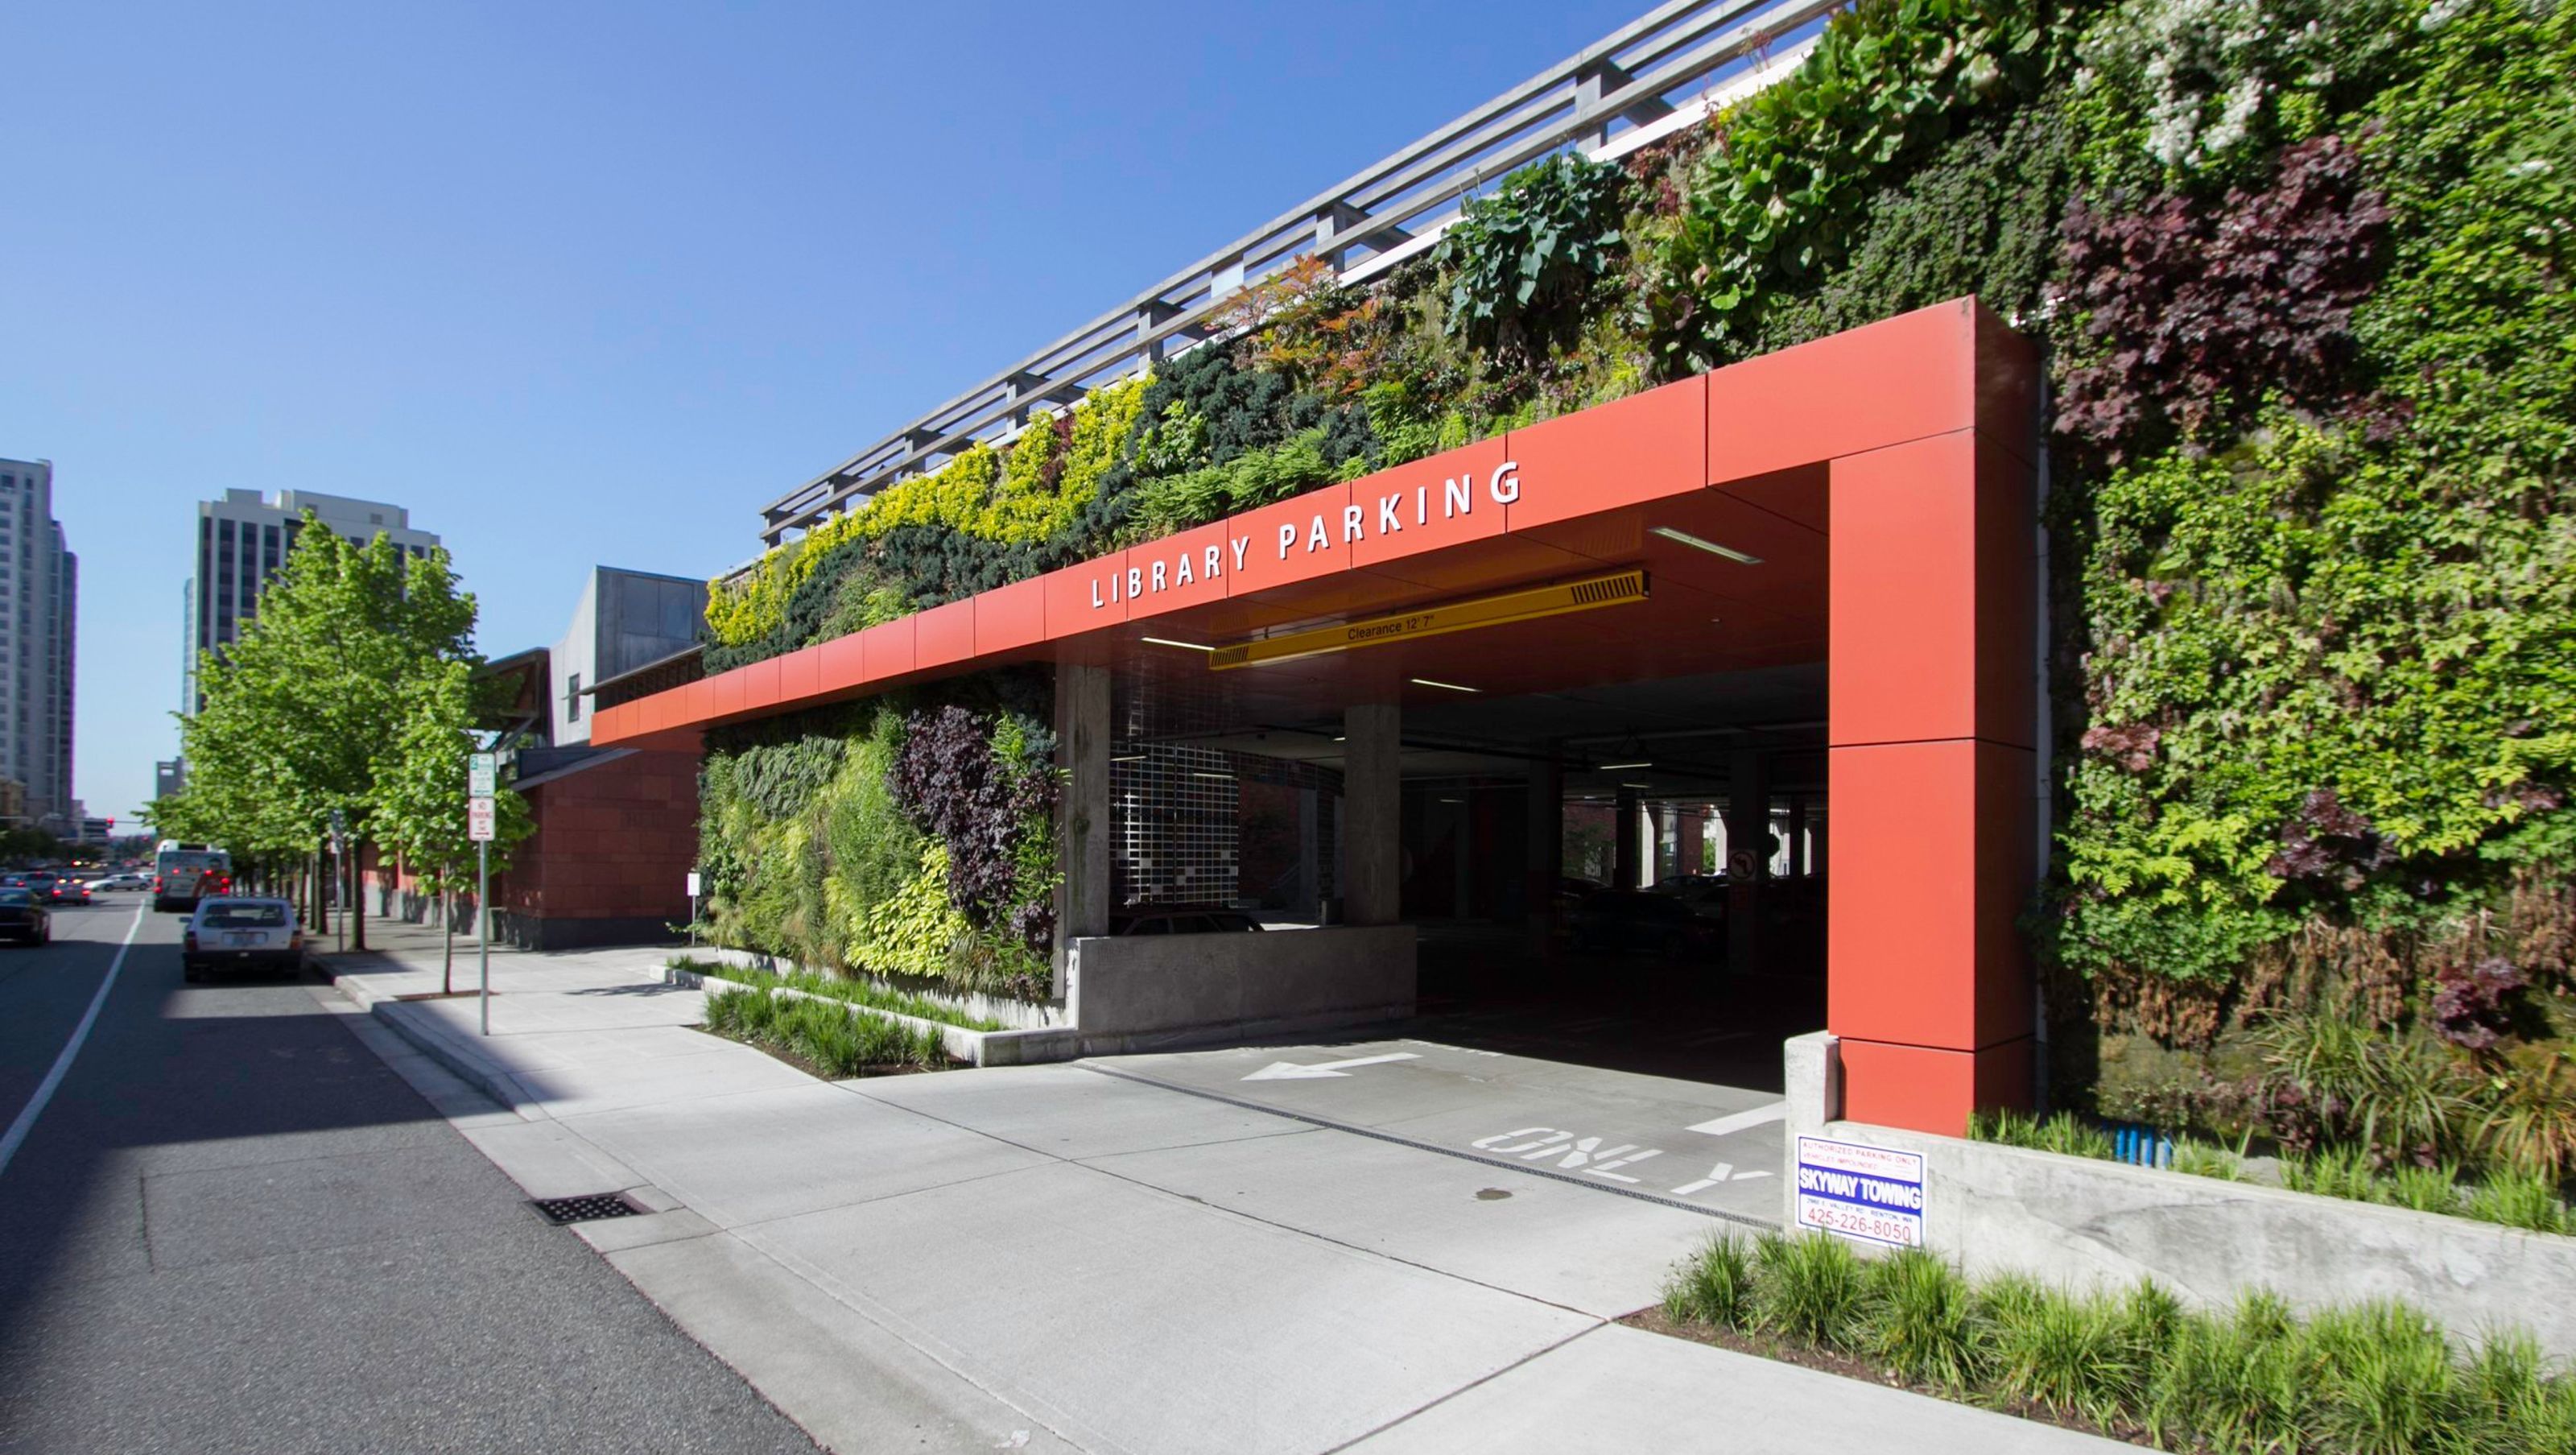

The Bellevue Library, the flagship branch of the King County Library System, serves as a civic anchor and research destination for the broader community. To support growing demand, Johnston Architects partnered with KCLS to design a new three-level parking garage that improves access while respecting the library’s architectural and environmental character.
With one of the highest circulation rates per square foot in the nation, the library faced a familiar constraint: limited parking. The new garage expands capacity within the existing site while allowing the library to remain fully operational throughout construction.
Maintaining uninterrupted service required careful coordination of patron access, emergency routes, and utility connections. The resulting design delivers a seamless experience for both library users and staff.
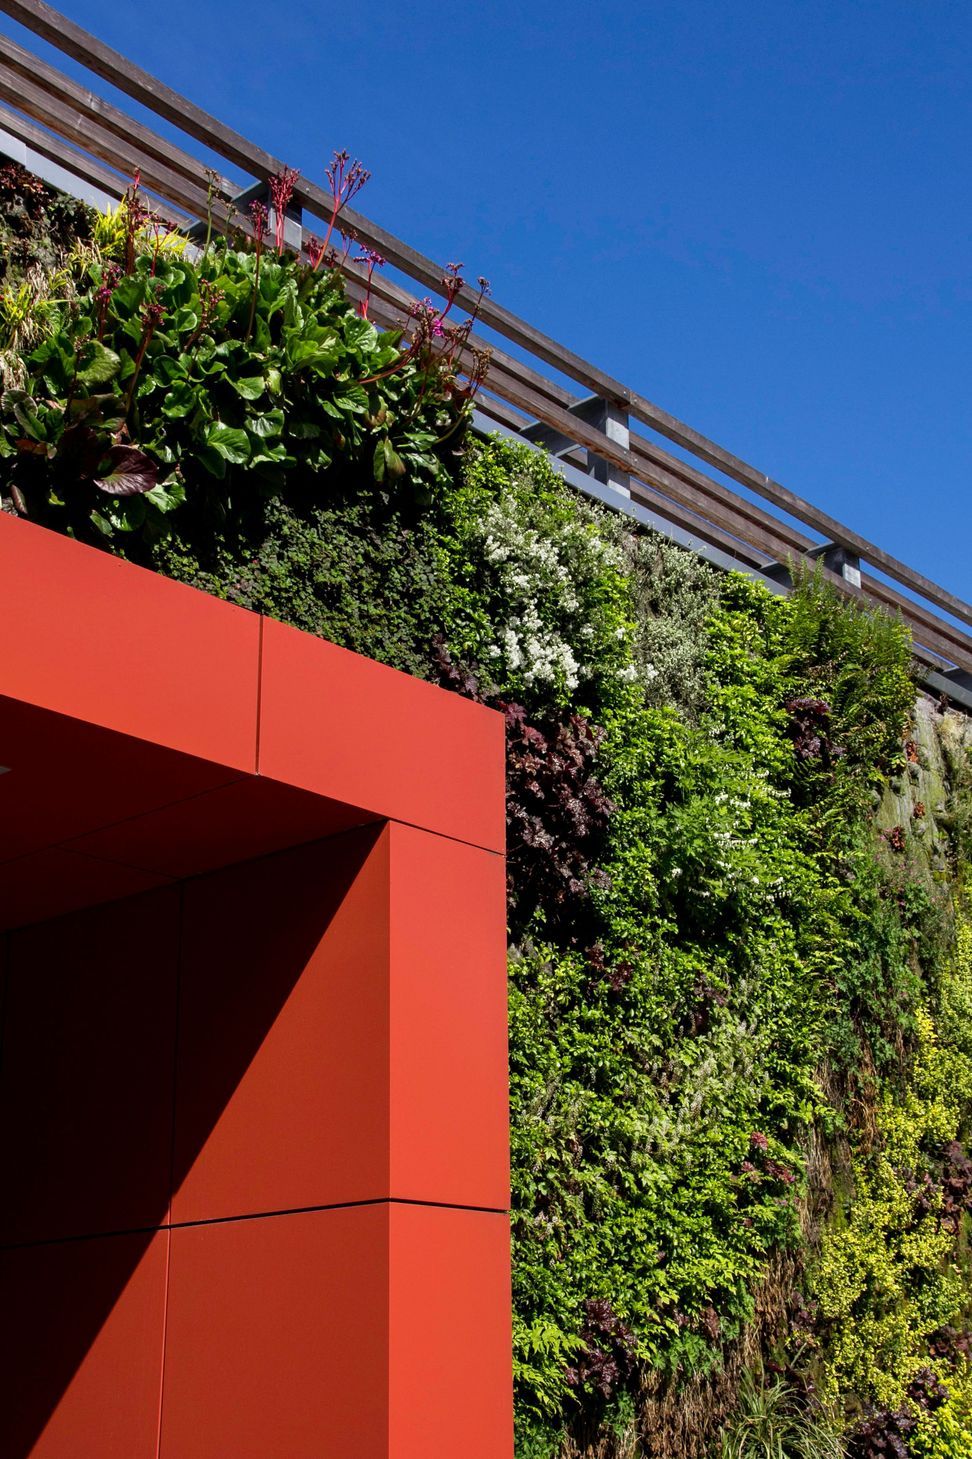
To soften the presence of the new structure, the design integrates a living green wall that merge functionality with landscape. This approach reduces heat gain, filters air, and visually connects the garage to Bellevue’s natural environment.
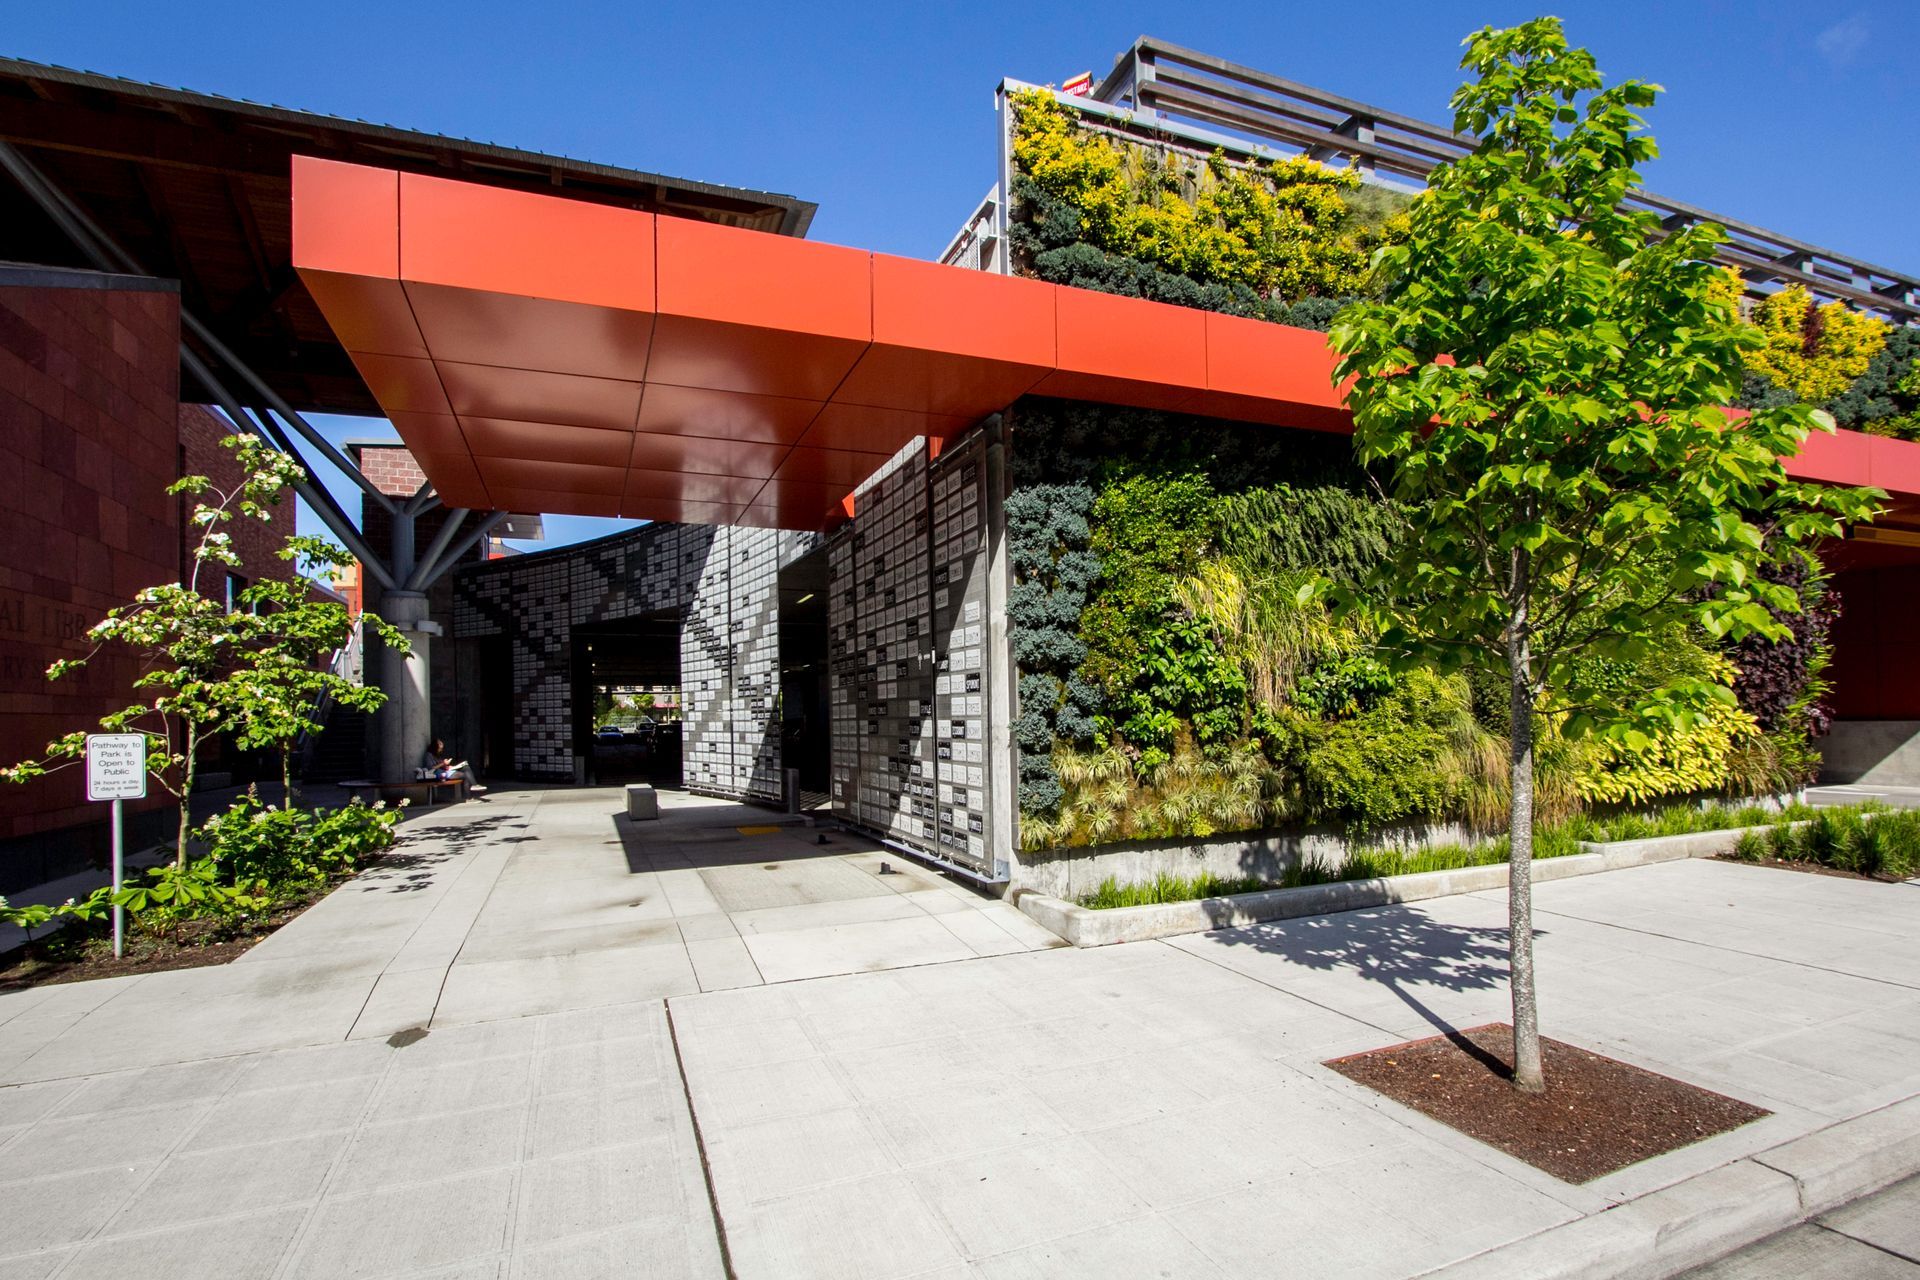
Site constraints required the garage to function as both an addition and a new entry point. The design provides direct access to the main library and existing underground parking, welcoming visitors with a clear sense of arrival.
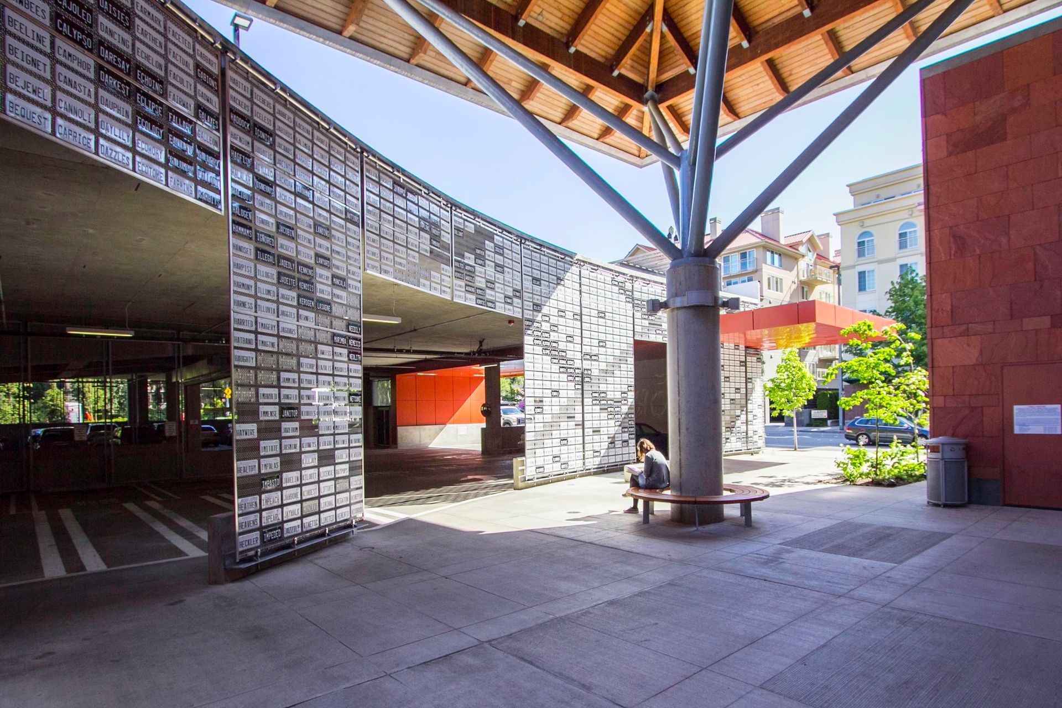
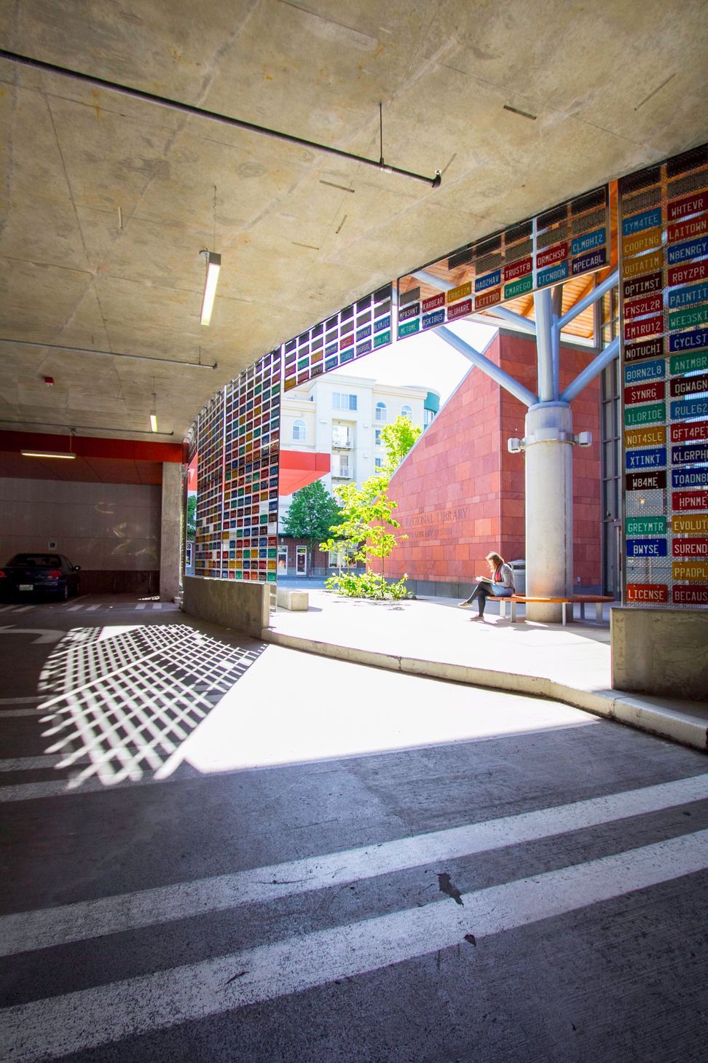
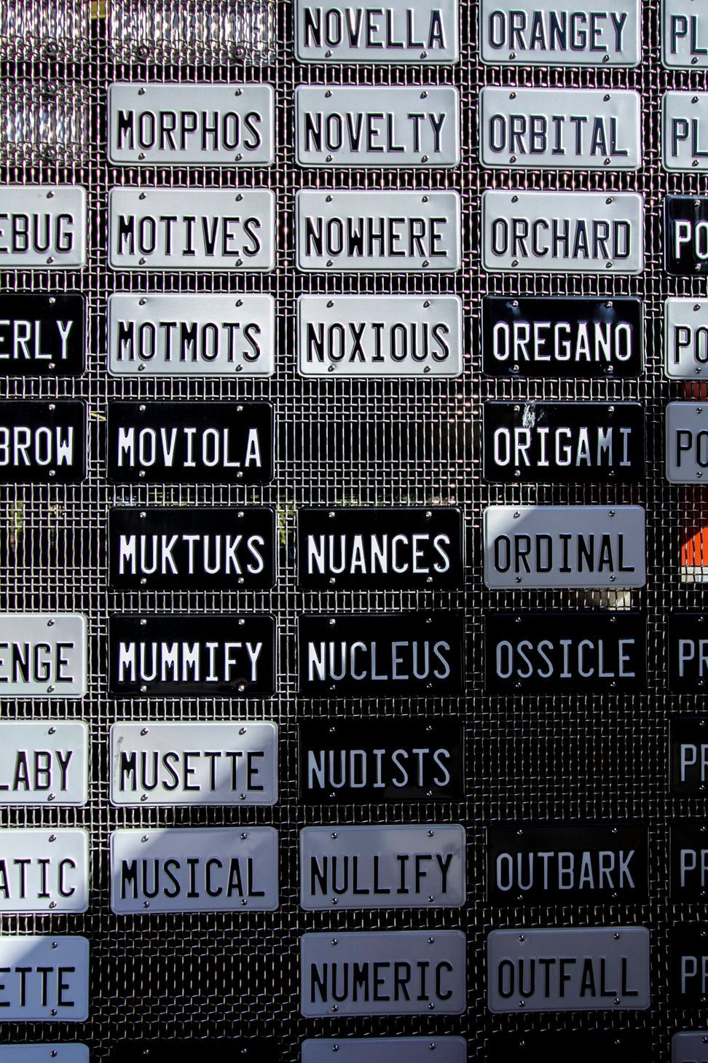
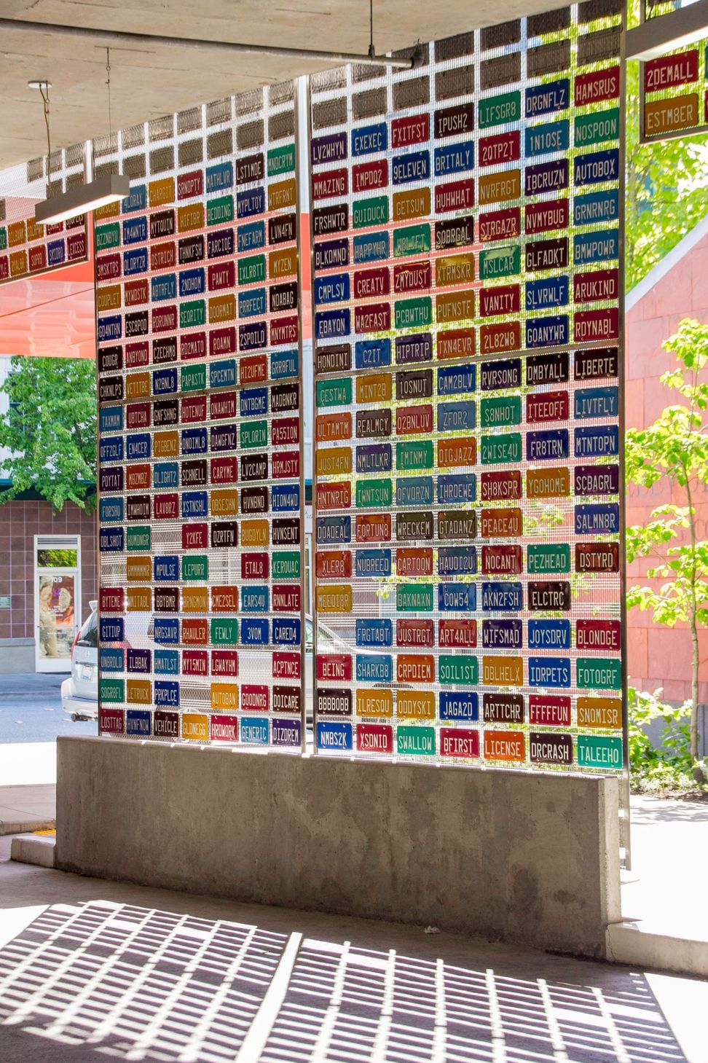
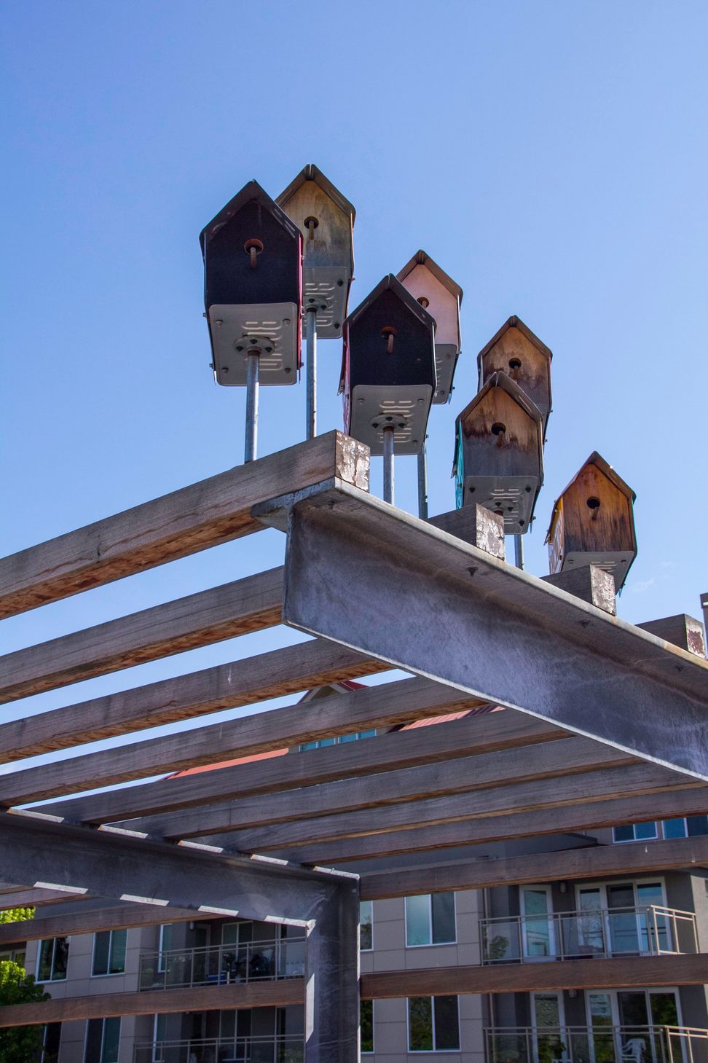
The garage’s facades feature work by artist Buster Simpson, whose creative collaboration transformed a utilitarian structure into an extension of the library’s civic identity.
- Completed
- 2013
- Building style
- Modern
Awards
Citation
AIA Washington Council
Like this Project?
Hire Johnston Architects USA
Professionals used in
this project
The practices and trades credited on this project.

More projects from
Johnston Architects USA
Other work by Johnston Architects USA, across every category they build in.


Everything else in Government and Institutional Buildings, from every practice on ArchiPro.


Next Project
Keep scrolling