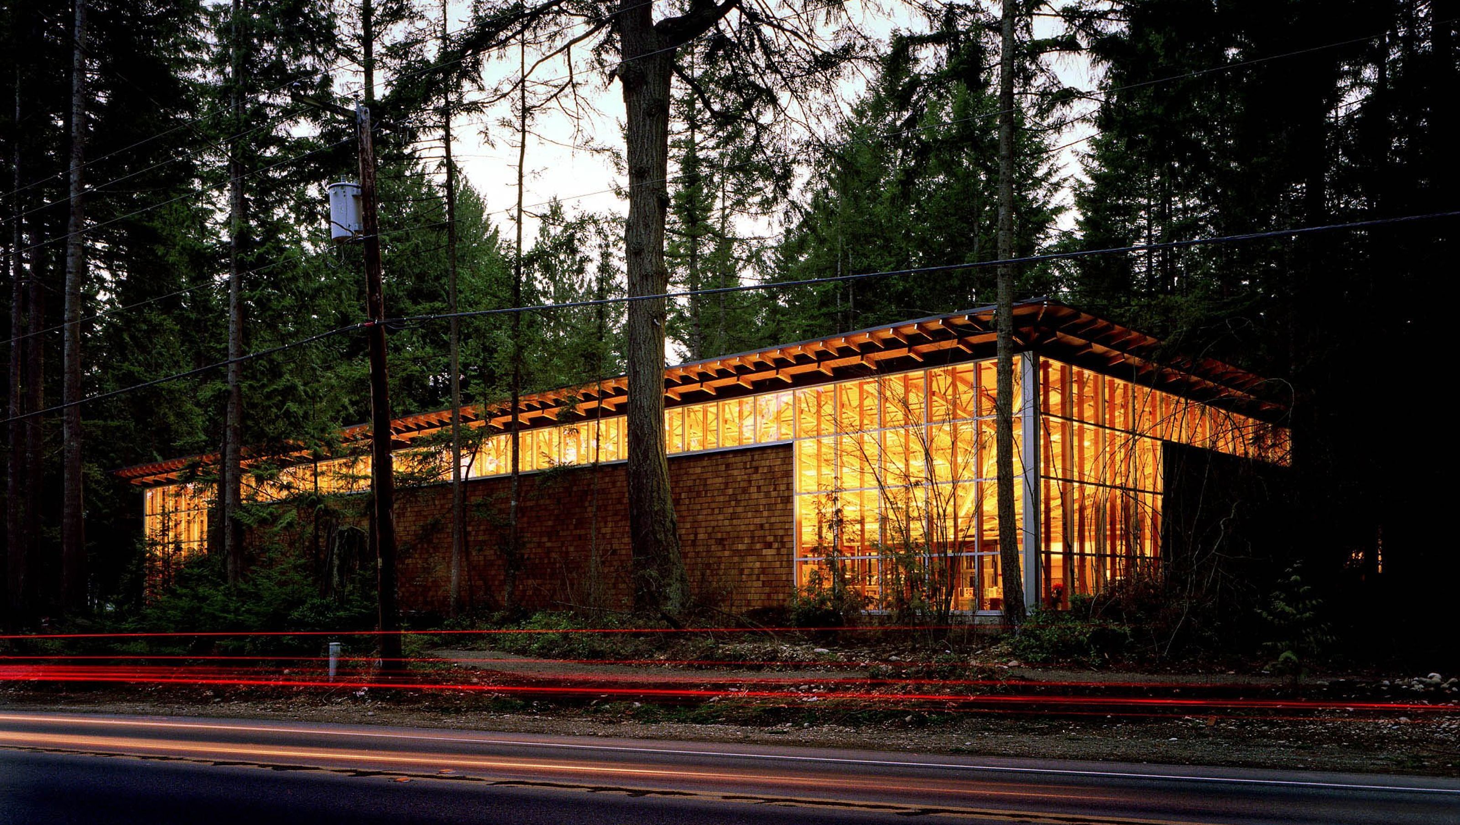

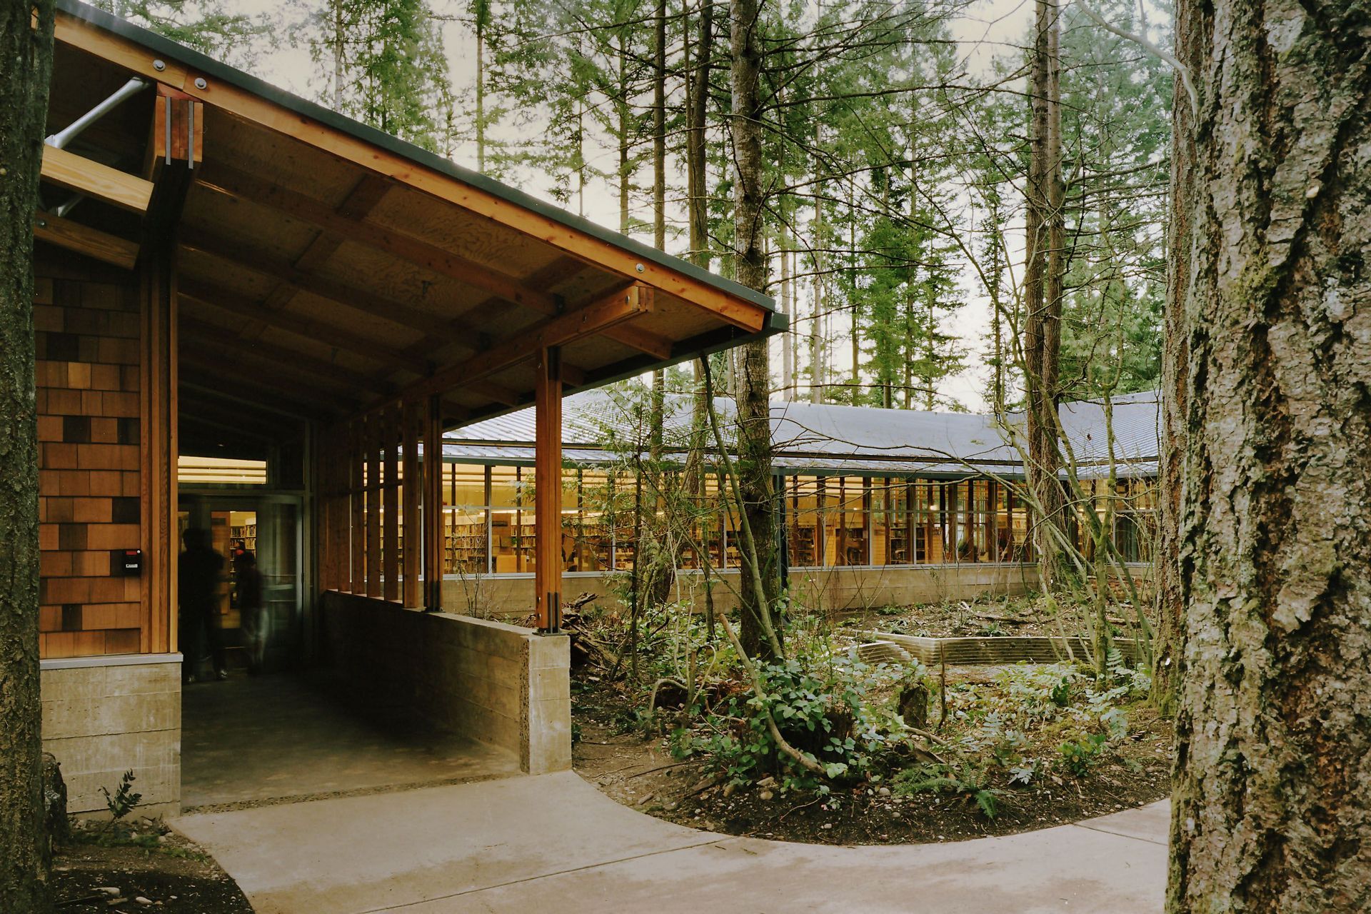
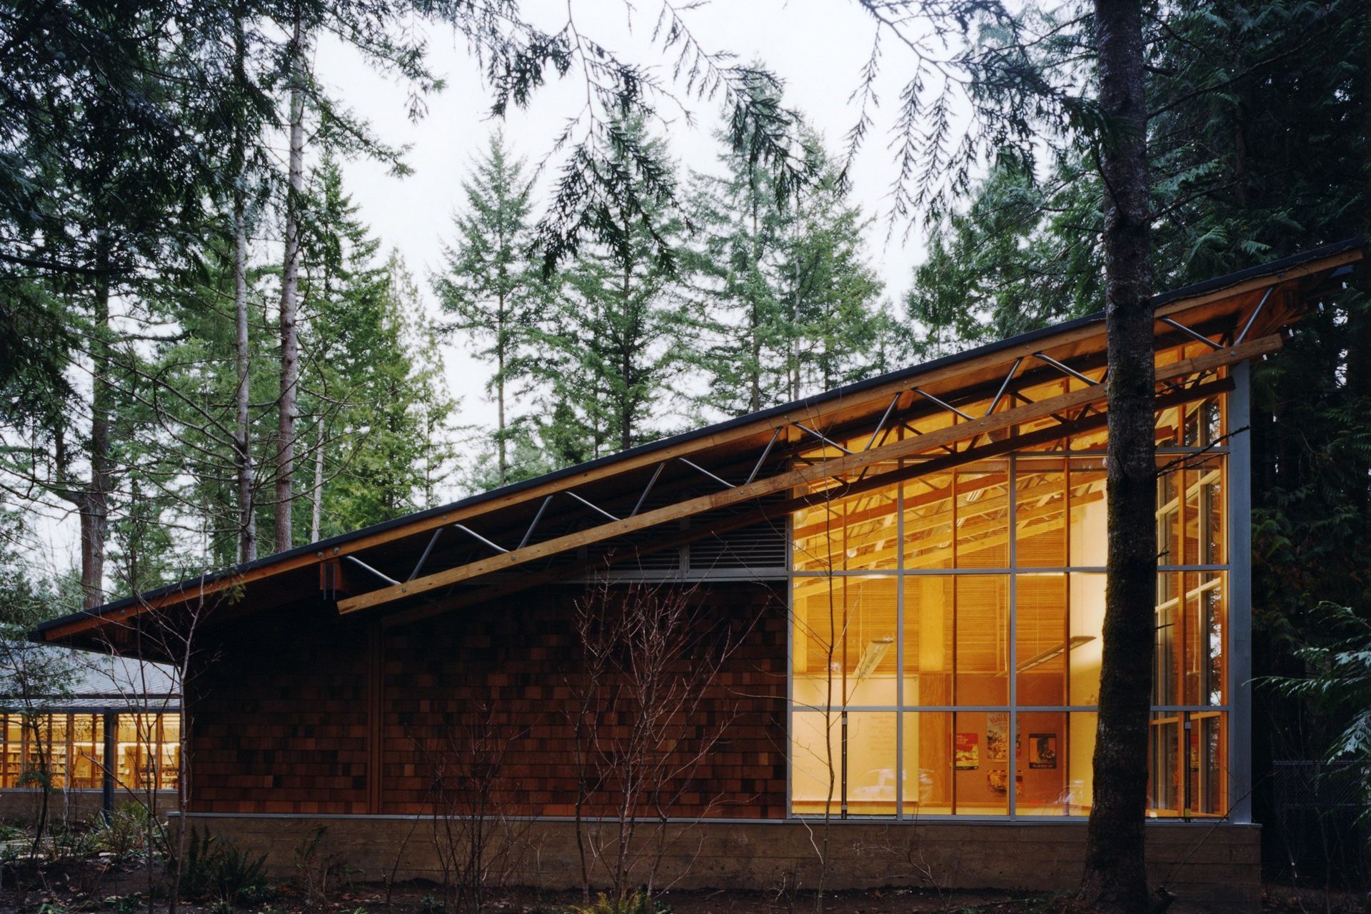
The Maple Valley Library was designed to honor one of the last remaining stands of second-growth forest within city limits. Rather than clearing the site, Johnston Architects and the library team worked together to preserve more than 90 percent of the existing trees. The completed building sits quietly among the forest, filled with natural light and a sense of calm, offering the community a place to gather, learn, and connect with nature.
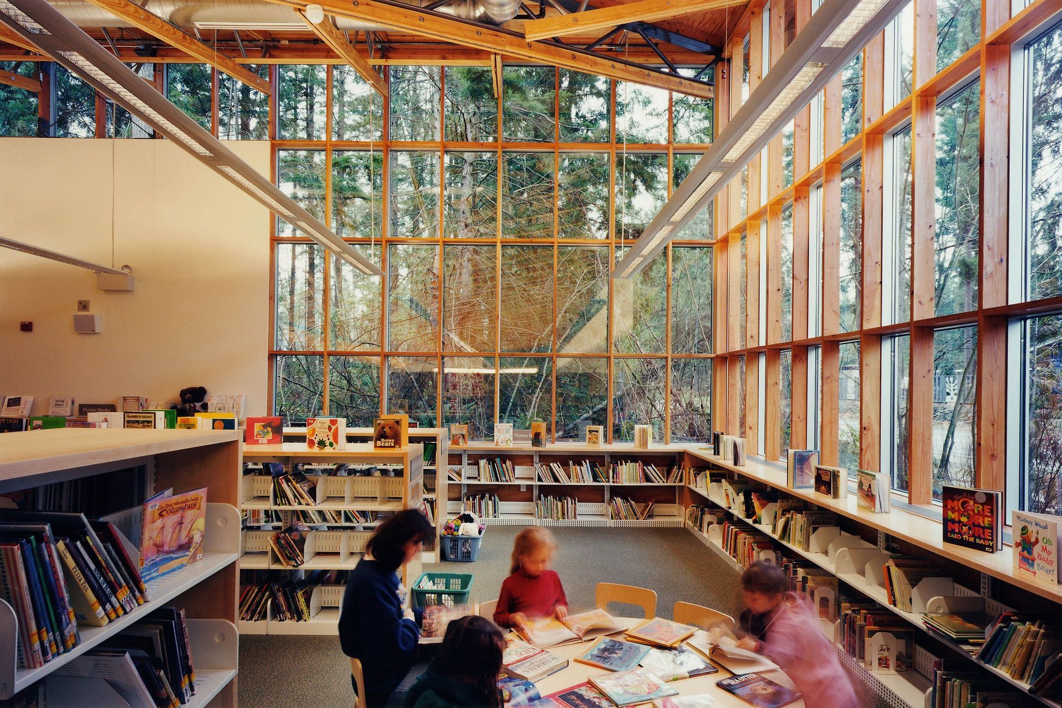
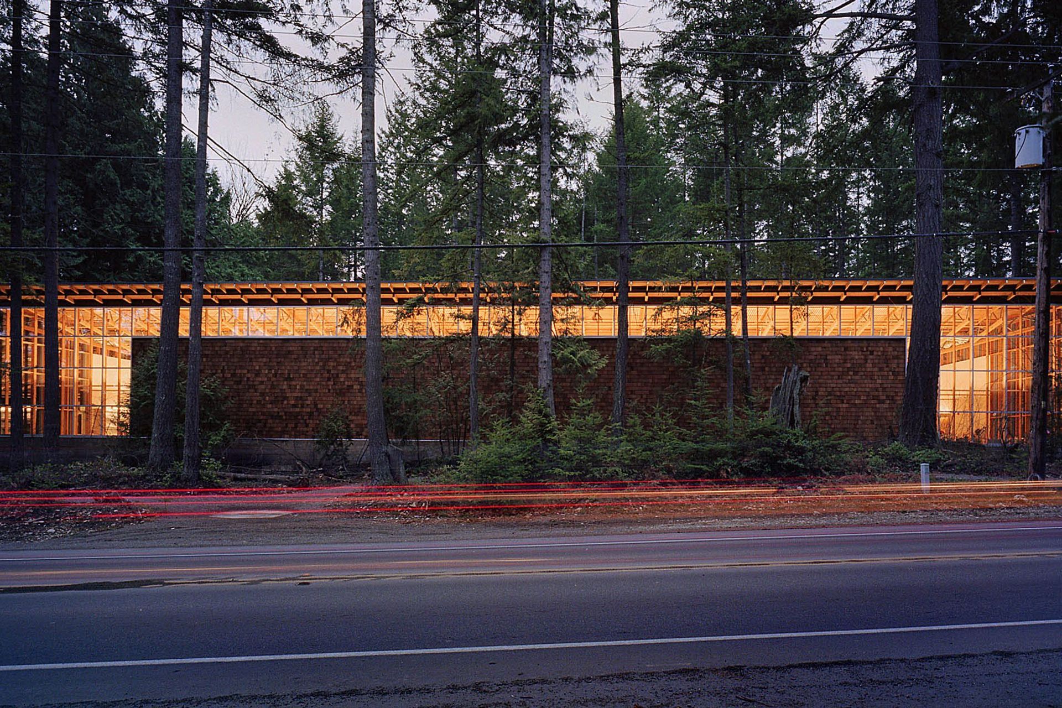
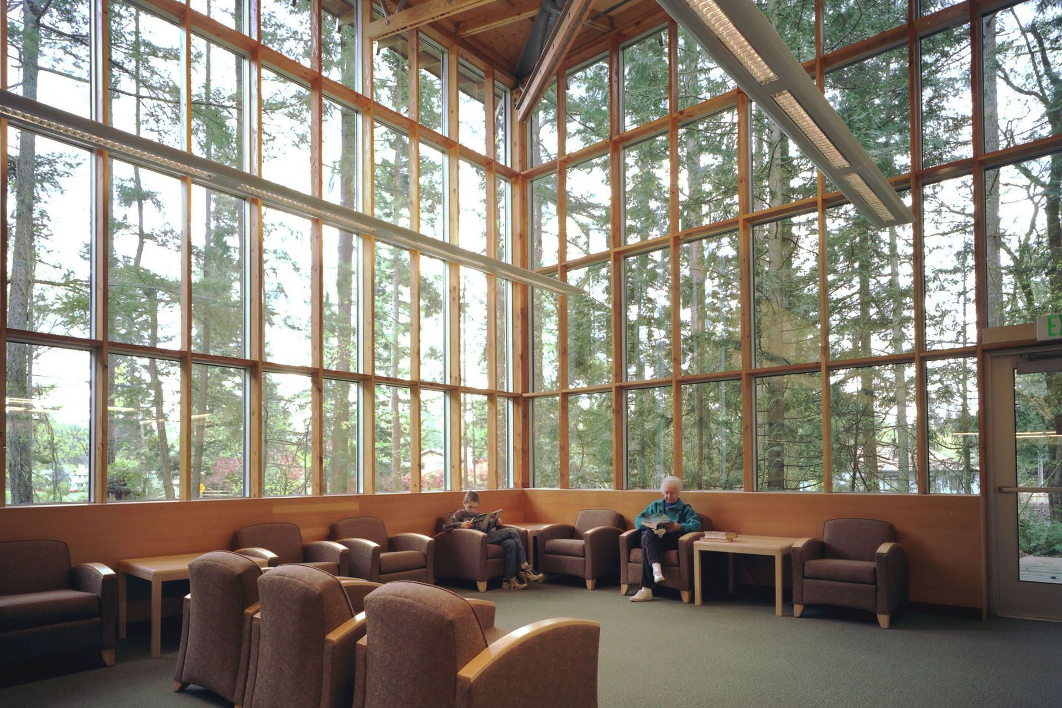
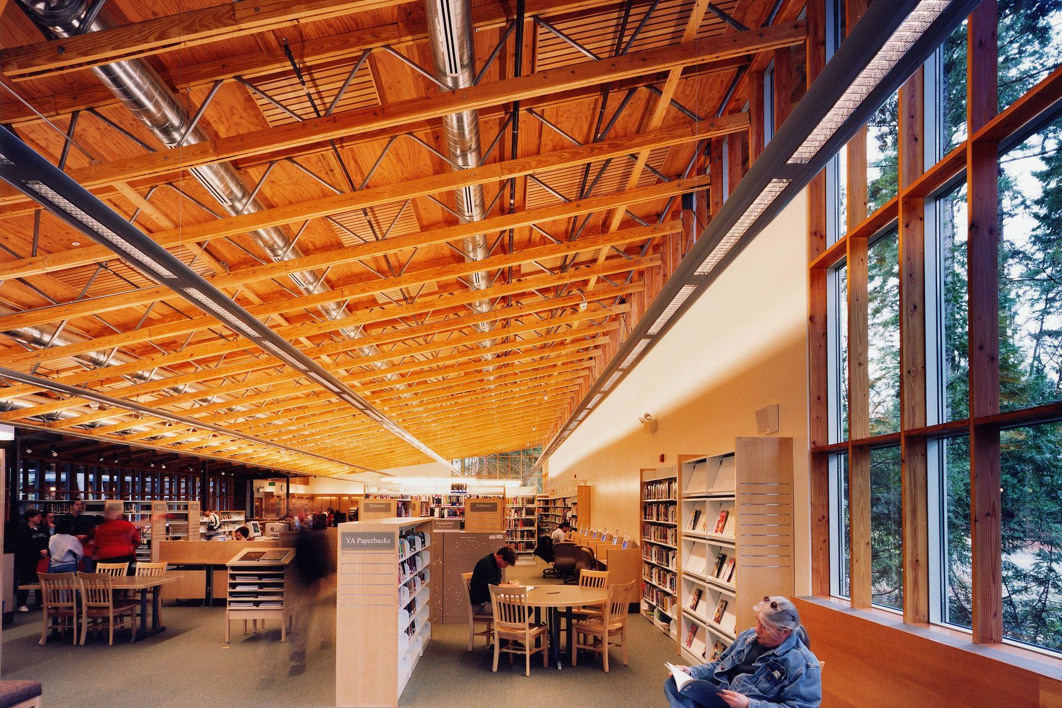
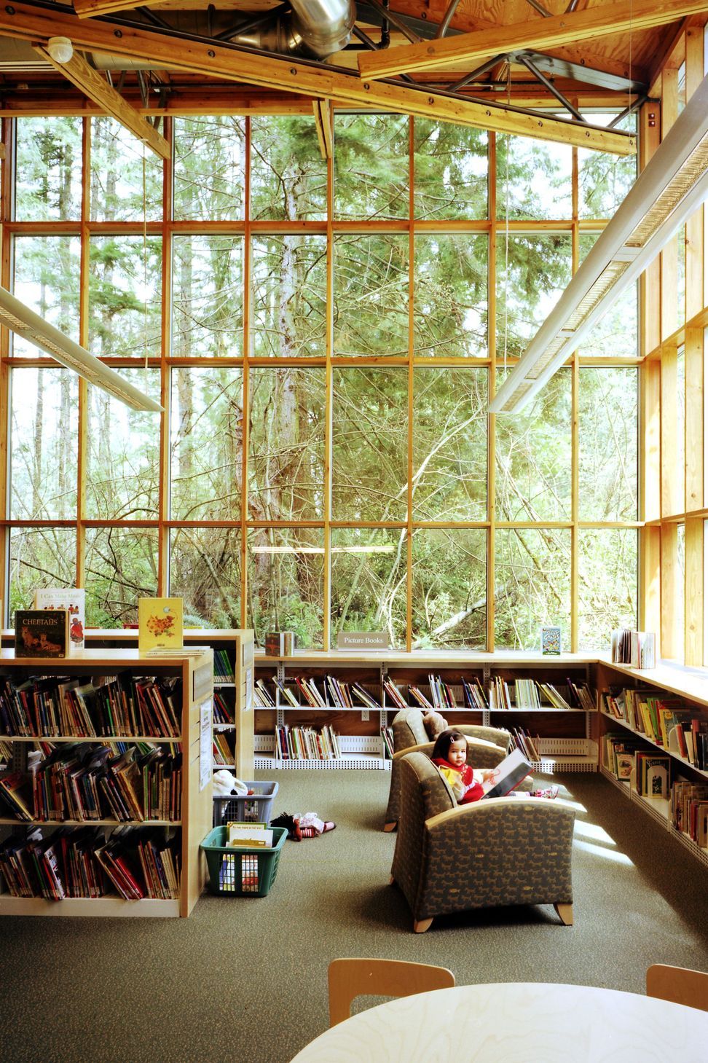
Walls of glass and high clerestories bring daylight deep into the building. At night, the library glows as a beacon within the trees, its simple shed roof and exposed wood structure echoing the forest beyond.
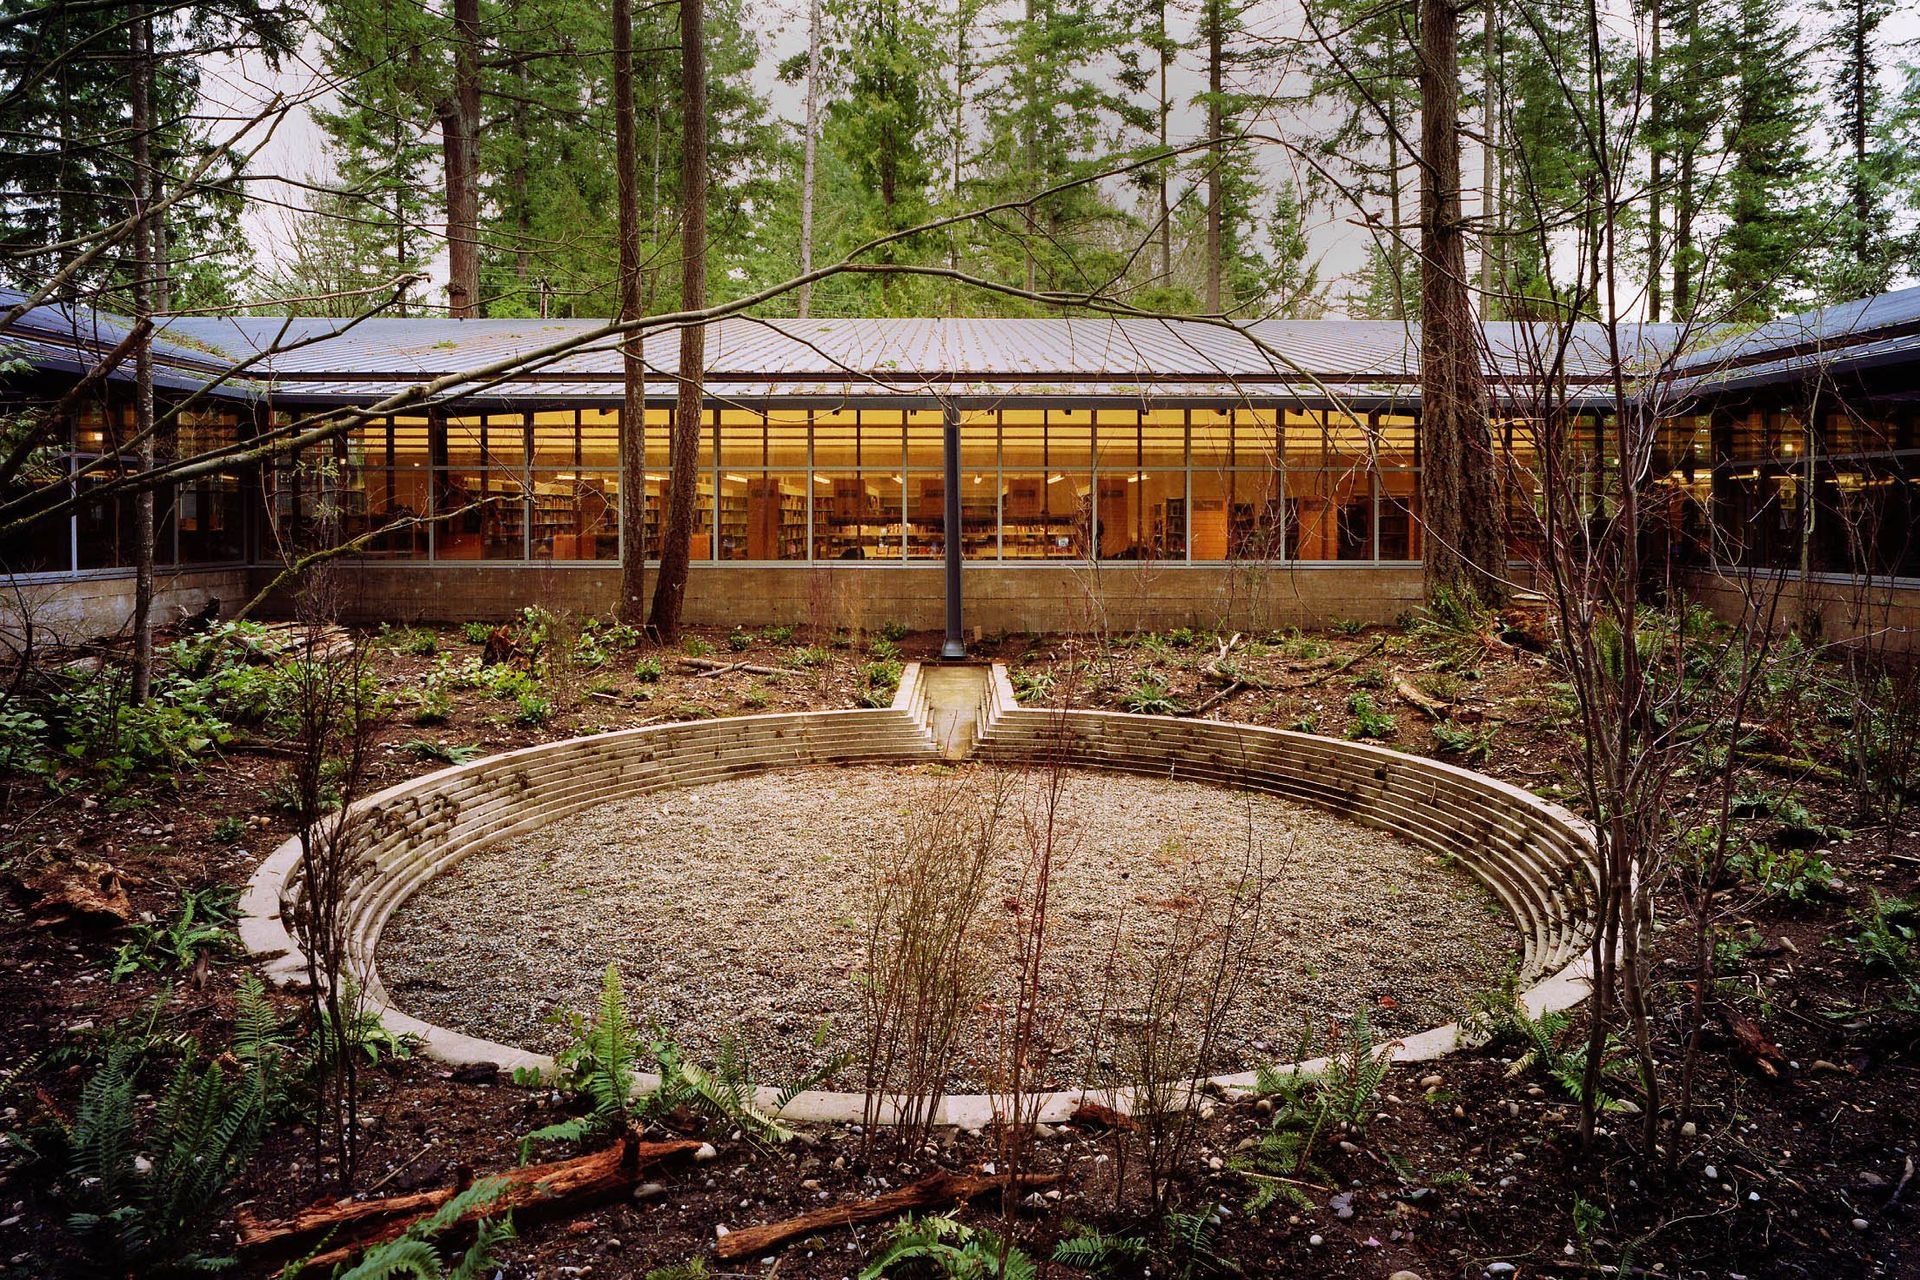
The library’s U-shaped plan cradles a series of outdoor rooms framed by vine maples, cedar, and Douglas fir. Lounge areas and reading nooks orient visitors toward these natural landmarks.
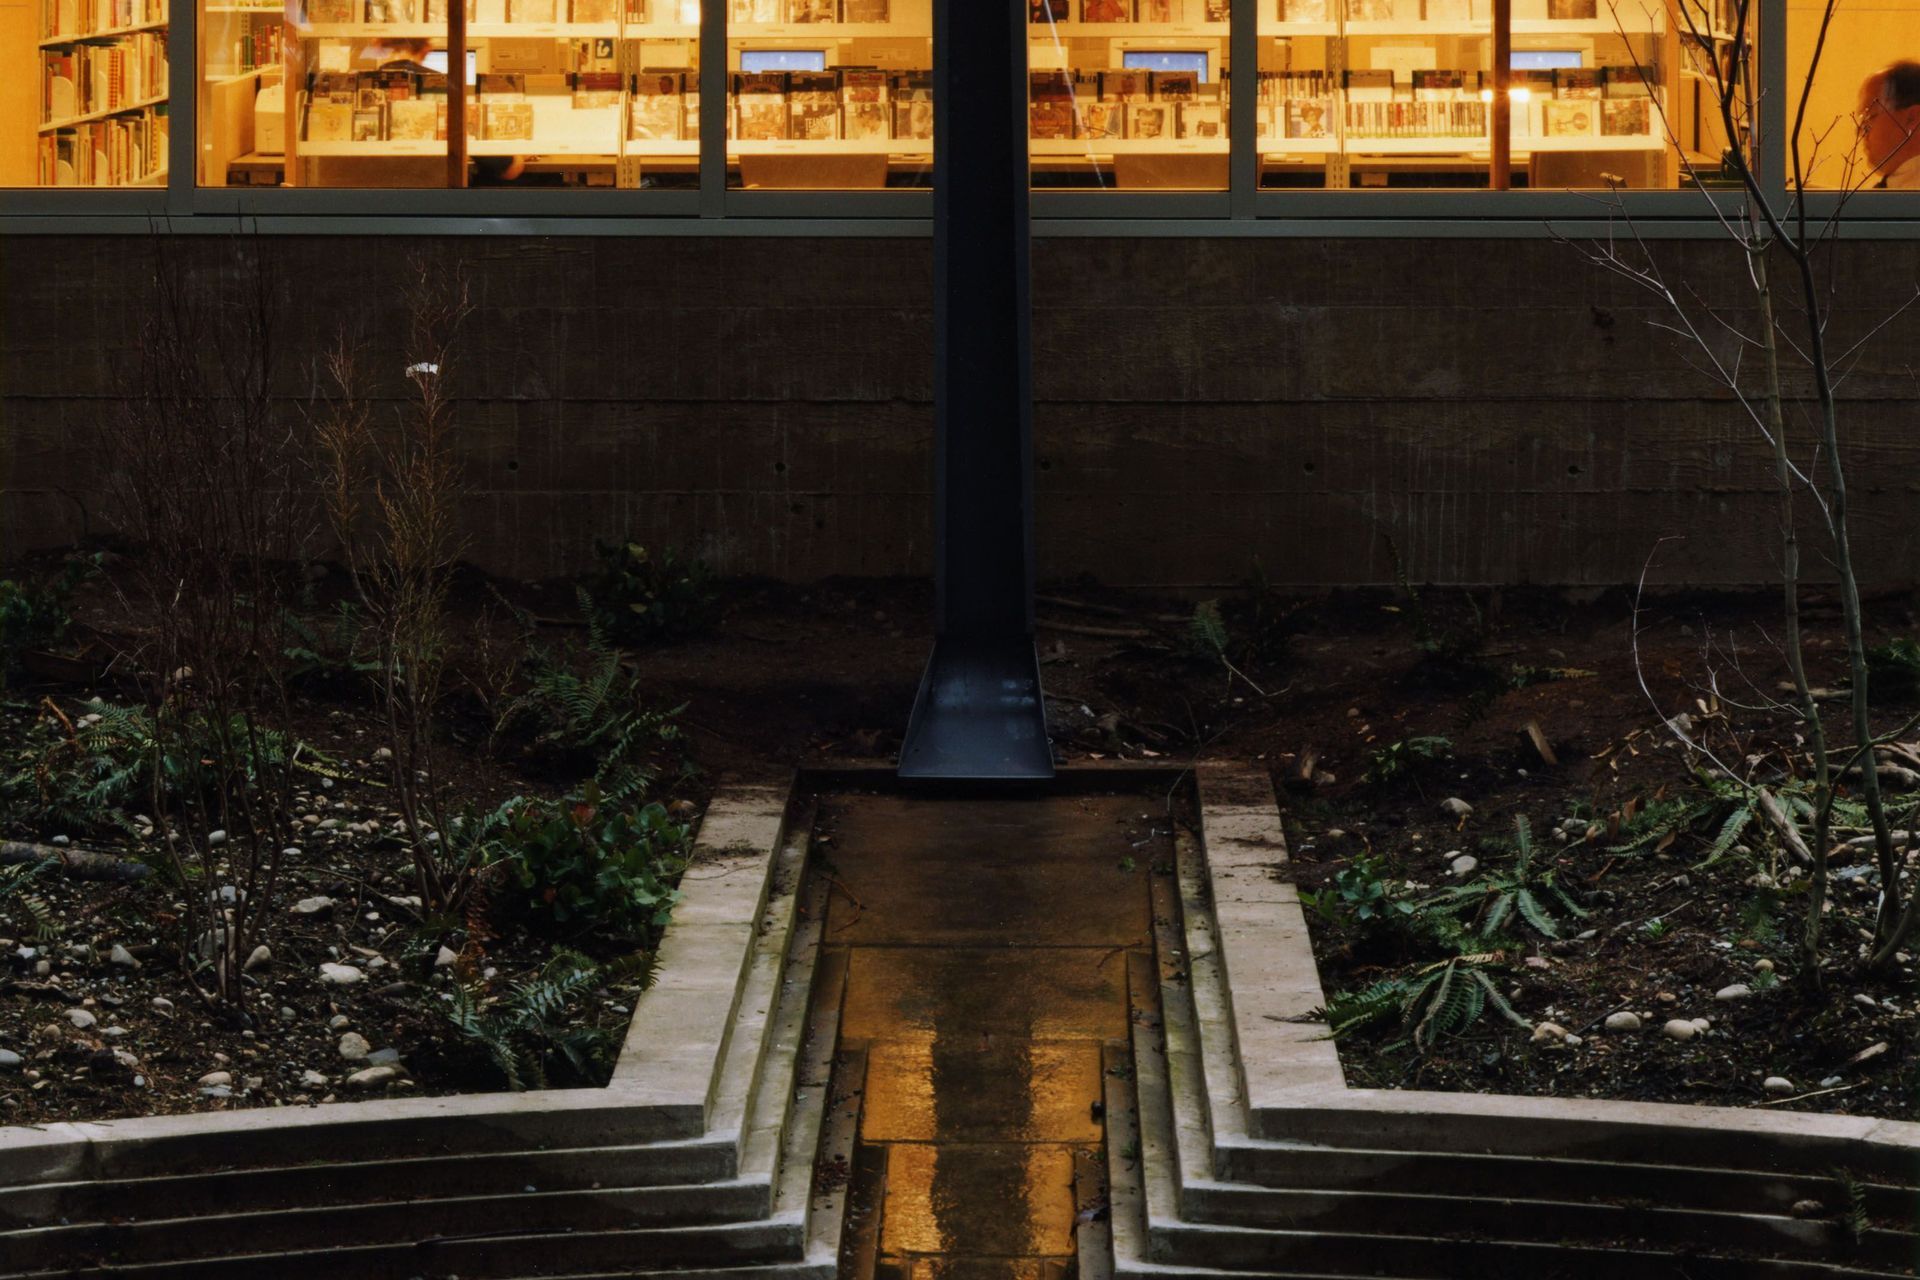
Rainwater is collected from the roof and directed into a moss garden ring, symbolizing the ongoing relationship between water, forest, and community.
A nurse log outside the reading loggia offers a visible reminder of the forest’s life cycle. Inside, warm materials and framed views reinforce a strong connection to the surrounding landscape.
- Completed
- 2000
- Building style
- Modern
Awards
Honor Award
AIA National
NW + PR Honor Award
AIA
Honor Award
AIA Seattle
Honor Award
Wood Design + Building
Like this Project?
Hire Johnston Architects USA
Professionals used in
this project
The practices and trades credited on this project.

More projects from
Johnston Architects USA
Other work by Johnston Architects USA, across every category they build in.


More in
Libraries
Everything else in Libraries, from every practice on ArchiPro.


Next Project
Keep scrolling