
Project team
- Etch Design Group
- Cate Black
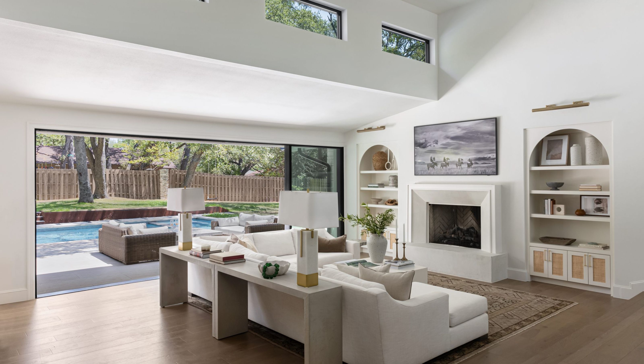
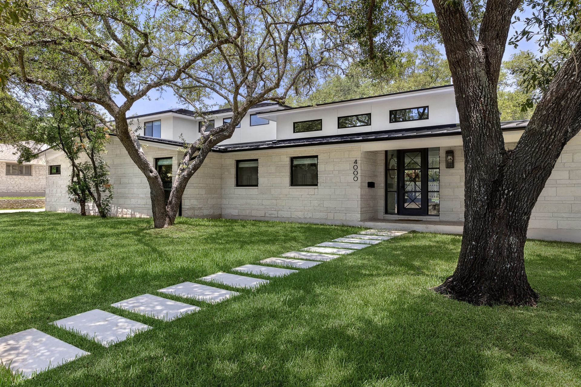
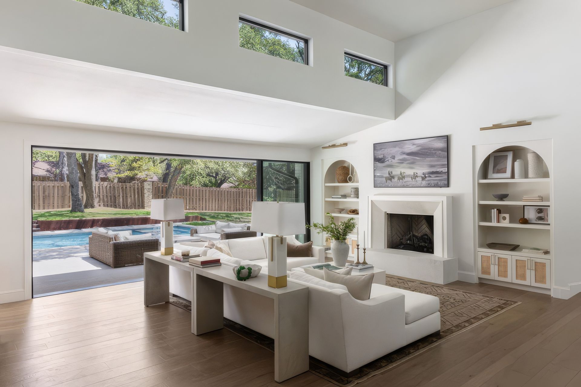
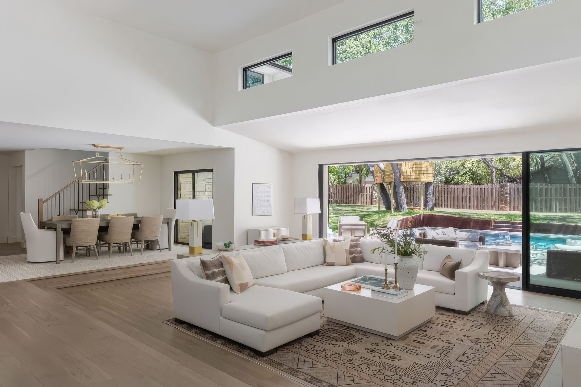
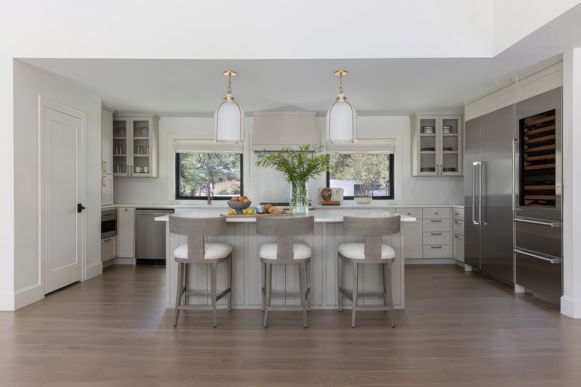
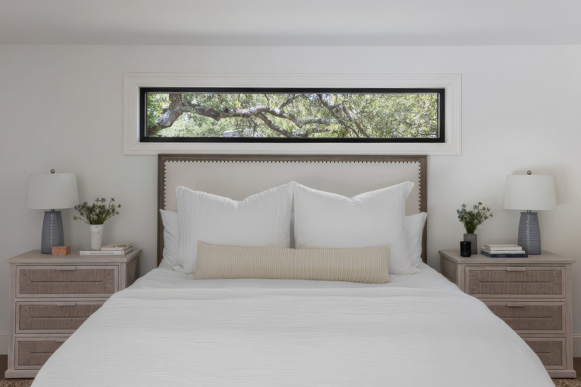
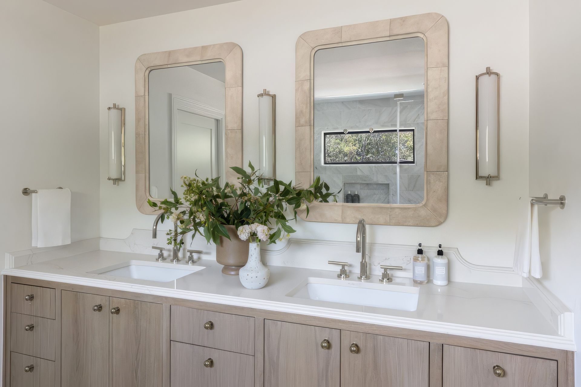
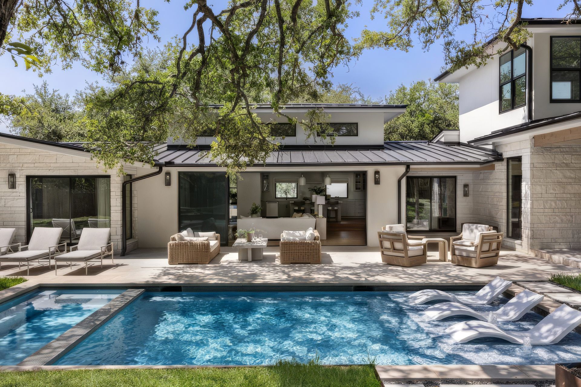
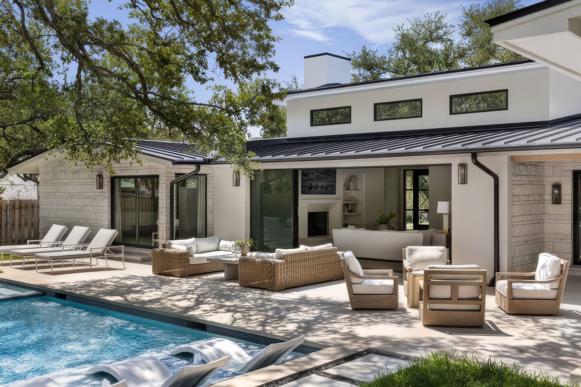
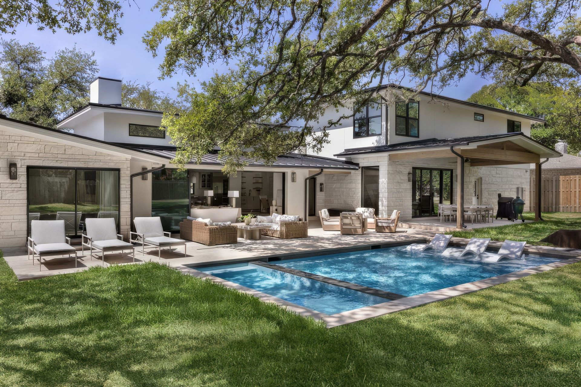
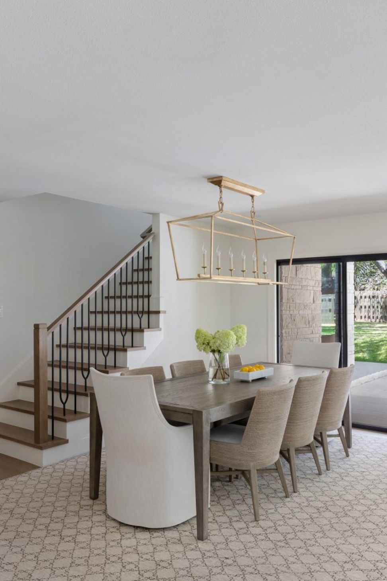
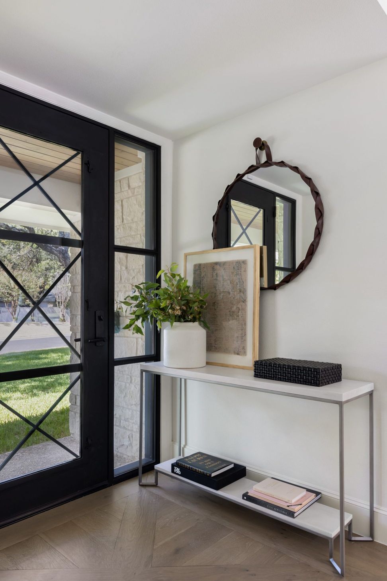
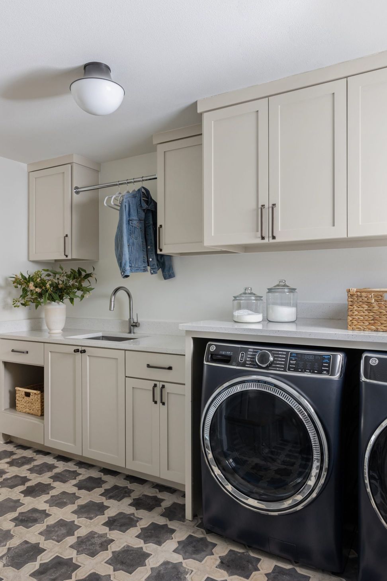
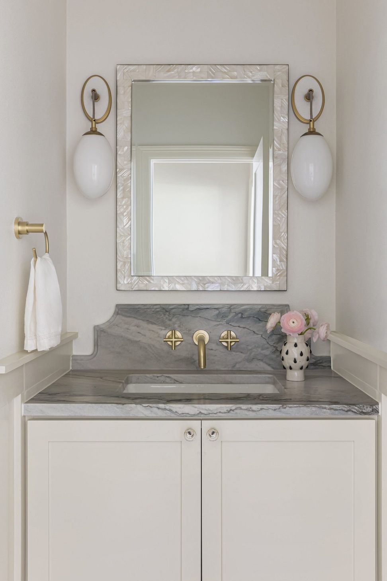
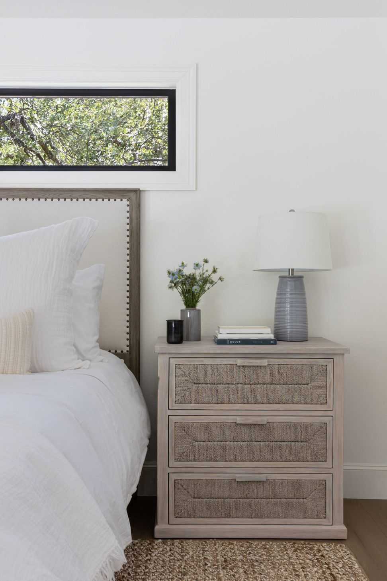
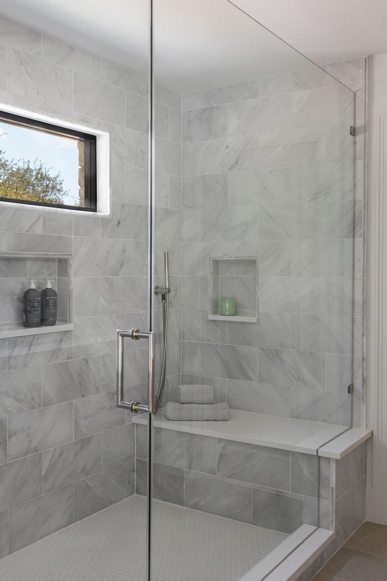
Nestled in a charming West Austin subdivision, this home underwent a complete transformation, shedding its 1960's aesthetic for a modern, open-concept design. The remodel included relocating the kitchen, adding a new master bedroom, media room, upper floor, covered patio, and a garage. Our client’s vision was inspired by the timeless elegance of Restoration Hardware, and we worked closely with the architect and builder to bring this vision to life.
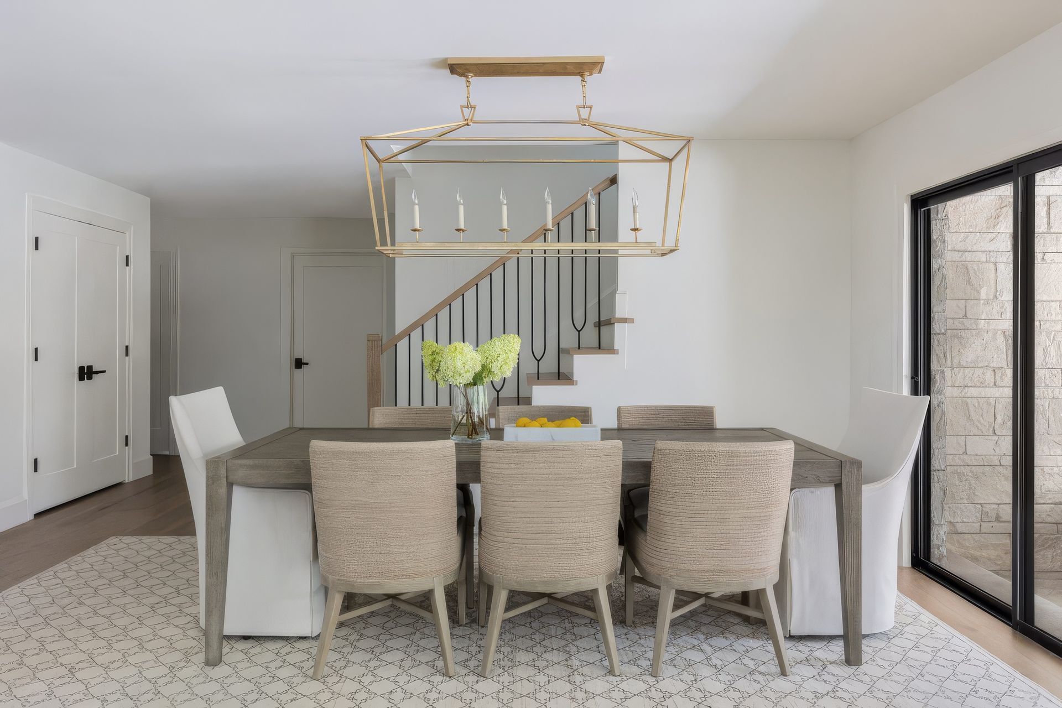
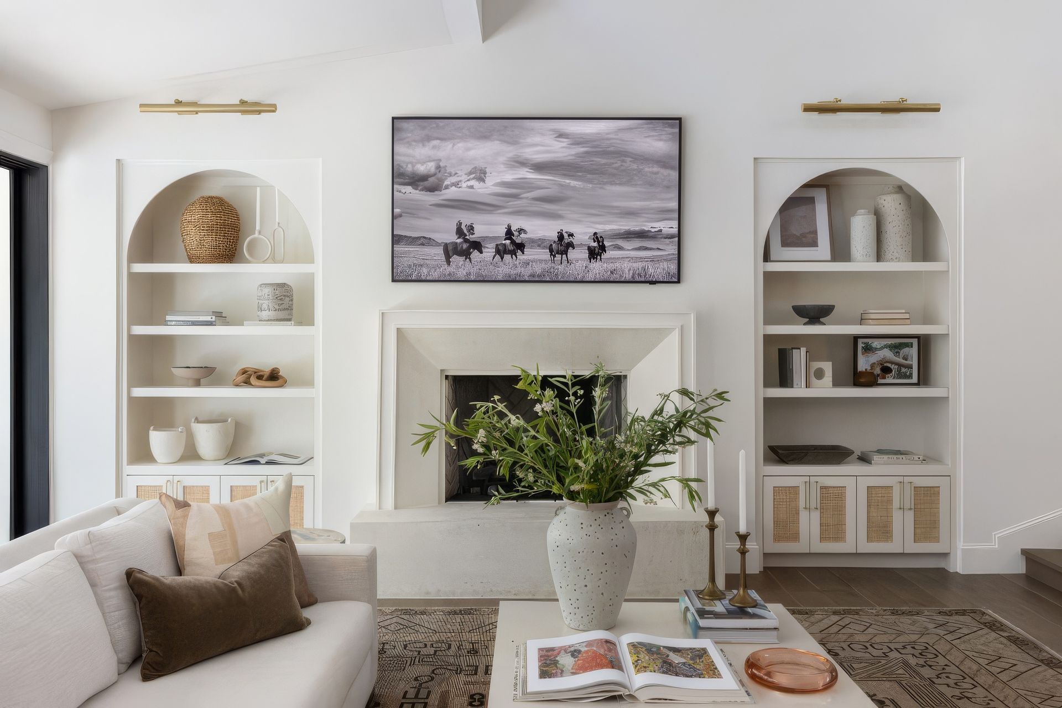
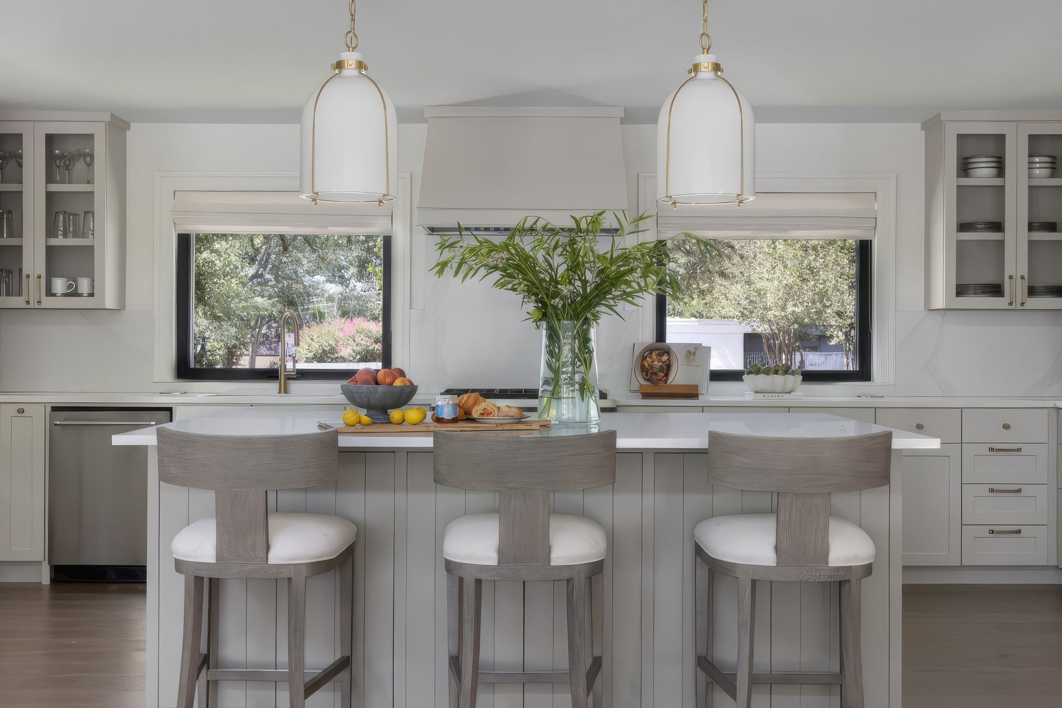
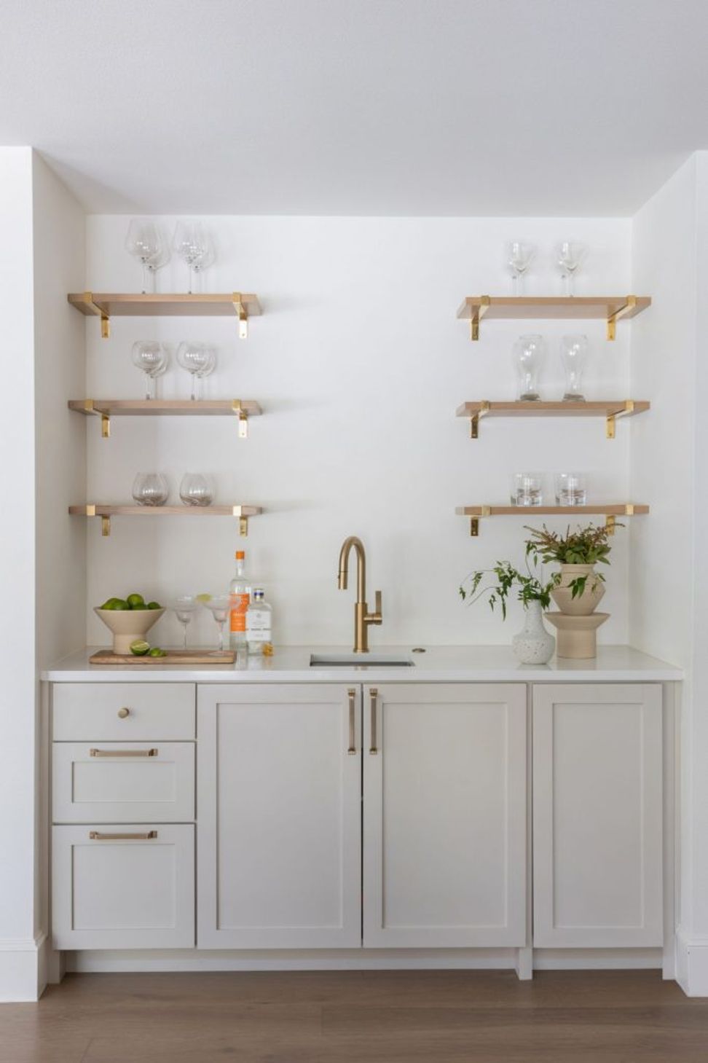
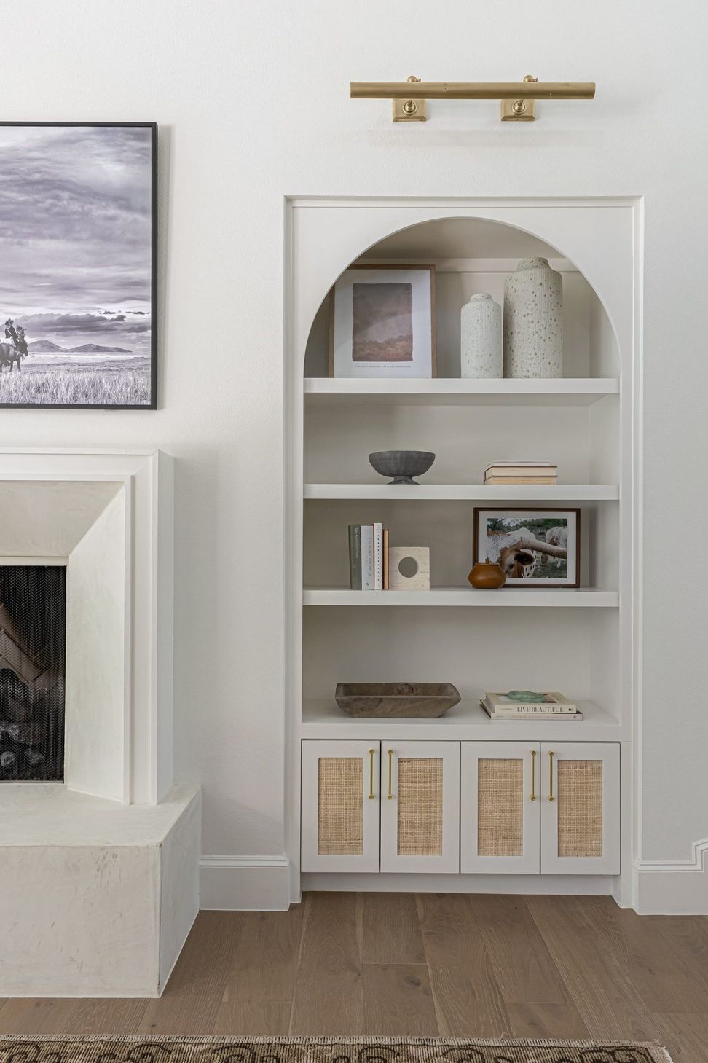
The design embraces clean lines, neutral tones, and transitional furnishings, creating a more modern atmosphere in the common areas. The new kitchen, relocated to enhance communal interaction and functionality, features hardwood flooring, simple shaker drawers and doors, and smart pull-out storage solutions.
- Building style
- Modern
Like this Project?
Hire Etch Design Group
Professional Reviews
Professionals used in
this project
The practices and trades credited on this project.

More projects from
Etch Design Group
Other work by Etch Design Group, across every category they build in.


More in
Renovations
Everything else in Renovations, from every practice on ArchiPro.


Next Project
Keep scrolling