
Tags
Project team
- Messana O'Rorke
- Tuck Fauntleroy
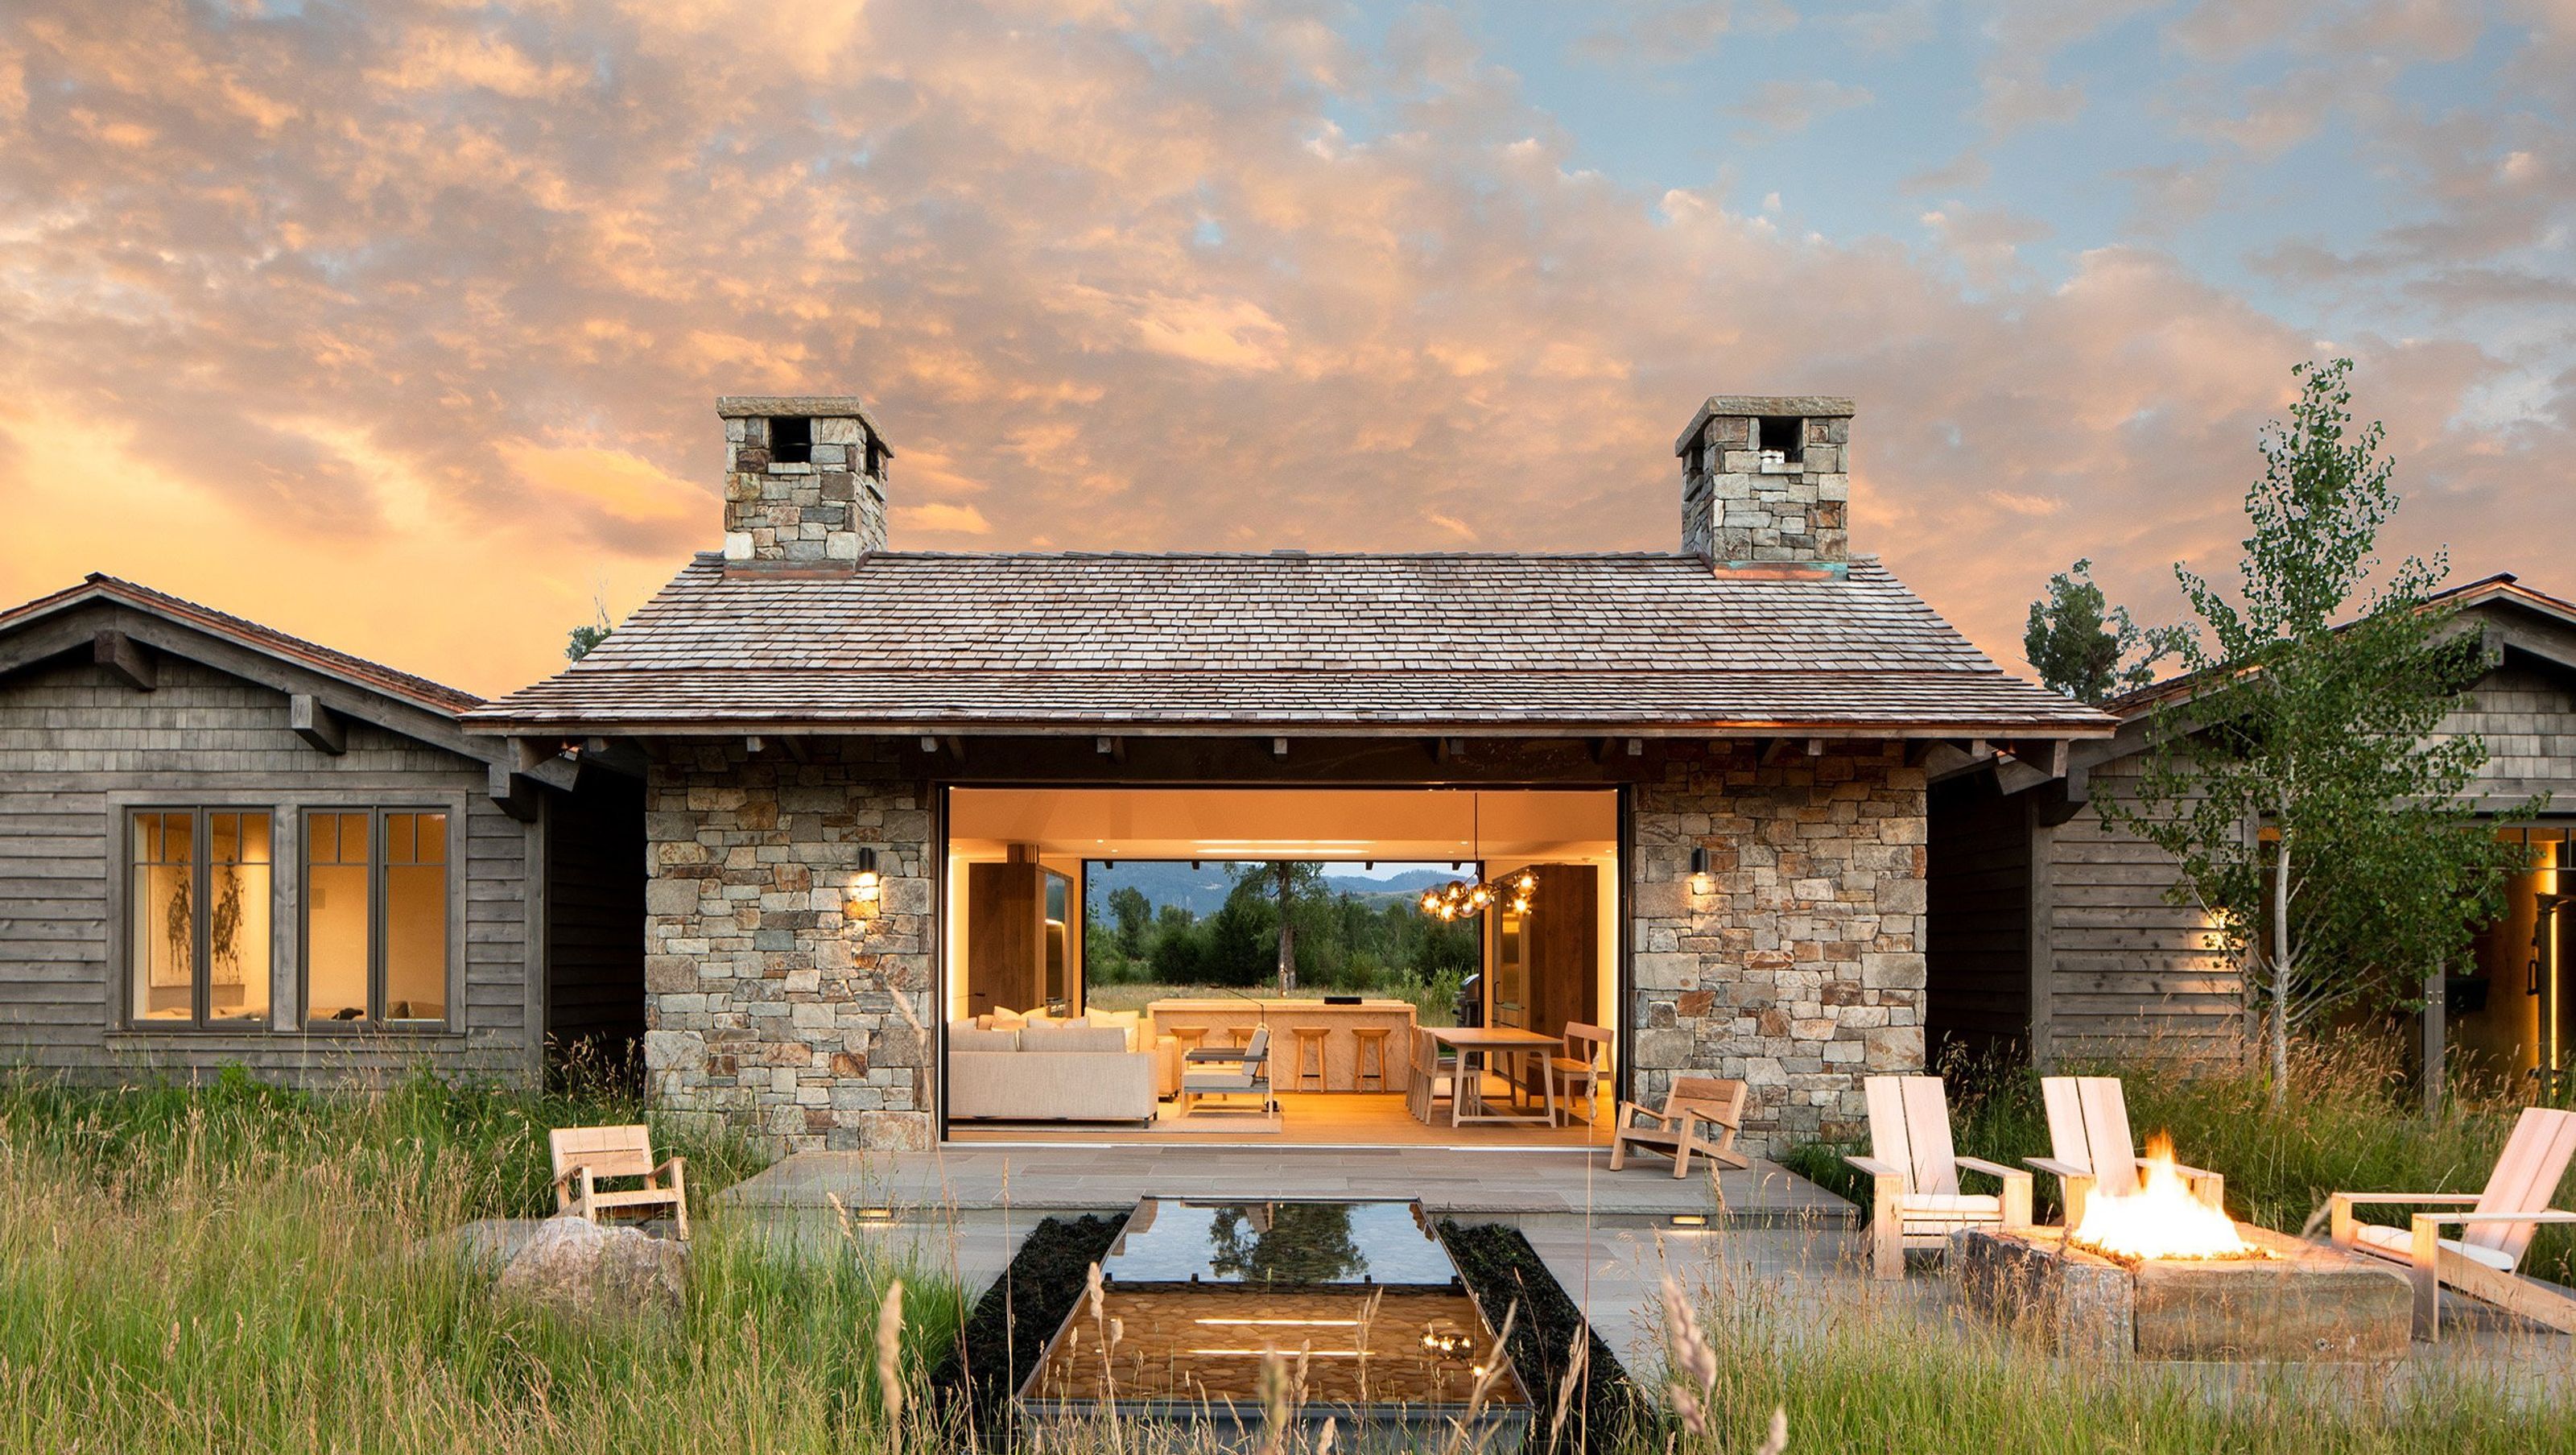
How does one marshal the most traditional buildings materials and architectural details—stone, wood, pitched roofs—into a house that functions and feels distinctly modern? Working within the manifold constraints of community design guidelines, we designed a house that feels at one with its rugged mountain setting and respects the traditional character of the neighboring residences, all without compromising our fastidious approach to space planning and form-making. Inspired by the humble vernacular residences of nearby Mormon Row—a late-frontier Wyoming settlement built by members of the Church of Latter Day Saints—our design straddles the nineteenth to twenty-first centuries, resolving the potentially contradictory demands of contextual sensitivity and contemporary brio.
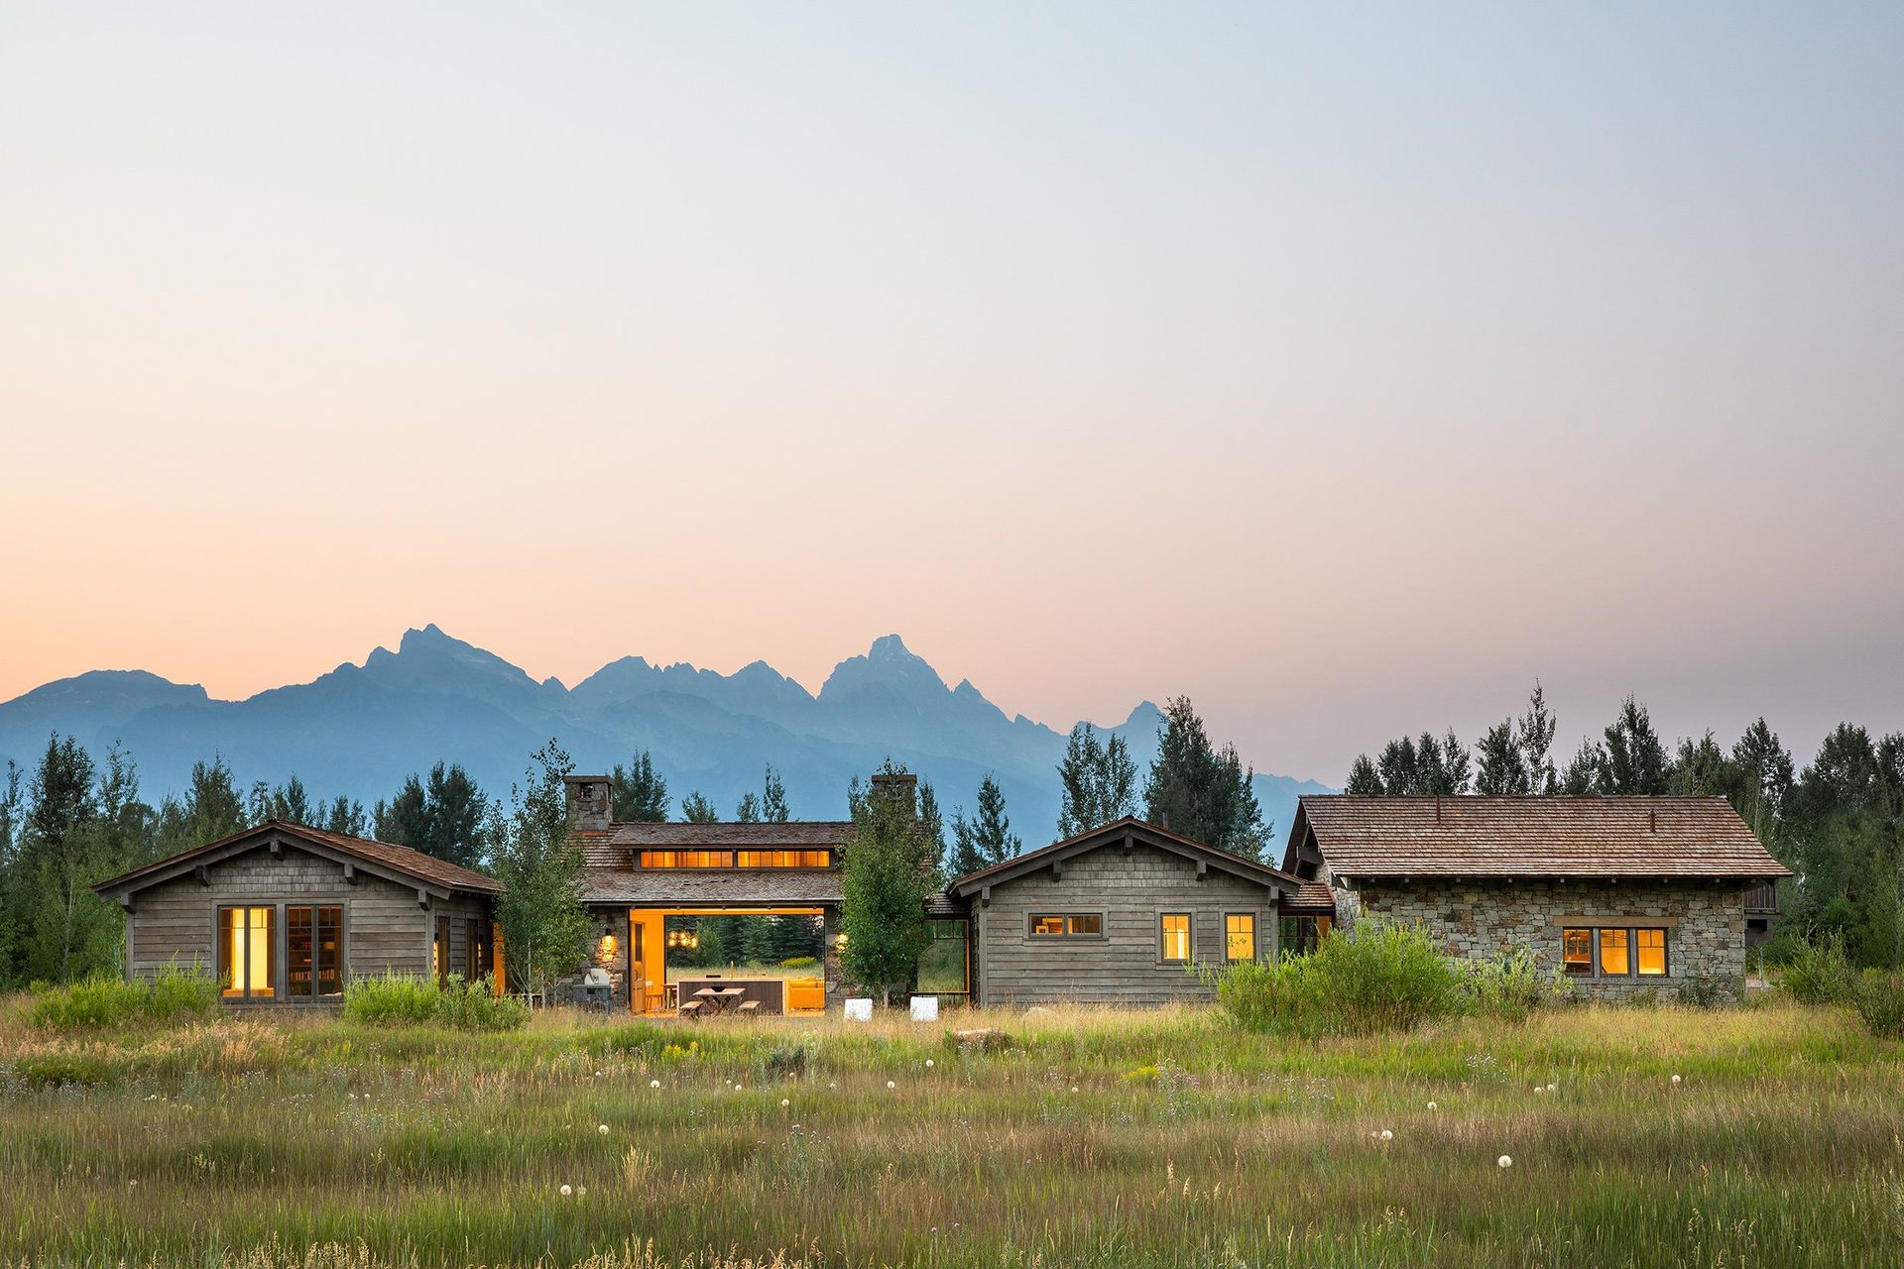
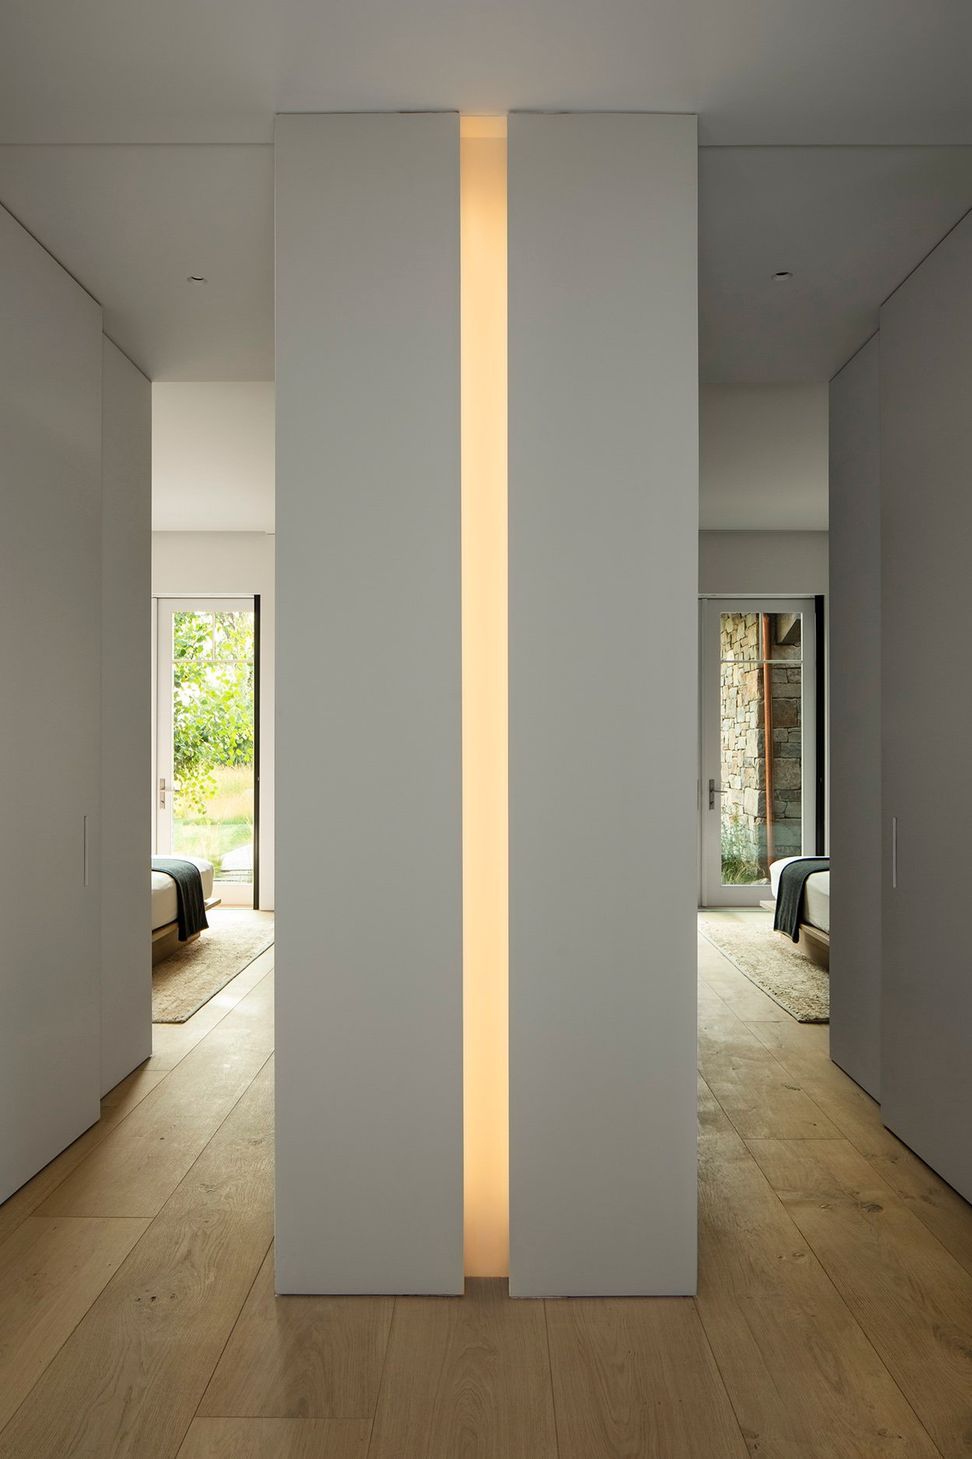
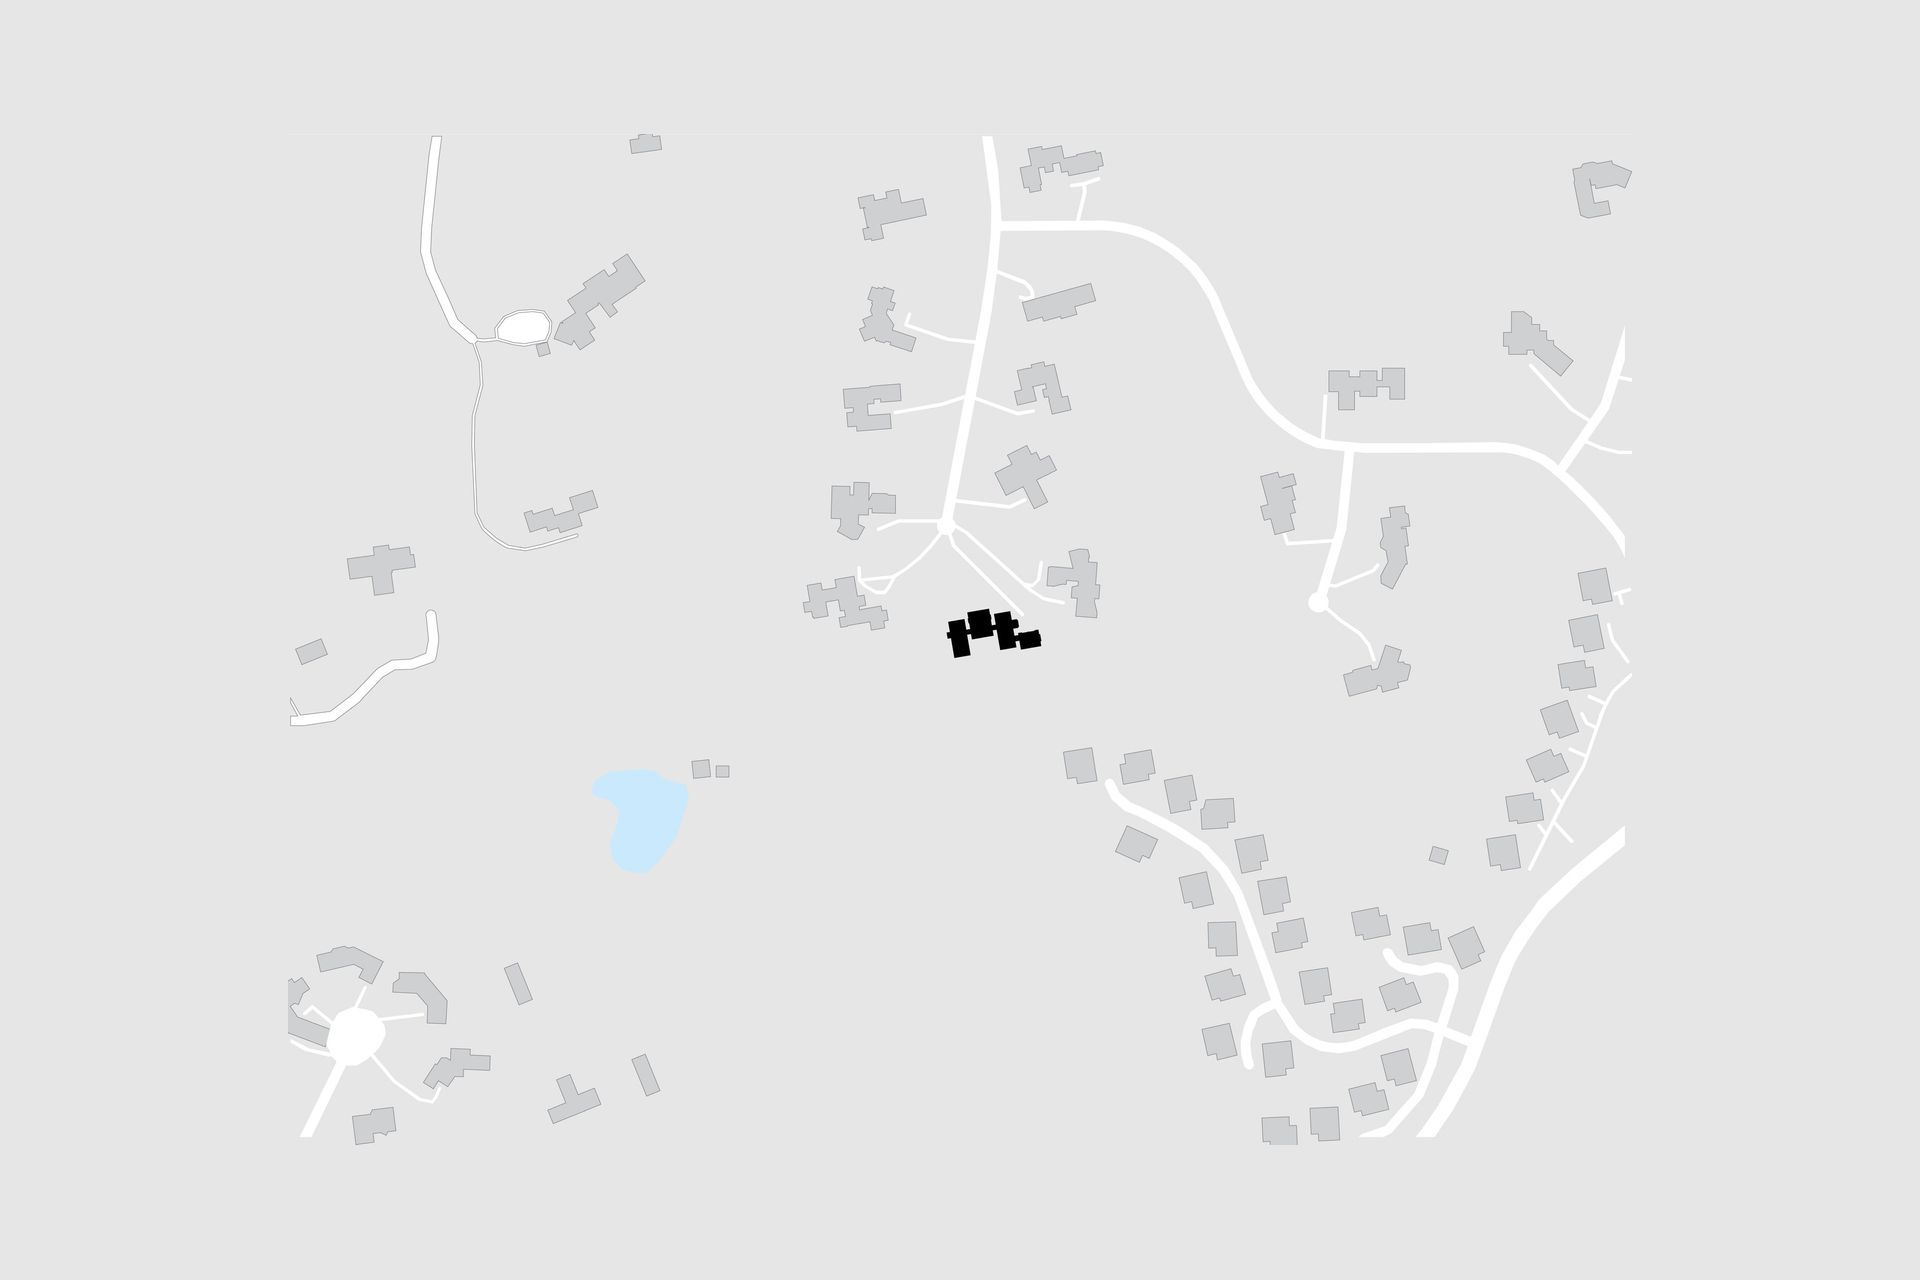
To lighten the visual impact of the 5,000-square-foot residence, we broke the structure down into four volumes connected by see-through glass bridges that buoy the impression of independent pavilions arrayed in a line. The house is variously clad in stained cedar and stone, again accentuating the individual identities of the pavilions. In the central volume, which accommodates the living room, dining area, and kitchen, two walls feature massive pocketing glass doors that, in favorable weather, open the interior to a generous embrace of the surrounding land and views. At the front of the house, a fire pit set beside a reflecting pool provides the ideal spot to appreciate the glow of the setting sun reflected on the mountains. On the opposite side, a courtyard created by the staggering of the pavilions contains an outdoor kitchen and dining table.
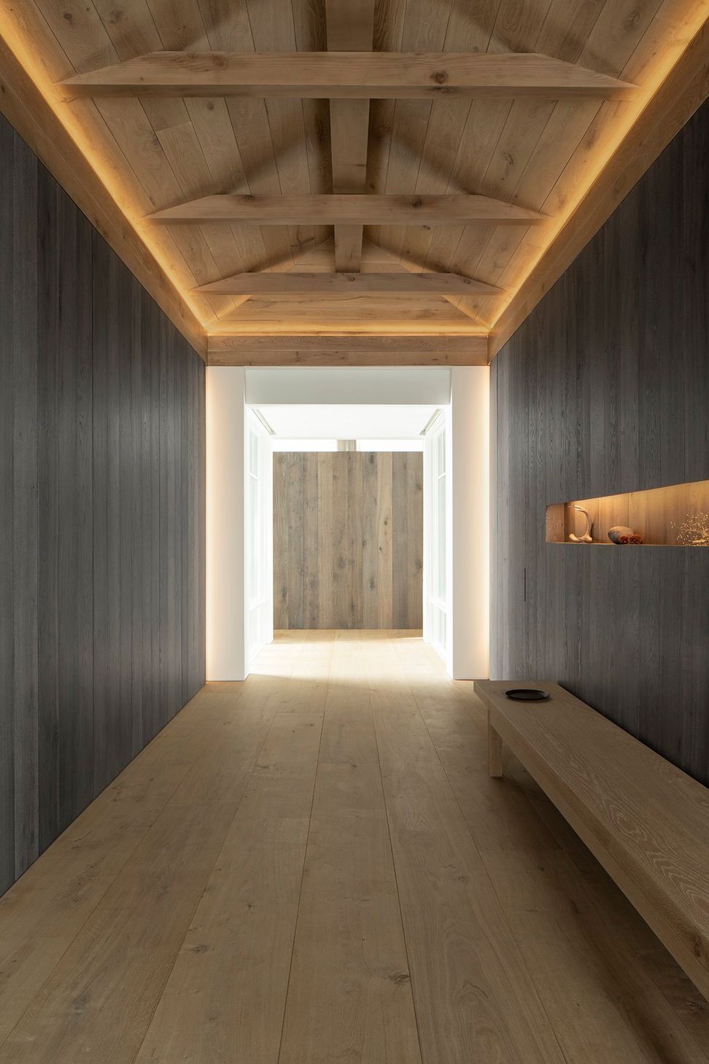
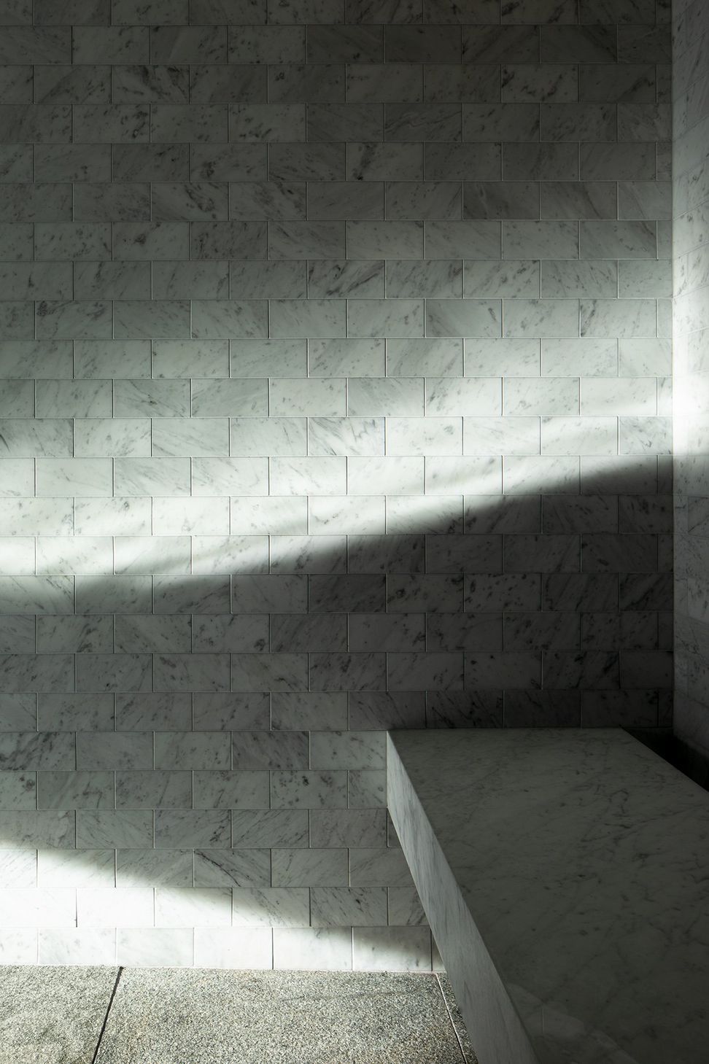
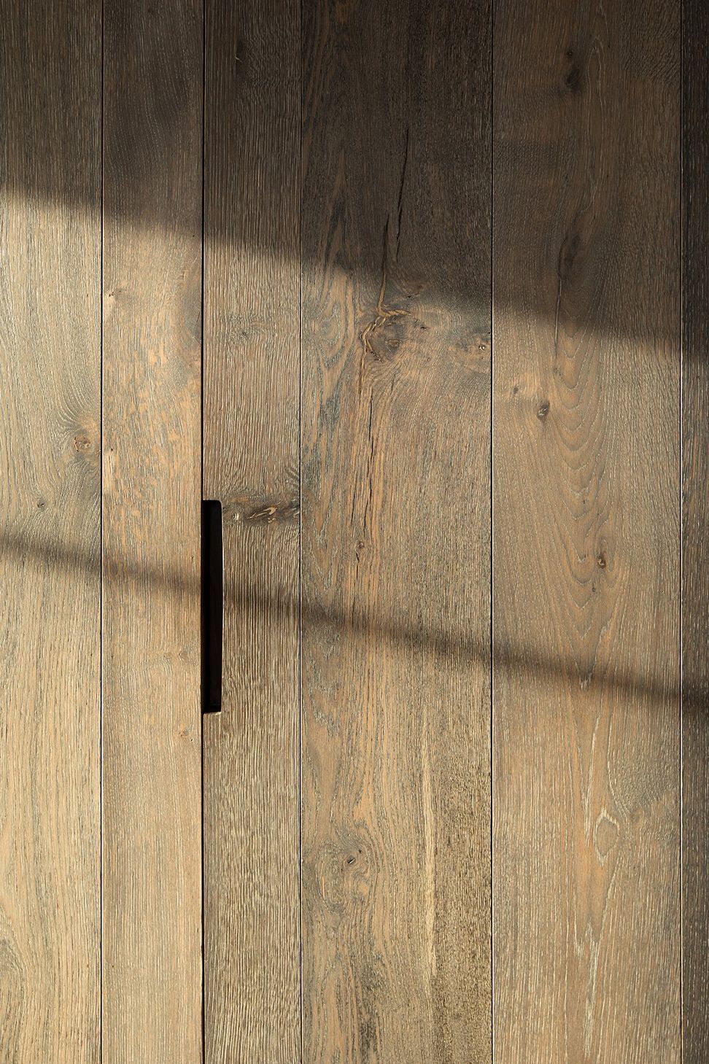
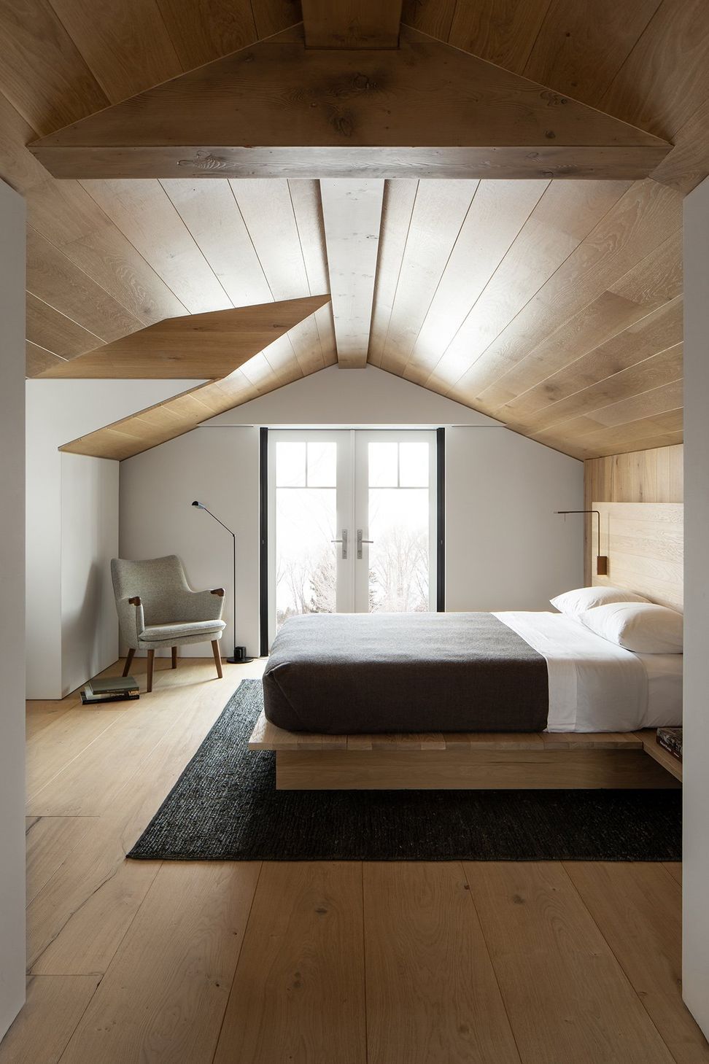
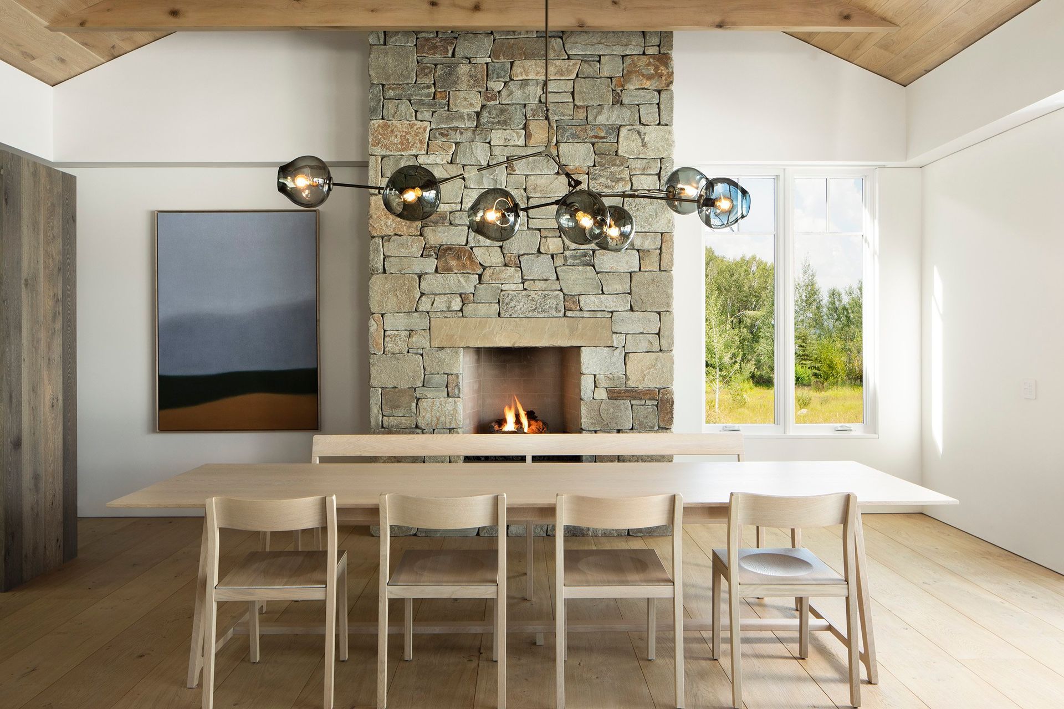
The interior of the house is crisply detailed, with wide-plank French oak floors and vertical elevations of wire-brushed oak in a warm gray stain. The juxtaposition of the two interior materials works in tandem with the cedar and stone combination on the exterior to lend an alternating rhythm to the distilled composition. Neither hopelessly nostalgic nor aggressively contemporary, the house rests on the land with probity and grace, bridging the past and present life of the American West.
- Completed
- 2021
- Building style
- Contemporary

Awards
Winner, Architecture / Housing
DNA Paris Design Awards
Winner, Private Homes
Future House International Residential Award
Regional Winner, Interior Architecture, Greater New York
Luxe Residential Excellence in Design Awards
Winner, The American Architecture Award
The Chicago Athenaeum: Museum of Architecture and Design and The European Centre for Architecture Art Design and Urban Studies Design Awards
Bronze Winner
Architecture & Design Collection Awards
Winner, Residential
CFF Interiors Awards
Honor Award
Society of American Registered Architects, National Design Awards
Interior Designer of the Year
SIT Furniture Design Award
Like this Project?
Hire Messana O'Rorke
Professionals used in
this project
The practices and trades credited on this project.

More projects from
Messana O'Rorke
Other work by Messana O'Rorke, across every category they build in.


More in
Rural / Estate / Lifestyle
Everything else in Rural / Estate / Lifestyle, from every practice on ArchiPro.


Next Project
Keep scrolling