

Tags
Project team
- Messana O'Rorke
- David Mitchell
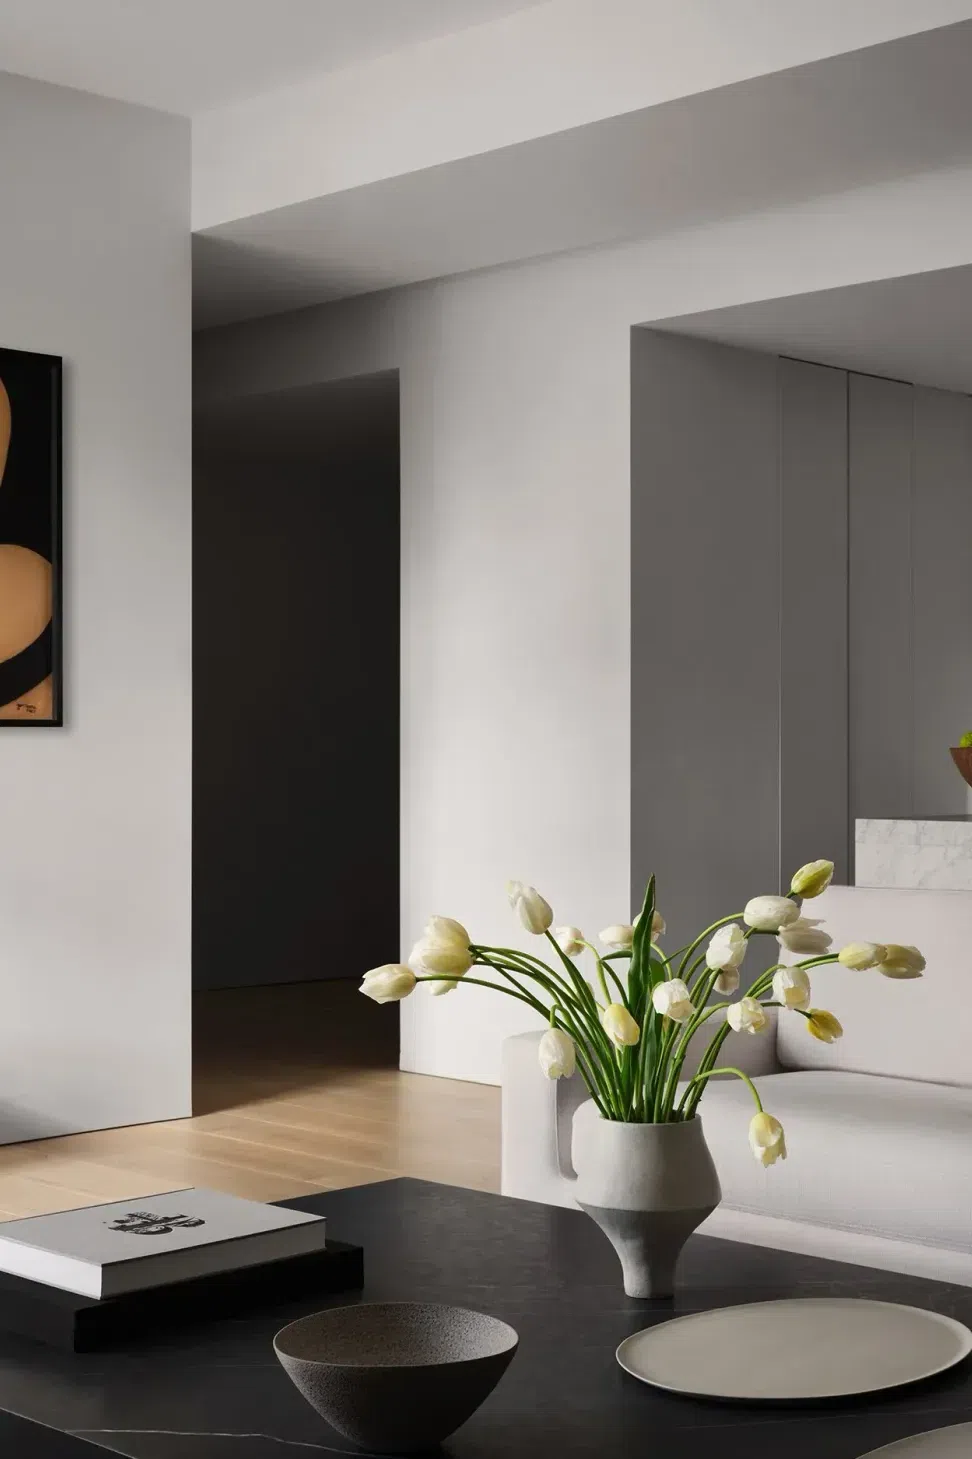
With a striking correlation to its industrial neighborhood, this Manhattan condominium radiates a calm energy in the midst of a vibrant tableau. The open plan makes the apartment initially appear as one sweeping expanse, with a wall of windows on the south that floods the interior with sunlight. In actuality, the interior features clearly distinct but interrelated zones, each with its own particular views. An oval-shaped, open corridor unites the spaces, eliminating any dead ends and giving the residence an uninterrupted flow.
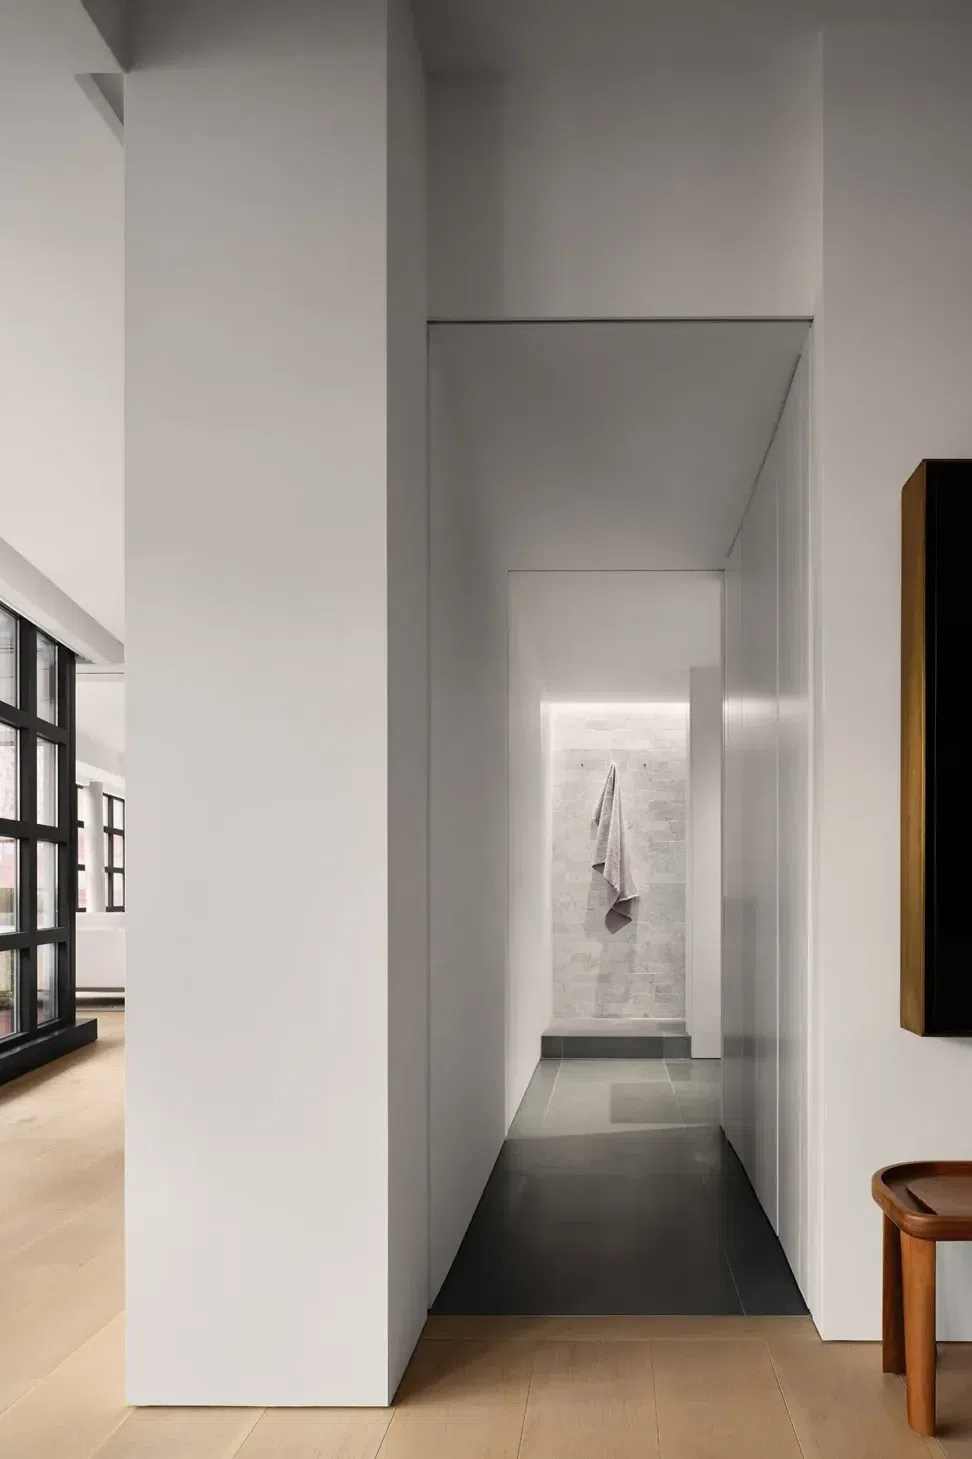
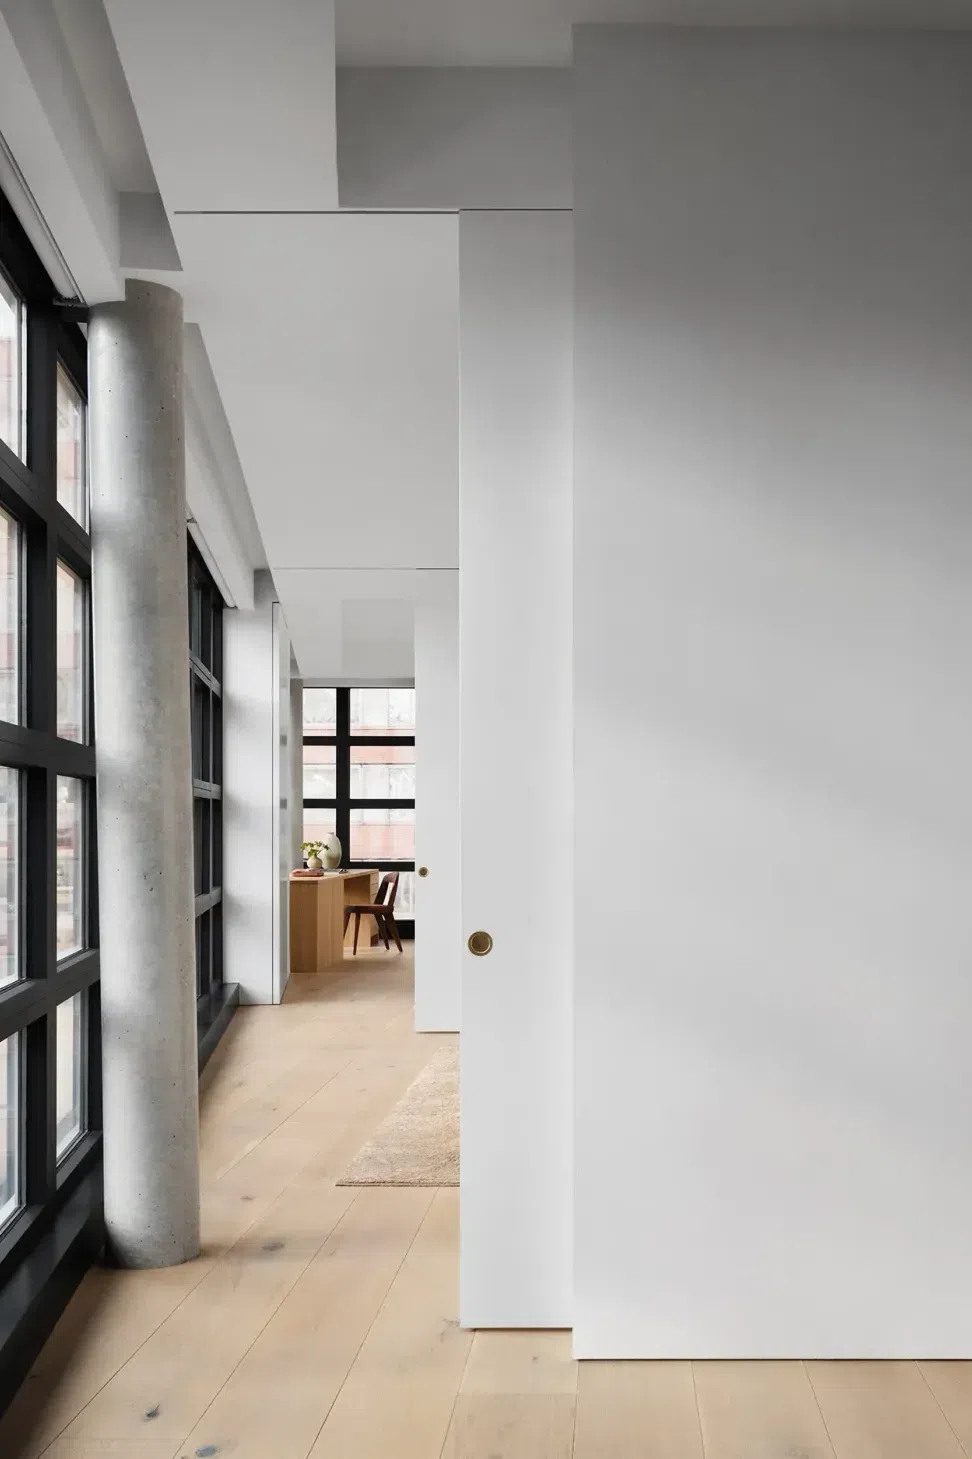
On the western fringes of Hell’s Kitchen, the c. 2005, eight-story building contains live theater and performance venues on the lower levels topped by condominium apartments on the upper floors. The facade is diagonally sloped, giving the unit an odd trapezoidal dimension, with a terrace absorbing almost a third of the frontage. We gutted the original three-bedroom layout, keeping the plumbing locations only, and devised an open plan using the angle to define a series of interconnected zones. Visitors must step through the entry vestibule to discover the full breadth of the space. The apartment’s spatiality is enhanced by a light cove above the corridor that travels across almost the length of the space. On three sides, a pre-existing, gridded window wall—which we electrostatically repainted charcoal—frames 180-degree views.
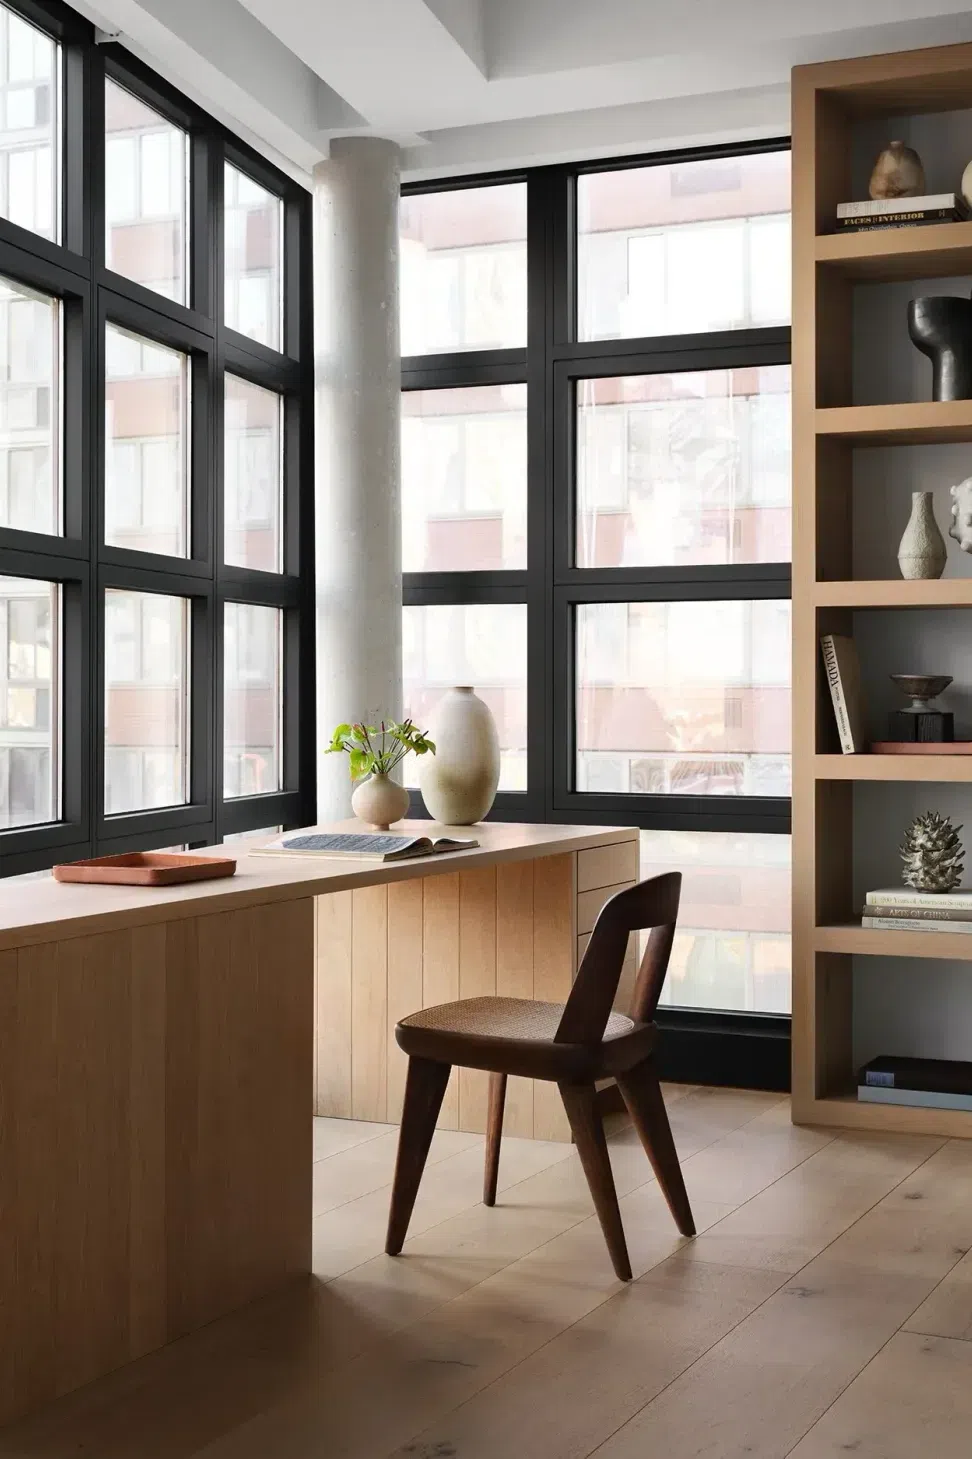
The main living area is a sunny, open, combined living room/kitchen. With a slightly lower ceiling, the kitchen features sleek, hardware-less white cabinetry, a paneled refrigerator, and Carrara marble island. Off the living room, a door leads out to the landscaped terrace. A U-shaped cube encloses the bedroom, which faces the window wall and has an en-suite bathroom. A perch-like office, with a custom, trapezoidal-shaped desk, sits along the windows in front of a walk-in closet with built-in shelving and drawers. Throughout the apartment, pocket and hidden folding doors close off spaces to allow privacy as well as the conversion of the office and media room into guest rooms.
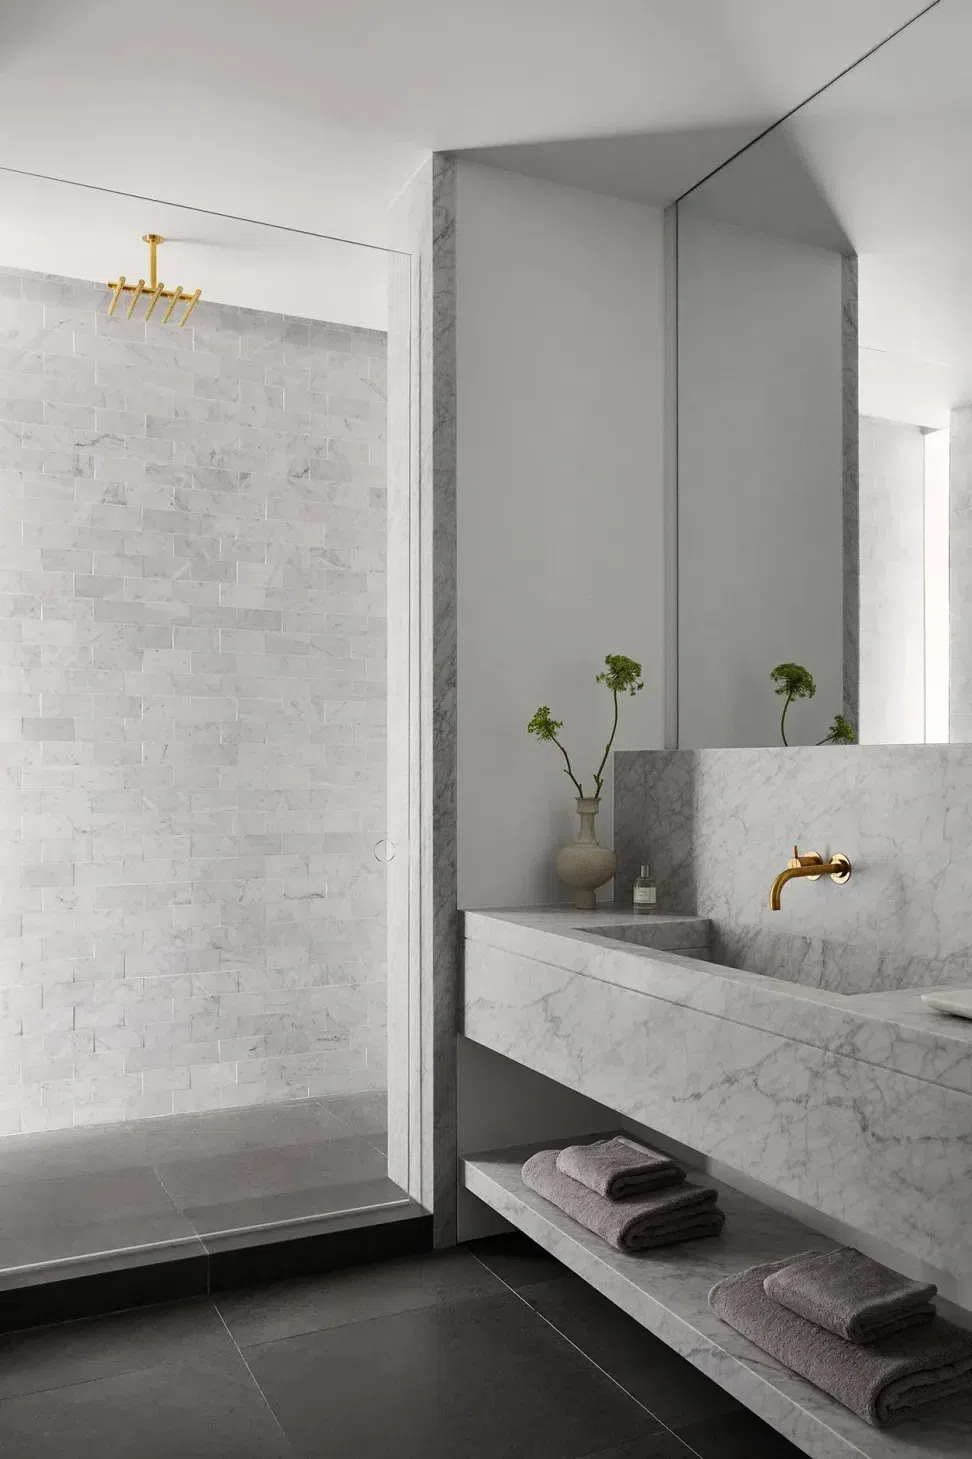
White oak flooring runs through the apartment, except in the three bathrooms that have Balsatina floors, Carrara stone tile walls, and unlacquered brass plumbing fixtures. To create a powder room in the bathroom adjacent to the entry, the tub is concealed by a pair of mirrored panels.
Representing the best of two divergent worlds, this apartment celebrates the city’s grit and unbridled energy while providing a collected, composed and extremely functional refuge for living.
- Completed
- 2023
- Building style
- Modern




Awards
Shortlisted
SBID International Design Awards
Winner, Residential Interiors
Future House International Residential Awards
Winner
DNA Paris Design Awards
Second Award, Interior Residential (Built)
Global Architecture & Design Awards
Winner, Apartments Interior Design
Architecture MasterPrize
Honorable Mention for The American Architecture Award
The Chicago Athenaeum: Museum of Architecture and Design and The European Centre for Architecture Art Design and Urban Studies
Excellence Award
Society of American Registered Architects, California Council
Honorable Mention, The International Architecture Award
The Chicago Athenaeum: Museum of Architecture and Design and The European Centre for Architecture Art Design and Urban Studies
Project team

Hanna Medve
Architectural Designer
Viktor Nassli
Project Manager
Toby O’Rorke
Co-Founder & Principal
Like this Project?
Hire Messana O'Rorke
Professionals used in
this project
The practices and trades credited on this project.

More projects from
Messana O'Rorke
Other work by Messana O'Rorke, across every category they build in.


More in
Interiors
Everything else in Interiors, from every practice on ArchiPro.


Next Project
Keep scrolling