

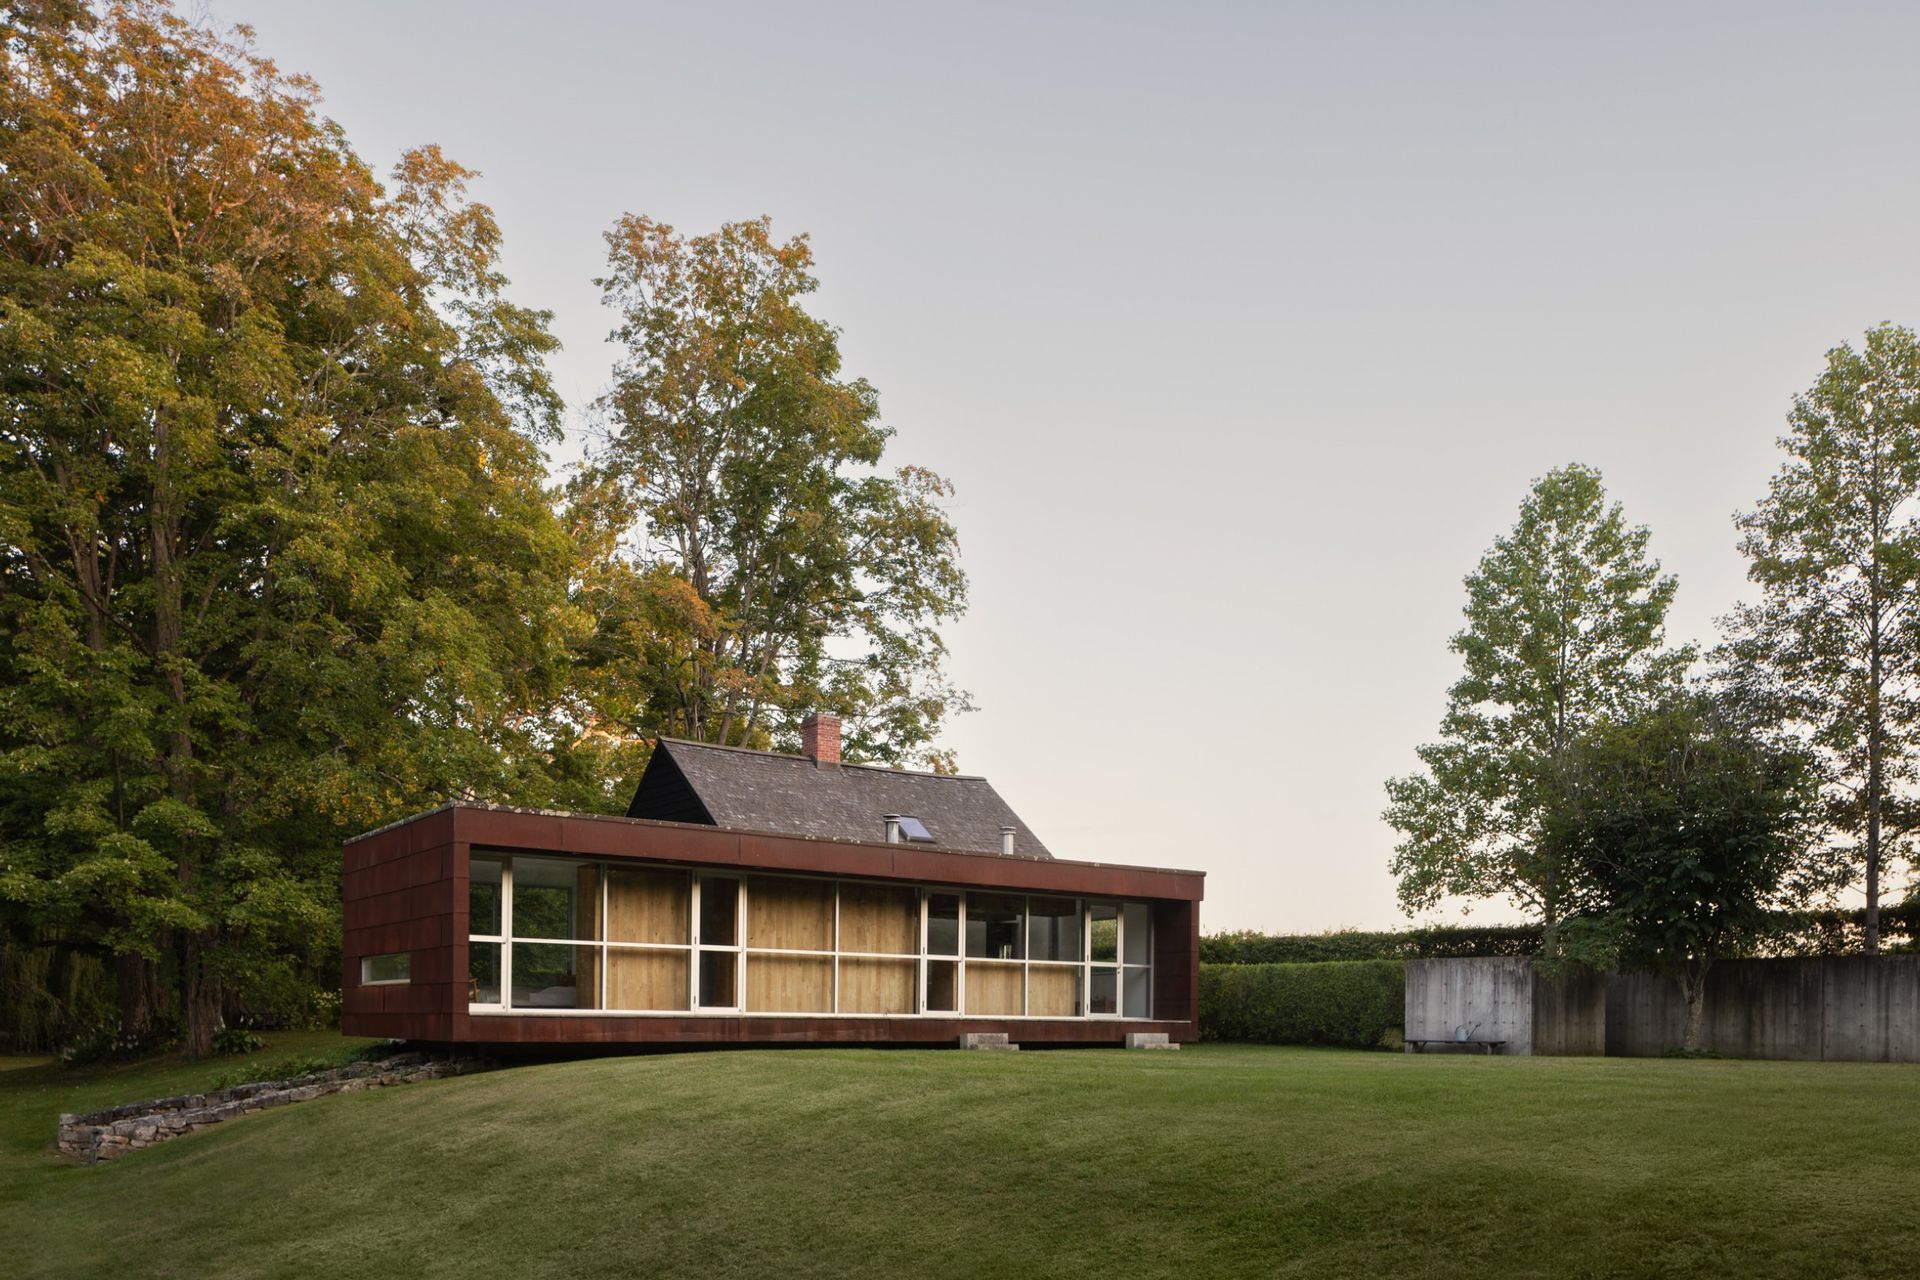
The renovation and expansion of an eighteenth-century homestead in Upstate New York presented an opportunity to plumb the tension—as well as the affinities—between the antique and the modern. While the original 1734 structure and the addition represent polar opposites in terms of architectural language and construction techniques, both find commonality in their compact forms and trim lines. Likewise, the rusting CorTen steel that sheathes the extension clearly nods to the cedar siding of the main house in its coloration and horizontal banding, despite the centuries that separate metal and wood as viable materials for residential construction.
The crisp, rectilinear form and diminutive scale of the humble trailer homes that proliferate in this part of Columbia County provided the inspiration for the minimalist addition, which is separated from the cottage by a twelve-inch glass gasket that demarcates the old and the new. Detailed with Portuguese limestone floors, solid American black walnut, and stainless steel, the addition accommodates a kitchen, guest room, and bath on the main level, with a subterranean gym, sauna, and steam room below. Consistent with our rigorous approach to space planning, the kitchen is designed as a quasi-independent volume, meant to be read as an insertion within the overall expanse.
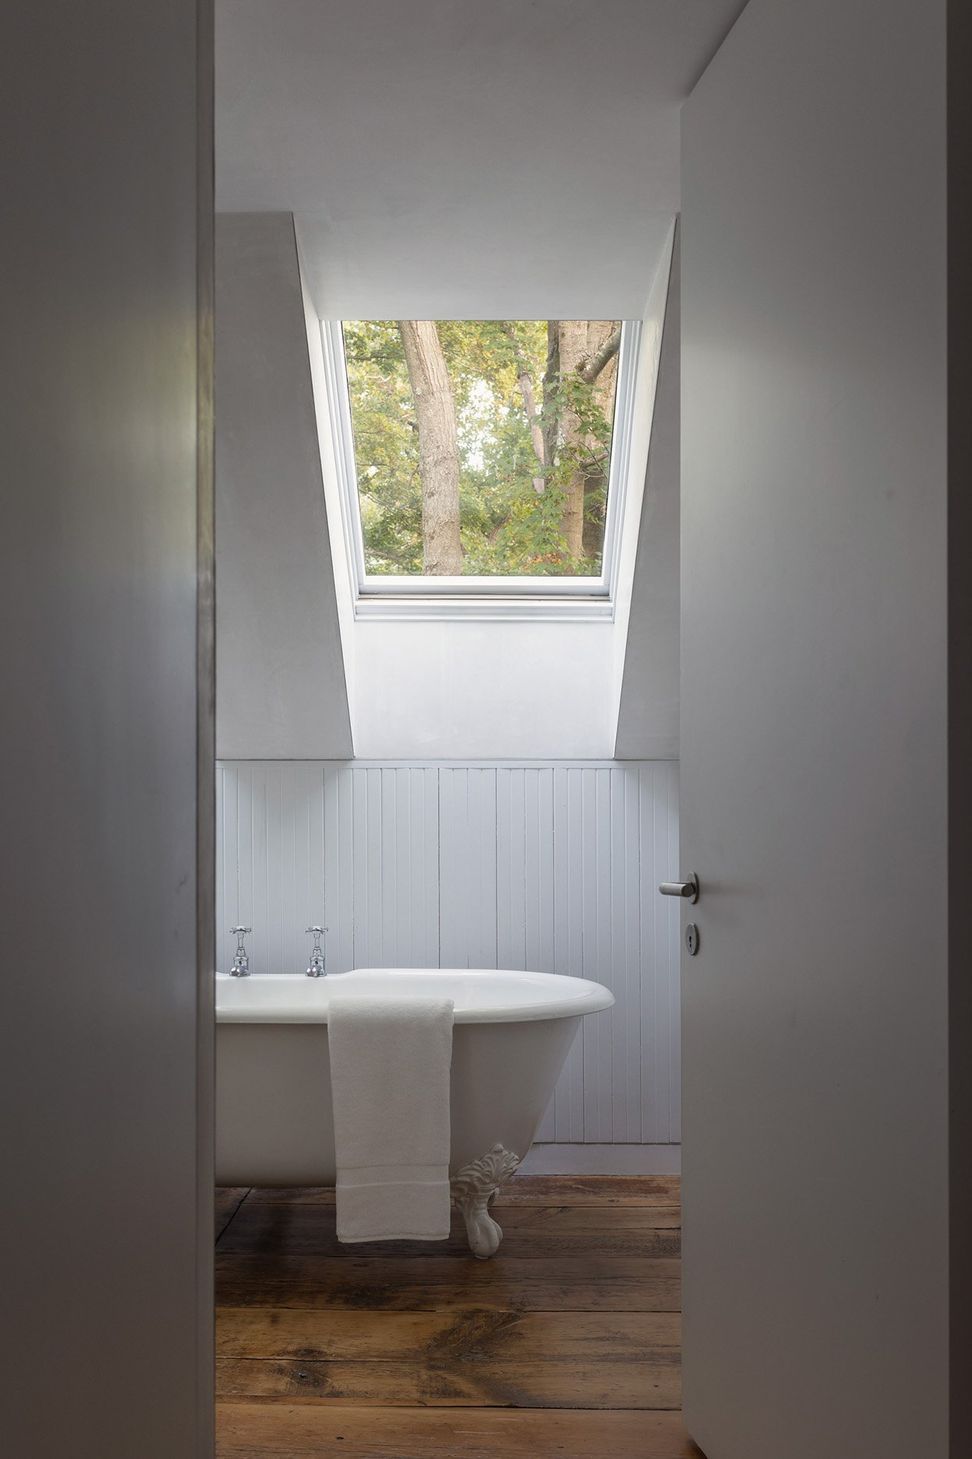
The old cottage is planned with two bedrooms and a bath on the upper level, and a living room and dining room, separated by a double-sided wall-through fireplace, on the main floor. In contrast to the materials palette in the addition, the house’s original pine floors, rough-hewn beams, and reclaimed barn planks underscore the age and history of the property. Nevertheless, the disposition of the new walls and cabinetry speaks to our interest in abstraction and the volumetric arrangement of solids and voids to shape space. In the vertical fluorescent tubes that mark the four corners of the main level, as well as the metal tie bars that puncture the plane of the upper-floor ceiling, our interest in the language of minimalist sculpture becomes explicit.
- Completed
- 2004
- Building style
- Contemporary






Awards
Award of Honor, National Design Awards
Society of American Registered Architects
Best of Year - Best of Residential Freestanding Projects
Interior Design Magazine
Project team

Toby O’Rorke
Co-Founder & Principal
Like this Project?
Hire Messana O'Rorke
Professionals used in
this project
The practices and trades credited on this project.

More projects from
Messana O'Rorke
Other work by Messana O'Rorke, across every category they build in.


More in
Renovations
Everything else in Renovations, from every practice on ArchiPro.


Next Project
Keep scrolling