

Project team
- Messana O'Rorke
- Fernando Alda
The Pedro Abad House in the province of Cordoba, Spain, draws inspiration from the familiar forms and materials of neighboring buildings which it distills into a minimalist interpretation of the vernacular row house. The design demonstrates how sustainable, modern architecture can accord with a centuries-old architectural fabric.
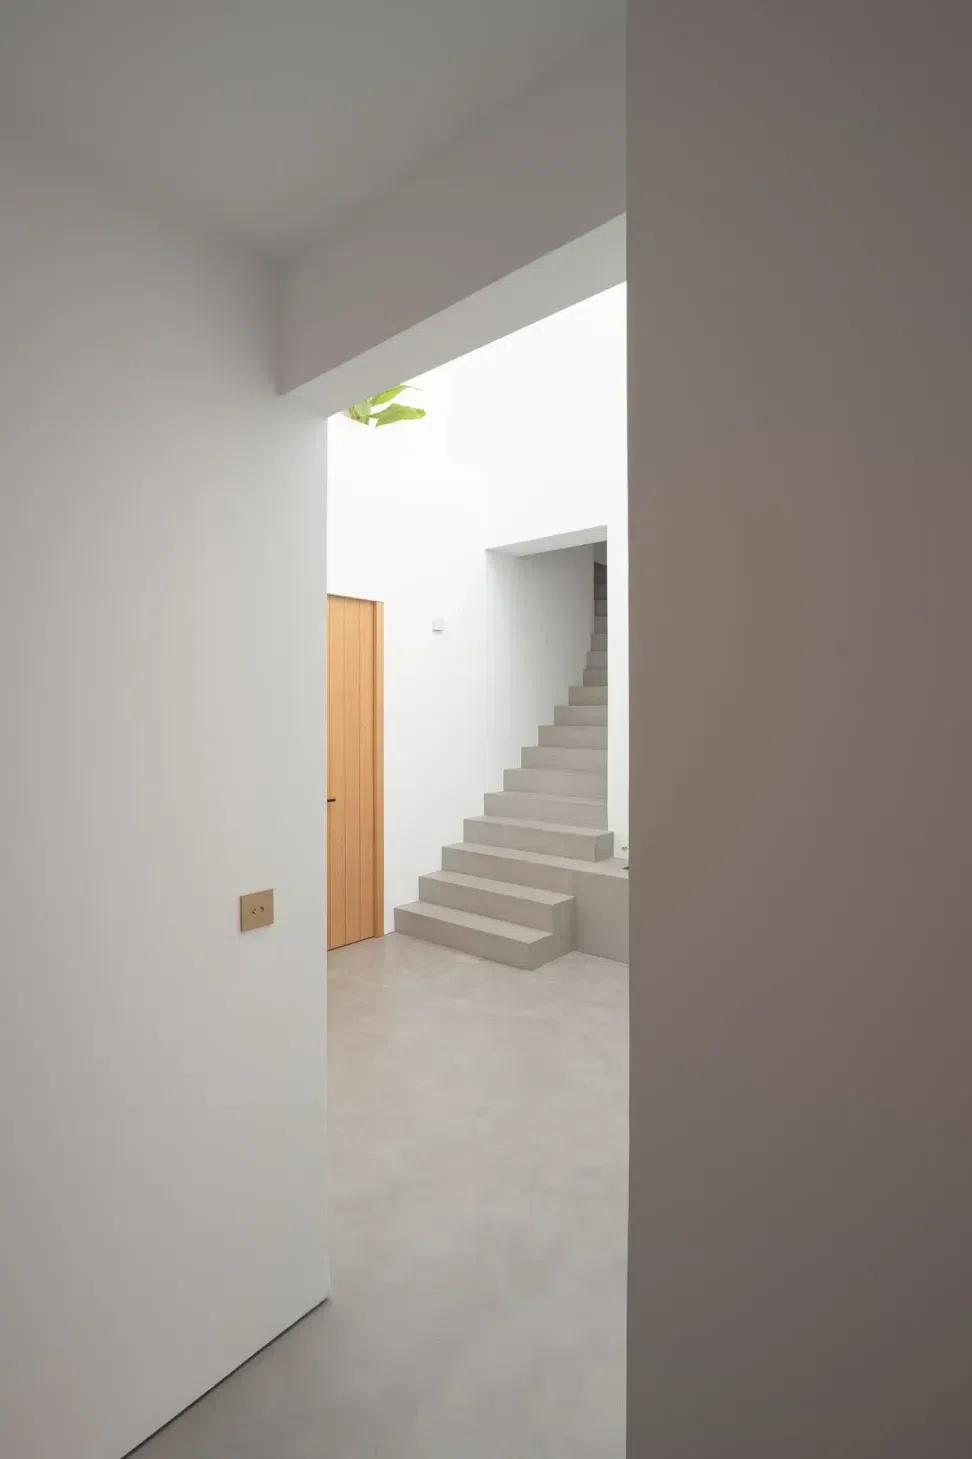
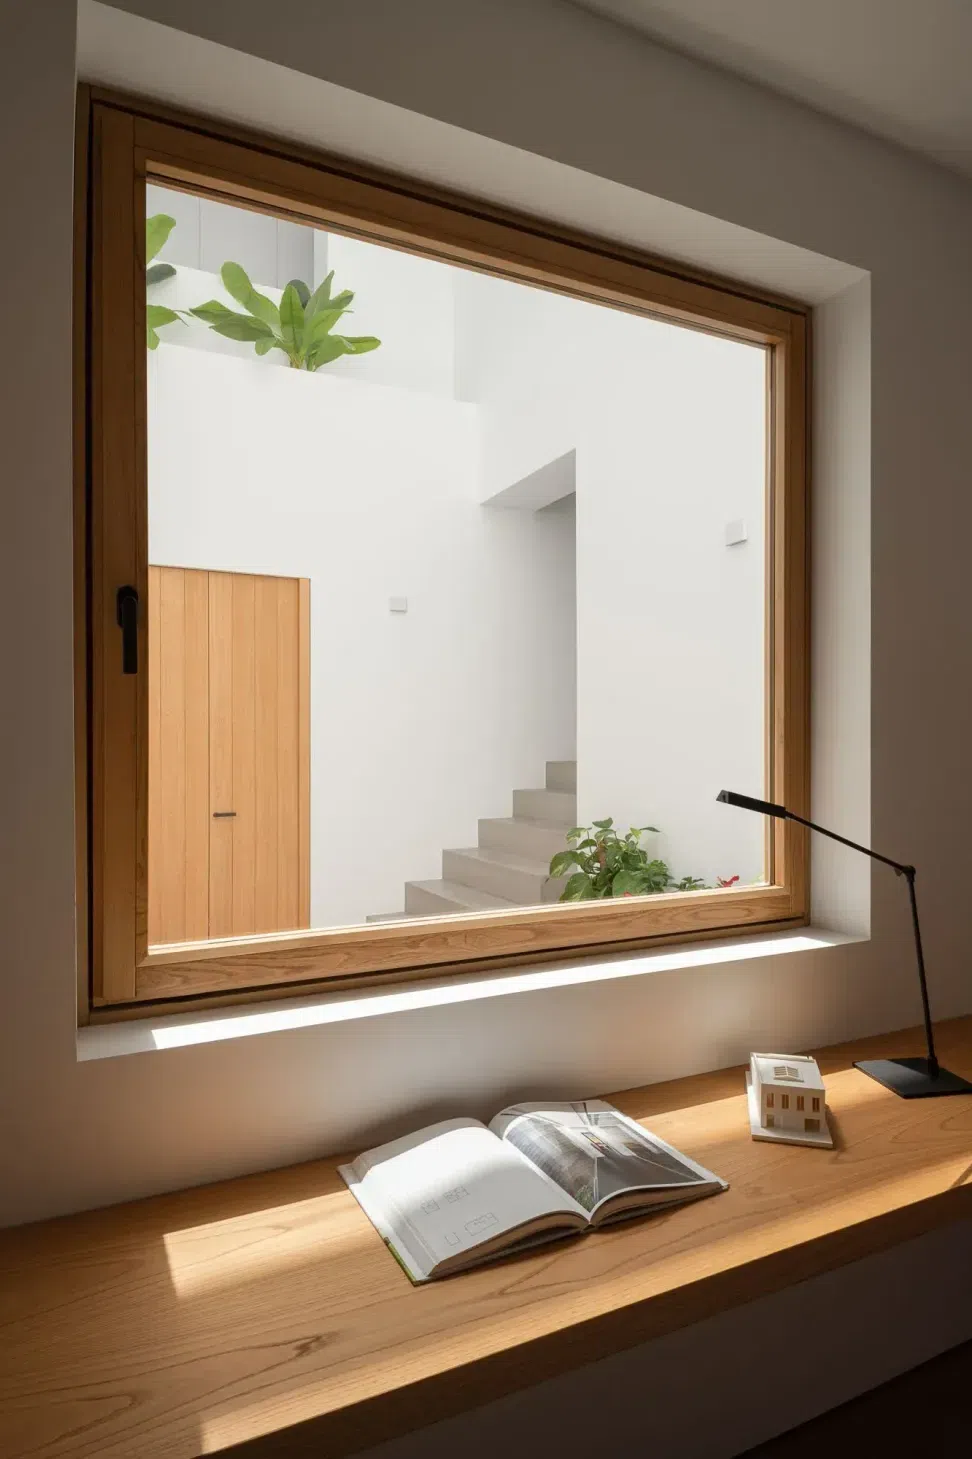
The 2,500-square-foot home was designed for a couple and their young daughter using Passive House standards. The in-fill site was deep enough to accommodate a three-bedroom residence with a sizable rear terrace. The prosaic wooden front door opens into a vestibule that leads into an interior courtyard enclosed by an expansive skylight. Serving as the nexus of the home’s circulation, the vertical volume floods the house with natural light and acts as a passive climate regulator by promoting cross-ventilation and allowing warm air to rise and dissipate.
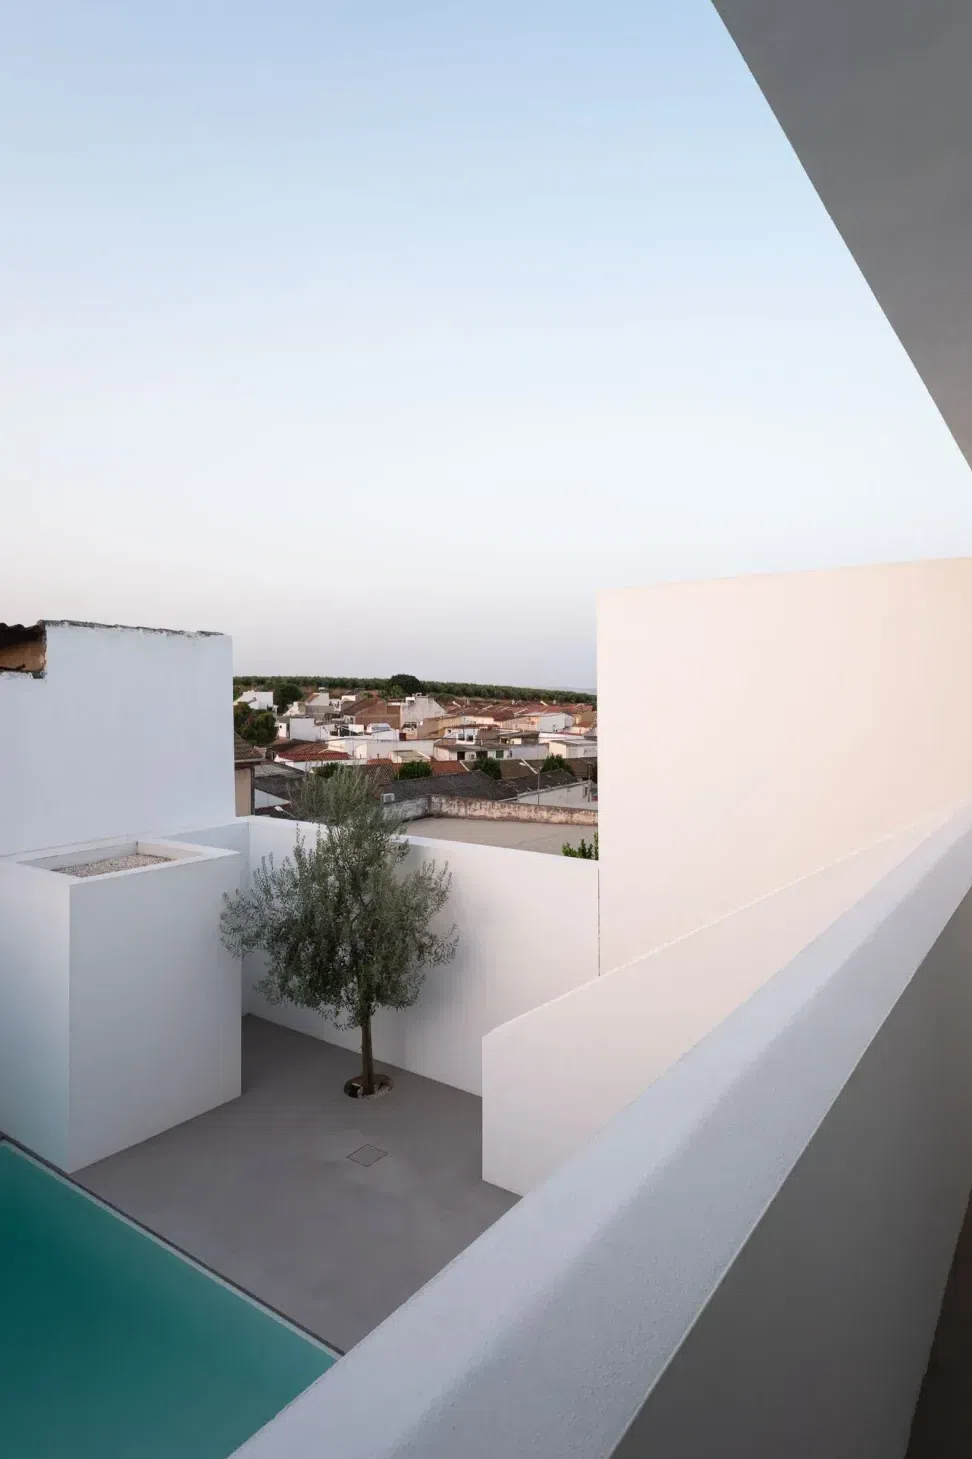
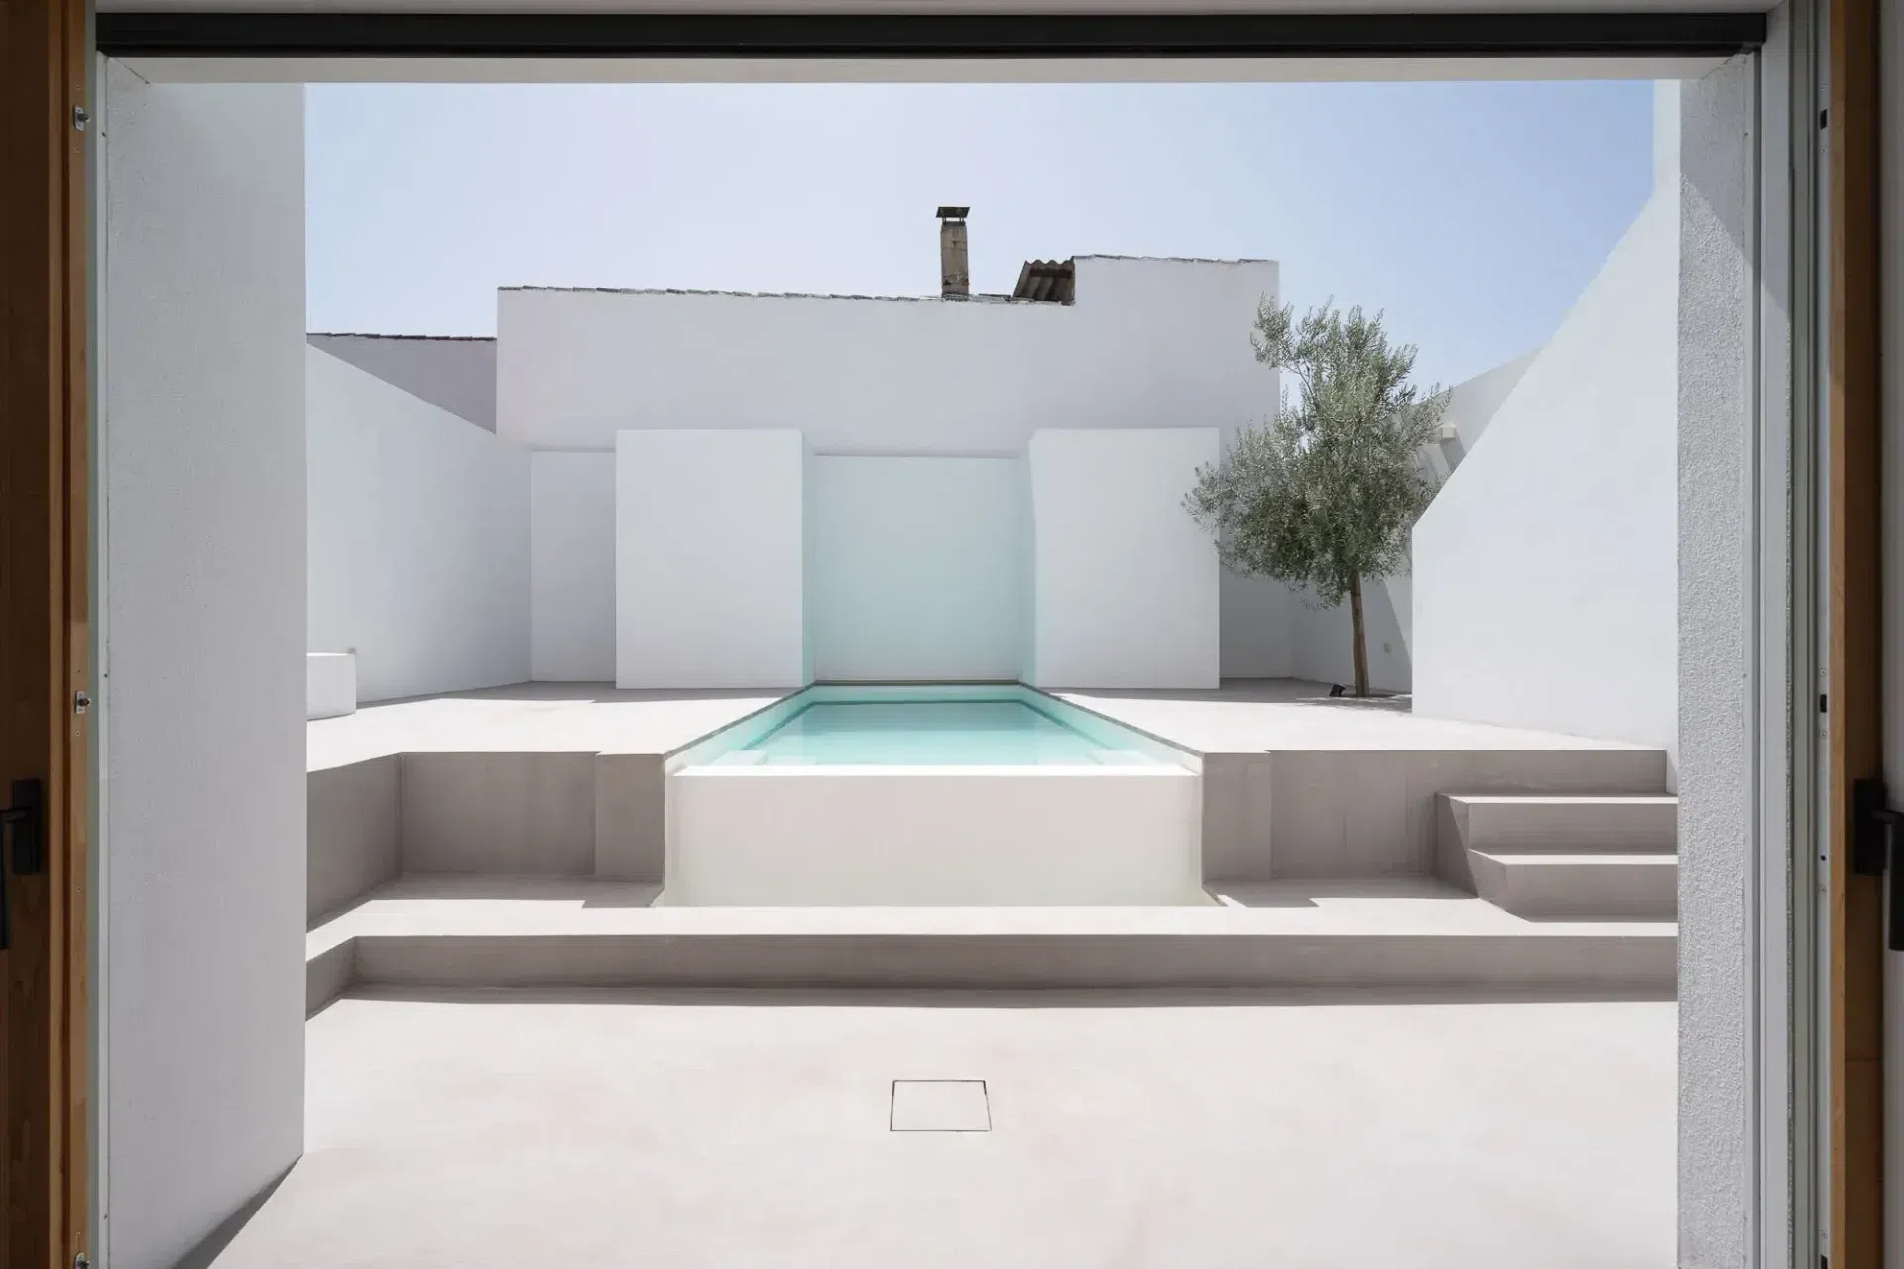
Public areas, including an open plan living and dining zone, are intuitively arranged on the ground floor to foster family gathering and social interaction, with the bedrooms on the second level for privacy. The great room opens seamlessly onto a south-facing pool terrace, designed to capture optimal sun throughout the day and to extend living spaces outdoors, anchoring the home in its Mediterranean climate.
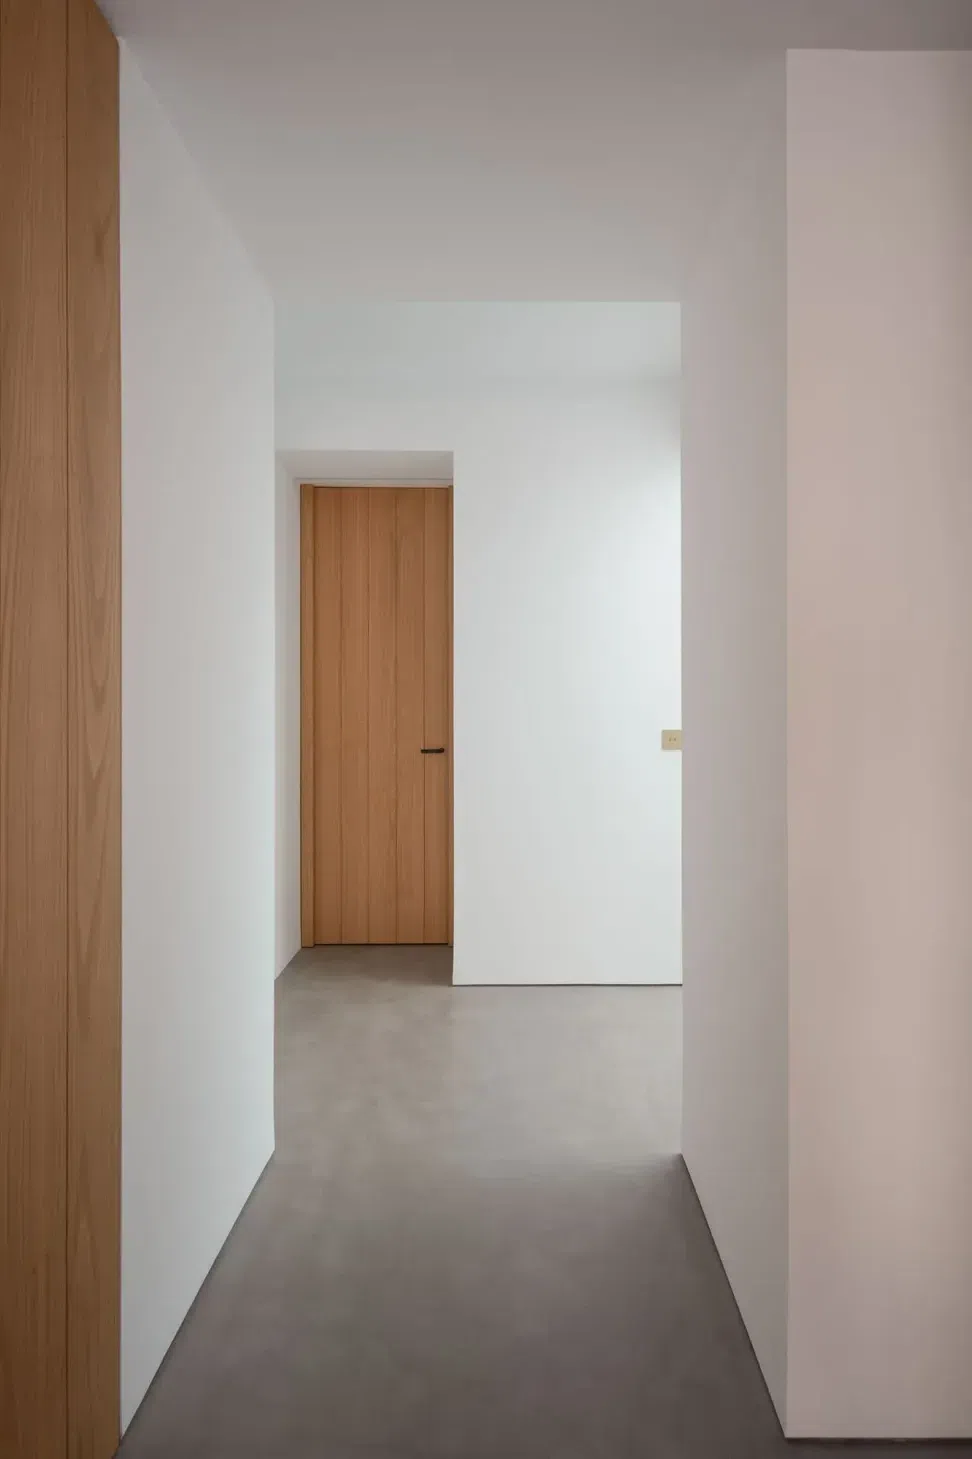
The design’s cool palette of white walls and concrete floors is accented by chestnut wood detailing, including frames around the deep, single-pane windows and sliding glass doors. Vertical planks of chestnut clad the kitchen island and the tall doors that hide the pantry, storage area and refrigerator. Upstairs, the primary bedroom has an ensuite bath and a Jack-and-Jill bathroom separates the additional two bedrooms with French doors that open to a deep balcony and staircase overlooking the pool terrace and city views.
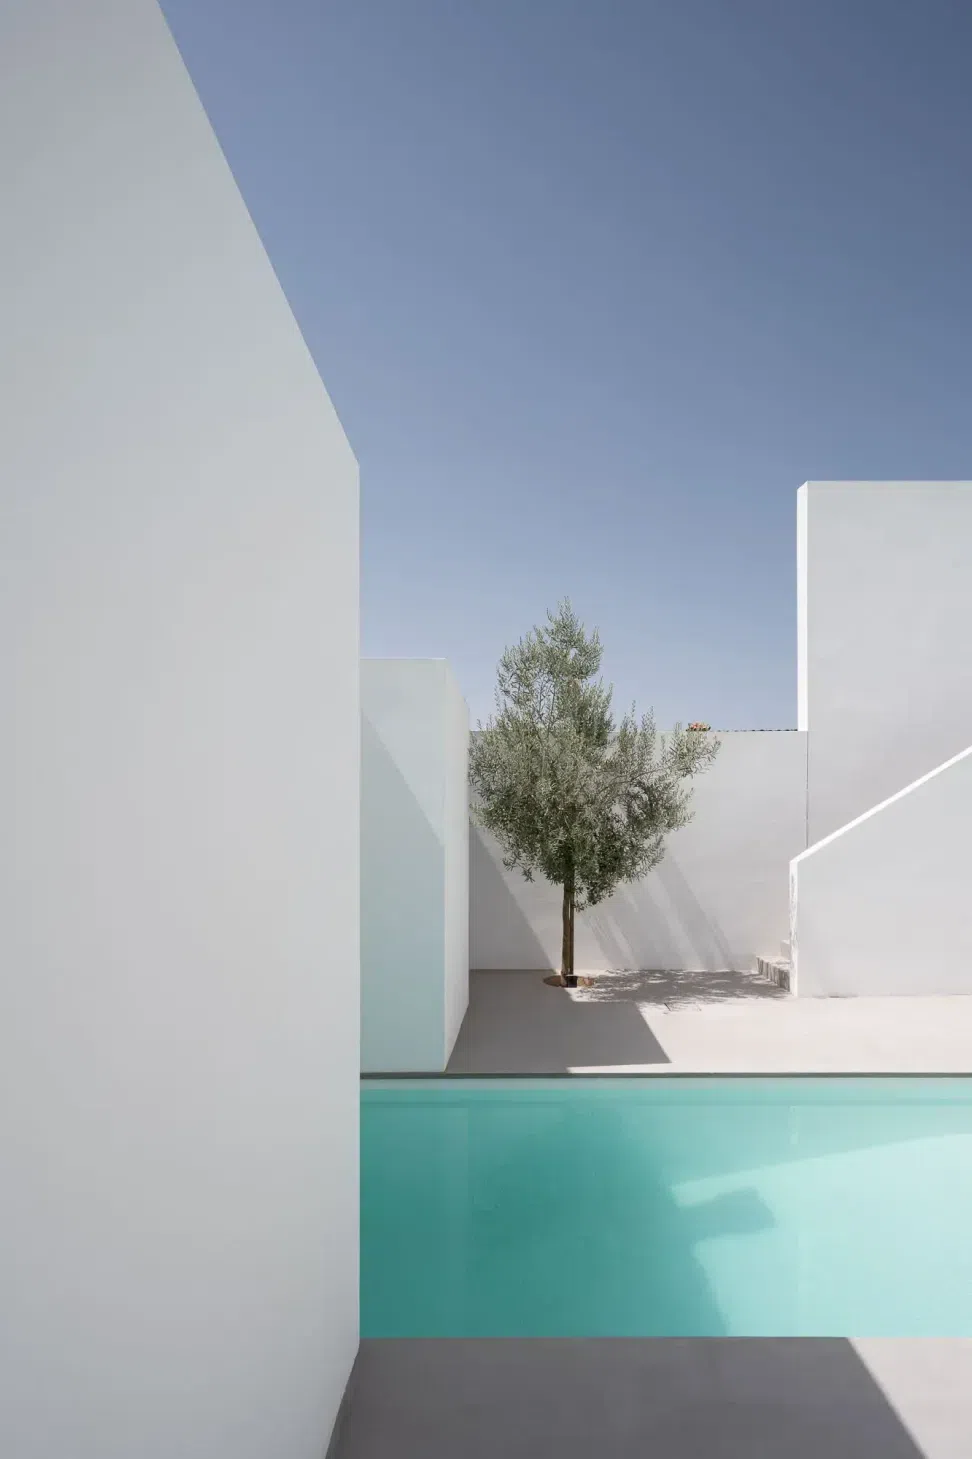
With its composition of white planes scaled at different heights and angles, the terrace intensifies the sense of the vastness of the sky while providing glimpses of abutting buildings for context. The sun’s rays cast a play of shadow across the smooth concrete surfaces throughout the afternoon, as the infinity pool’s waterfall edge produces a tranquil ambient sound.
Constructed of thick, thermally-insulated concrete, the house uses embedded radiant cooling and heating and thermal-insulated glass windows to reduce noise and moderate indoor temperatures. On upstairs’ windows, green shades provide calculated solar shading. A rooftop solar array yields so much power the owners sell electricity back to the town grid.
The Pedro Abad House is a synthesis of contemporary design and local tradition, demonstrating how sustainable architecture can root itself gracefully within a historic Spanish town. The home is also a lesson in how a quietly simple design offers an illuminating way to live.
- Completed
- 2025
- Building style
- Contemporary





Awards
Award of Excellence
Society of American Registered Architects, New York
Winner
The International Architecture Awards
Honorable Mention, House and Residential
DNA Paris Design Awards
Runner Up in Private Residence, Small-Medium, Built
The Rethinking the Future Awards
Honorable Mention in Interior Design
SIT Furniture Design Awards
Project team
Viktor Nassli
Project Manager
Toby O’Rorke
Co-Founder & Principal
Like this Project?
Hire Messana O'Rorke
Professionals used in
this project
The practices and trades credited on this project.

More projects from
Messana O'Rorke
Other work by Messana O'Rorke, across every category they build in.


More in
Single House
Everything else in Single House, from every practice on ArchiPro.


Next Project
Keep scrolling