
Project team
- Escher GuneWardena Architecture
- Joshua White and Clarke Henry
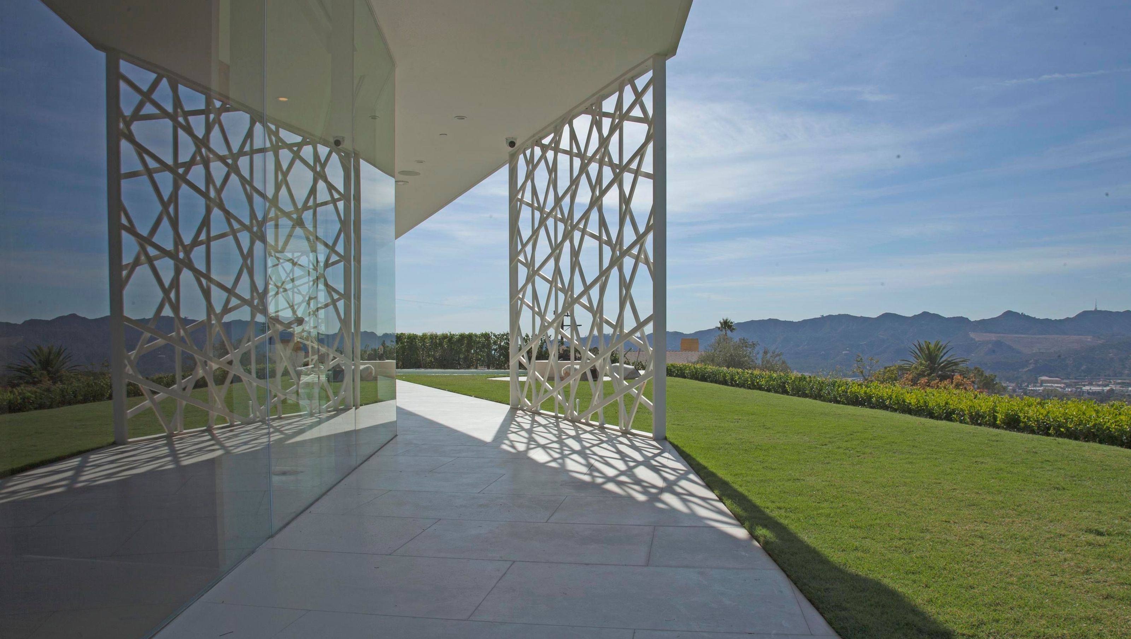
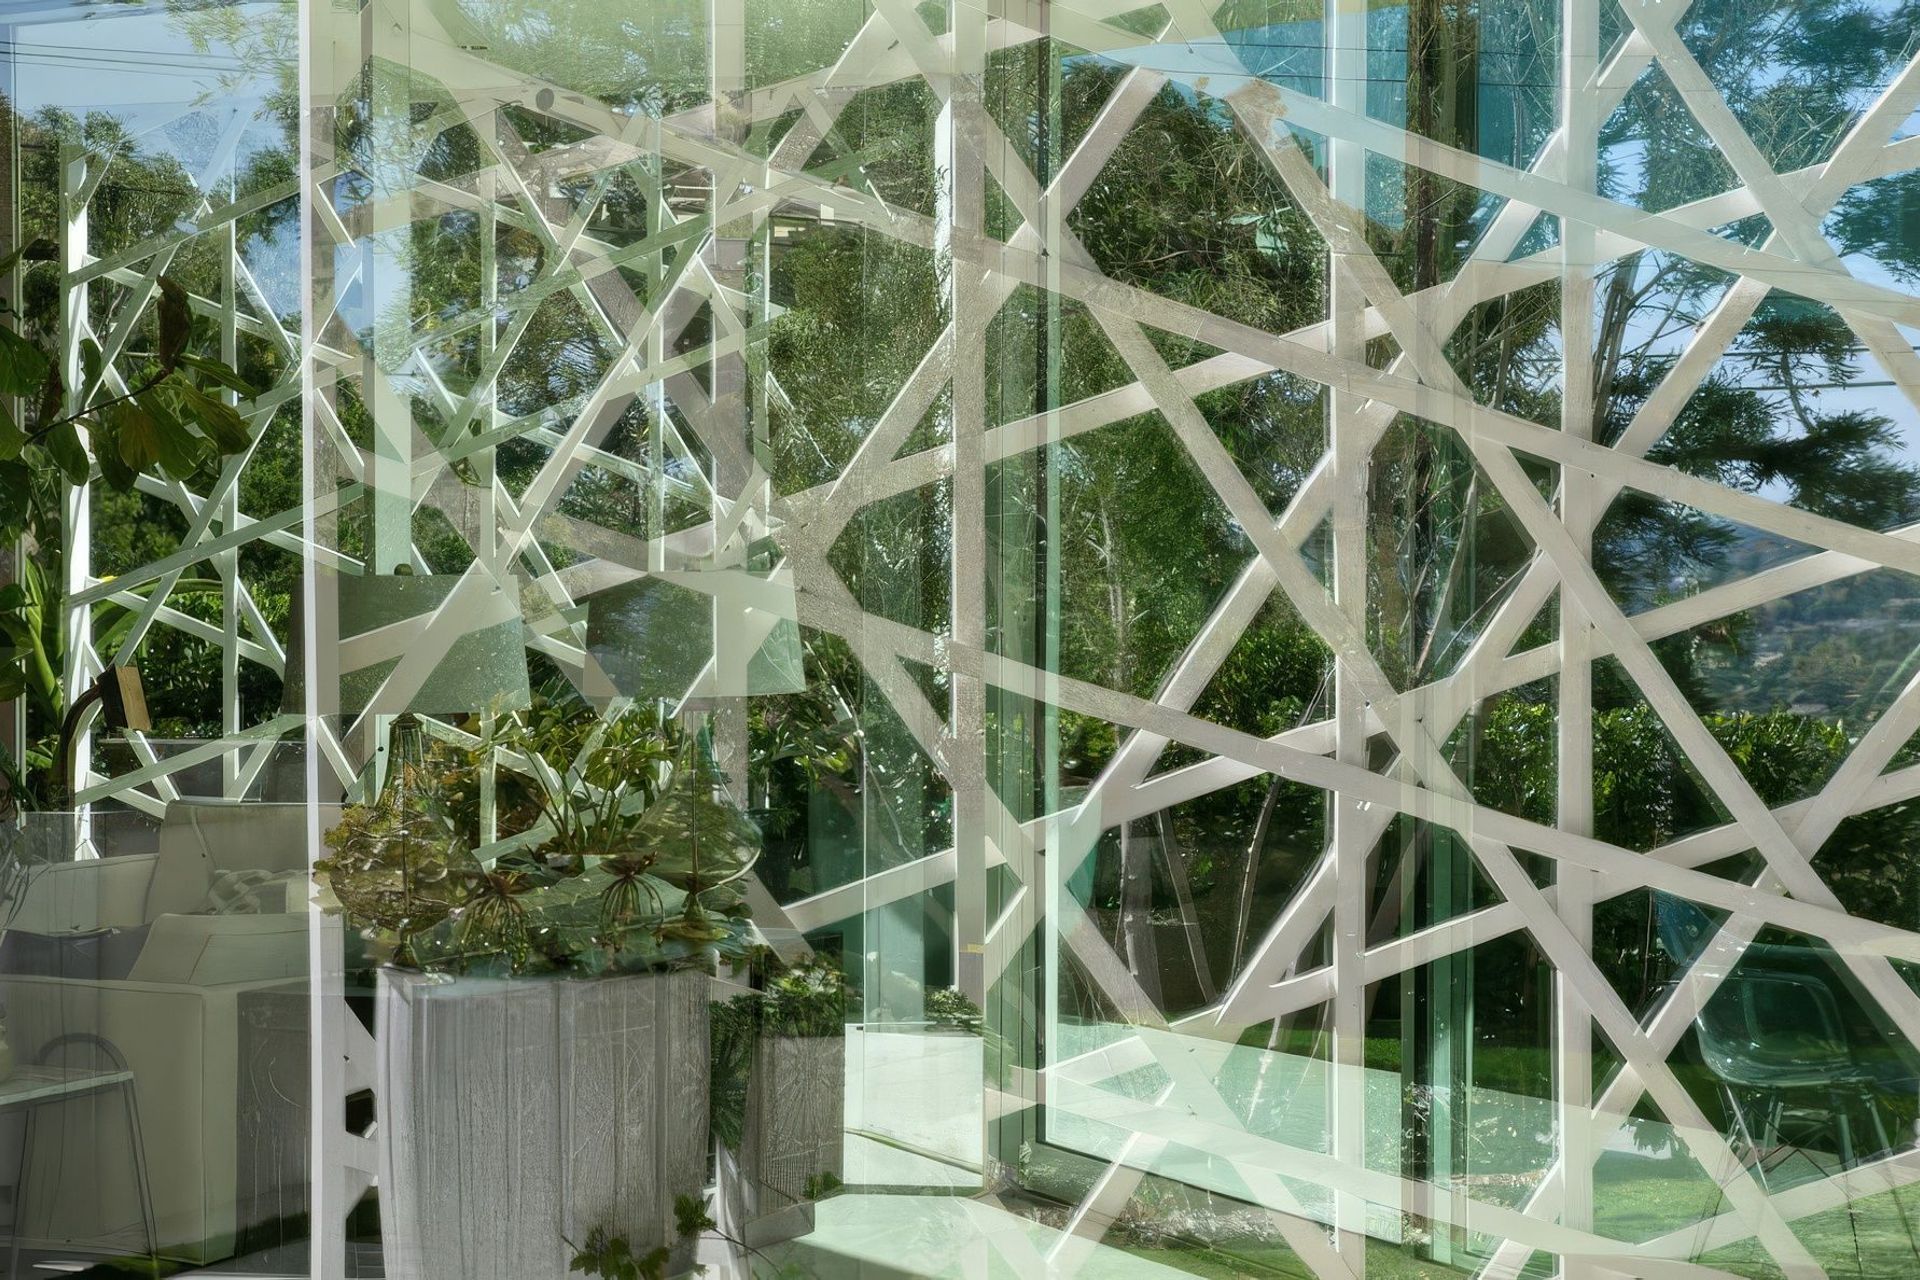
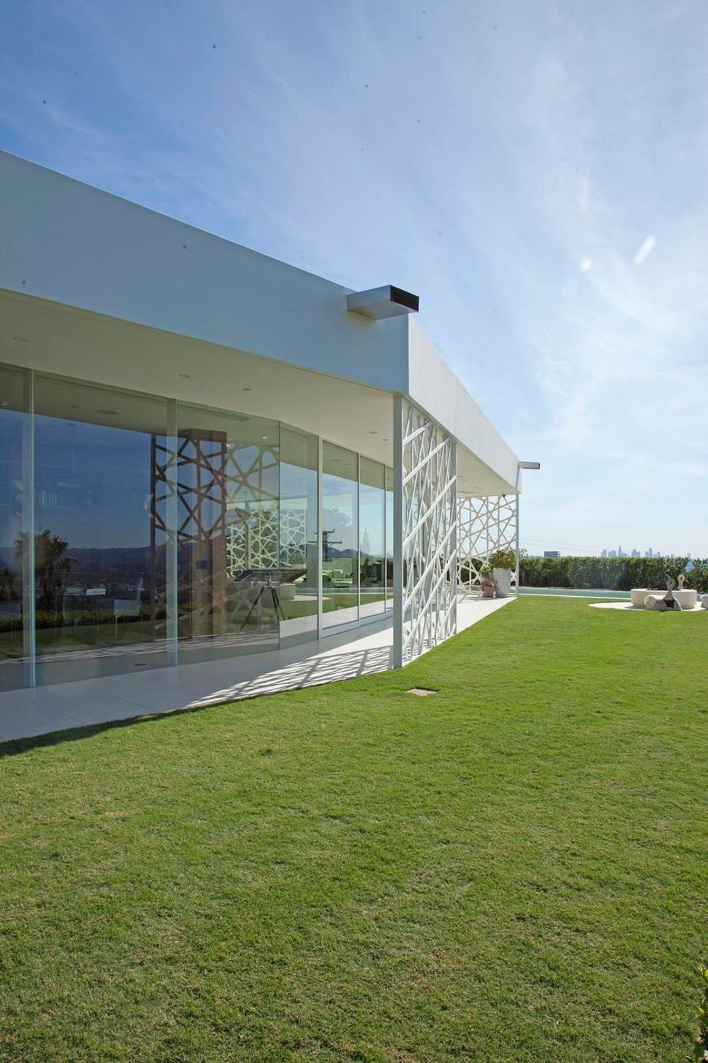
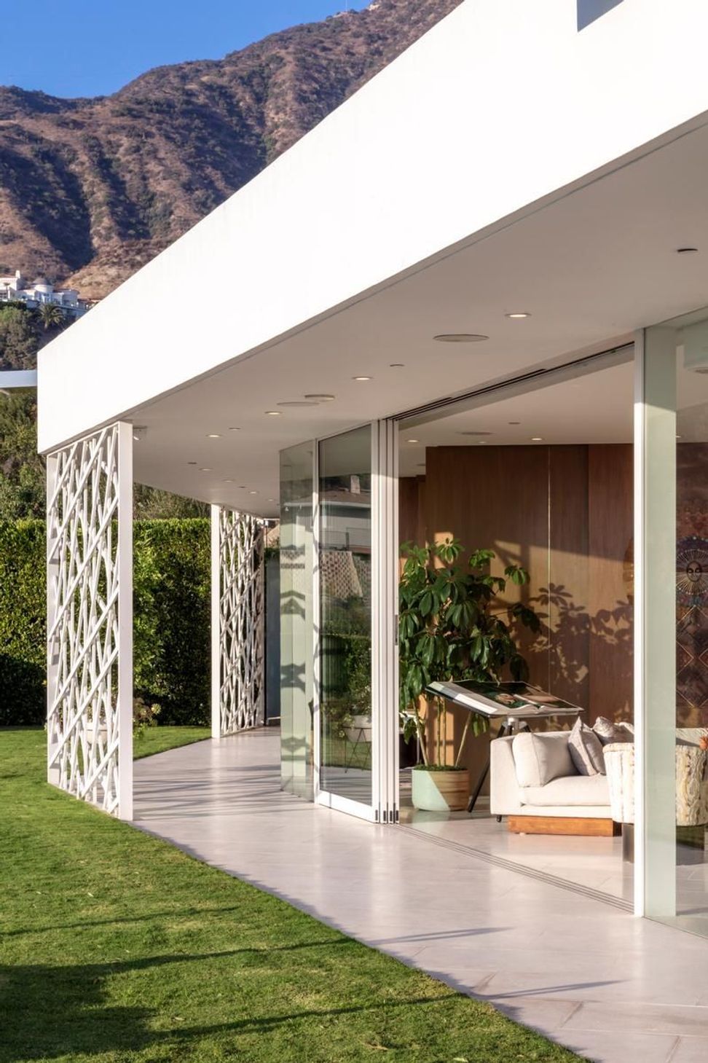
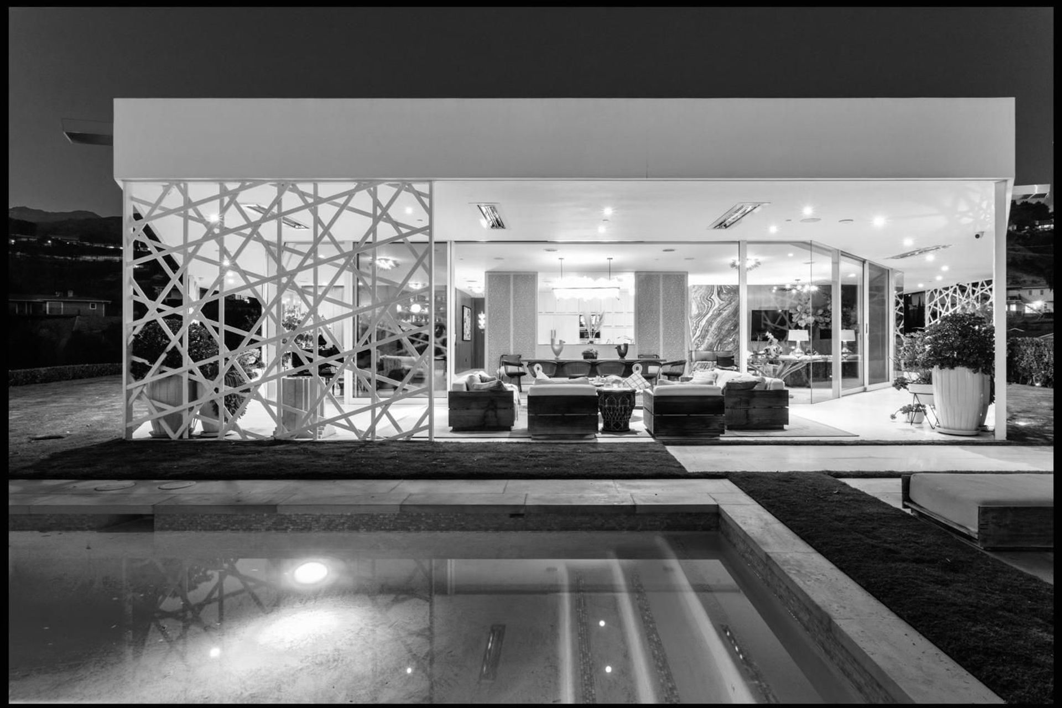
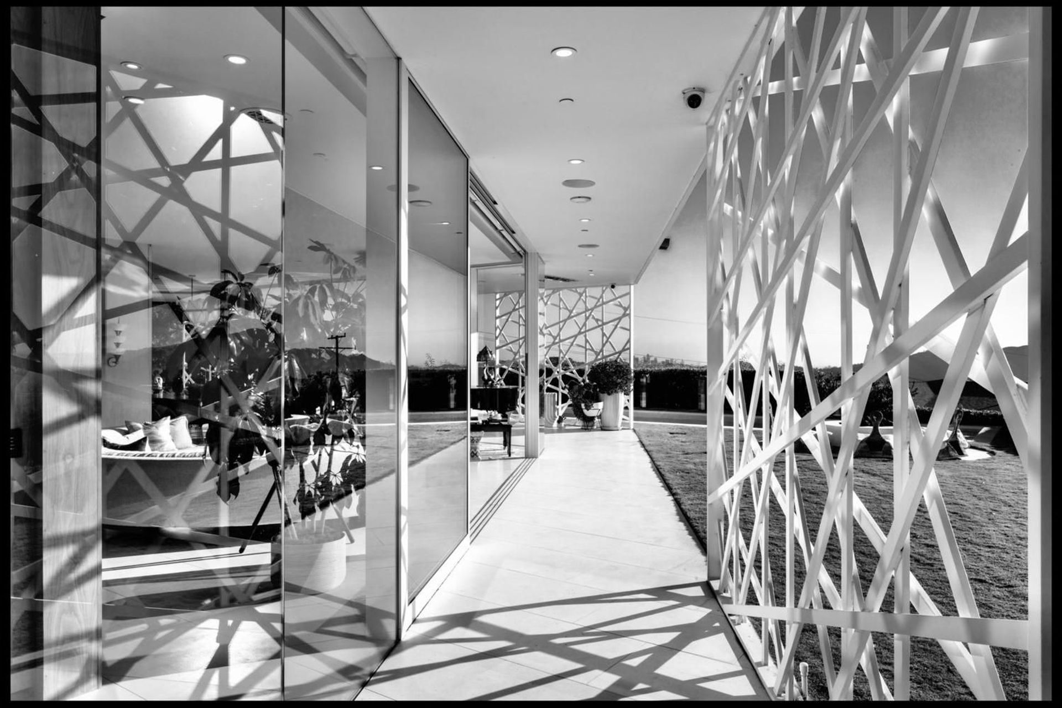
Inspired by Mashrabiya, Middle-Eastern latticework privacy screens, large-scale steel shear wall elements were developed to support the perimeter of this single-story house which spreads across a promontory overlooking the eastern range of the Santa Monica Mountains and city views beyond. The seven screens become the primary structural support, allowing much of the building perimeter to be glazed. The window line is set back in deep verandas surrounding the house, reducing heat gain through the glass.
The irregularly shaped plan, determined by setbacks from the top of the slope, is organized around an entry courtyard leading to three zones: public area (living, dining, kitchen) facing south; parents’ area (master bedroom, bath and library) facing west; and children’s area (bedrooms, study) facing east.
- Completed
- 2019
Like this Project?
Hire Escher GuneWardena Architecture
Professionals used in
this project
The practices and trades credited on this project.

More projects from
Escher GuneWardena Architecture
Other work by Escher GuneWardena Architecture, across every category they build in.


More in
Rural / Estate / Lifestyle
Everything else in Rural / Estate / Lifestyle, from every practice on ArchiPro.


Next Project
Keep scrolling