Project team
- Escher GuneWardena Architecture
- Escher Gunewardena Architecture USA
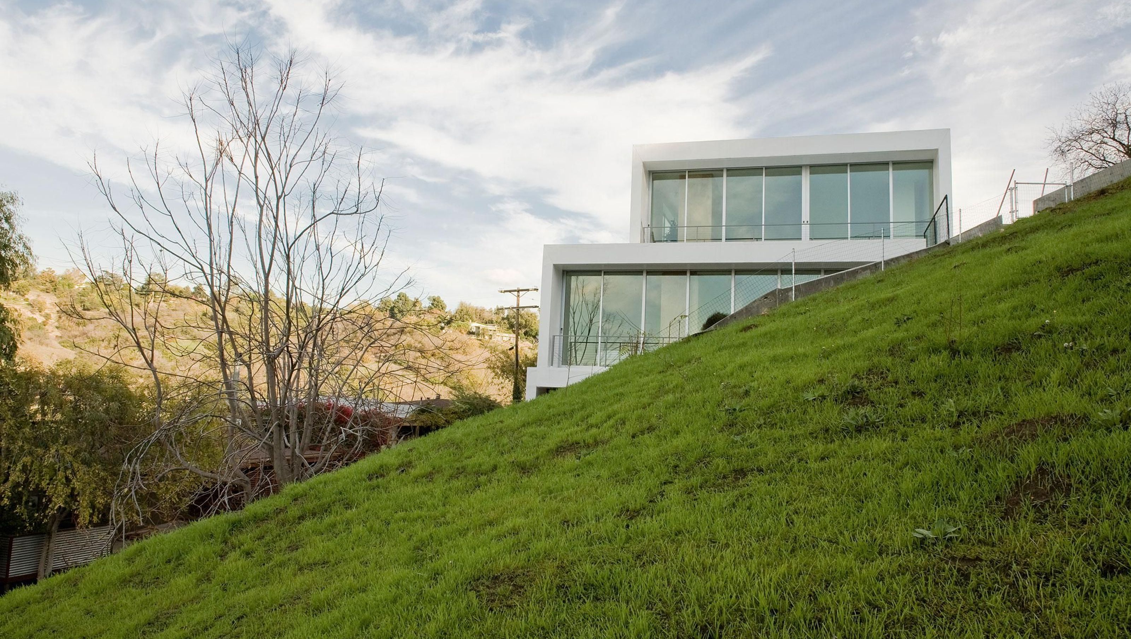
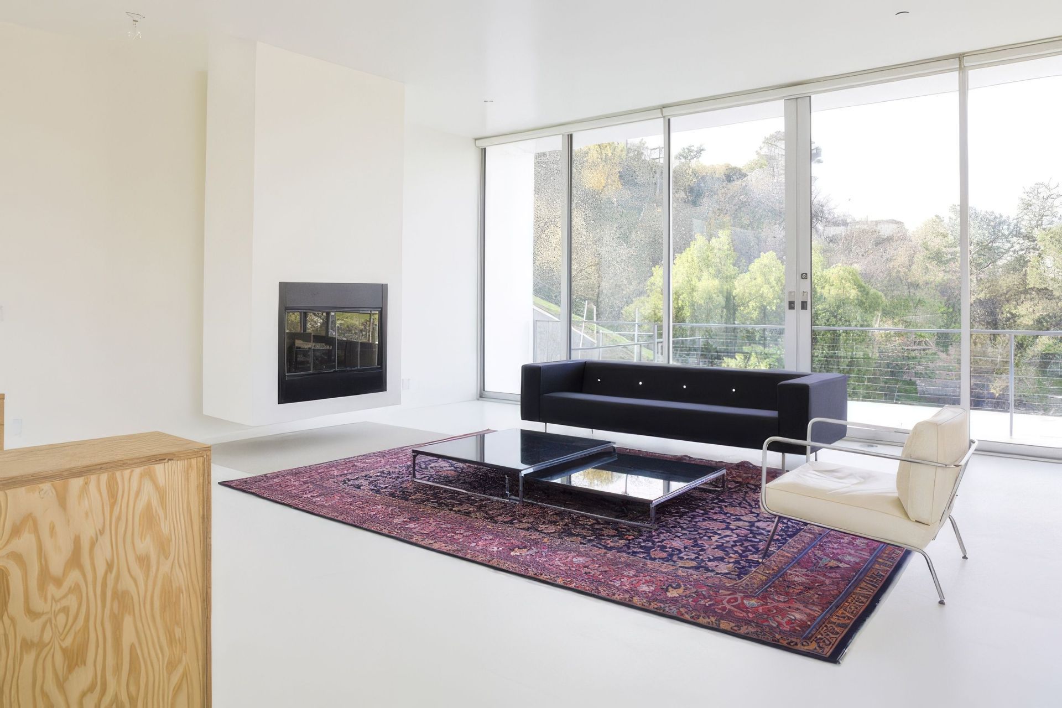
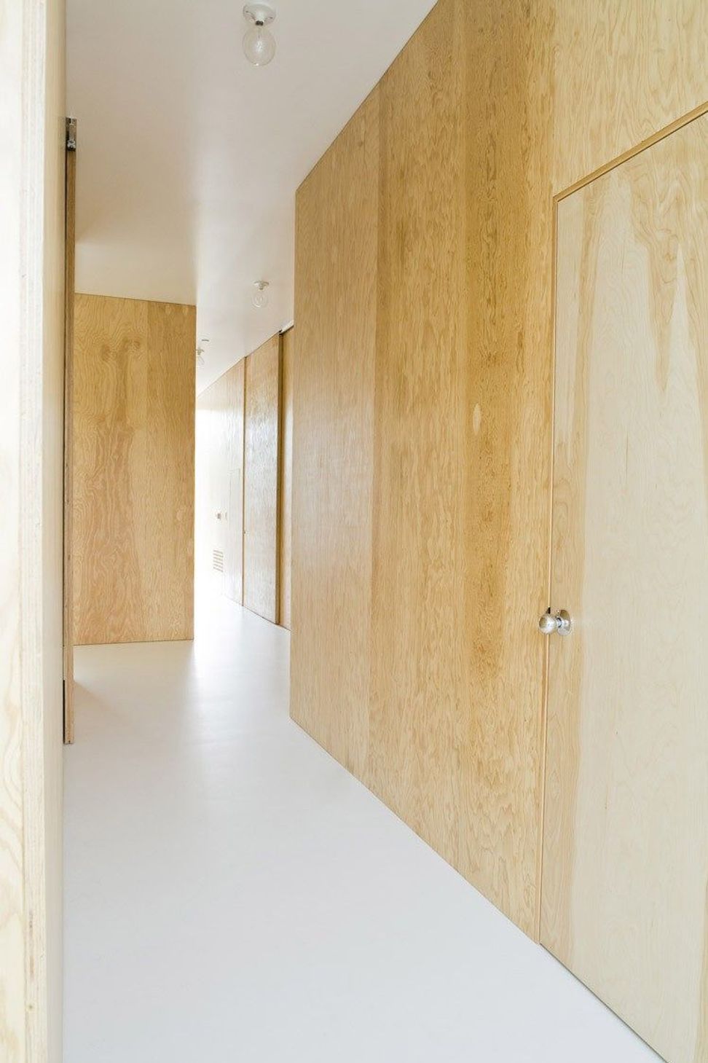
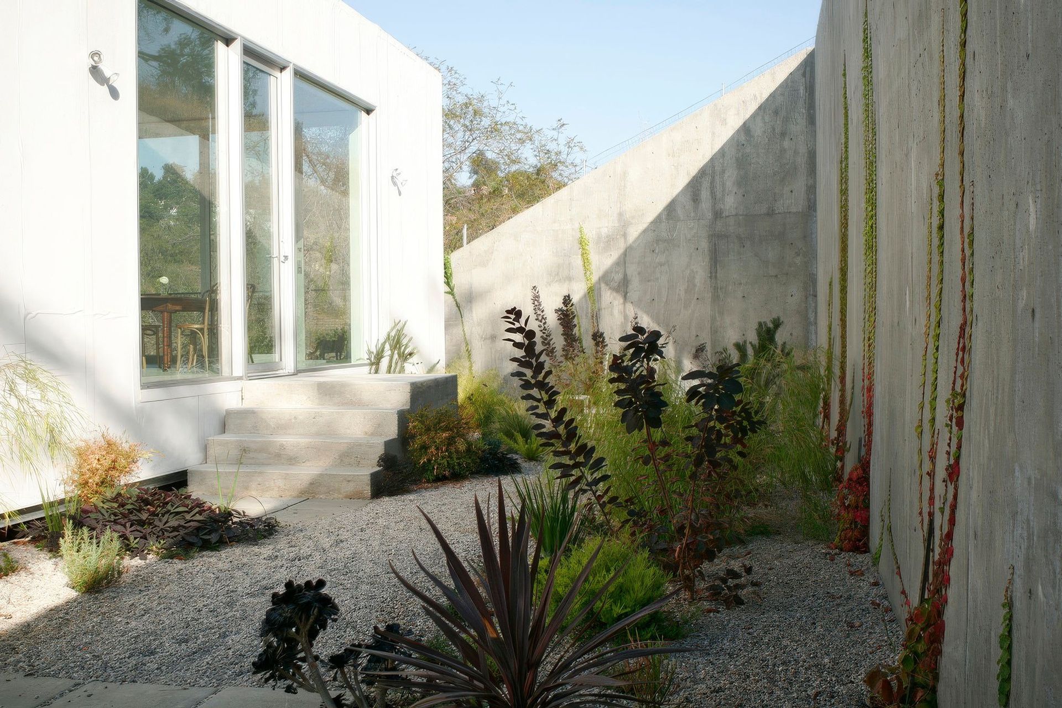
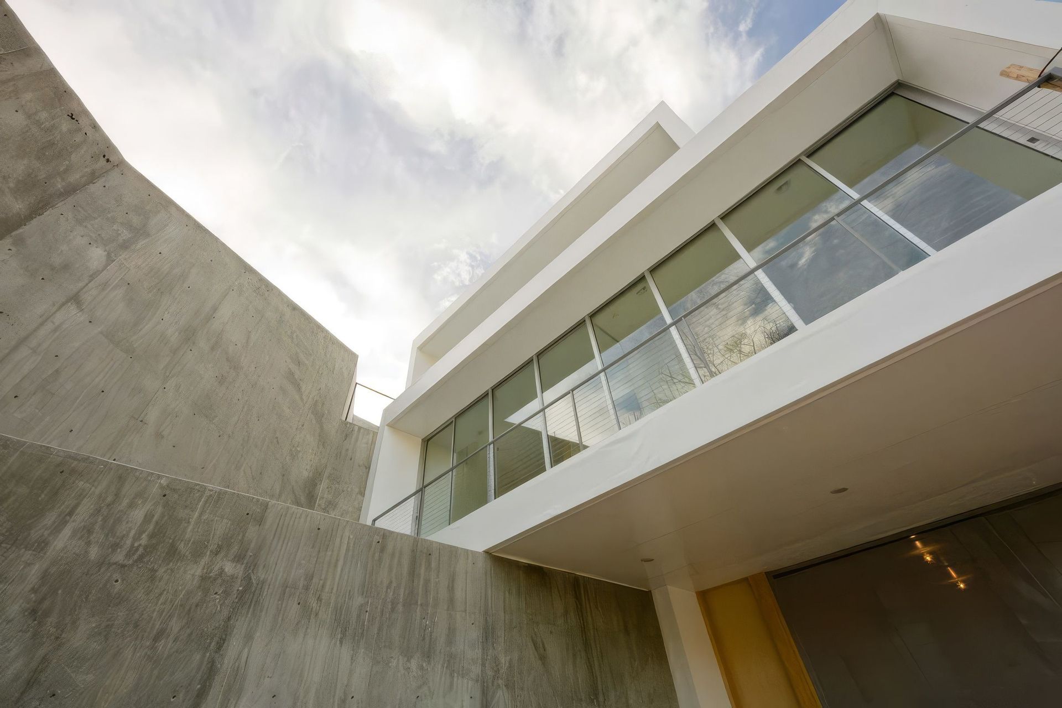
Three open-ended volumes are stacked lightly on three excavated levels stepping up a hillside lot in Los Angeles. Stairs and utility areas, encased in smaller wood volumes, define various areas and deliberately manipulate vertical and horizontal movement through the house. The uppermost living-dining level is completely open with framed views of the city on one end, and a nature conservancy on the other. The lowest volume contains the garage. The middle volume contains bedrooms and a tunnel-like studio/library space spanning the entire length of the building. The upper-most volume contains living, dining, and kitchen areas.
- Completed
- 2008
Like this Project?
Hire Escher GuneWardena Architecture
Professionals used in
this project
The practices and trades credited on this project.

More projects from
Escher GuneWardena Architecture
Other work by Escher GuneWardena Architecture, across every category they build in.


More in
Single House
Everything else in Single House, from every practice on ArchiPro.


Next Project
Keep scrolling