
Project team
- Escher GuneWardena Architecture
- Escher Gunewardena Architecture USA
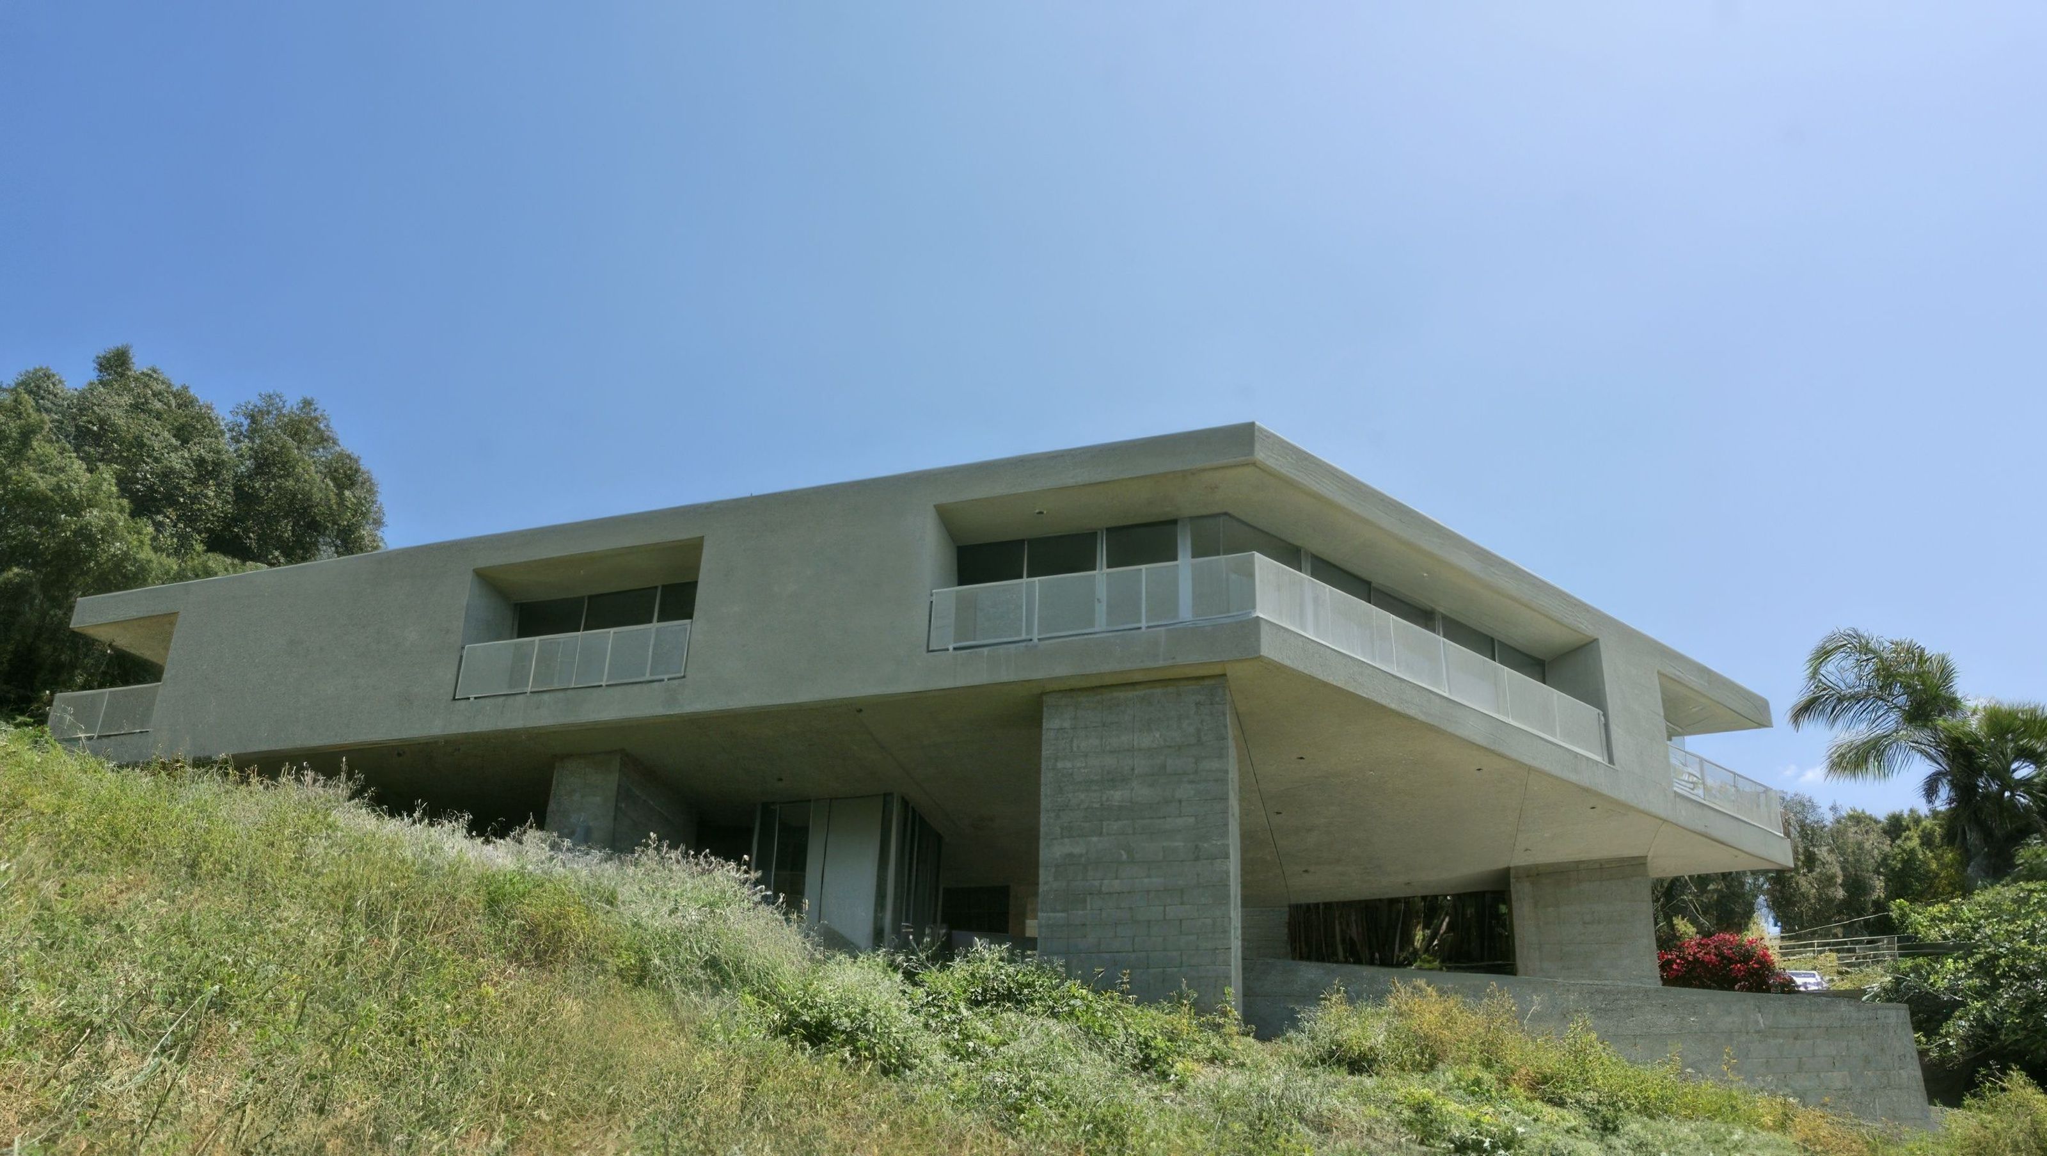
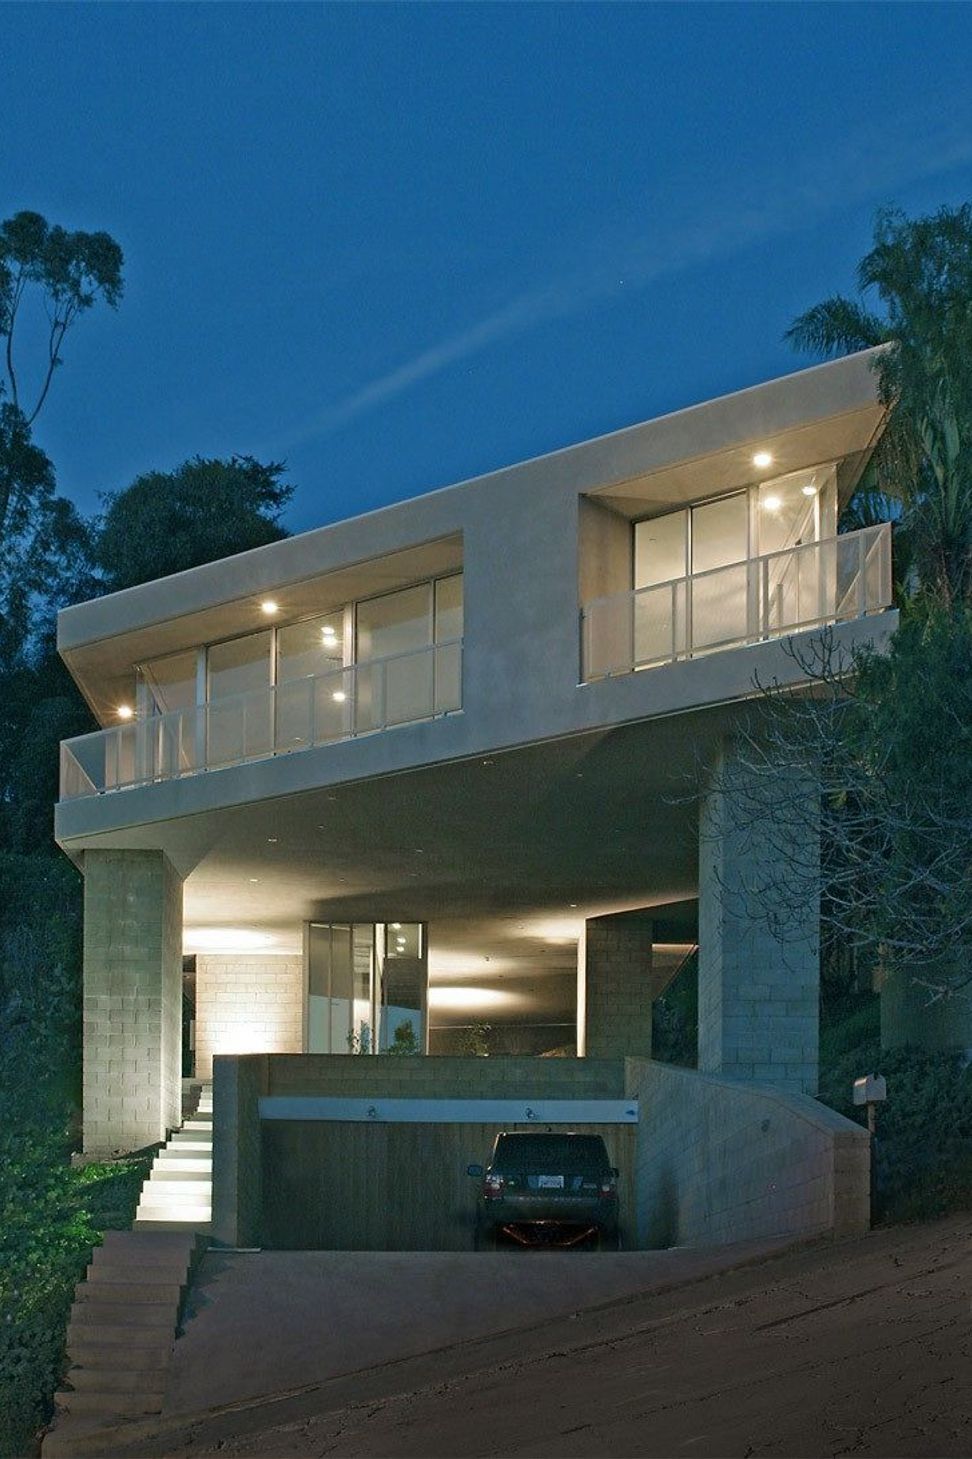
This 2,500-square-foot house in the Silver Lake neighborhood of Los Angeles seems to hover above the gently sloping site, supported discretely by five piers covered in vines. The street façade is cut at a sharp angle, both to comply with building height setbacks and to address the view of the nearby lake. The cantilevered projection of the house provides cover for the tuck under carport and the glass enclosed landing stair entry. The interior is divided length-wise into two zones, an open living-dining-kitchen space on one half, and four bedrooms on the other, defined by volumes containing baths and utility spaces. The expansive floor of the house meets ground at the rear, leading to a patio and lap pool.
- Completed
- 2010
Like this Project?
Hire Escher GuneWardena Architecture
Professionals used in
this project
The practices and trades credited on this project.

More projects from
Escher GuneWardena Architecture
Other work by Escher GuneWardena Architecture, across every category they build in.


More in
Masonry Homes
Everything else in Masonry Homes, from every practice on ArchiPro.


Next Project
Keep scrolling