
Project team
- Escher GuneWardena Architecture
- Escher Gunewardena Architecture USA
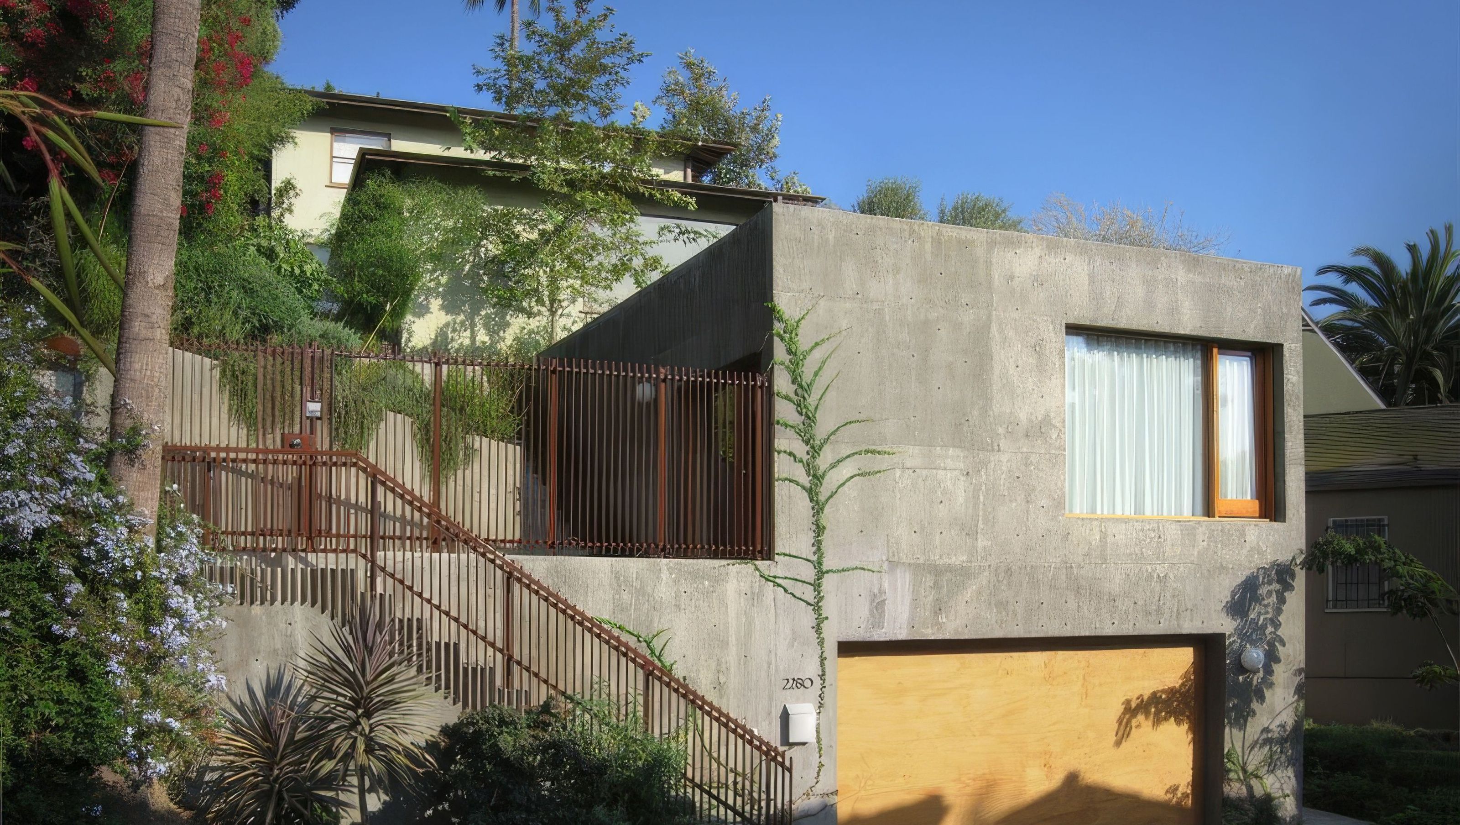
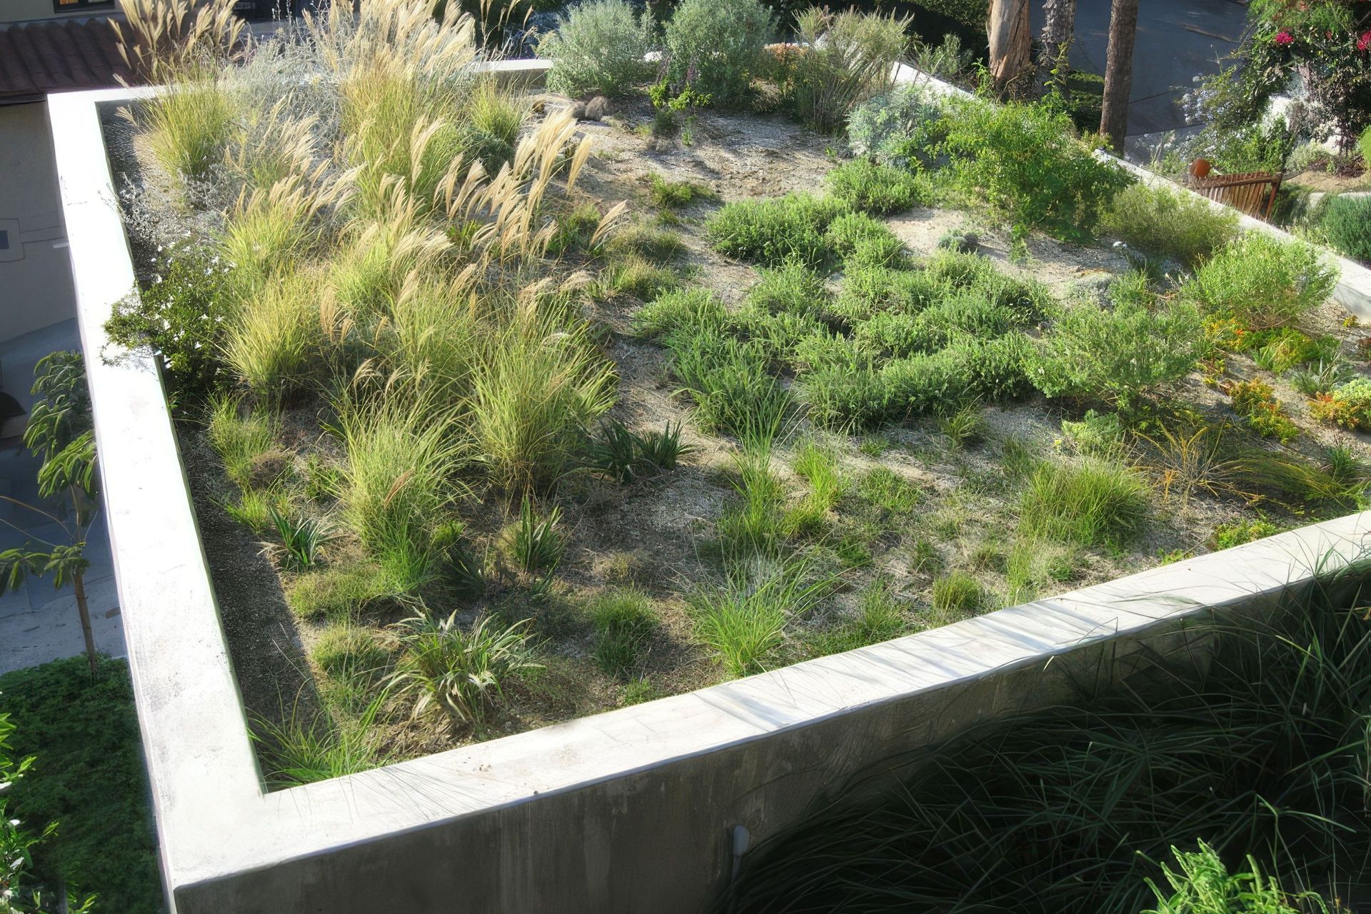
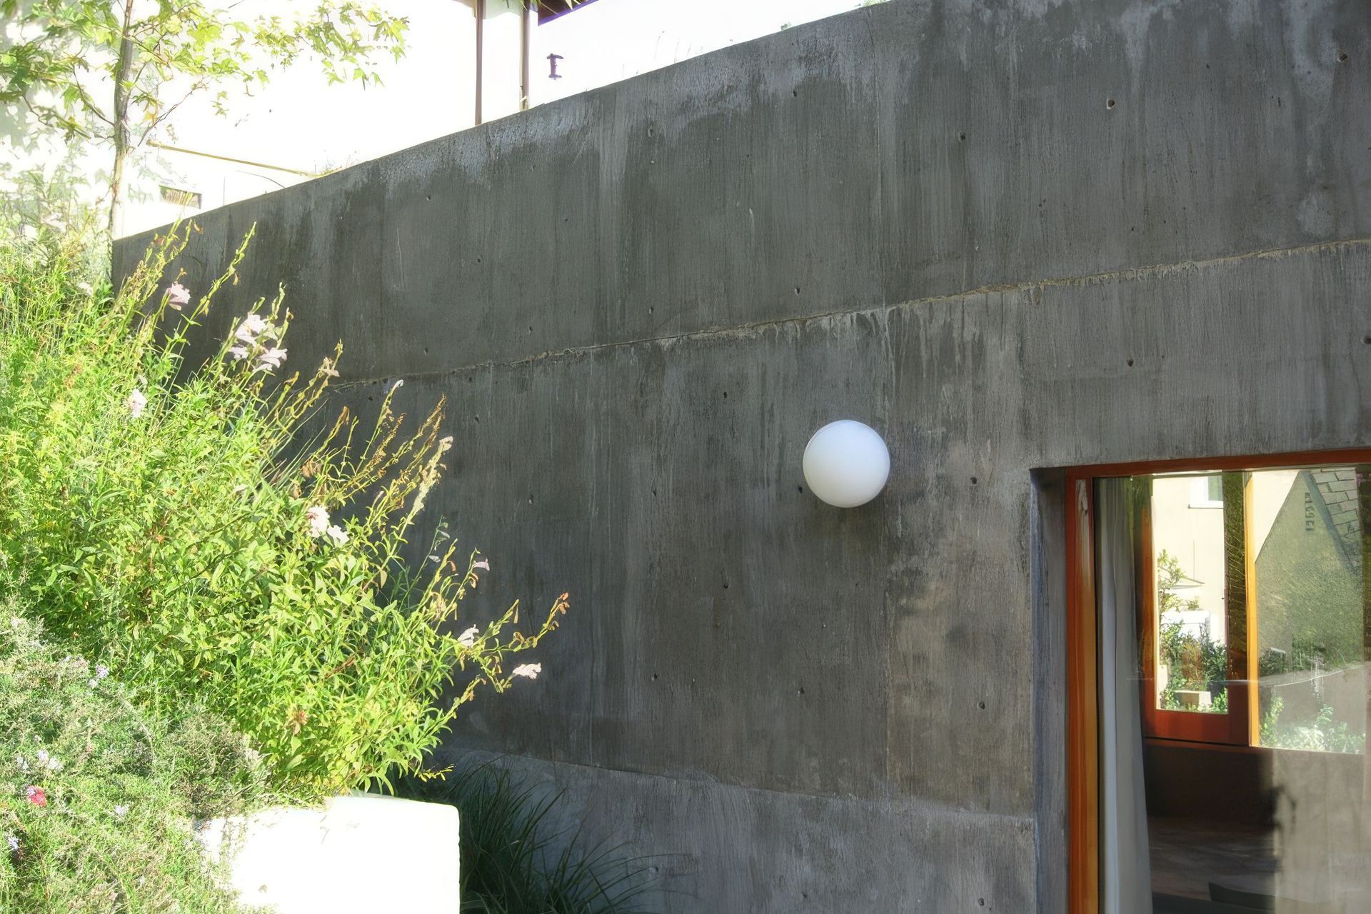
This two-phased project in the Hollywood Hills involved first remodeling an existing 1940s house, and followed with the addition of a cast-concrete studio space burrowed into the slope. The spatial qualities of the original house were enhanced by opening the kitchen to the living/dining areas of the house and selective remodeling of the bedroom/bath level. The lushly planted green roof of the studio below provides both acoustic insulation for its use as a music room and a pleasant garden view from the main house. The circulation sequence from street level garage to stairs and upper landings are integrated into the placement of the studio and roof garden.
- Completed
- 2008
Like this Project?
Hire Escher GuneWardena Architecture
Professionals used in
this project
The practices and trades credited on this project.

More projects from
Escher GuneWardena Architecture
Other work by Escher GuneWardena Architecture, across every category they build in.


More in
Single House
Everything else in Single House, from every practice on ArchiPro.


Next Project
Keep scrolling