

Project team
- Elliott Architects
- Trent Bell
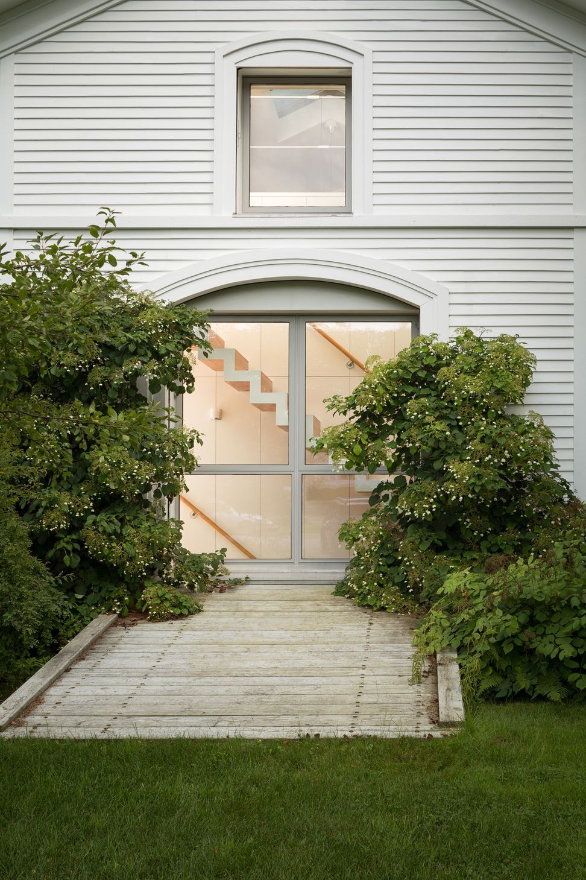
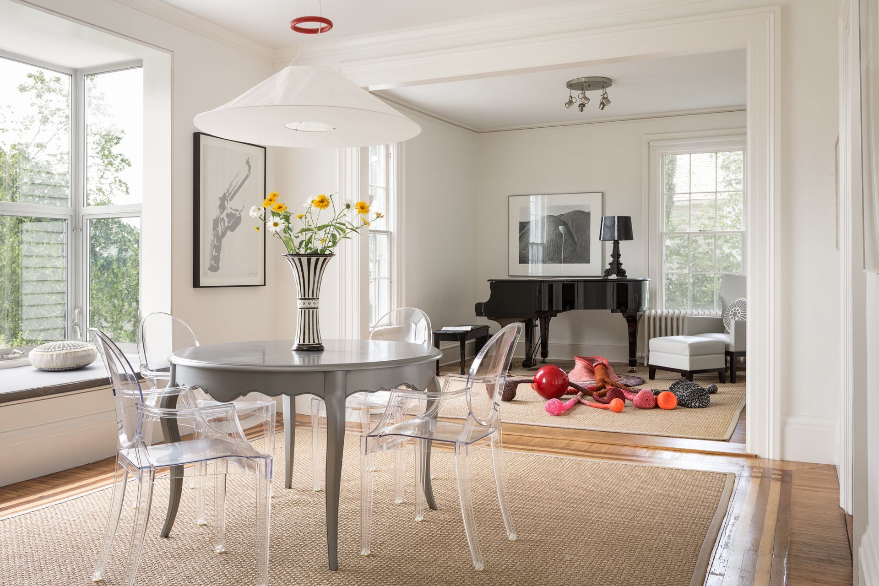
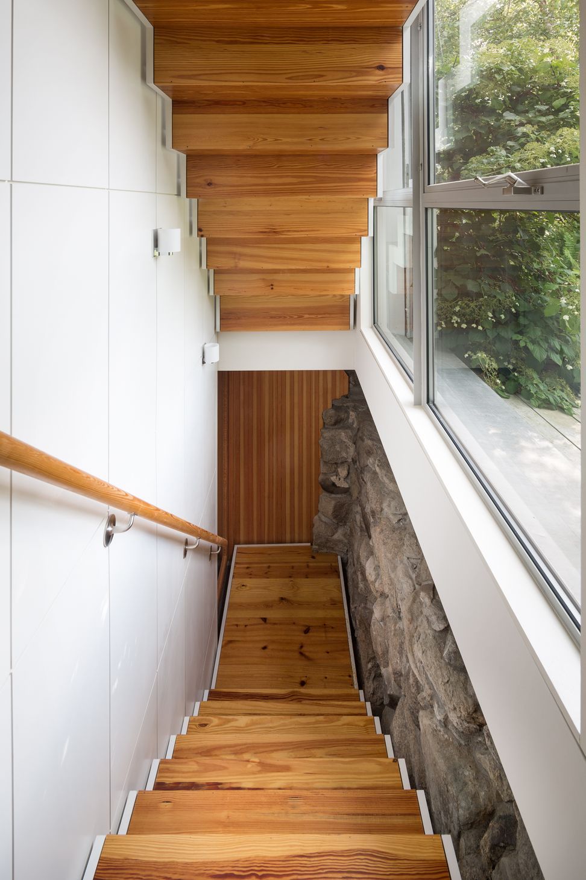
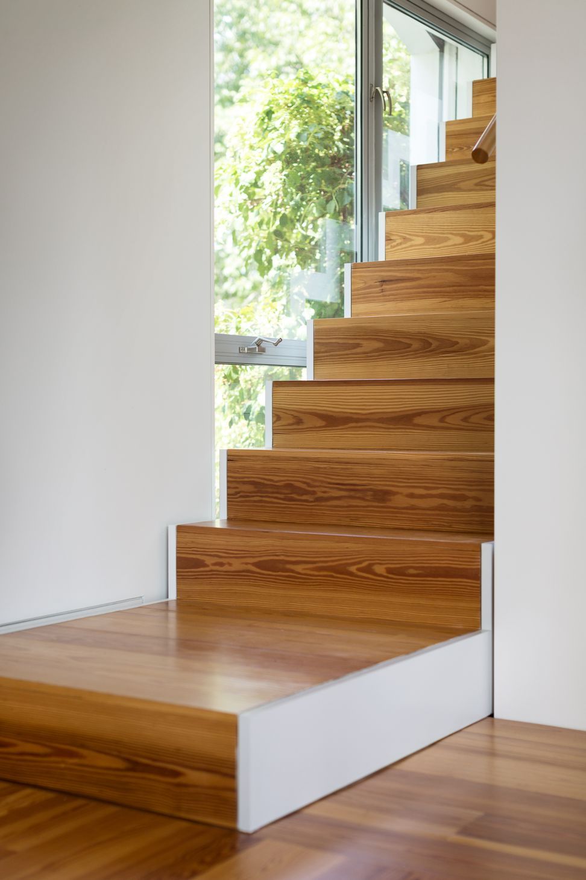
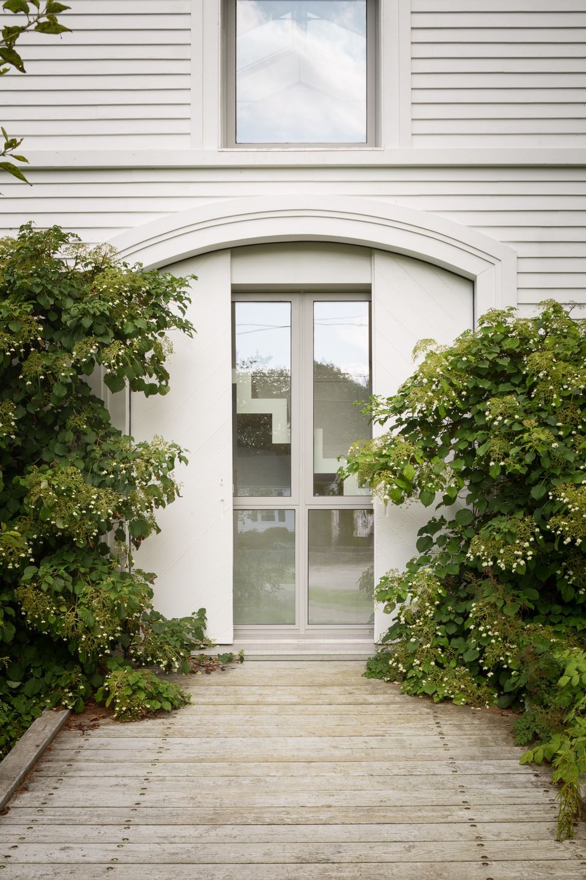
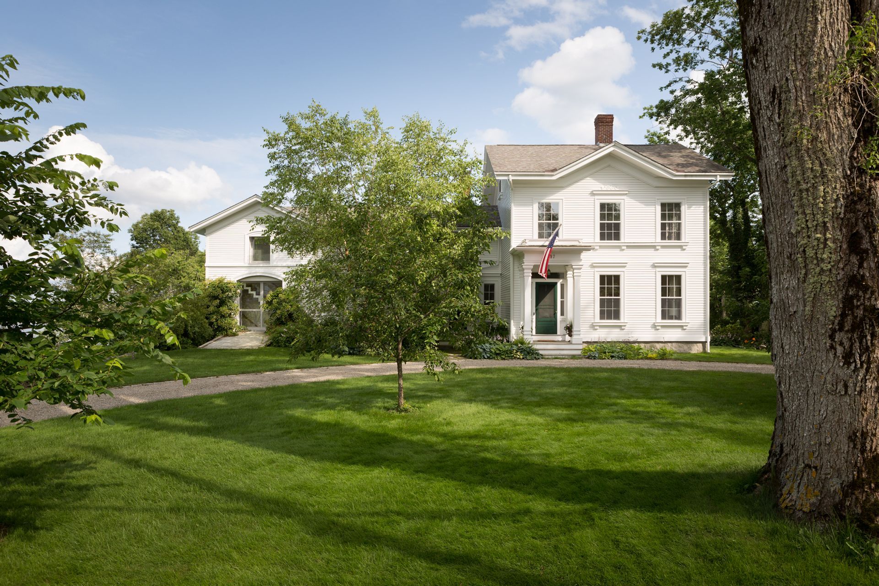
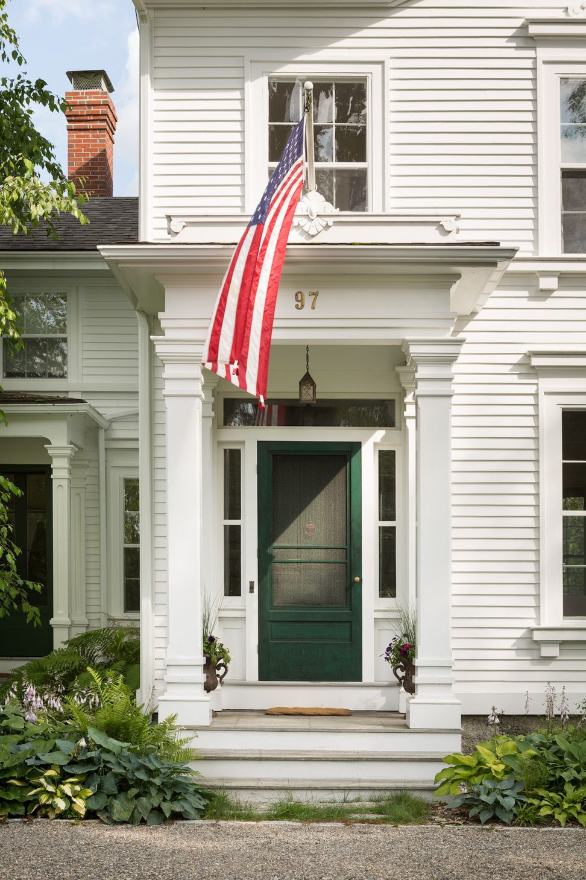
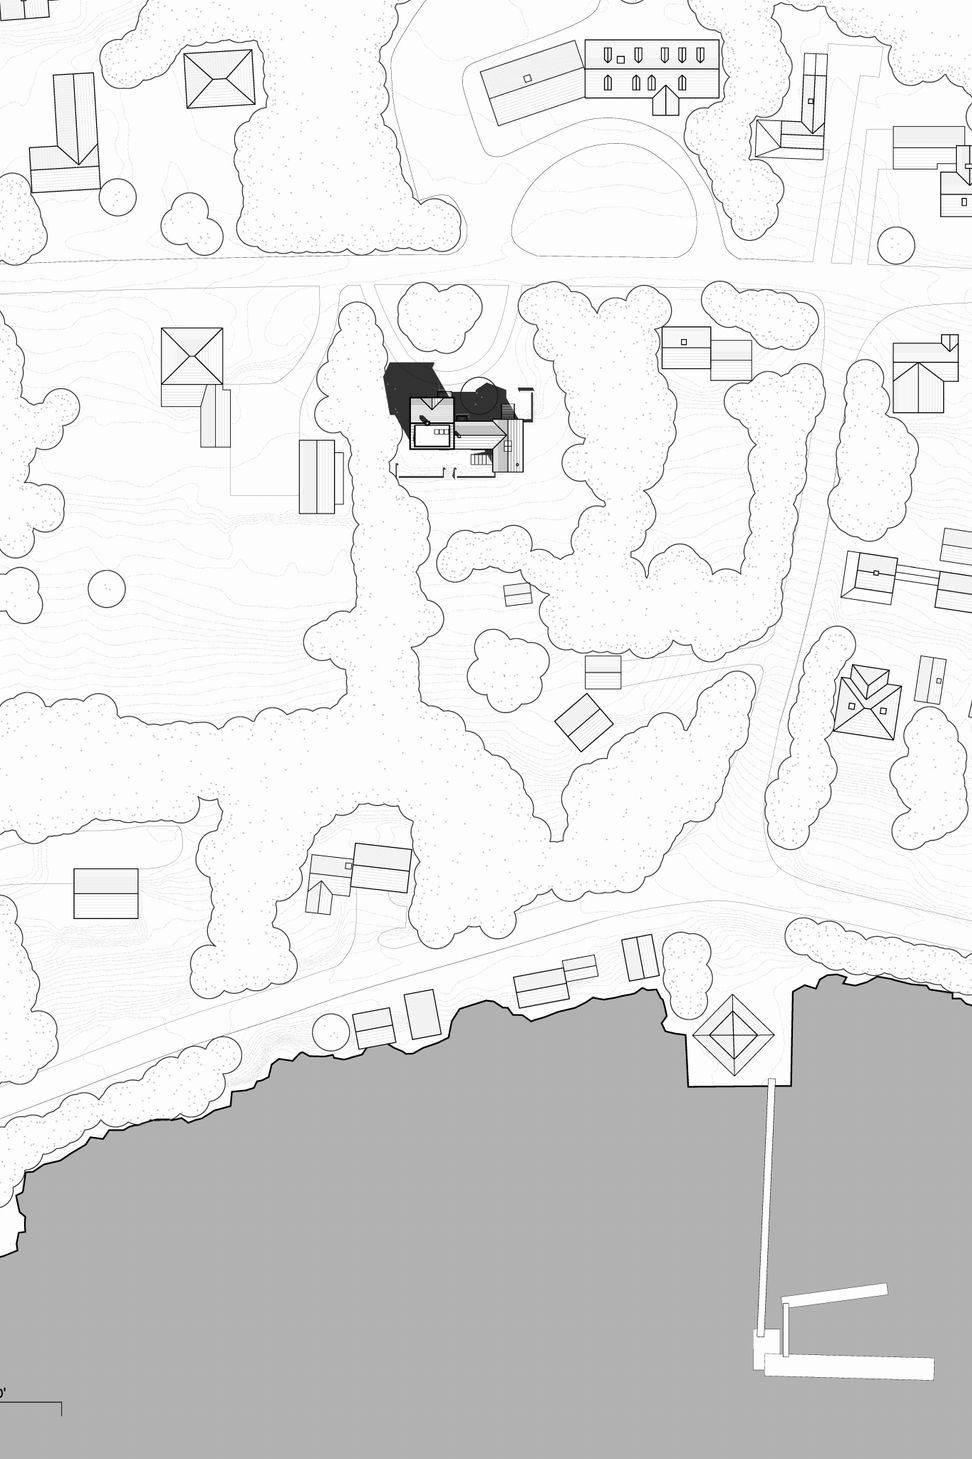
Originally built in 1849 by Architect Henry Austin, the original residence of Moses Perkins is characteristic of 19th century rural Maine architecture. The house came under new ownership in 2006, and after occupying the home for several years, the new owners required some changes.
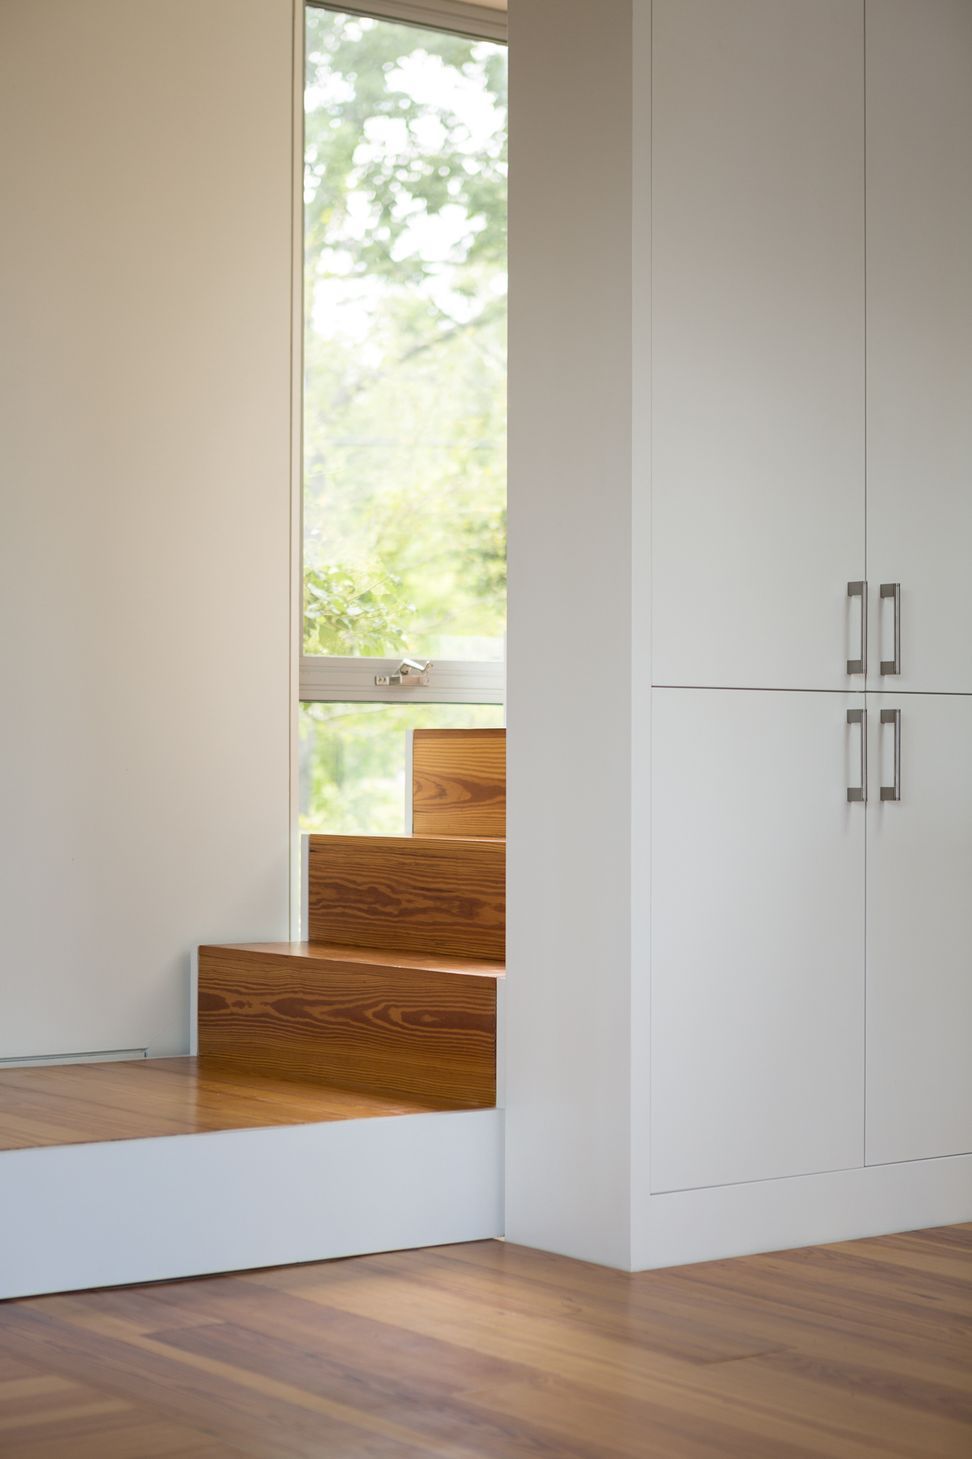
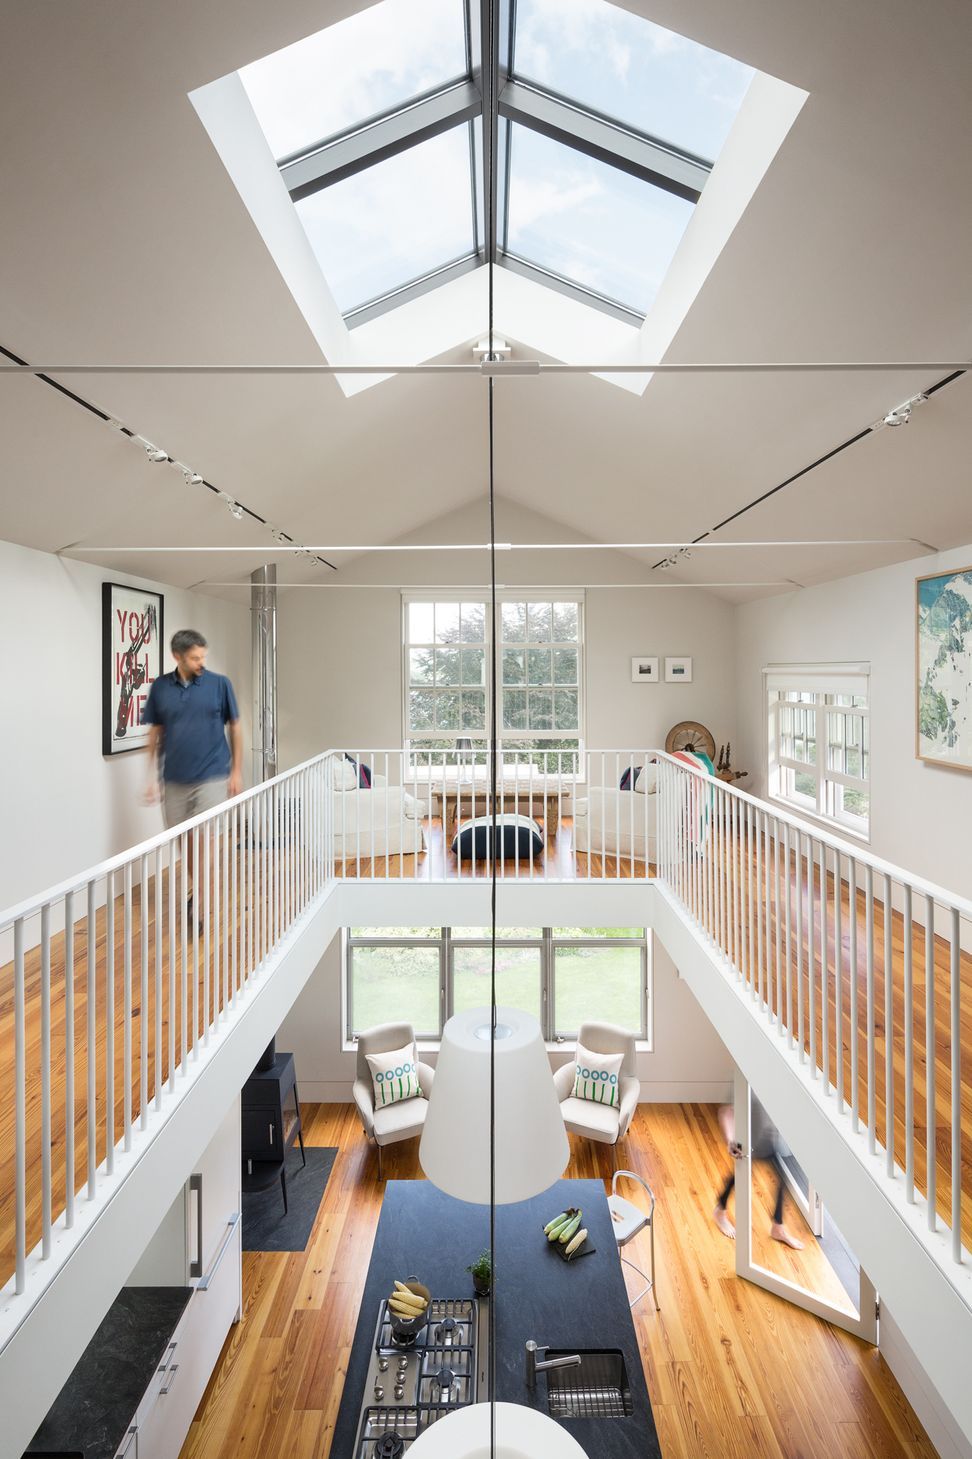
They desired a stronger connection to a terrace on the back side of the house where they spent a large portion of the summer, but the house is located in a historic district and any portion of the house that can be seen from the road was required to retain its historic character. The solution seeks to capture the essence of the house while at the same time distinguishing the new work from the 19th century architecture.





Awards
Maine Homes Design Award
Professional Remodel/Addition Award
Your Modern Cottage Design Award
Winner, Modern Cottage Additions and Renovations
Remodeling Design Awards
Grand Award
Like this Project?
Hire Elliott Architects
Professionals used in
this project
The practices and trades credited on this project.

More projects from
Elliott Architects
Other work by Elliott Architects, across every category they build in.


More in
Renovations
Everything else in Renovations, from every practice on ArchiPro.


Next Project
Keep scrolling