
Project team
- Elliott Architects
- Jeff Roberts
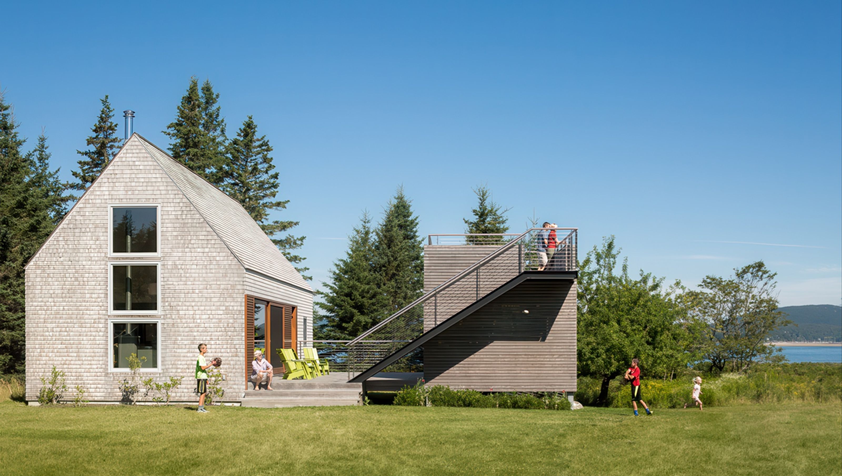
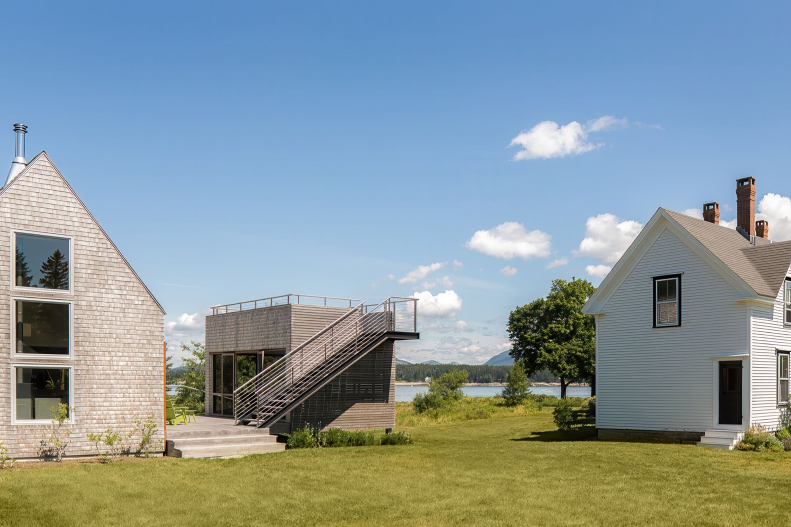
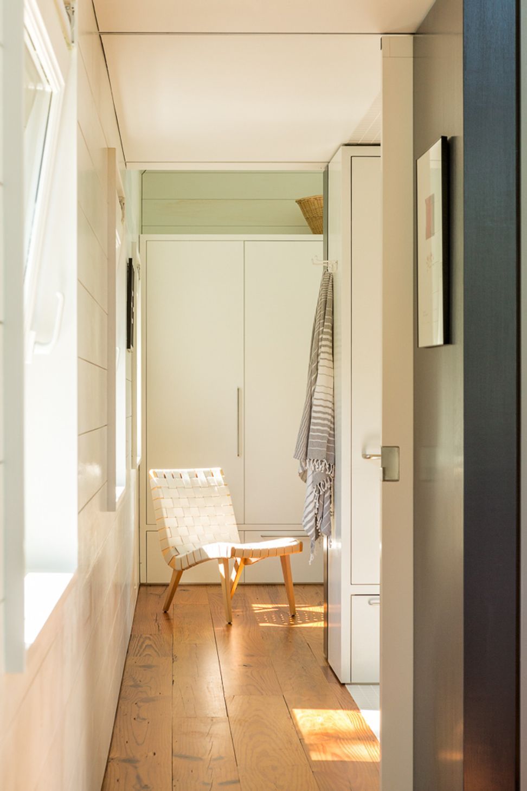
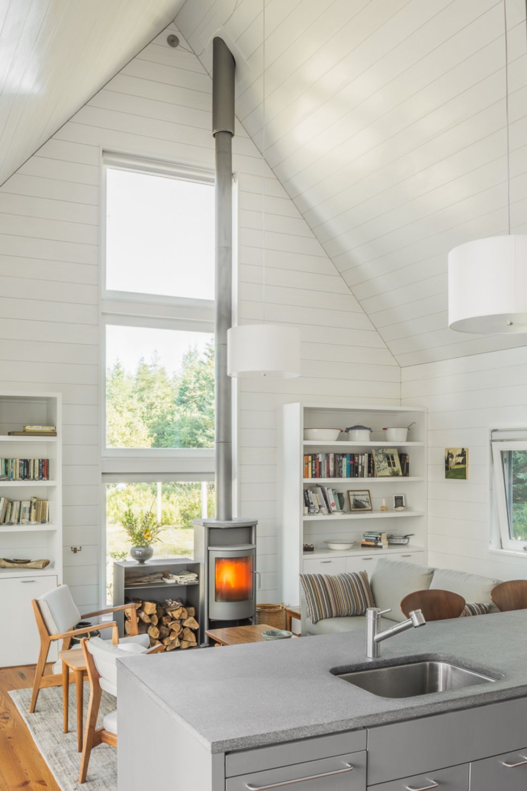
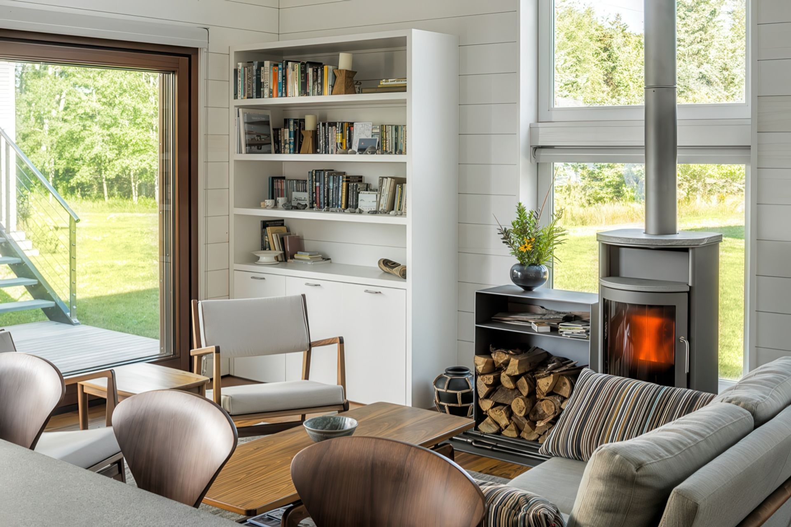
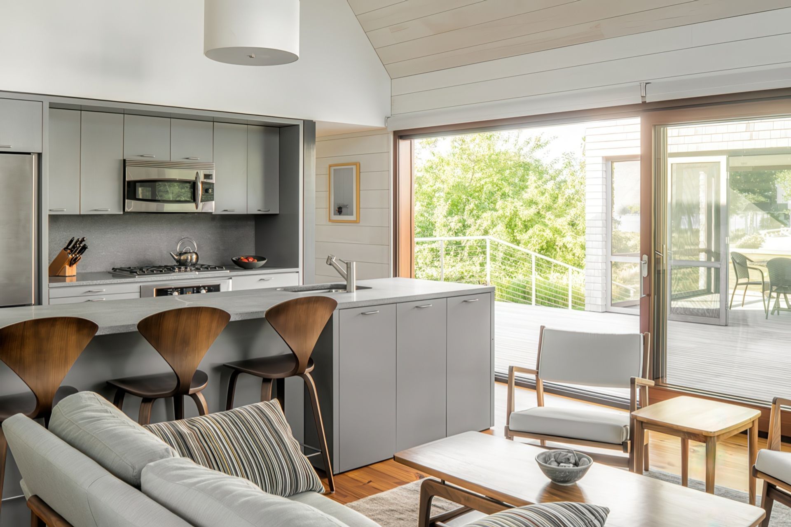
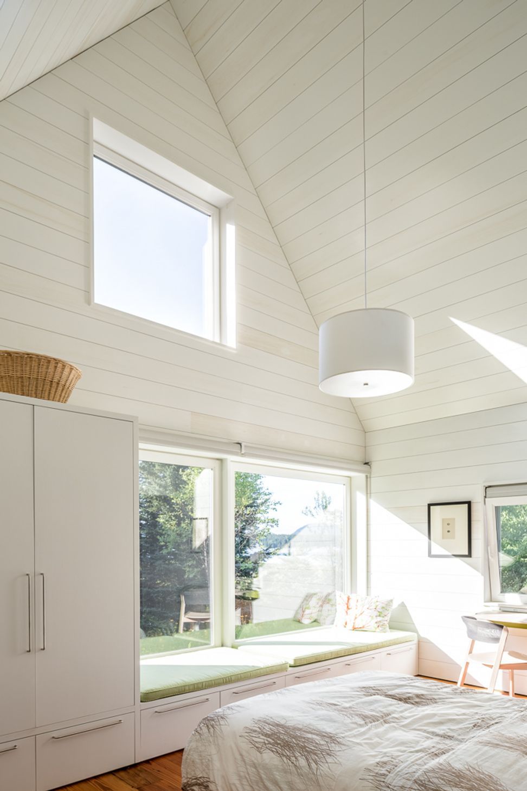
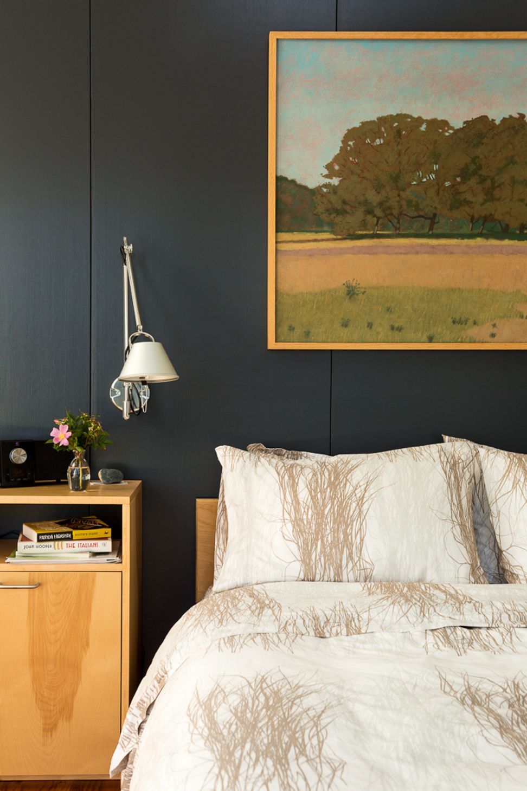
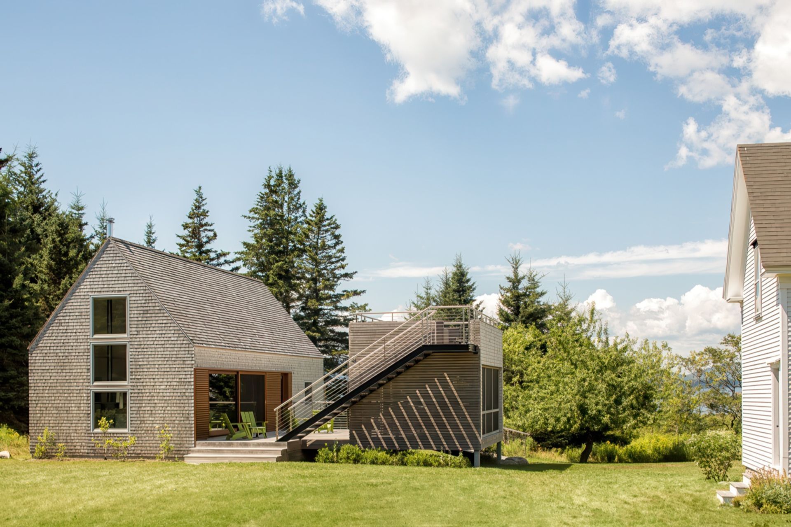
Located on a small island off the coast of Maine, this project is a modern interpretation of New England farm vernacular. It is rooted in the traditional hierarchical relationship between the prominent white clapboard farmhouse and the less adorned, shingled outbuildings. In order to accommodate multiple generations of the family, the main farmhouse was given over completely to the young parents and grandchildren, and the new house was designed as the private space for the matriarch.
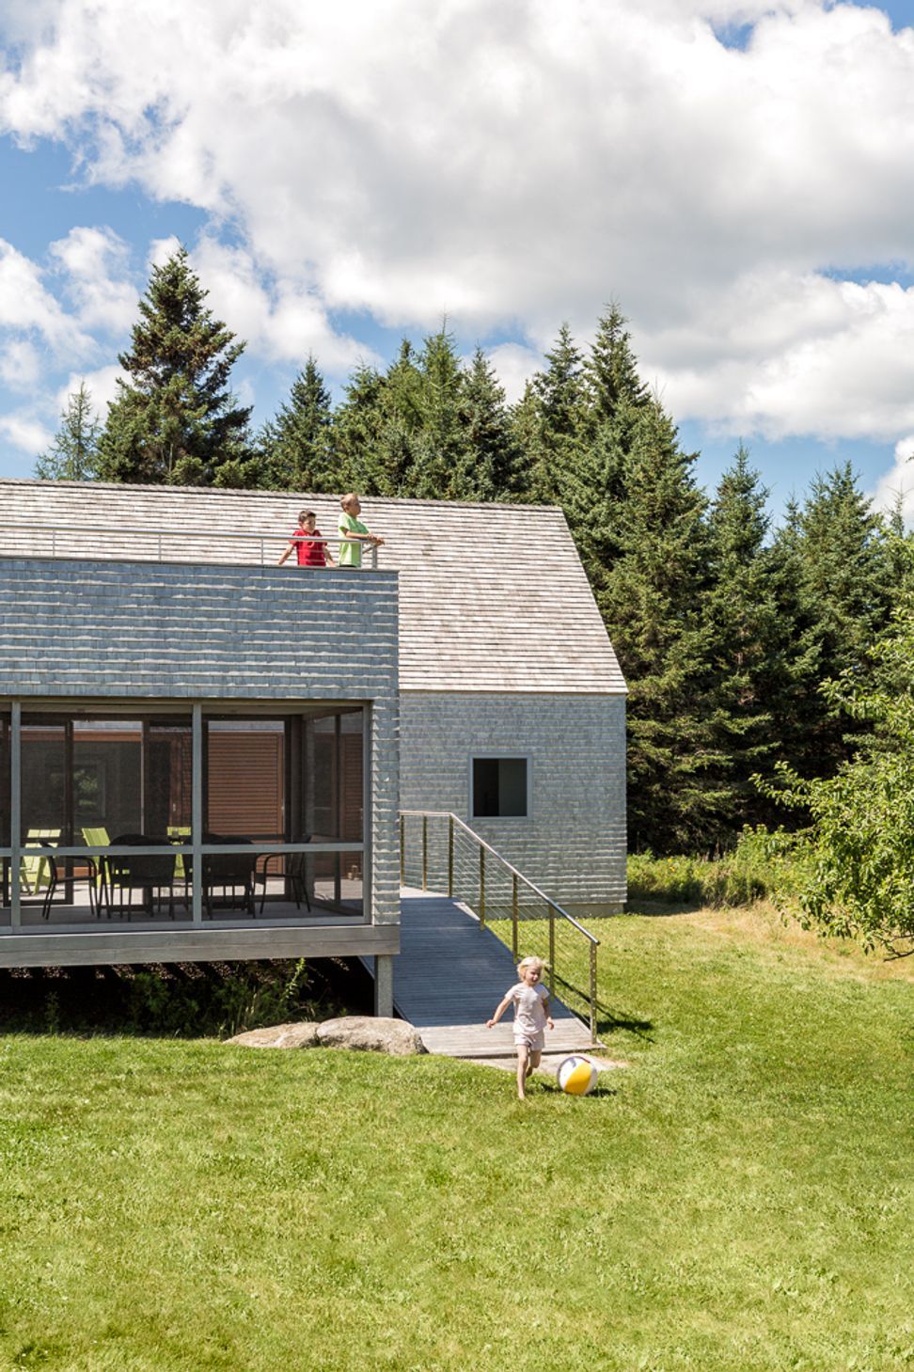
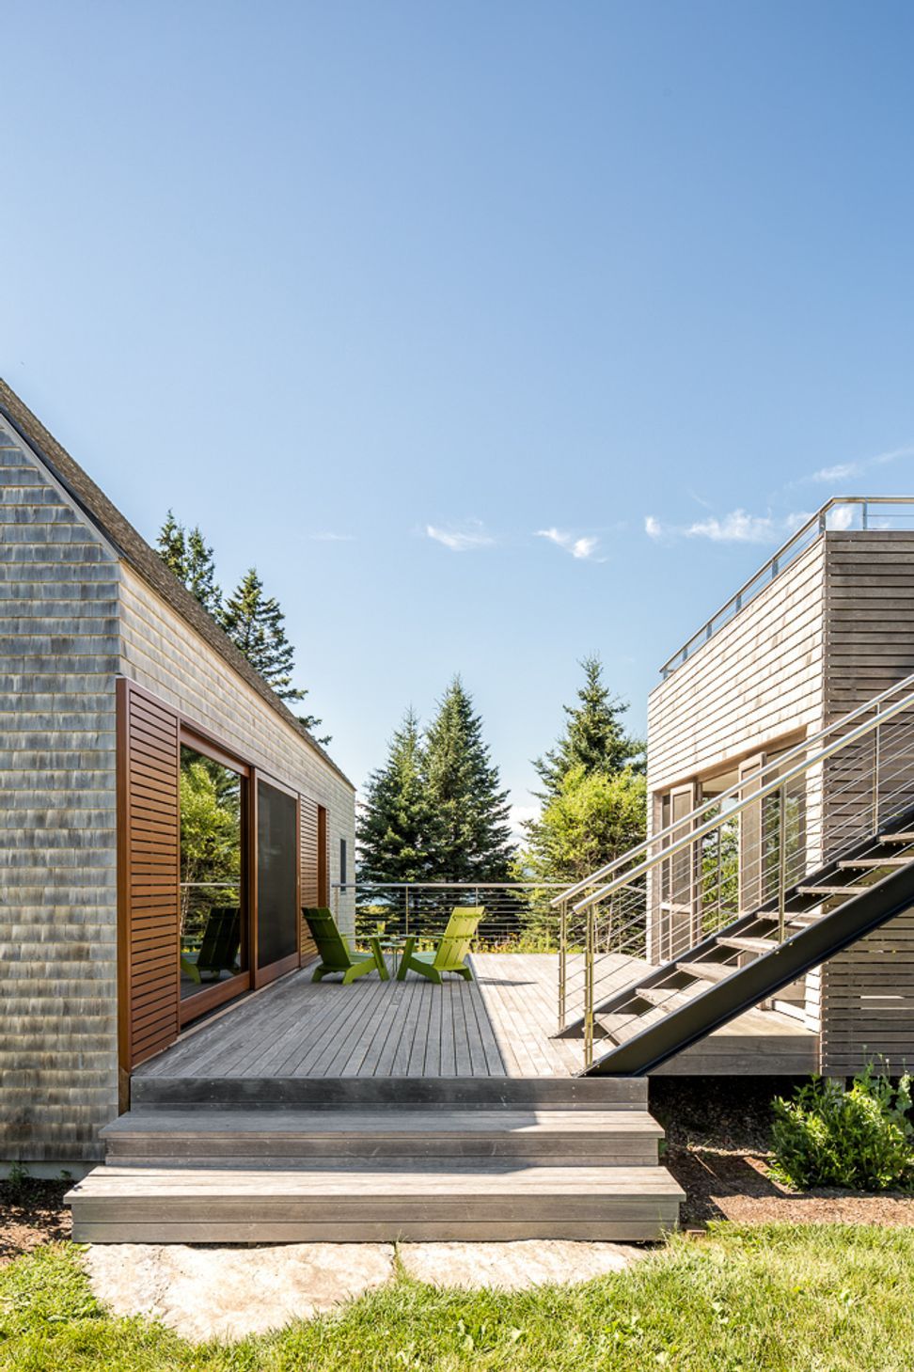
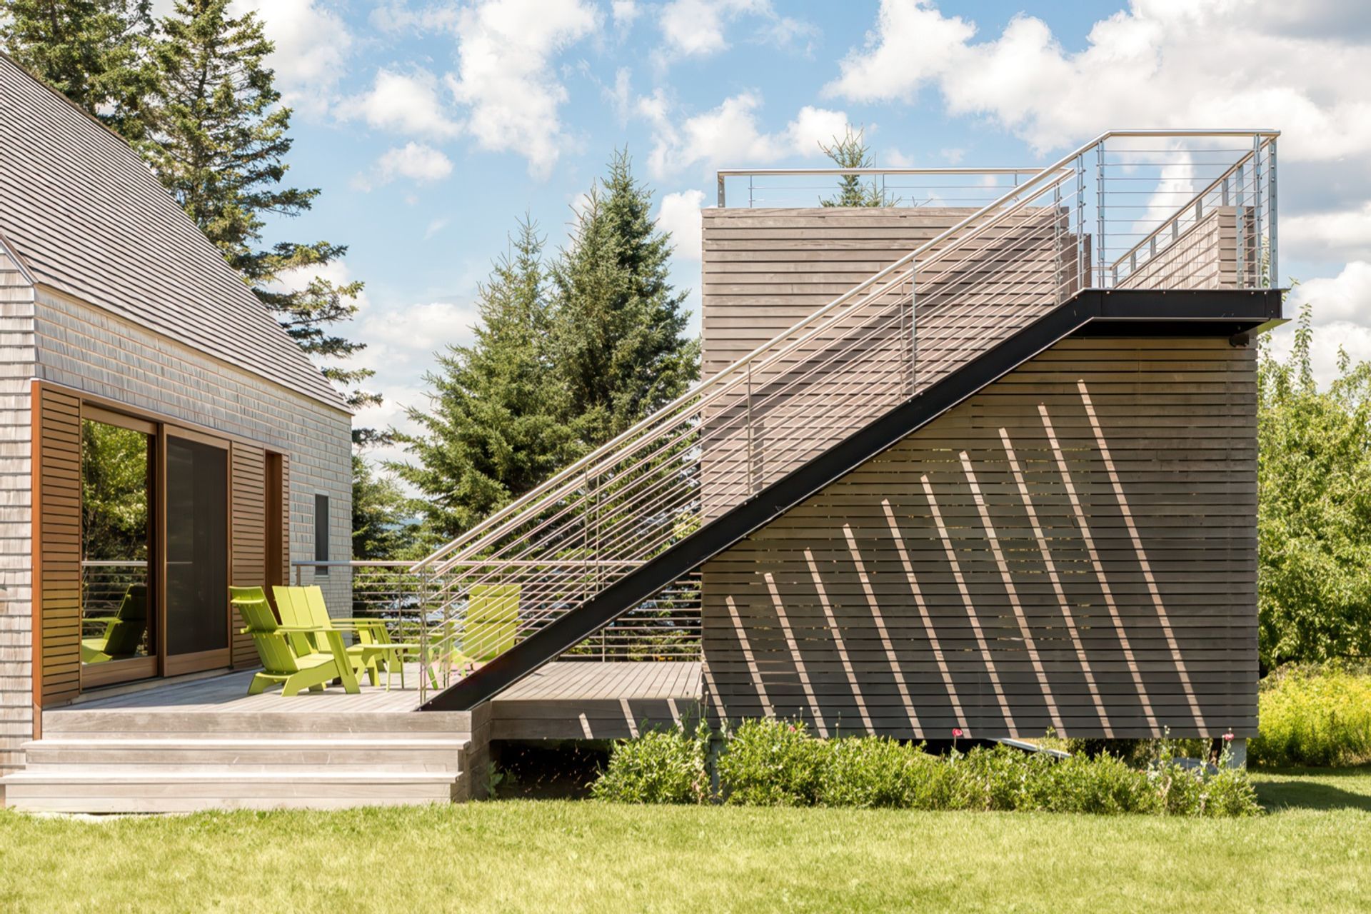
The new house is small and efficient, but comfortable enough for year-round use, something that the old farmhouse, with its electric heat and poor insulation, lacks. Between the two buildings, a common area of outdoor lawn spaces and decks was created, along with a screened porch that serves as a gathering place, and dining area, and a privacy screen.
Awards
Professional Curb Appeal
Maine Homes Design Awards
Honor Award
AIA Maine
Citation Award
AIA New England
Like this Project?
Hire Elliott Architects
Professionals used in
this project
The practices and trades credited on this project.

More projects from
Elliott Architects
Other work by Elliott Architects, across every category they build in.


More in
Single House
Everything else in Single House, from every practice on ArchiPro.


Next Project
Keep scrolling