
Project team
- Elliott Architects
- Trent Bell
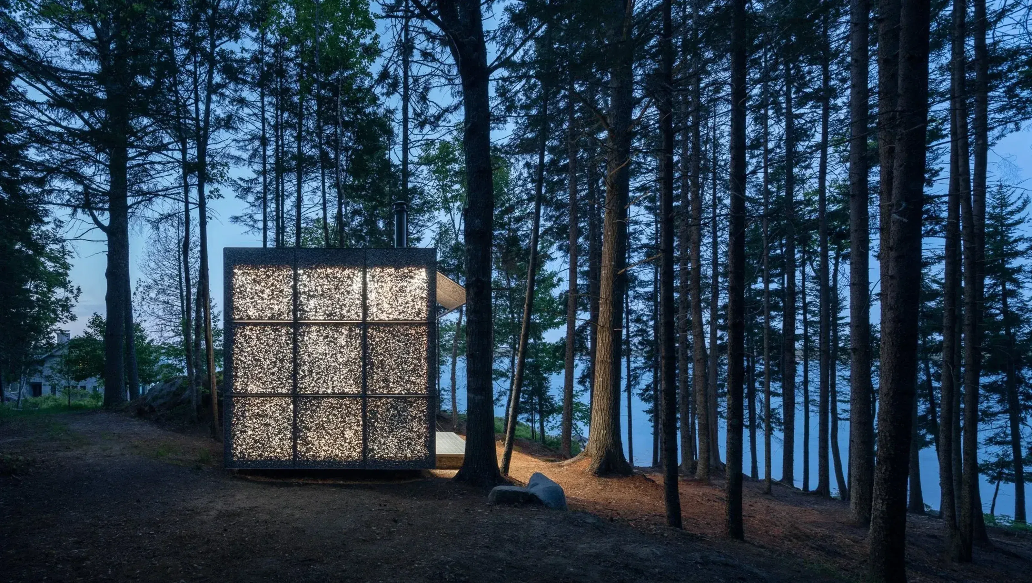
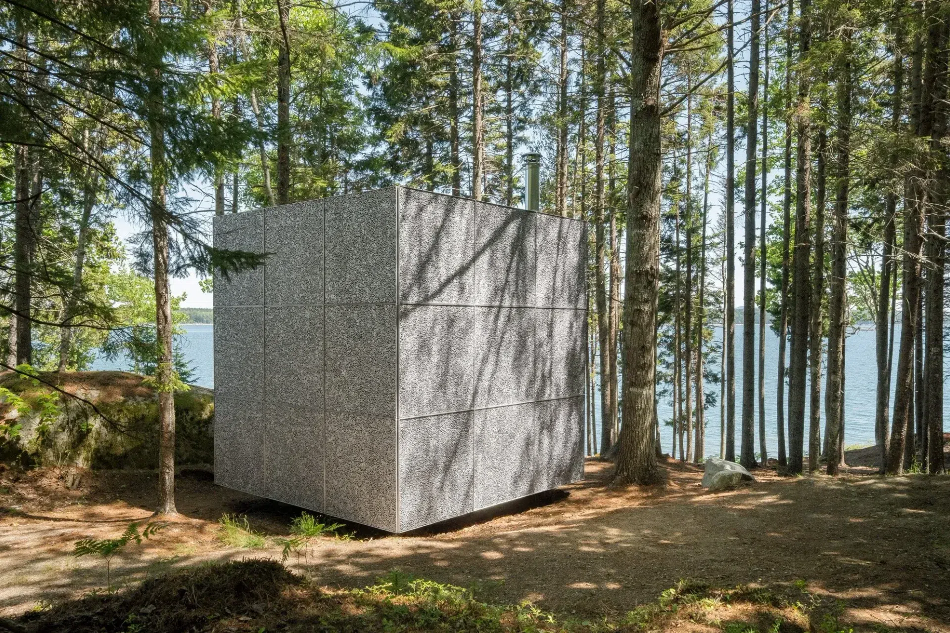
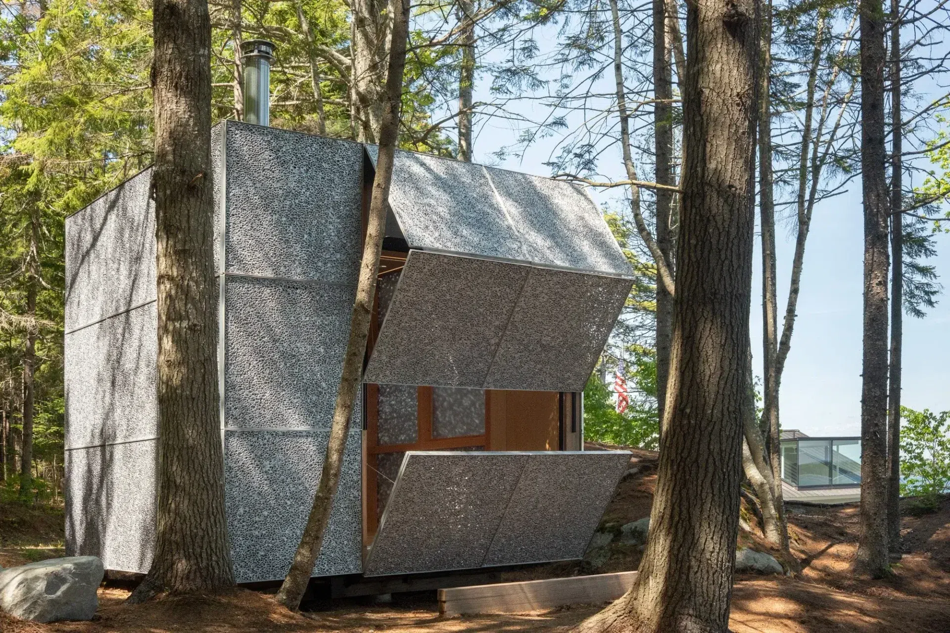
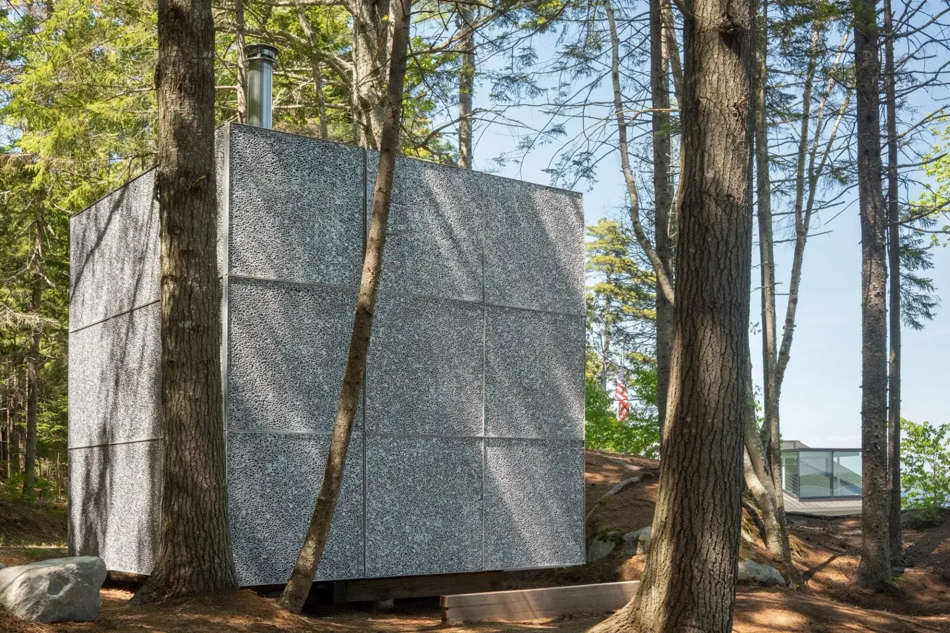
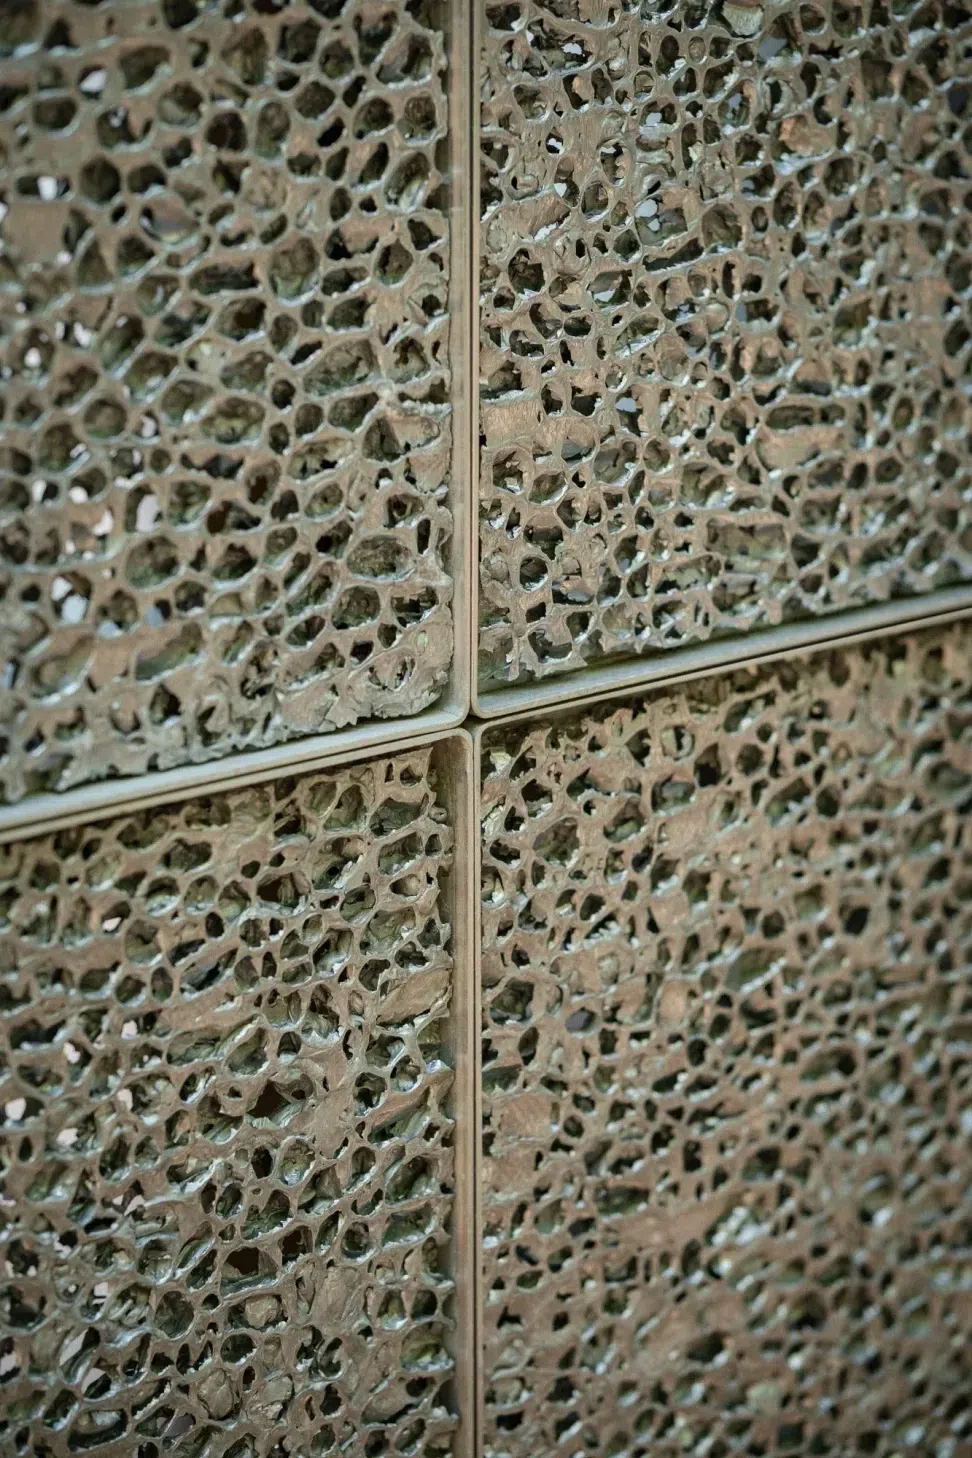
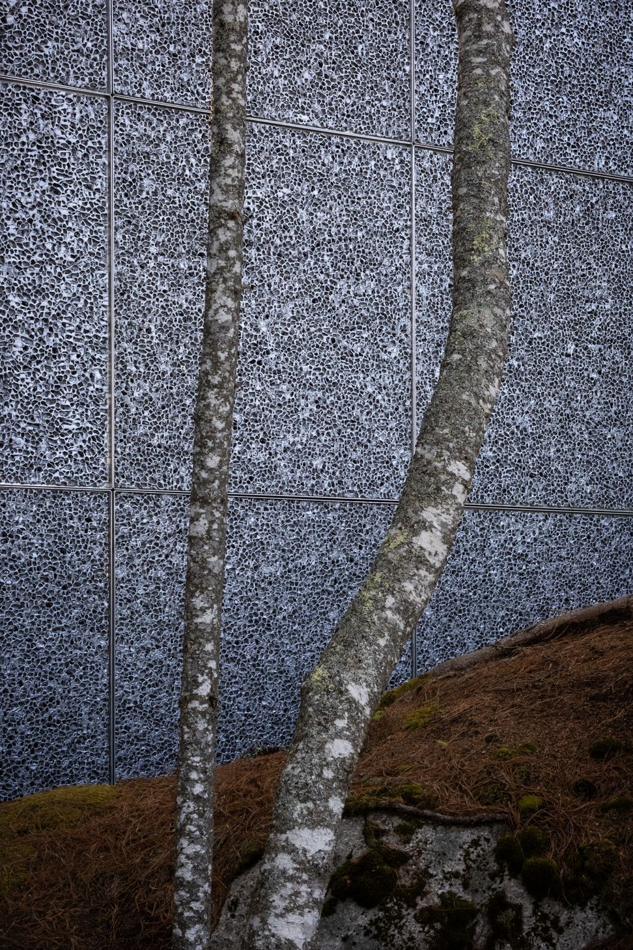
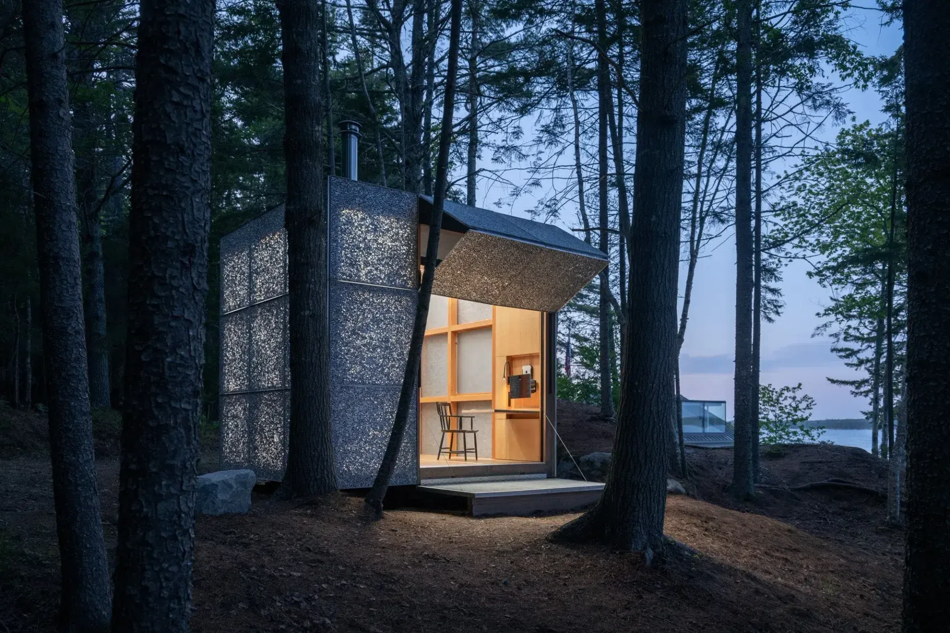
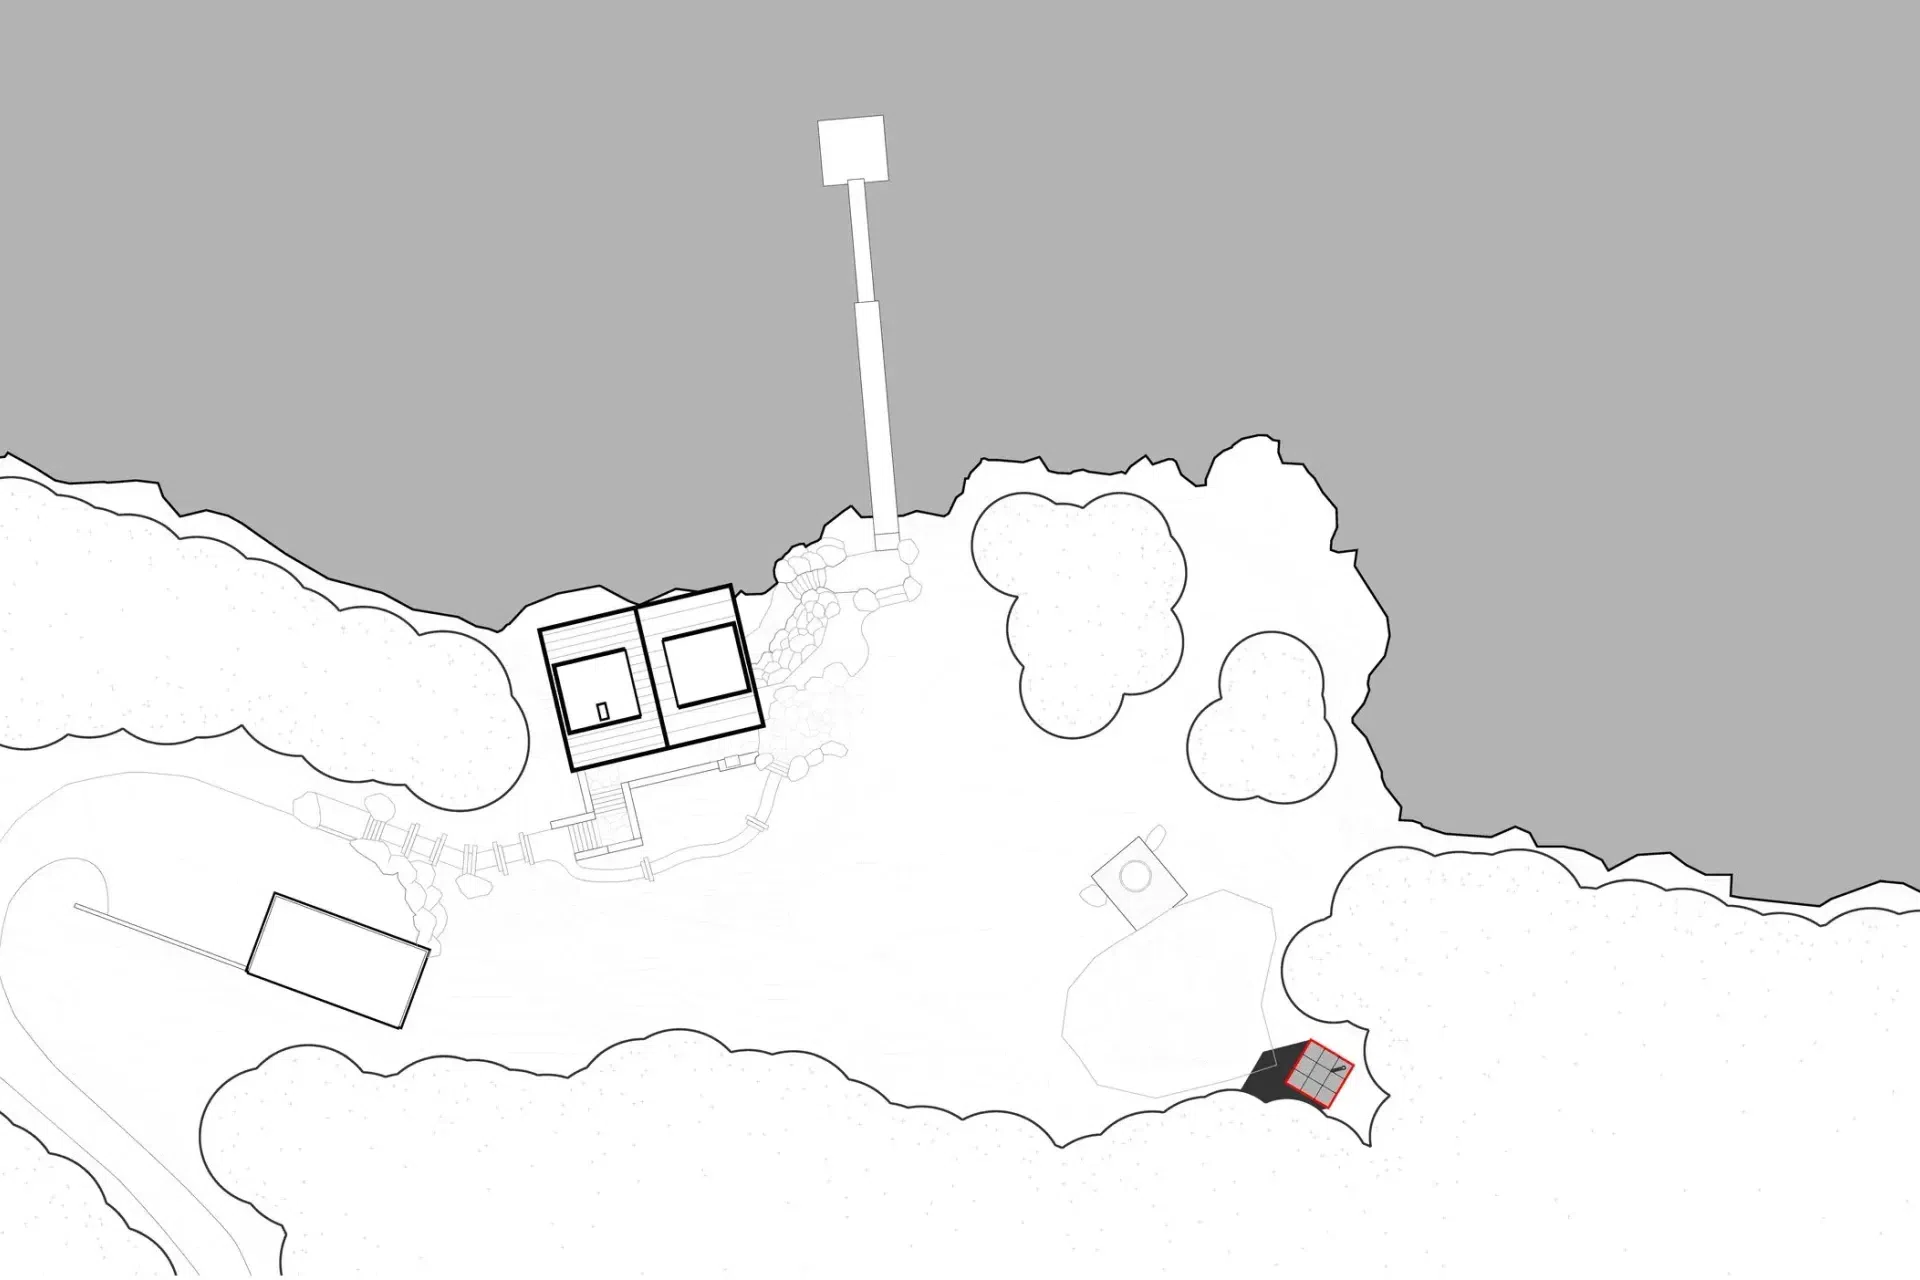
On first approach, the Cube offers little hint of what lies within. Its alien-like skin conceals the entry and veils its purpose. As the second phase of a project that began with converting an old yacht club into a family home, this freestanding structure encapsulates and crystallizes the forest experience through a blend of traditional and unconventional materials.
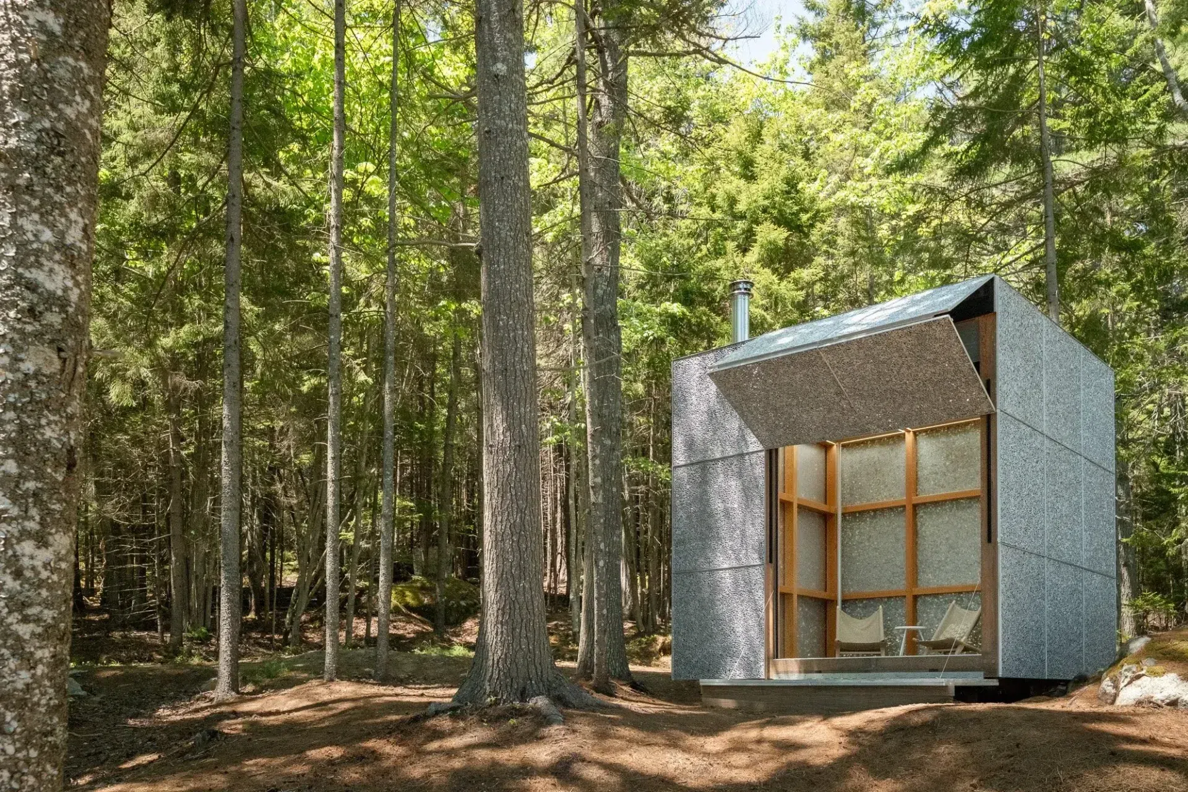
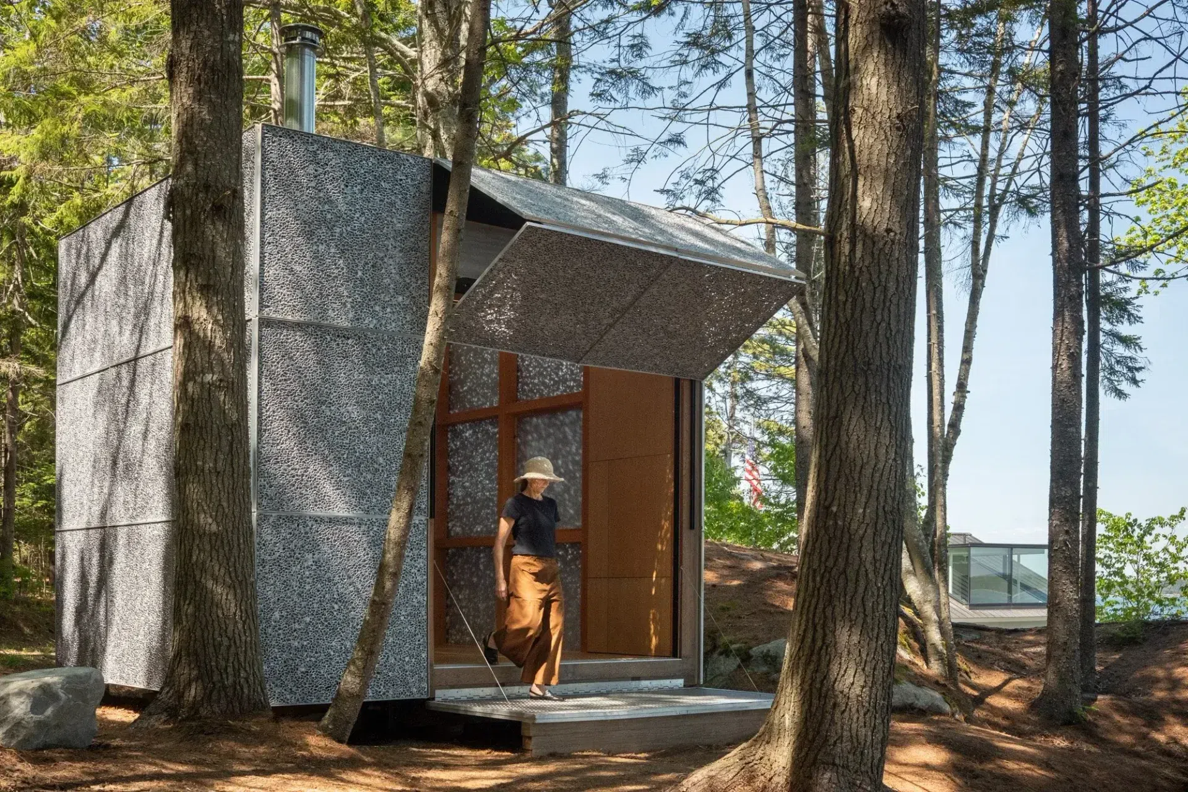
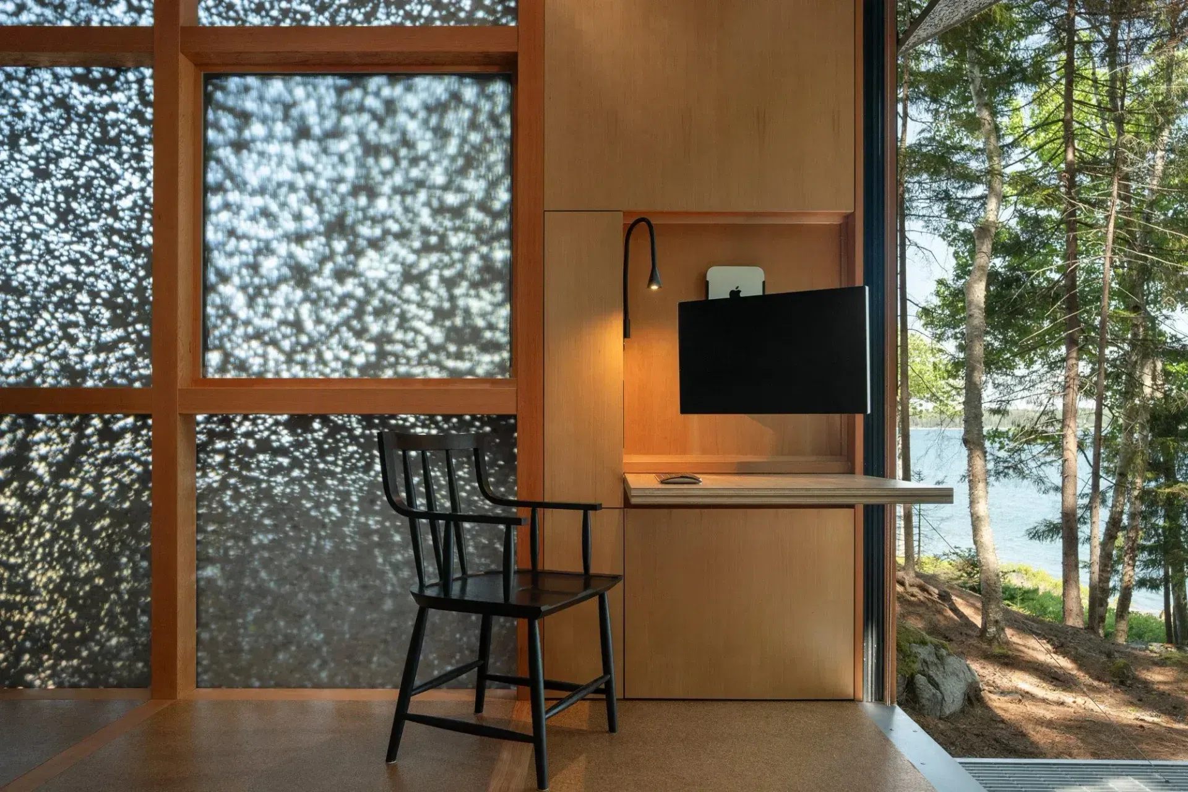
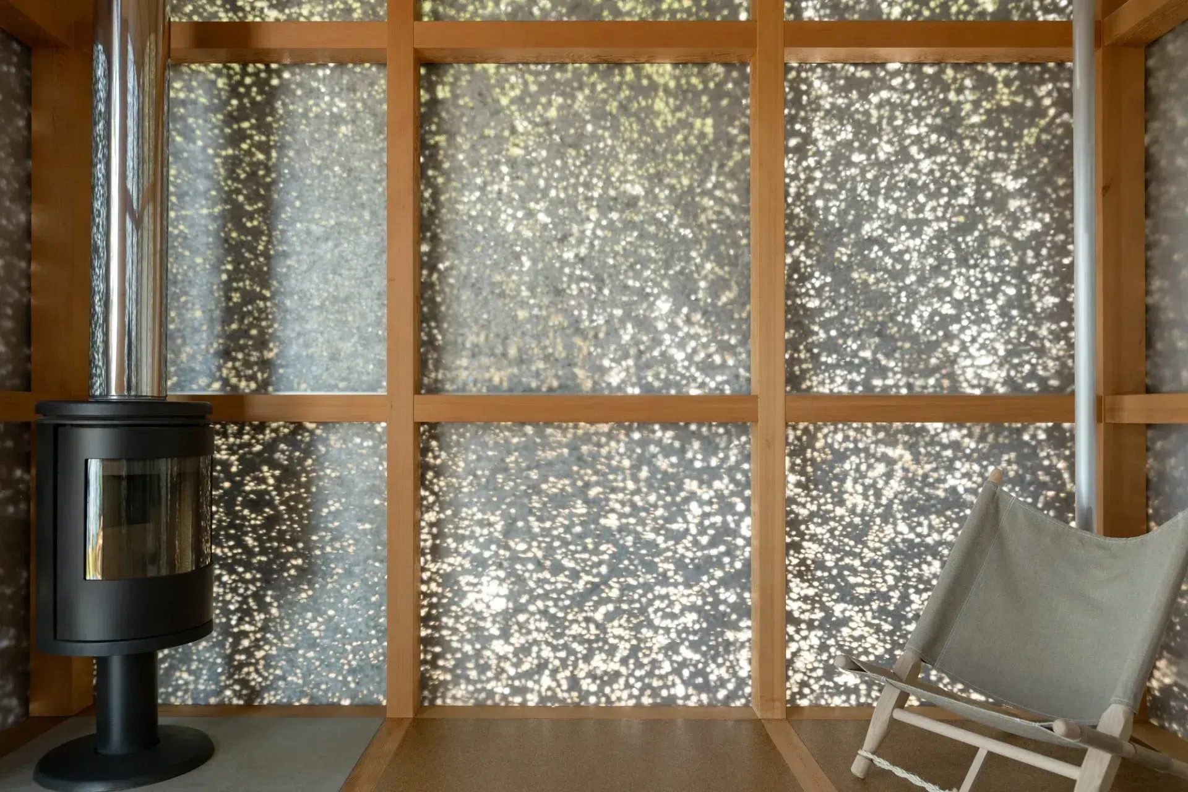
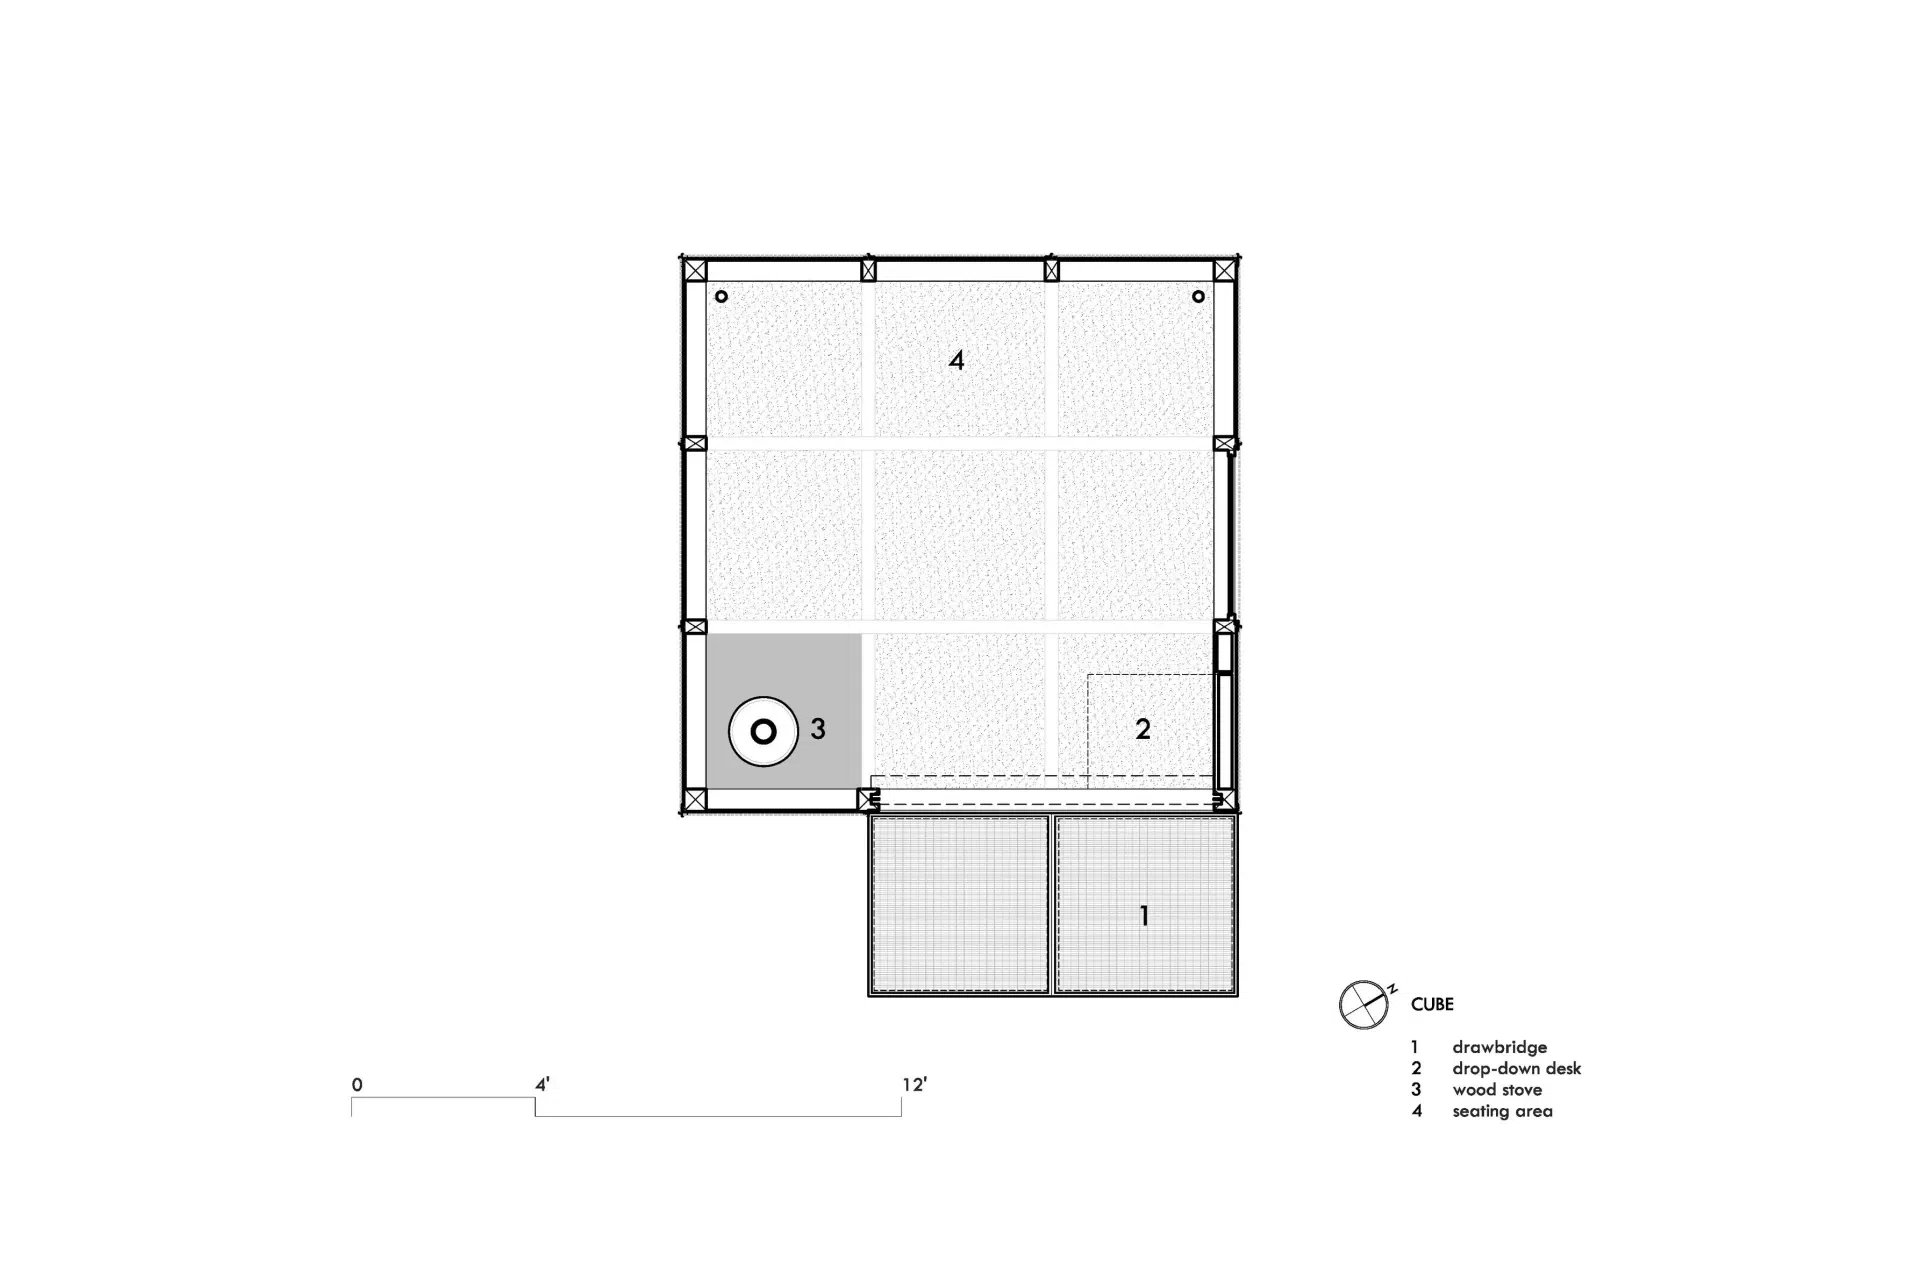
Activated by remote, a drawbridge descends while simultaneously pulling open a bifold door. Stepping inside immerses one in an ethereal, dappled light cast by the external aluminum skin, mimicking the stippled shadows of the leafy canopy. Inside, an unadorned timber frame serves as the structural system—a geometric ordering of tree trunks that seems to suspend the Cube above the forest floor. A drop-down, cantilevered desk conceals a computer, acting as an internal counterpart to the drawbridge outside.
Nestled along the woods' edge, the Cube is a sanctuary for both respite and labor, offering water views through its open aperture. Closed, its secret is impossible to discern; by night, internal light bleeds outward, turning the aluminum façade into a constellation of reverse starlight.
- Completed
- 2026
- Building style
- Modern
Project team

Corey Papadopoli
Principal
Like this Project?
Hire Elliott Architects
Professionals used in
this project
The practices and trades credited on this project.

More projects from
Elliott Architects
Other work by Elliott Architects, across every category they build in.


More in
Rural / Estate / Lifestyle
Everything else in Rural / Estate / Lifestyle, from every practice on ArchiPro.


Next Project
Keep scrolling