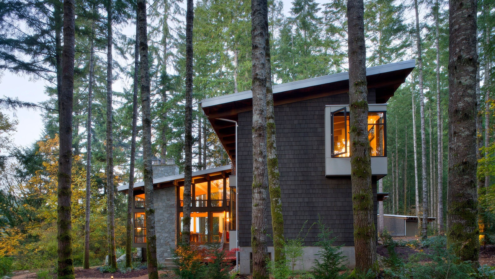

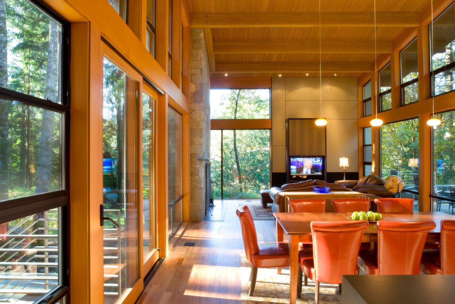
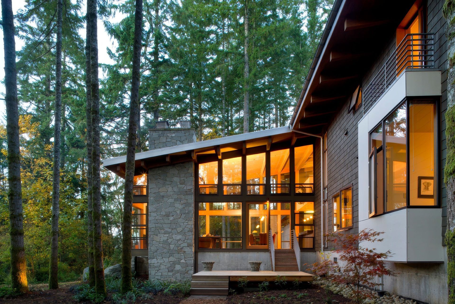
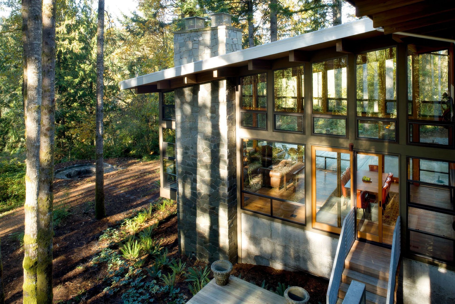
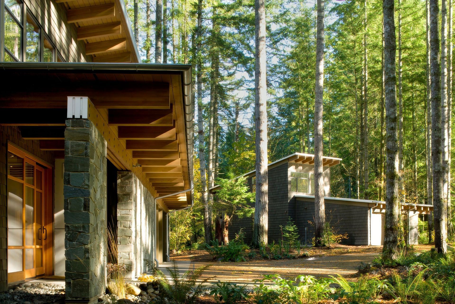
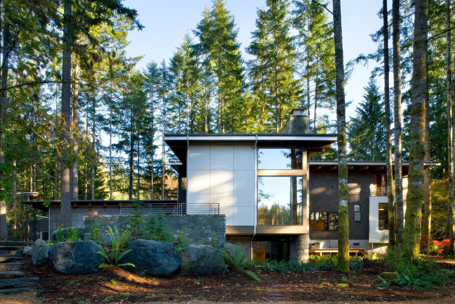
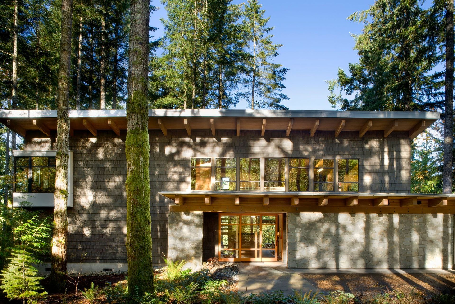
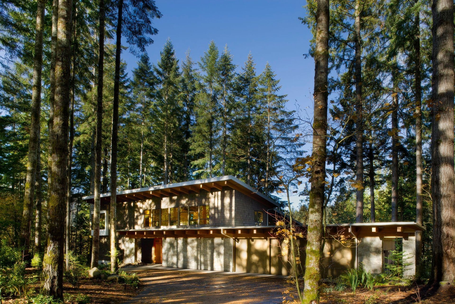
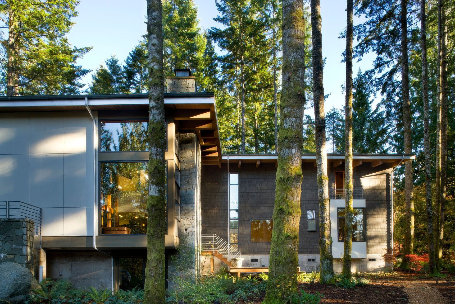
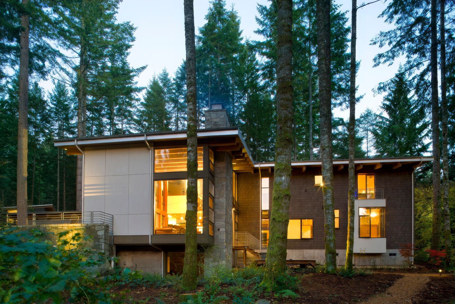
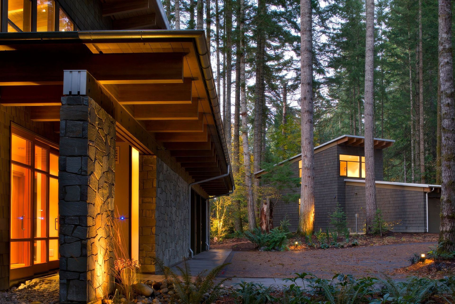
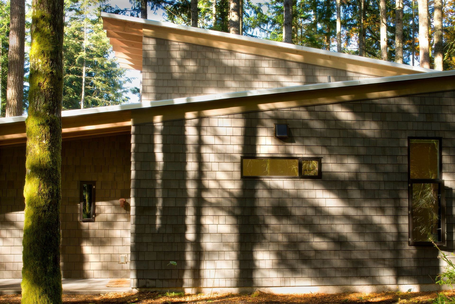
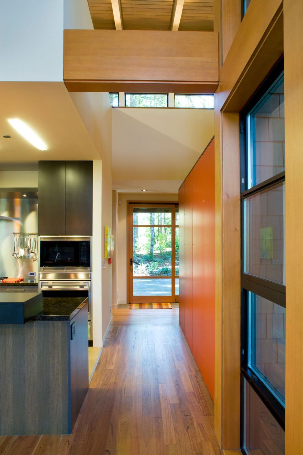
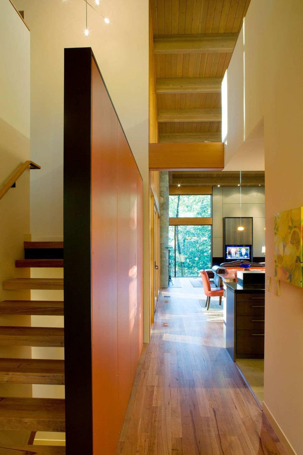
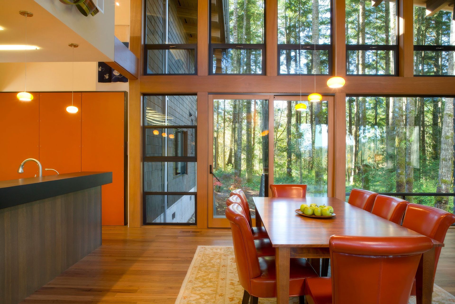
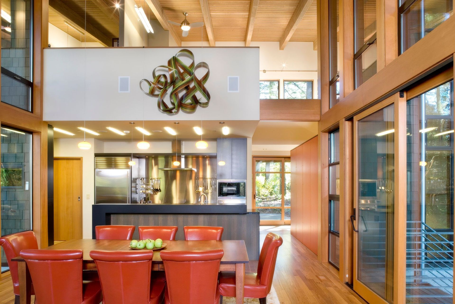
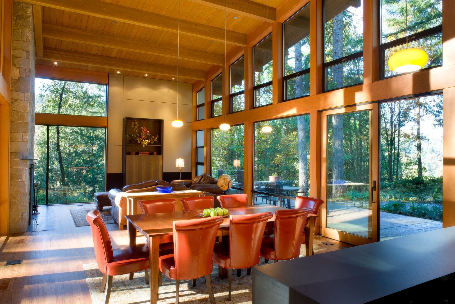
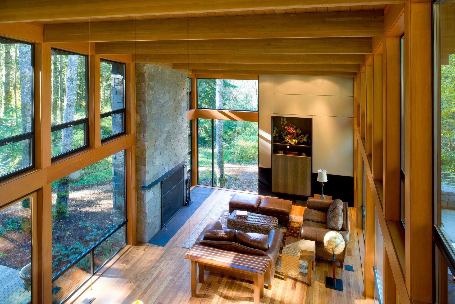
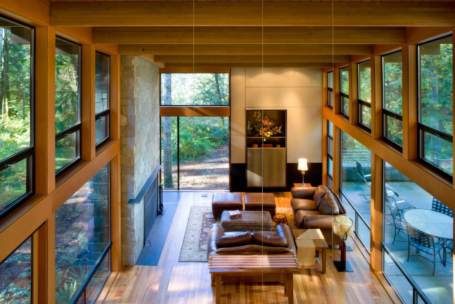
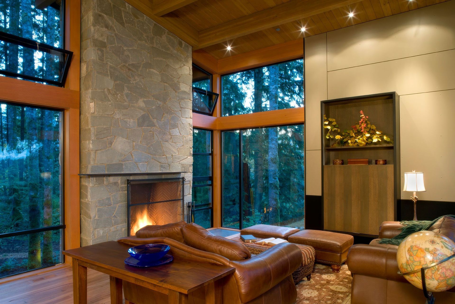
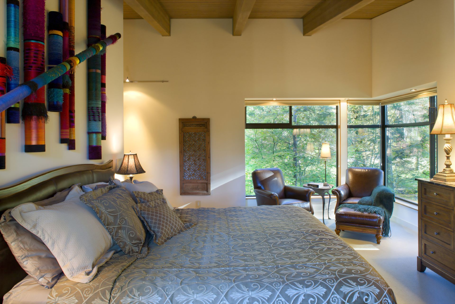
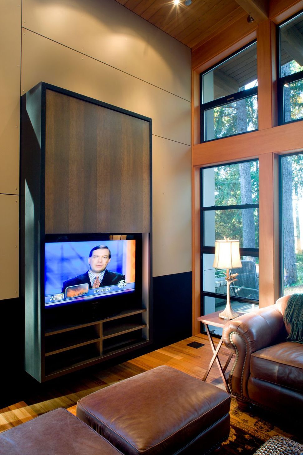
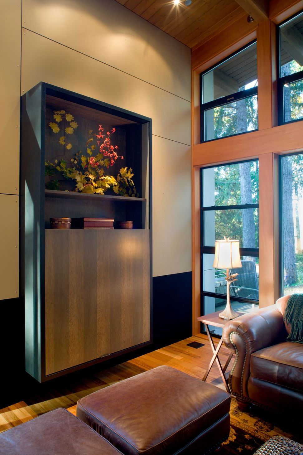
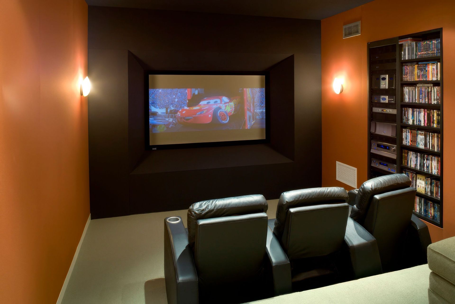
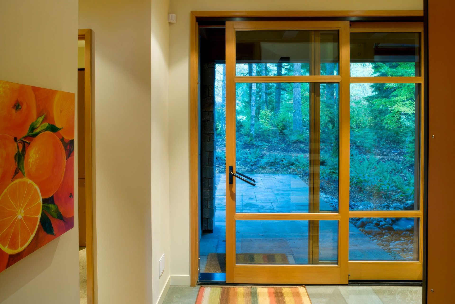
Set in eight acres of protected forest above the old Preston sawmill in Washington, the 4000 square foot, three-level home is planned for minimum impact on the site, by taking advantage of a small, existing clearing to preserve eight acres of trees. A separate modern cabin accommodates guests.
- Building style
- Passive
0h 2m
Like this Project?
Hire Sticklab Architecture and Design
Professionals used in
this project
The practices and trades credited on this project.

More projects from
Sticklab Architecture and Design
Other work by Sticklab Architecture and Design, across every category they build in.


More in
Rural / Estate / Lifestyle
Everything else in Rural / Estate / Lifestyle, from every practice on ArchiPro.


Next Project
Keep scrolling