
Tags
Project team
- Sticklab Architecture and Design
- Will Austin Photo
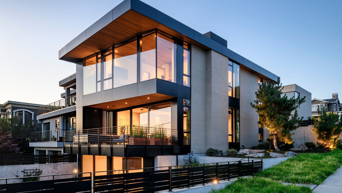
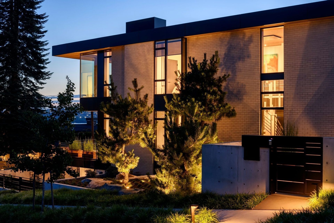
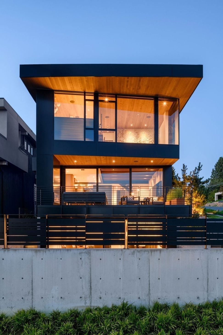
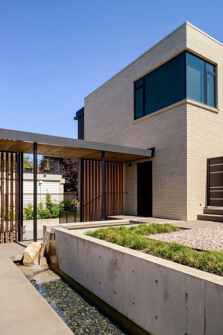
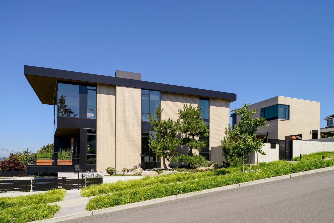
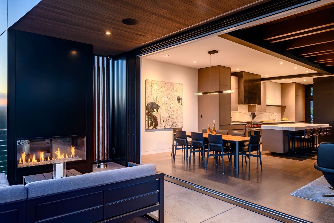
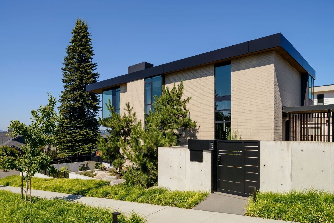
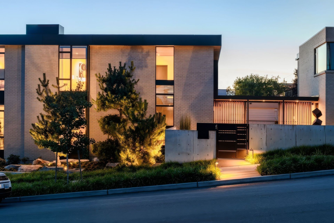
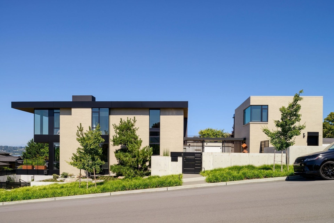
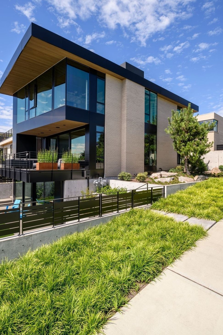
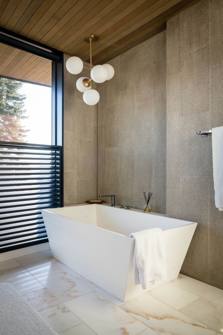
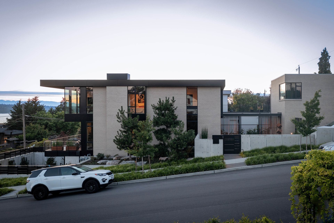
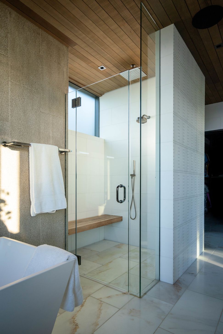
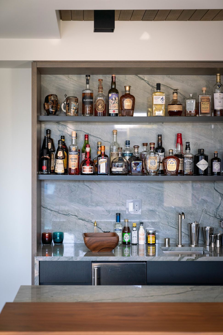
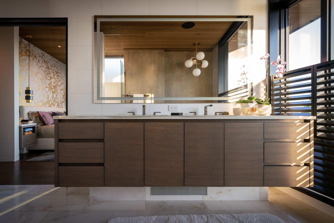
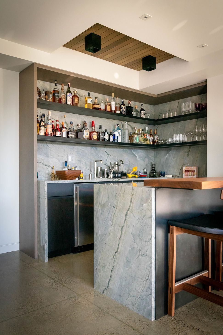
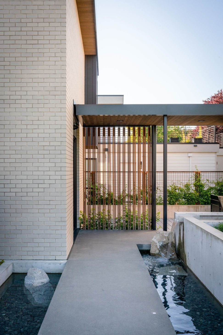
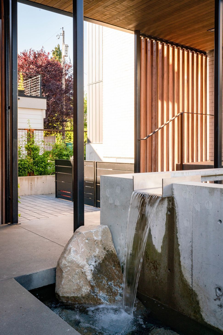
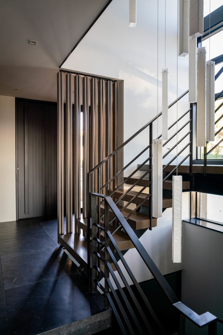
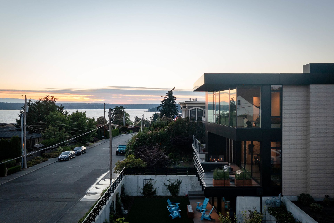
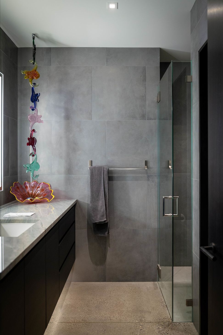
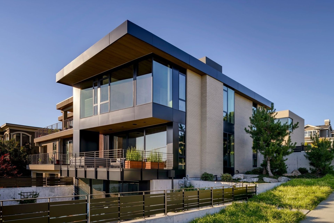
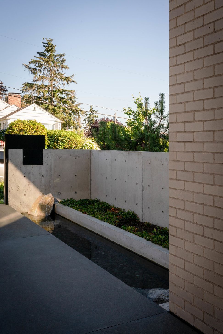
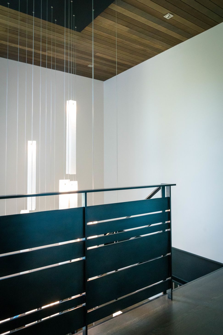
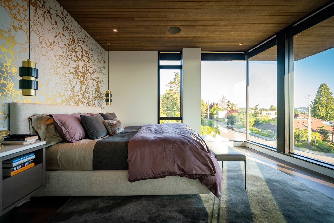
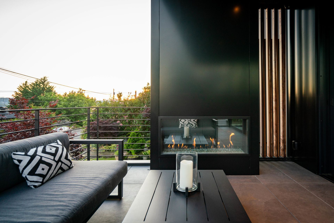
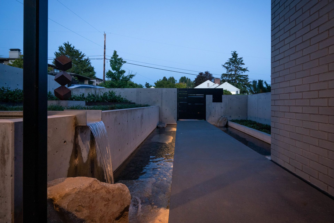
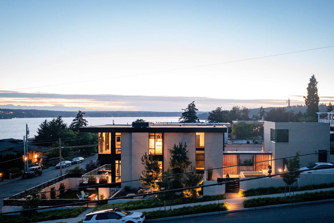
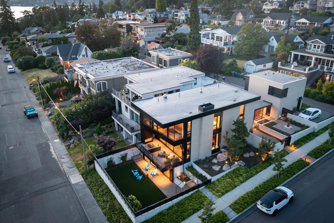
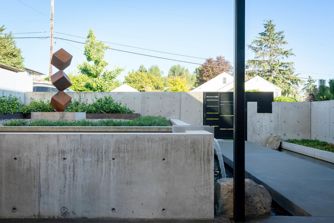
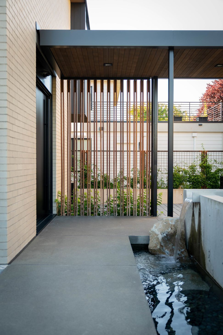
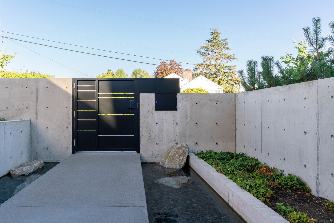
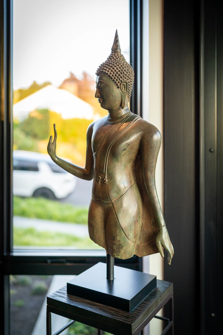
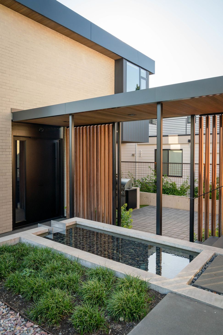
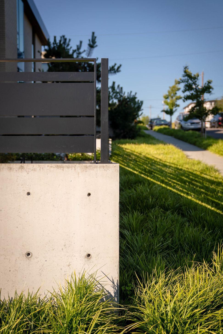
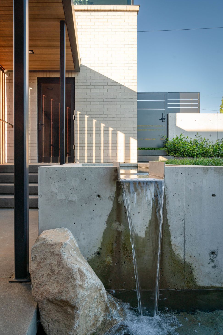
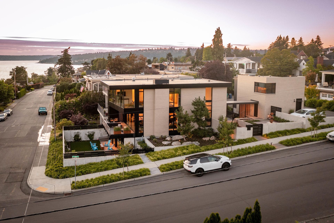
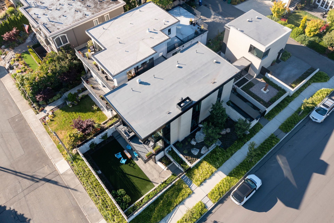
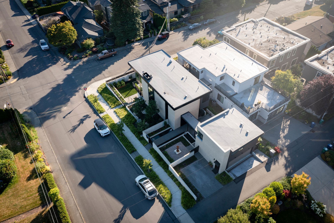
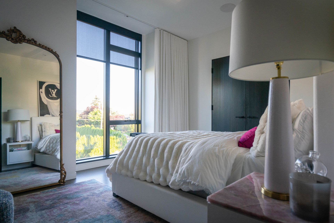
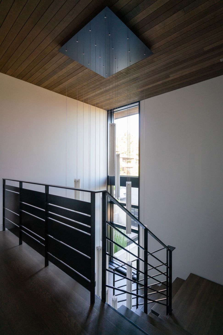
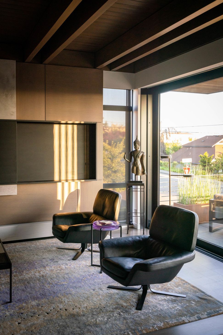
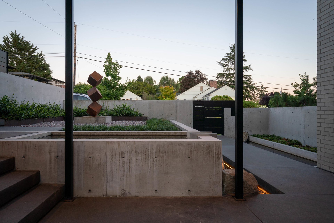
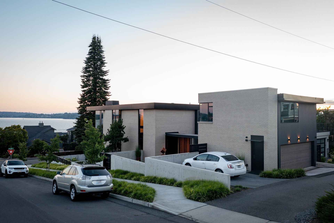
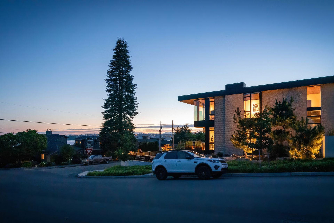
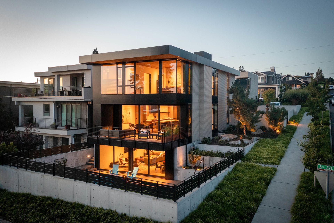
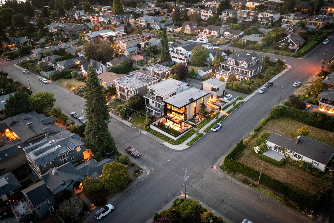
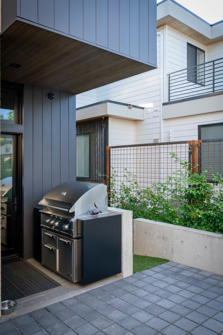
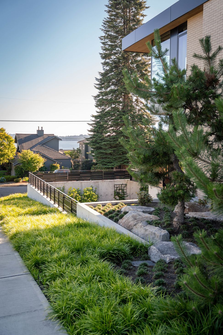
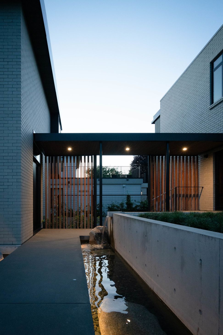
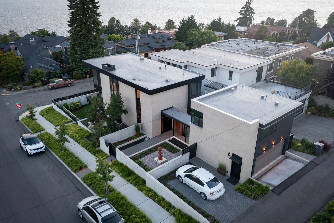
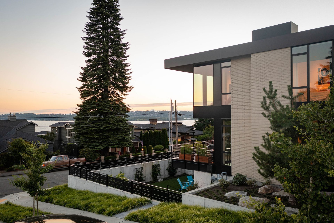
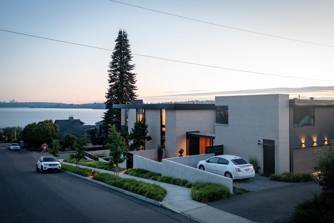
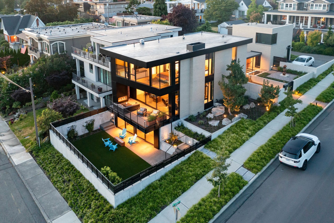
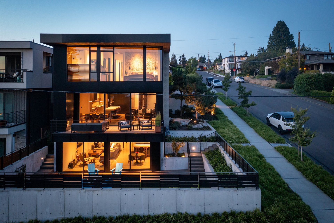
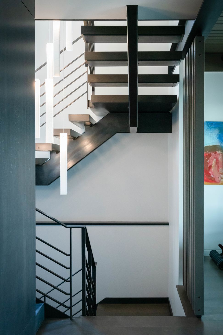
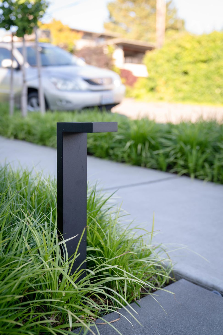
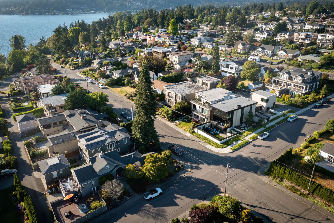
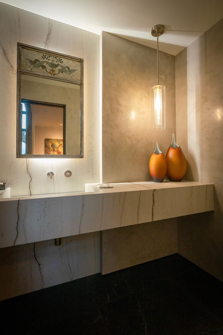
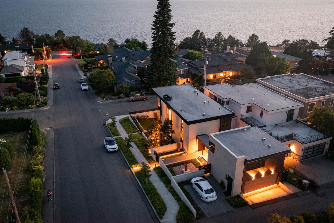
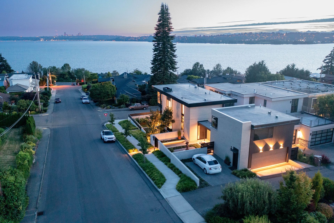
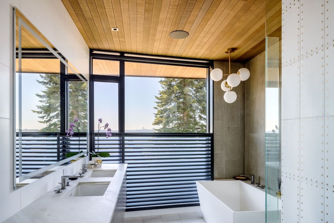
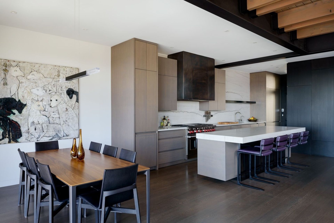
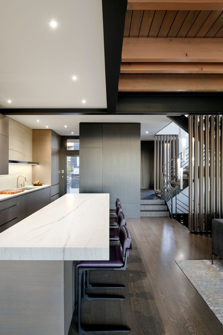
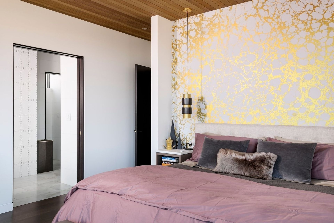
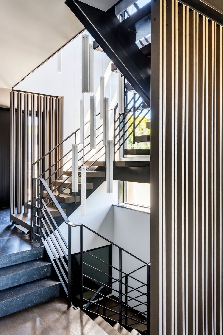
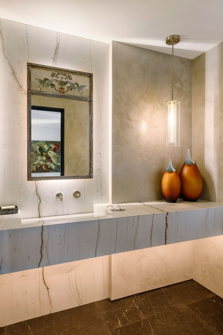
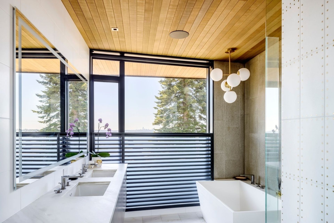
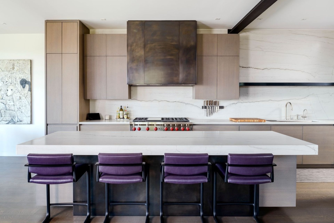
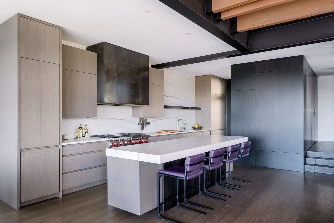
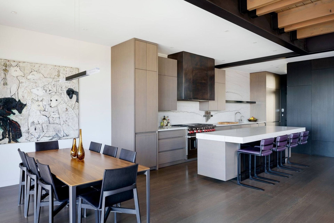
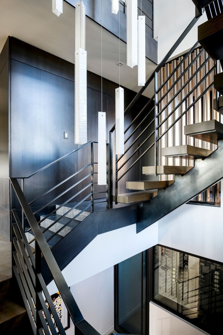
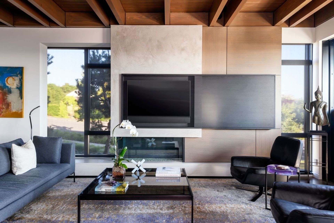
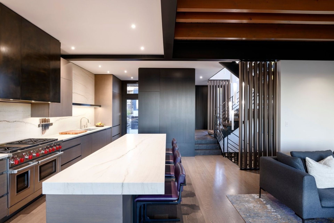
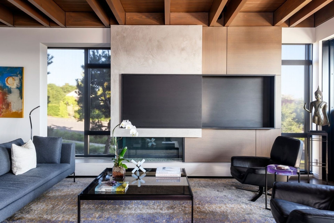
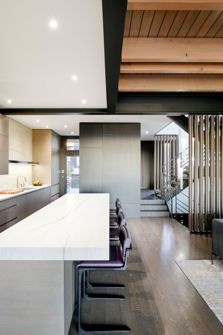
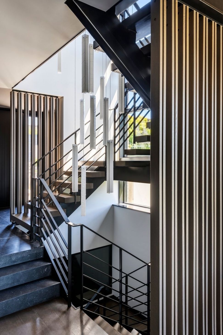
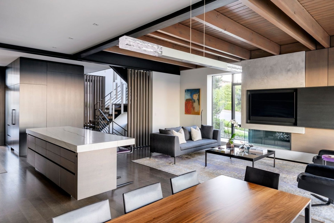
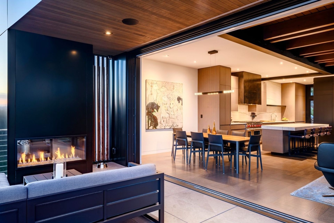
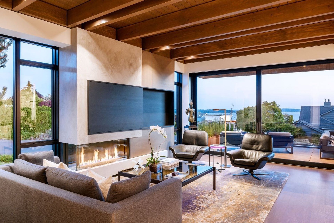
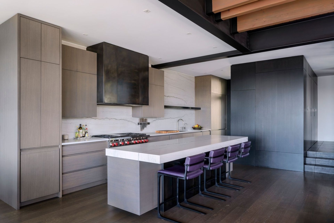
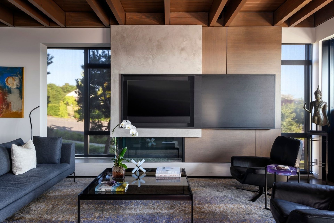
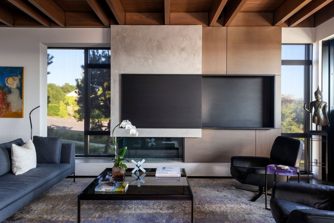
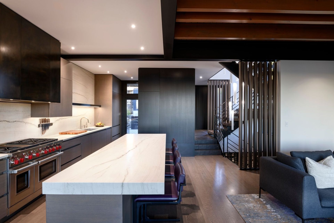
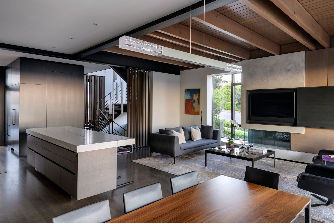
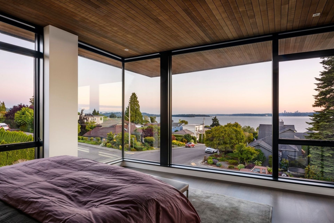
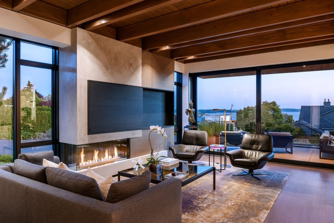
Situated on a gently sloping narrow lot in Kirkland, WA, large windows and an open floor plan fill this contemporary brick home with light, creating a seamless connection to the outdoors. The design uses the site topography to its advantage - sunken gardens, terraced greenery, and other intimate covered outdoor spaces are created for gathering or quiet reflection in the serene, modern landscaping, while the house above projects toward sweeping panoramic views of Lake Washington.
- Completed
- 2024
- Price range
- $3m - $5m
- Building style
- Modern
Project team

Kellen White, AIA
Principal / Owner

Trevor Dykstra
Principal/Owner, AIA

Lane Williams, AIA
Consulting Architect
Like this Project?
Hire Sticklab Architecture and Design
Professionals used in
this project
The practices and trades credited on this project.

More projects from
Sticklab Architecture and Design
Other work by Sticklab Architecture and Design, across every category they build in.


More in
Urban
Everything else in Urban, from every practice on ArchiPro.


Next Project
Keep scrolling