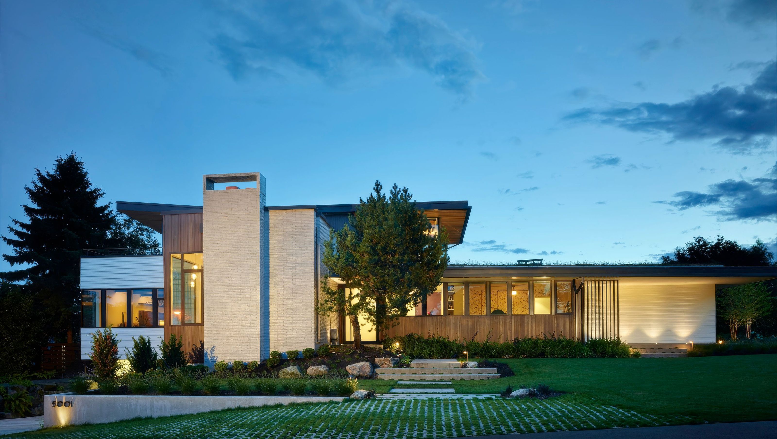

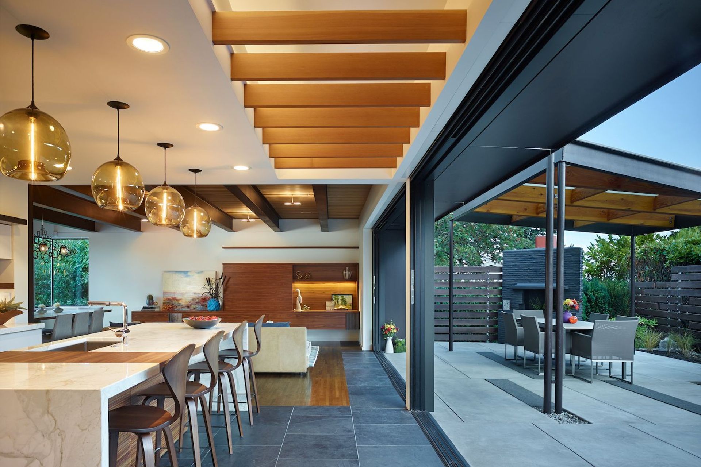
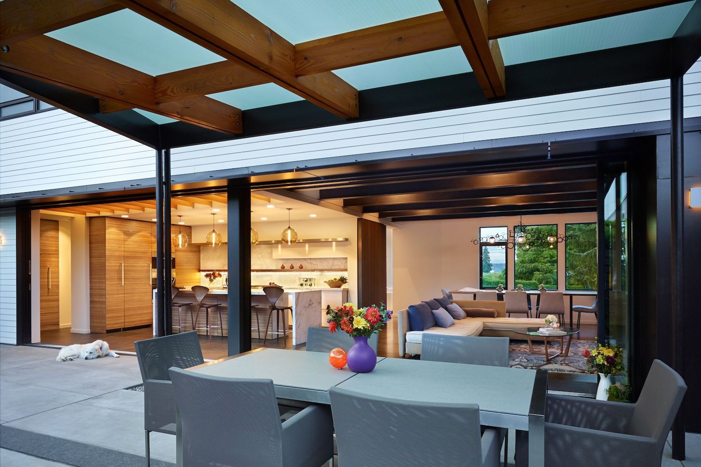
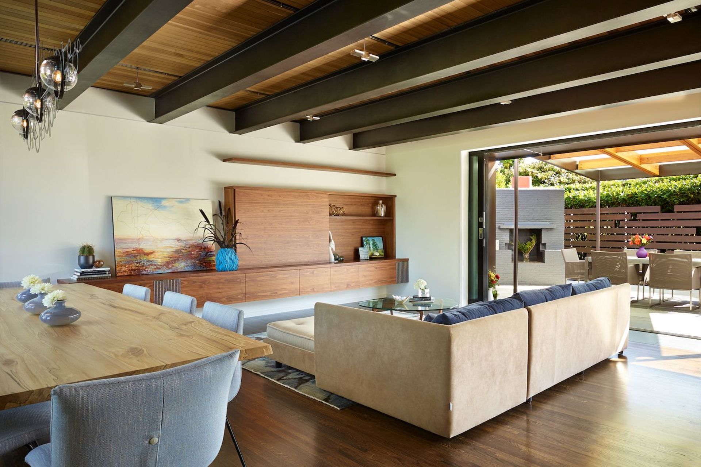
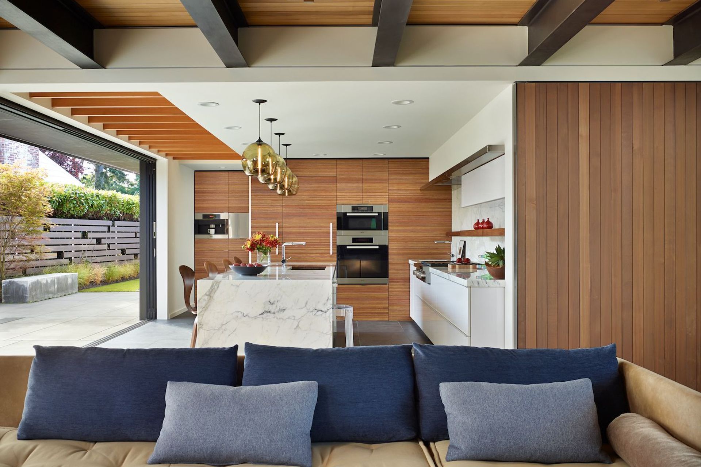
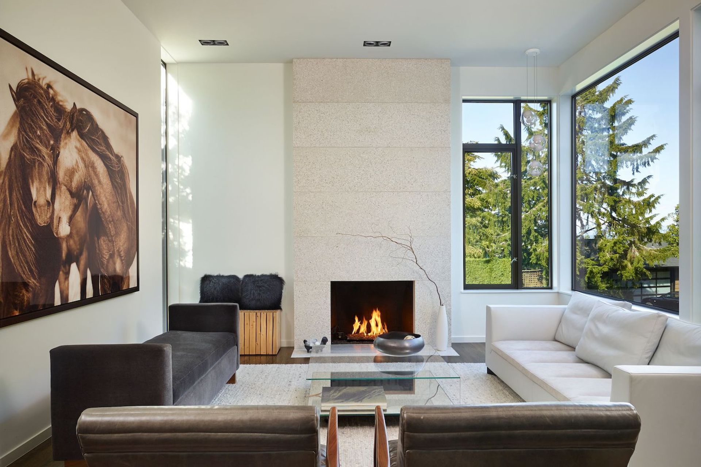
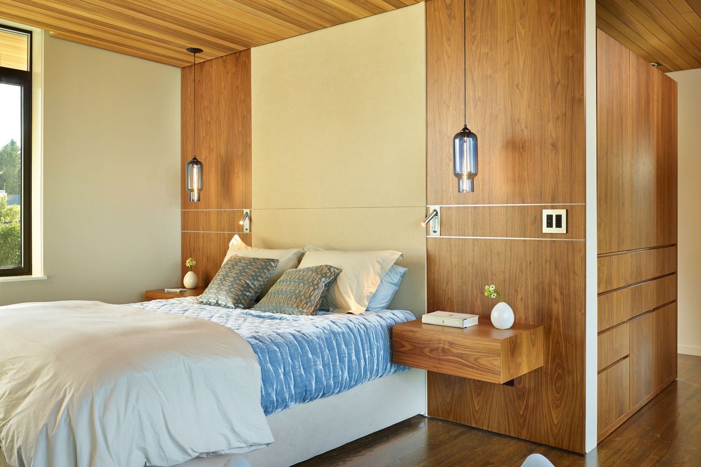
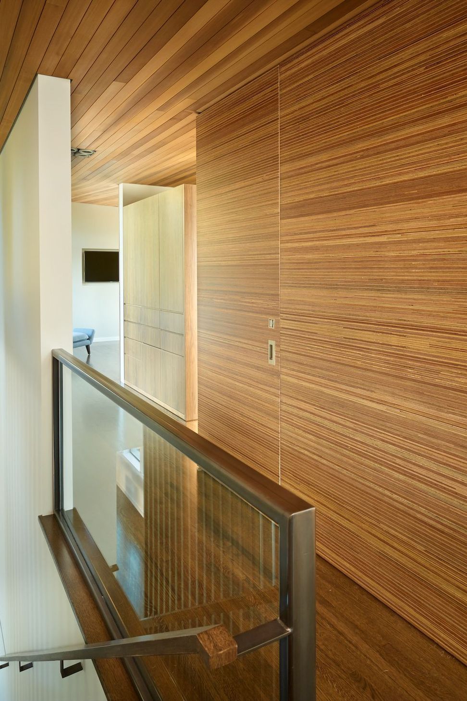
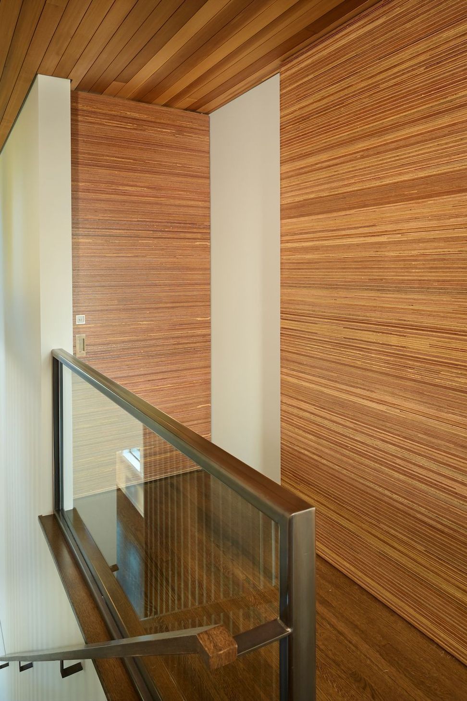
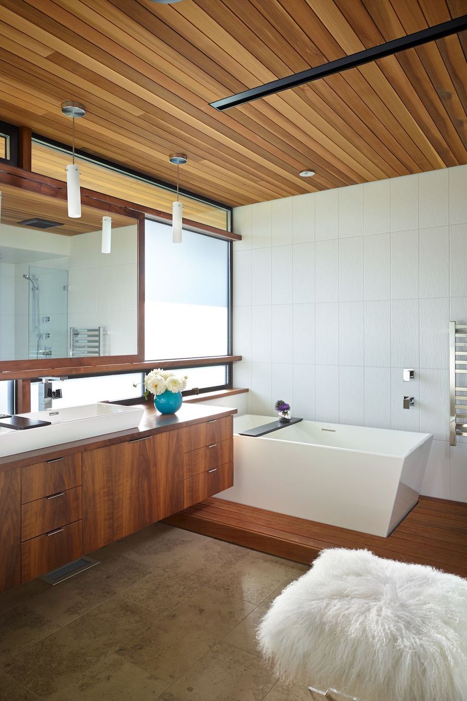
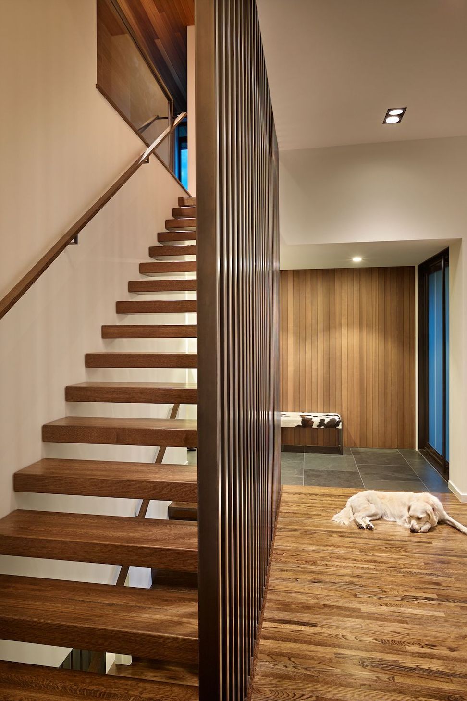
Basement walls and three fireplaces were salvaged from an original 1950's structure to create a new and spacious family-oriented home in the Sand Point Country Club residential community. Inspired by mid-century modern architect-designed homes, the second story roofline of the master suite tilts up to the sunrise. Other roofs are completely "green" and maintain a low profile. In the great room, sliding, pocketing doors disappear into walls, creating a 28 foot opening to a private, intimately scaled courtyard with the original fireplace and a translucent roof, encouraging outdoor living.
- Building style
- Modern
Like this Project?
Hire Sticklab Architecture and Design
Professionals used in
this project
The practices and trades credited on this project.

More projects from
Sticklab Architecture and Design
Other work by Sticklab Architecture and Design, across every category they build in.


More in
Renovations
Everything else in Renovations, from every practice on ArchiPro.


Next Project
Keep scrolling