
Project team
- Sticklab Architecture and Design
- Will Austin Photo
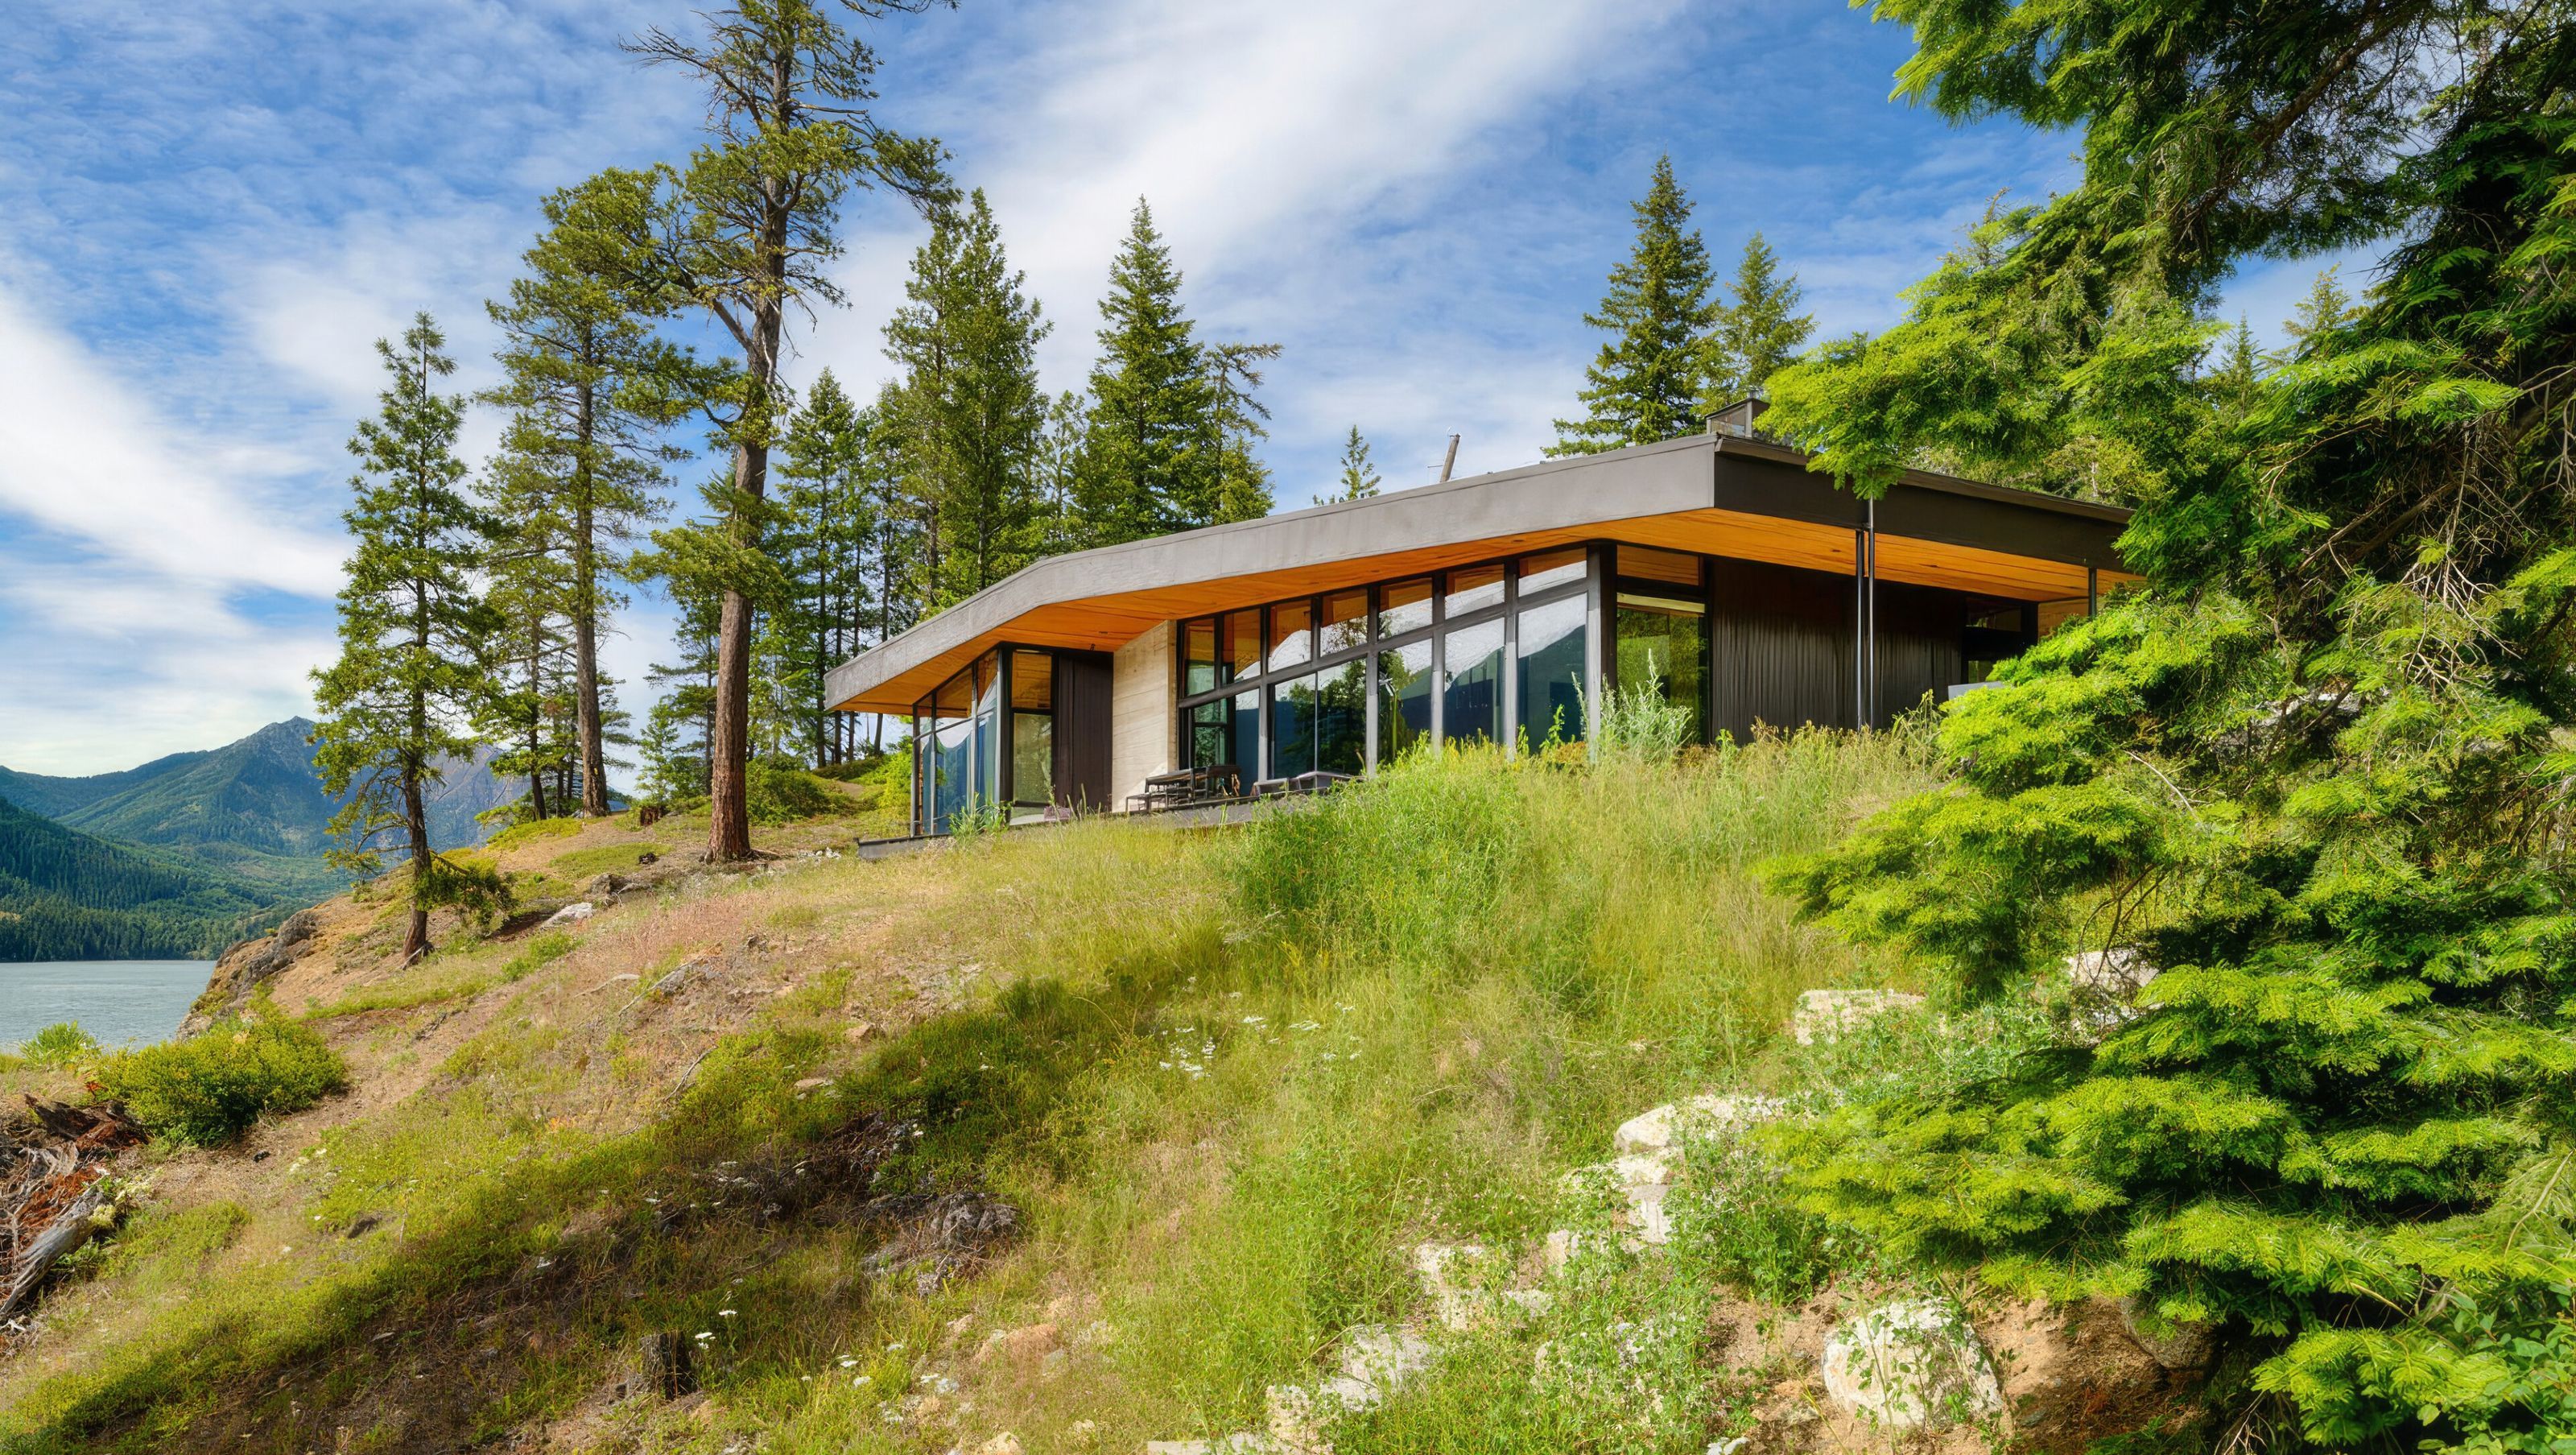
Cliff side dwelling in mountains
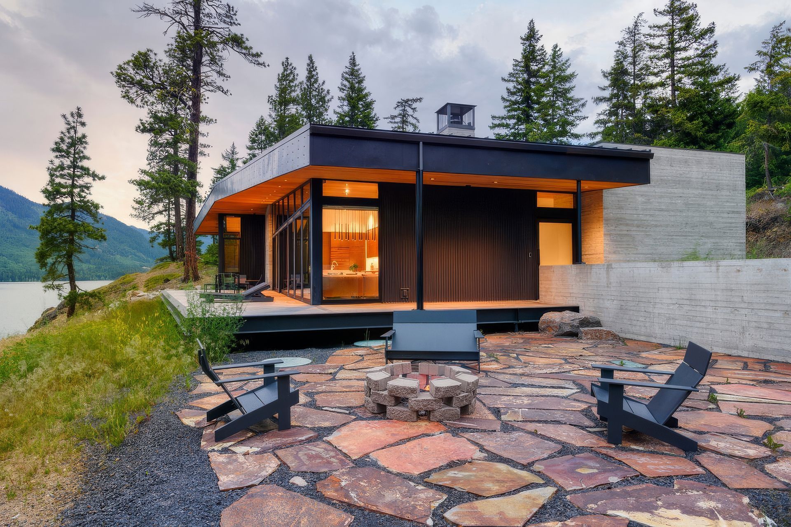
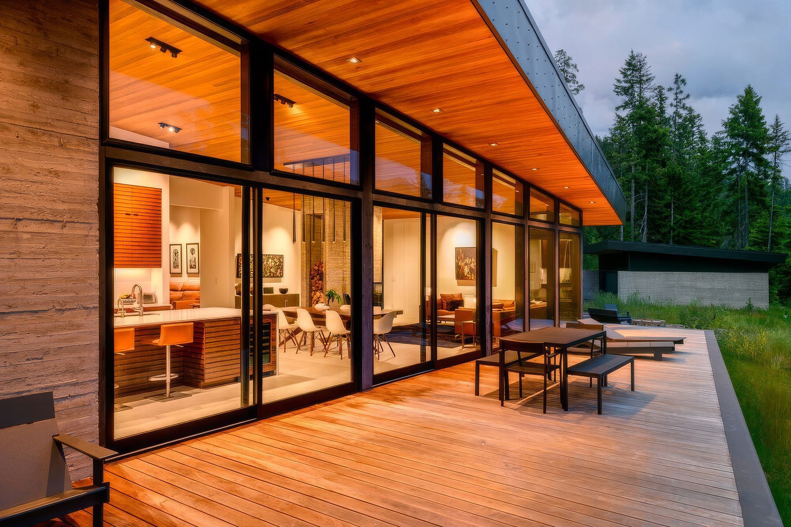
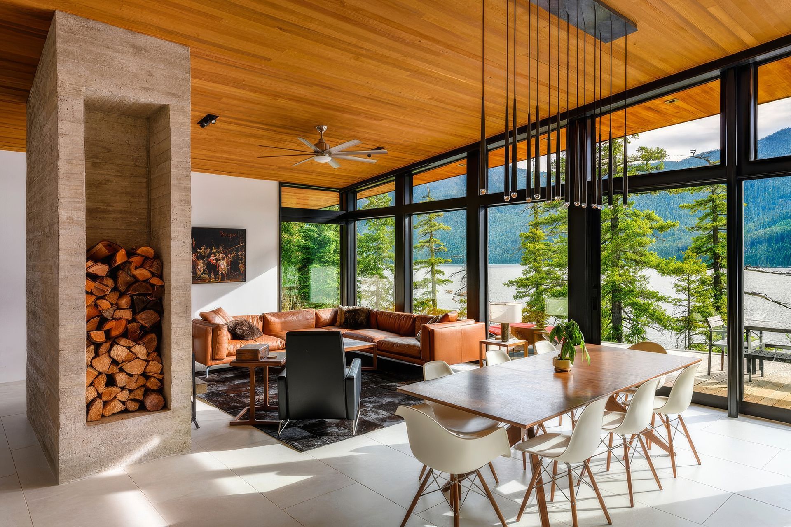
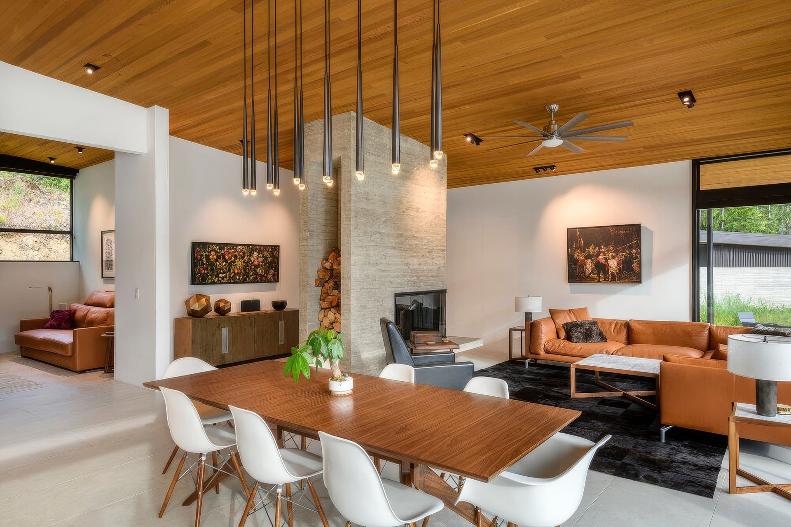
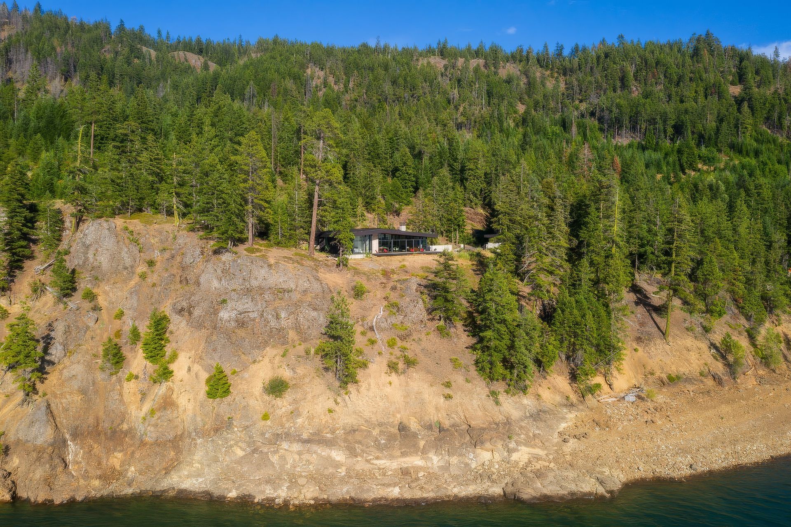
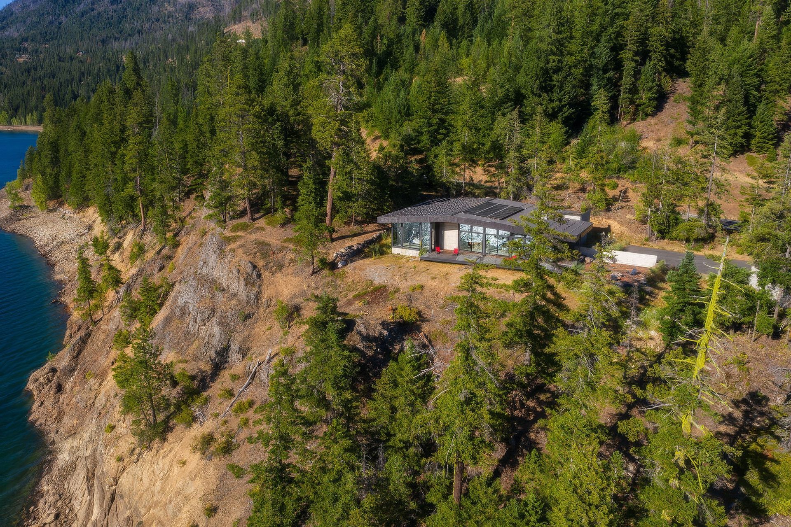
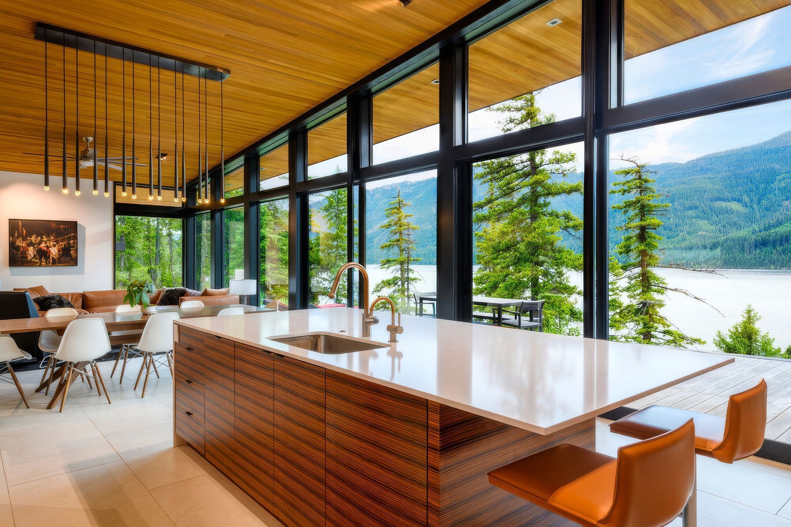
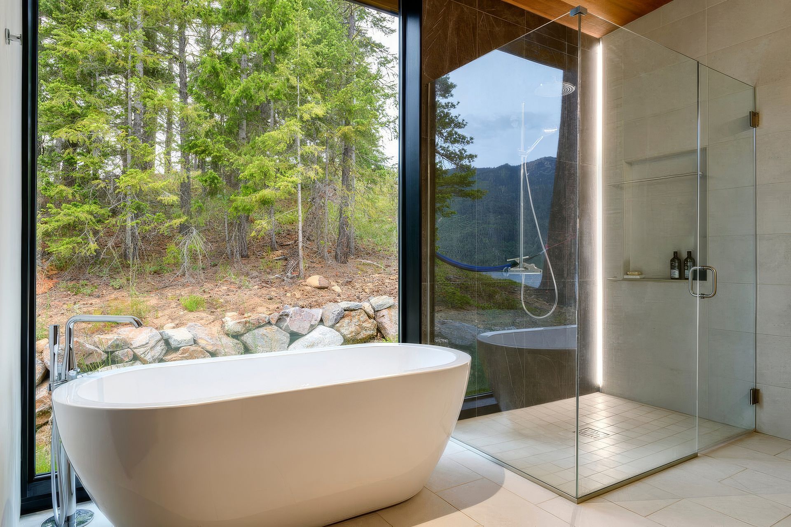
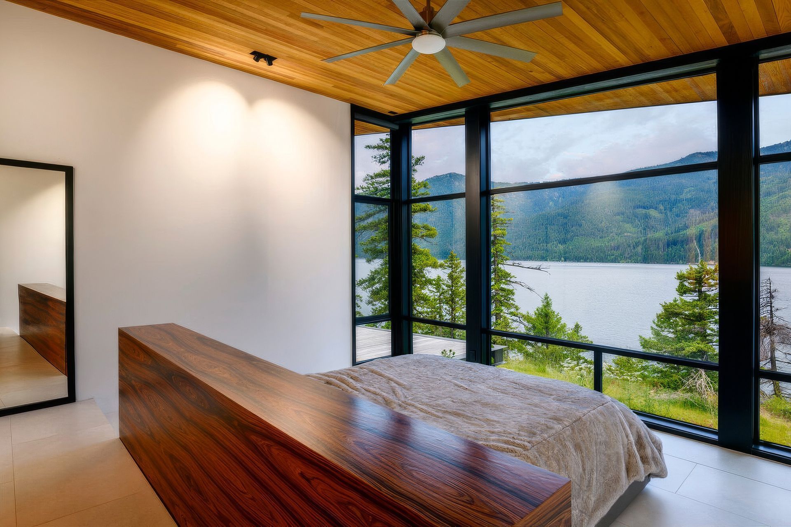
On the west side of the Cascades, Lake Cle Elum is surrounded by evergreens and provides a serene setting and dramatic views. The site slopes steeply to the lake below, with only a small shelf available for construction of the 2800 square foot home and 800 square foot detached garage. The roof of this very modern Washington cabin is engineered to hold deep snow during winter months, and its thickness also allows for recessed interior shades to control intense summer sun. Materials are rugged and fire resistant.
- Completed
- 2021
- Price range
- $1m - $2m
- Building style
- Modern
Project team

Trevor Dykstra
Principal/Owner, AIA
Like this Project?
Hire Sticklab Architecture and Design
Professionals used in
this project
The practices and trades credited on this project.

More projects from
Sticklab Architecture and Design
Other work by Sticklab Architecture and Design, across every category they build in.


More in
Lake House
Everything else in Lake House, from every practice on ArchiPro.


Next Project
Keep scrolling