
Project team
- Roger Ferris + Partners
- Paul Rivera Photography
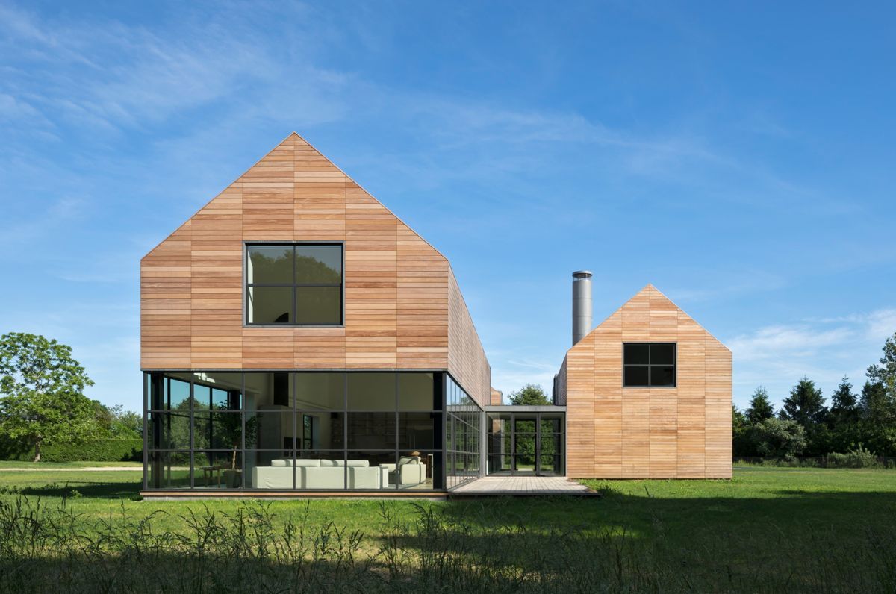
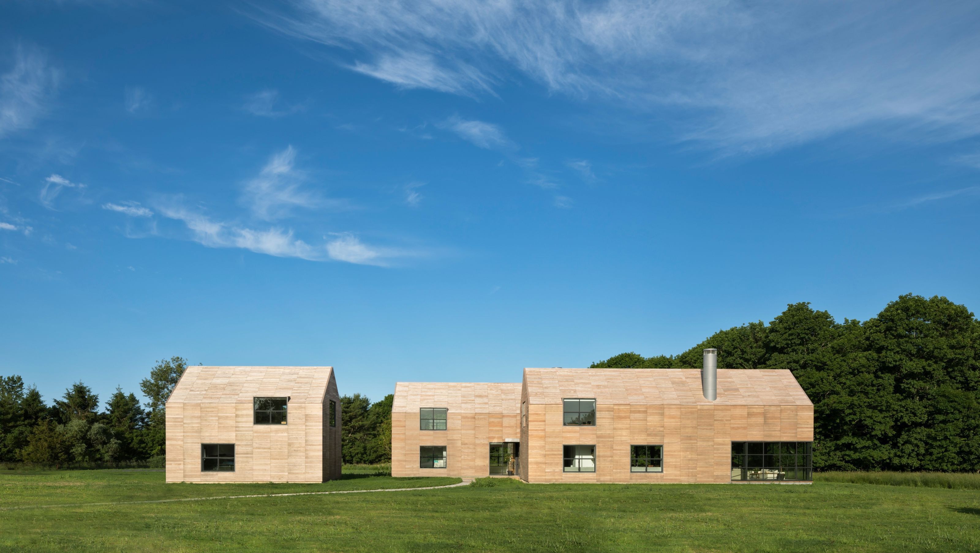
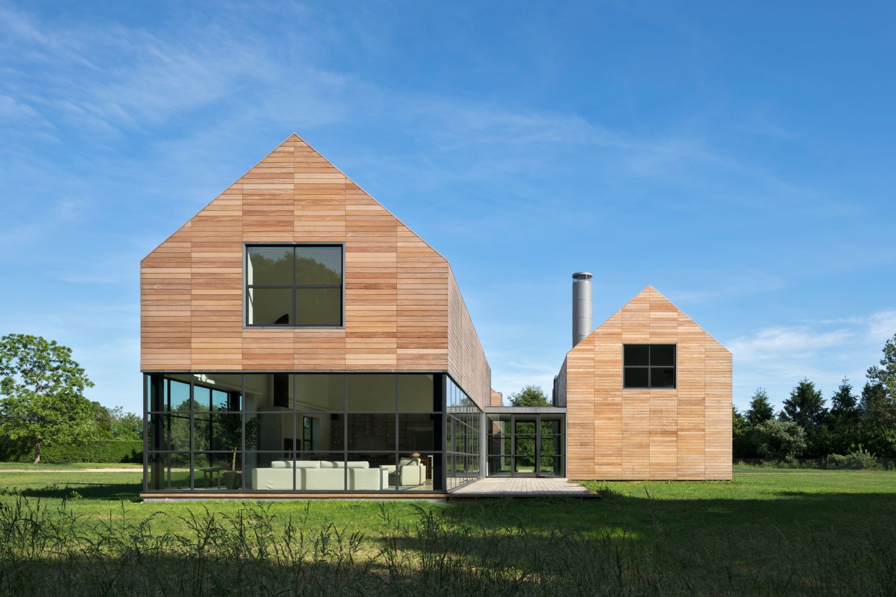
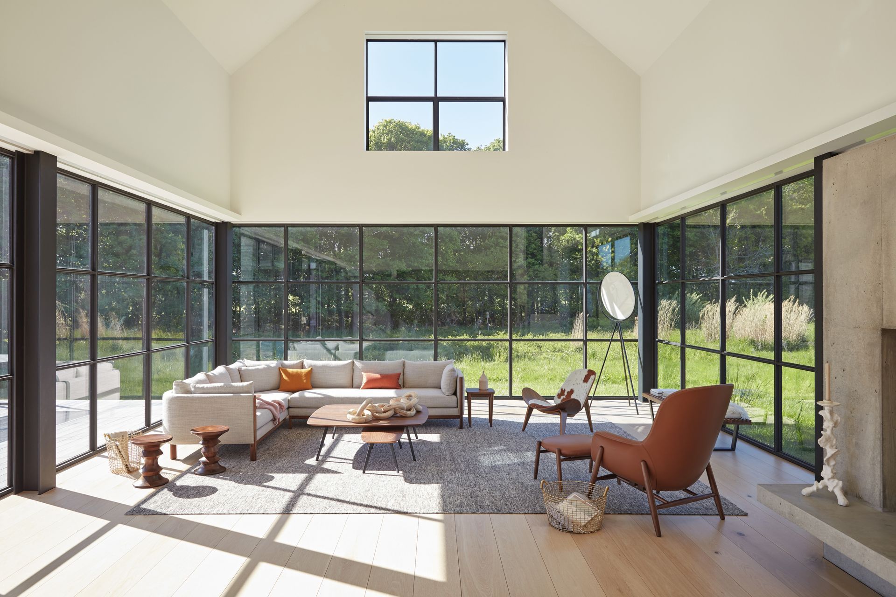
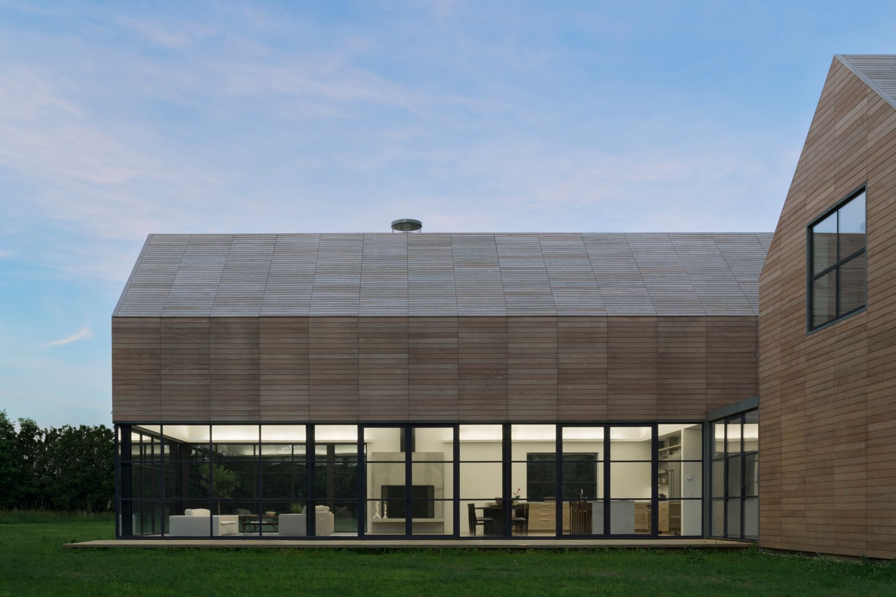
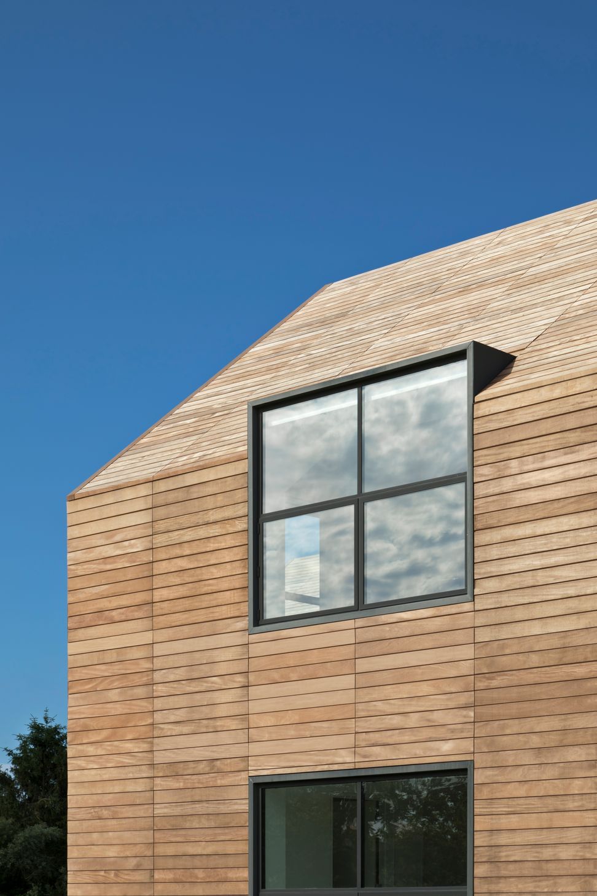
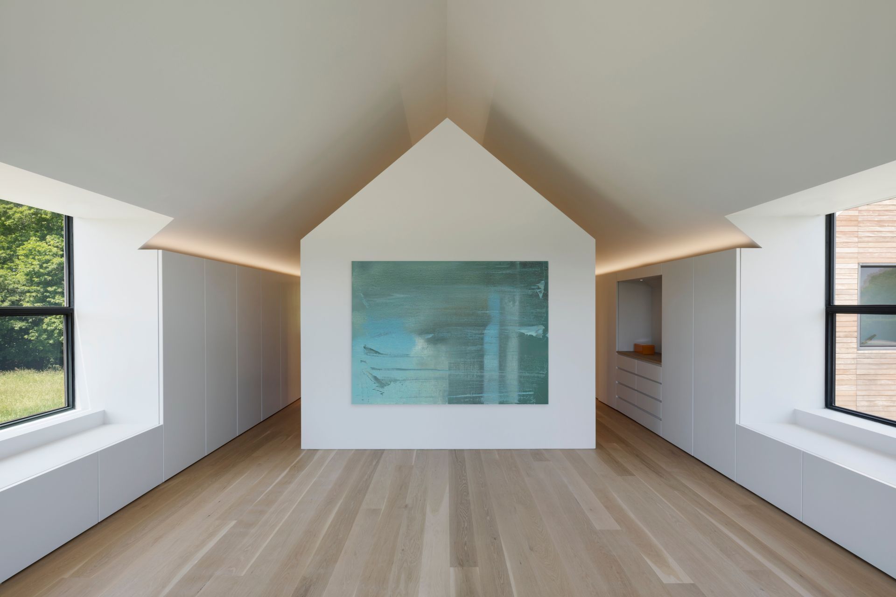
This private residence was designed as an immersive yet modern natural retreat, providing connections to the surrounding landscape via planes of glass that interrupt a series of solid forms. Two of the volumes are delicately connected and sectioned off by a glass breezeway, housing the public and private living spaces of the home. A third volume stands alone, housing an artist studio on the second floor overlooking the rural landscape on which the home is set. Each of the three simple gable-shaped volumes are covered in the same natural rainscreen wood material, that will gradually weather as the volumes fade into their natural surroundings.
- Completed
- 2017
- Building style
- Farmhouse
Awards
Short List Award
Blueprint
Excellence Award
AIA Connecticut
Jury Award
Architizer A+ Awards
American Architecture Award
Chicago Athenaeum
Archi Award
AIA Long Island
Citation Award
AIA New England
Professionals used in
this project
The practices and trades credited on this project.

More projects from
Roger Ferris + Partners
Other work by Roger Ferris + Partners, across every category they build in.


More in
Luxury Homes
Everything else in Luxury Homes, from every practice on ArchiPro.


Next Project
Keep scrolling