
Project team
Architecture
This starter home for a young professional offered a lot of potential and although it needed a refresh, the unit’s generous spaces started off comfortable and immersed by light and views. However, given that the apartment only had one bedroom, what was missing and desired by our client was the ability to host guests for prolonged periods of time.
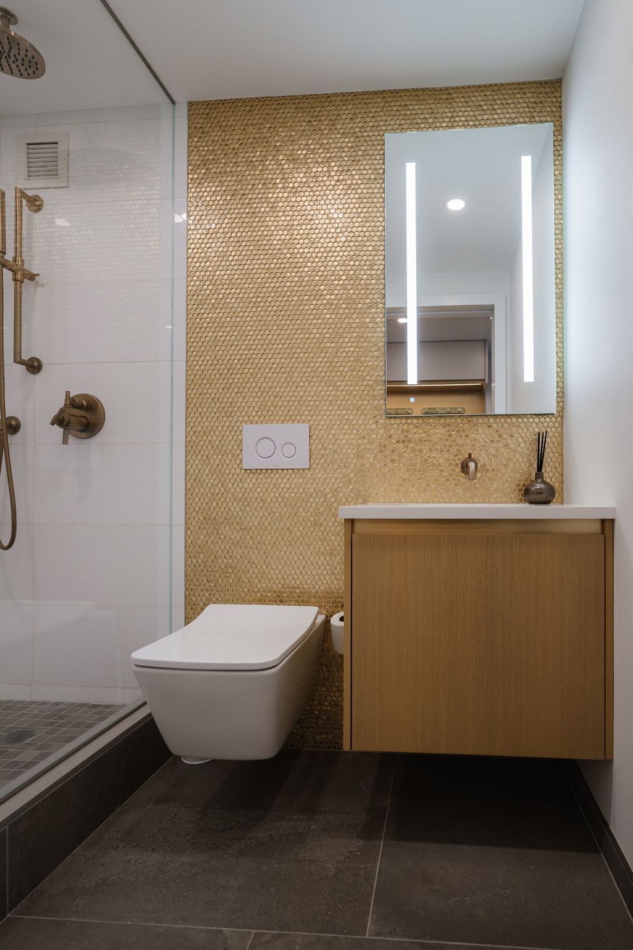
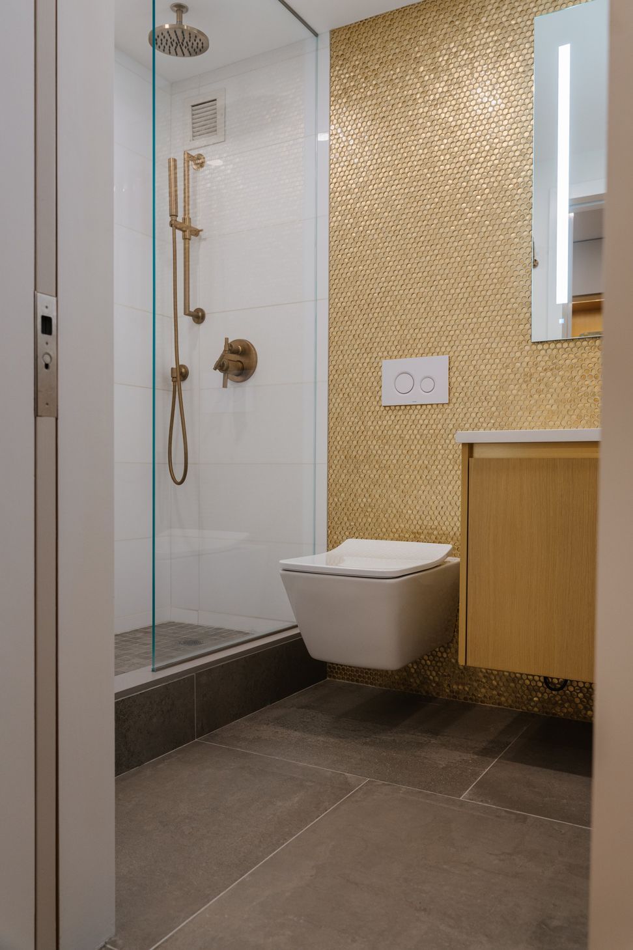
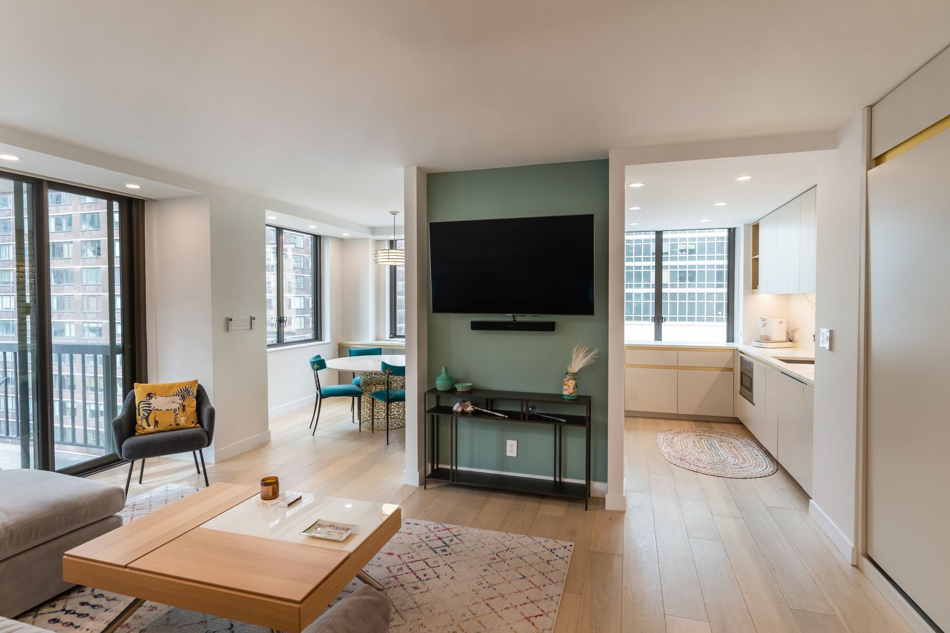
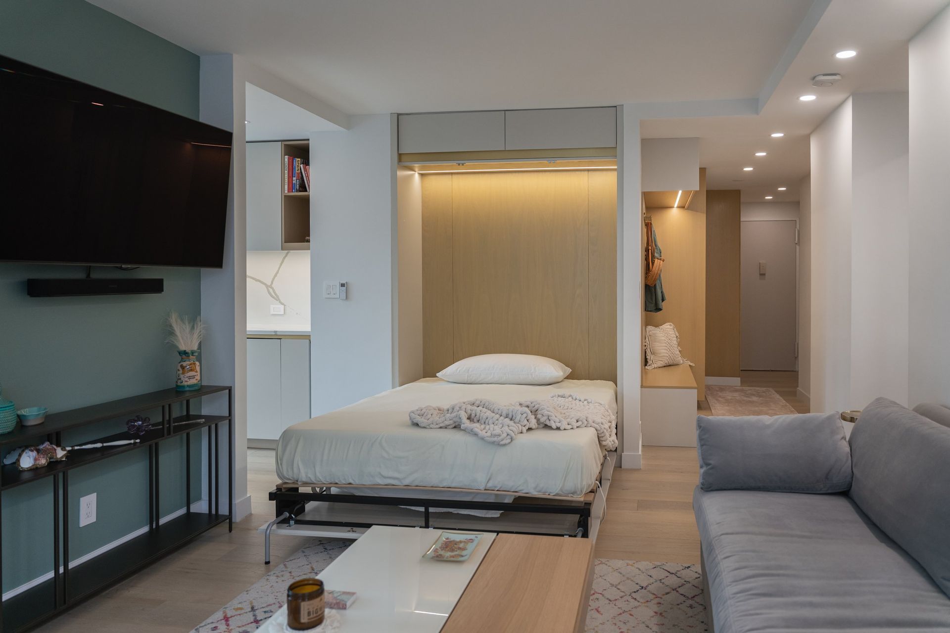
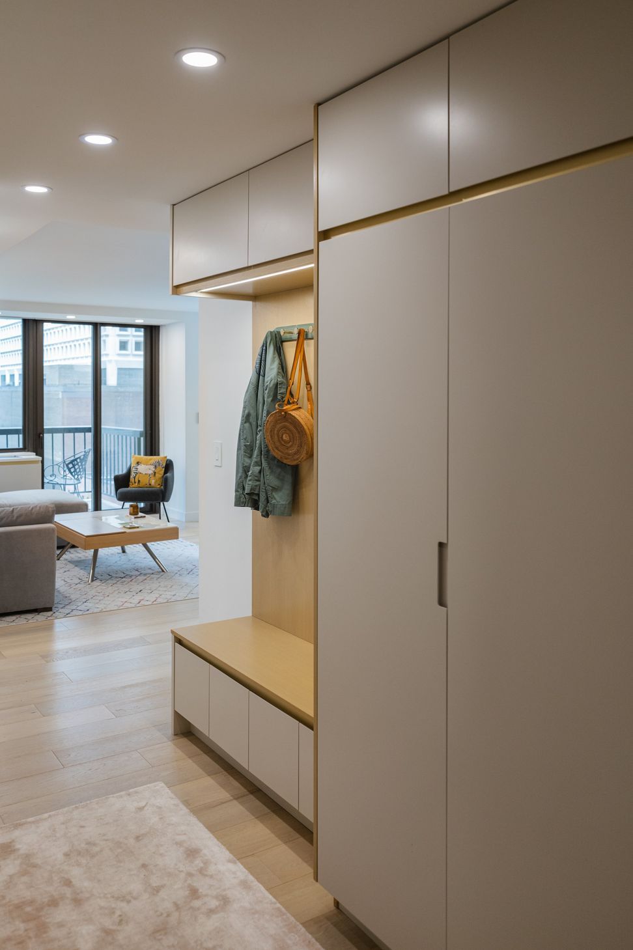
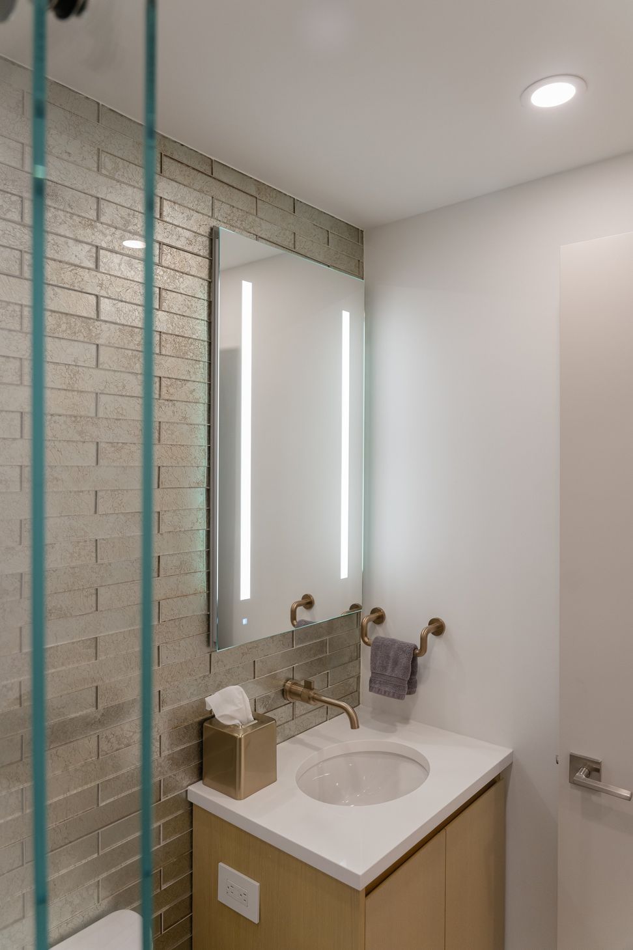
Our solution was a reconfigured floor plan that accommodates a convertible sleeping area with the use of a Murphy bed and a full-sized bathroom in place of the existing powder room. The result is a much-improved flow through the unit that can accommodate out of town visitors without compromising the comfort and privacy of their host.
Interior Design
During our design discovery phase, we established that our clients design style was 80% Scandinavian and 20% Glam!
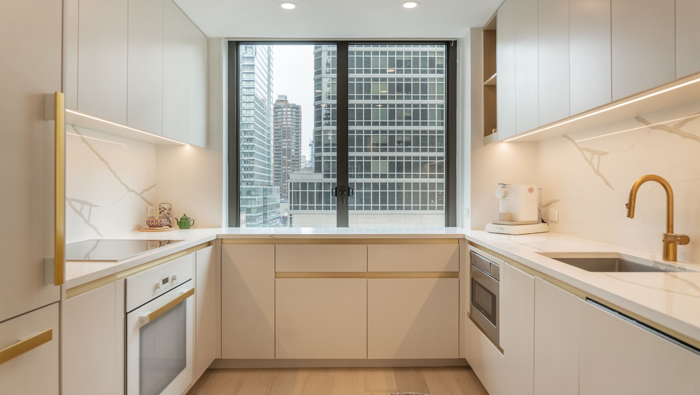
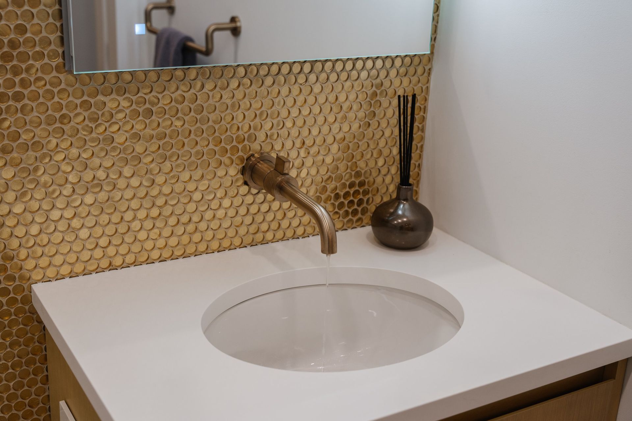
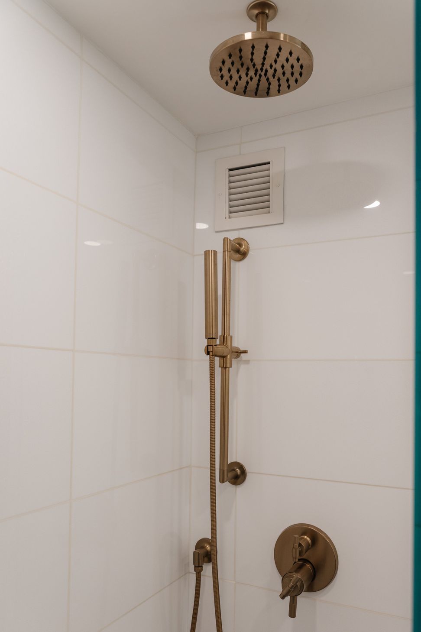
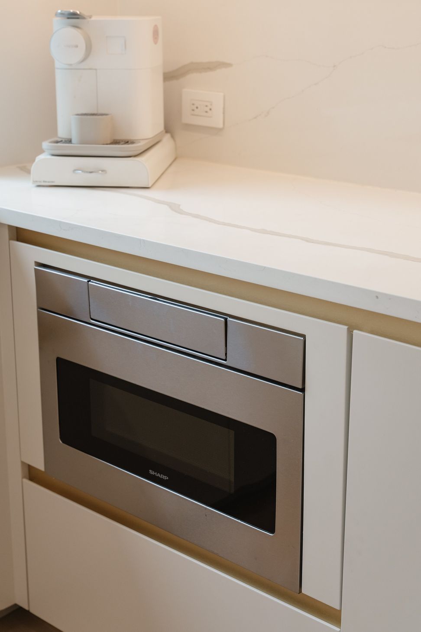
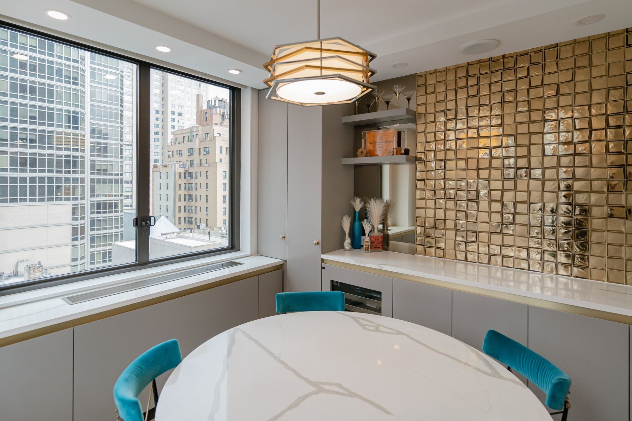
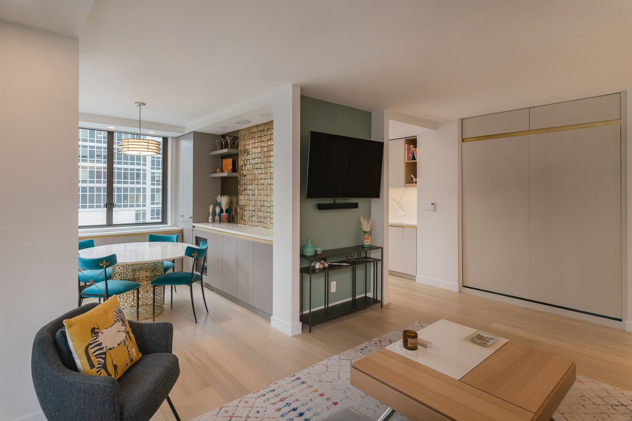
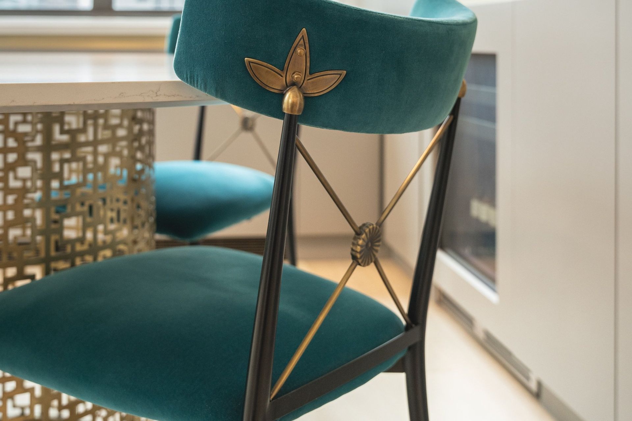
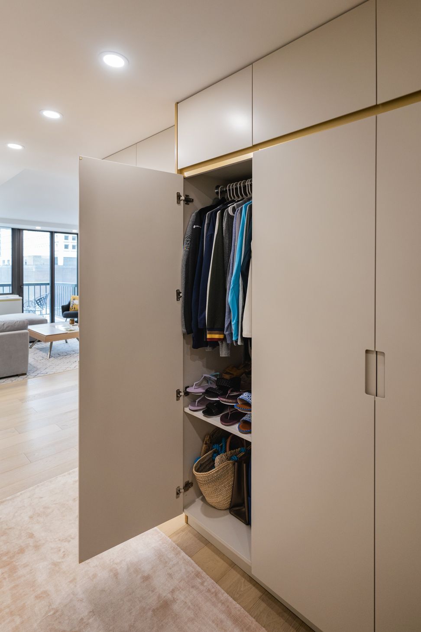
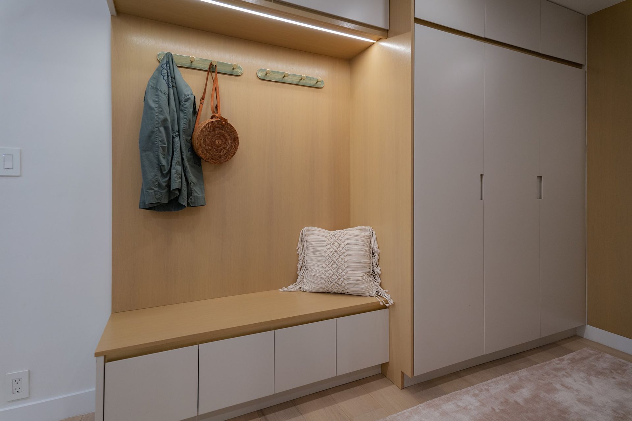
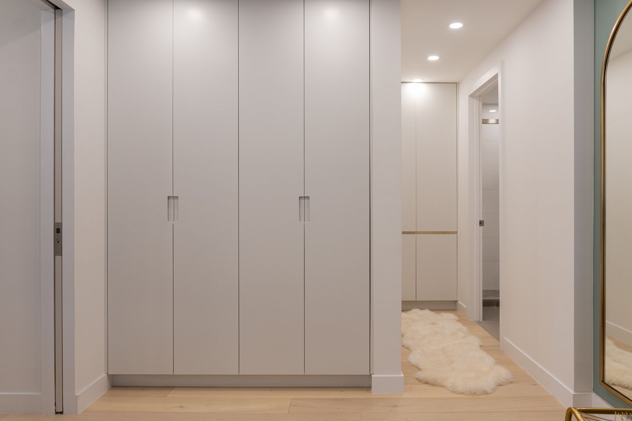
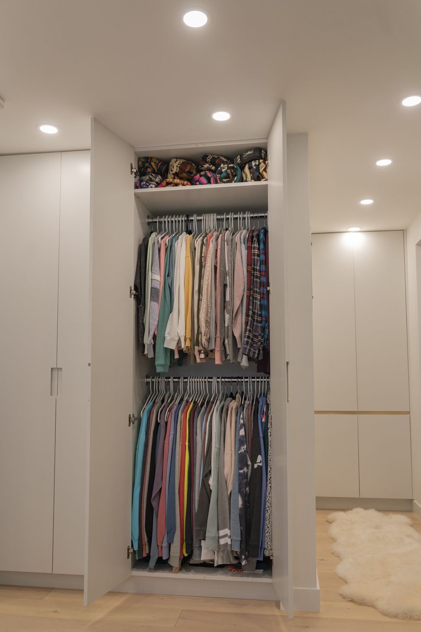
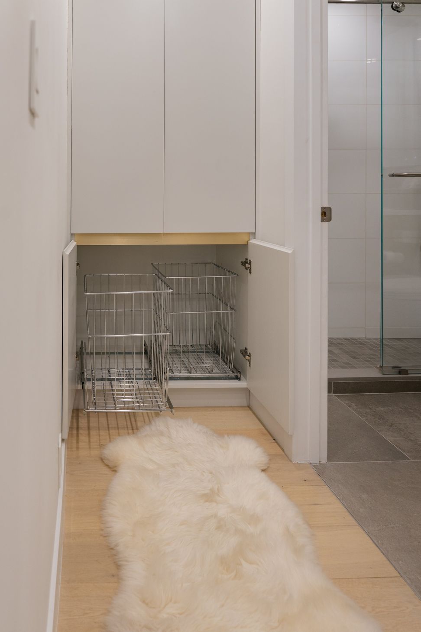
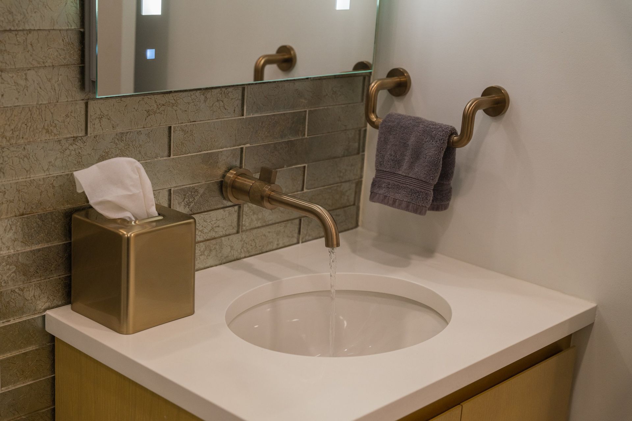
The white oak flooring and mix of warm painted millwork fell in line with the Scandinavian design style while the pops of gold sprinkled throughout the space from the accents tile in both bathrooms to the satin brass finger pull reveals added the sparkle and glam our client desired!
Explore our inspiration on Pinterest
Owner Representation
Prior to construction starting, we tried to manage our clients expectations with the proposed layout changes. To add a full bathroom and U-shaped kitchen, was a far departure from where we started. For the Bathroom, the layout would be determined after we see where the existing waste riser was and for the Kitchen, a U-shaped design would require a minimum of 60" between the cabinets. Once we opened the walls we were all pleasantly surprised that we were able to achieve everything we wanted on the proposed plans - This isn’t always the case, but we took the win!
Decorating
While selecting furniture for our clients space we keep their determined design style in mind (80% Scandinavian and 20% Glam)
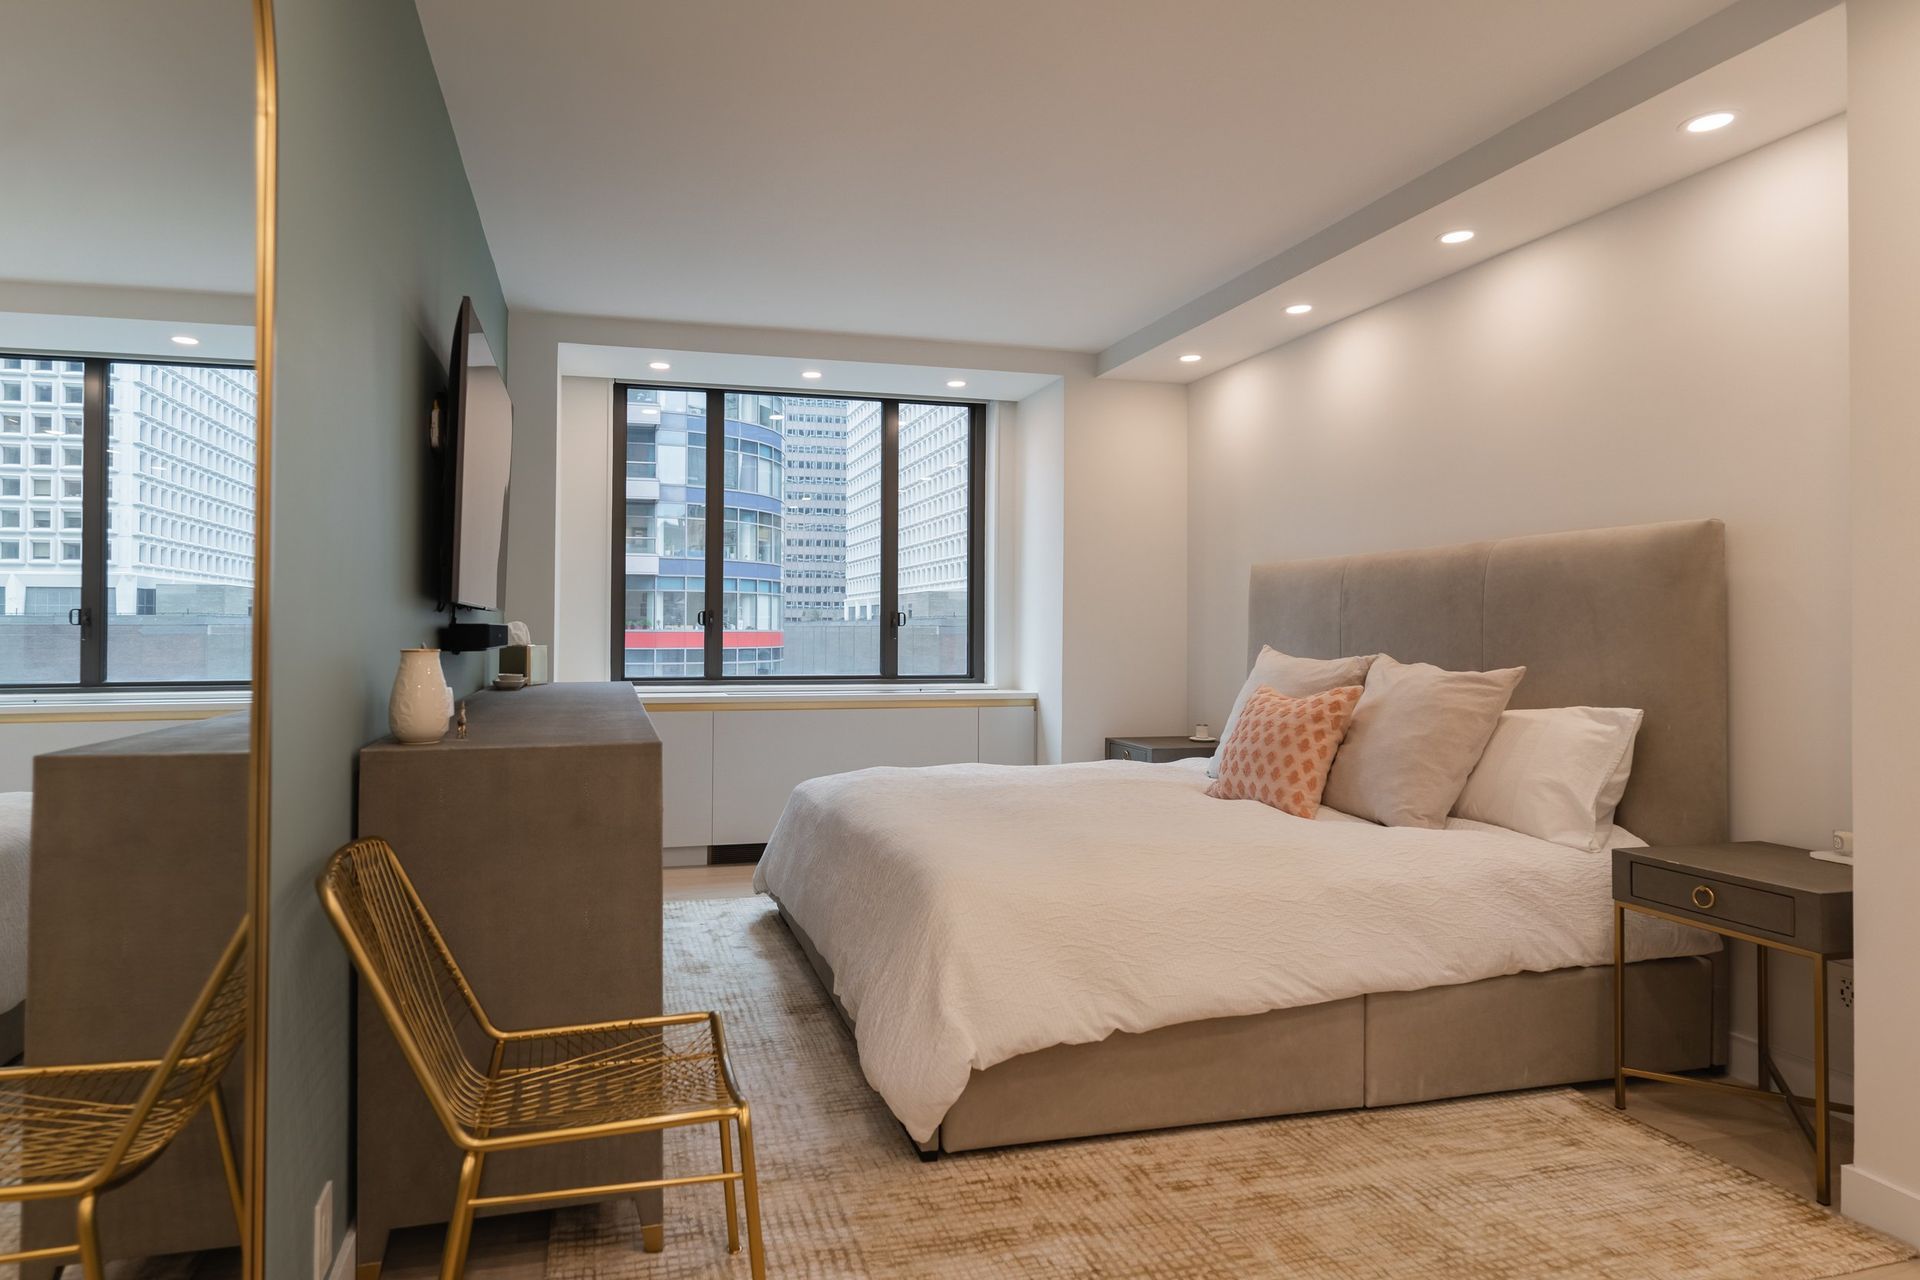
The Scandinavian design elements were reflected in the neutral sofa and coffee table, while we showcased the glam style in the dining table & chairs. The bedroom furniture was a wonderful combination of both design styles with the simple lines and soft colors being accented with statin brass hardware. The end result is beautiful marriage between both of these styles and our client couldn't be happier!
- Building style
- Contemporary












Like this Project?
Hire 3F Living
Professional Reviews
Professionals used in
this project
The practices and trades credited on this project.

More projects from
3F Living
Other work by 3F Living, across every category they build in.


More in
Apartments
Everything else in Apartments, from every practice on ArchiPro.


Next Project
Keep scrolling