
Project team
Architecture
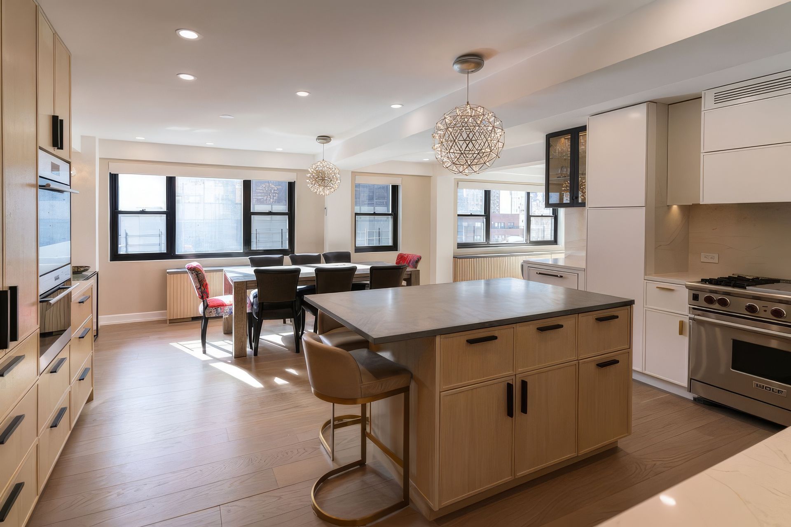
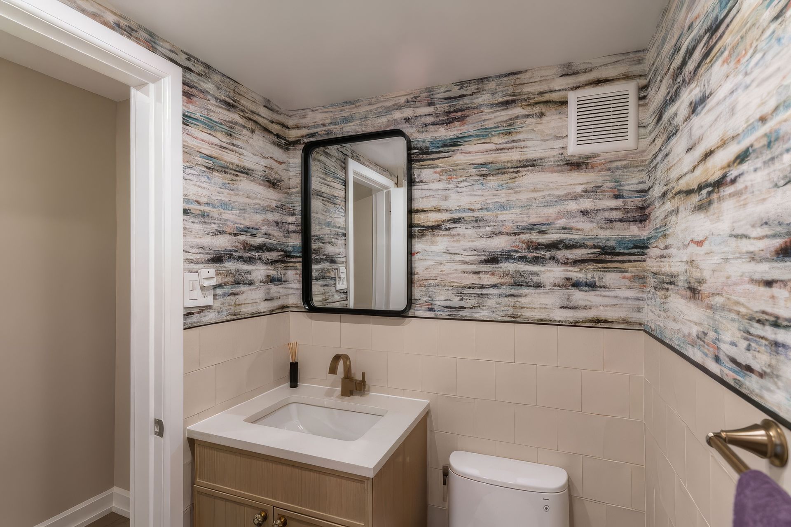
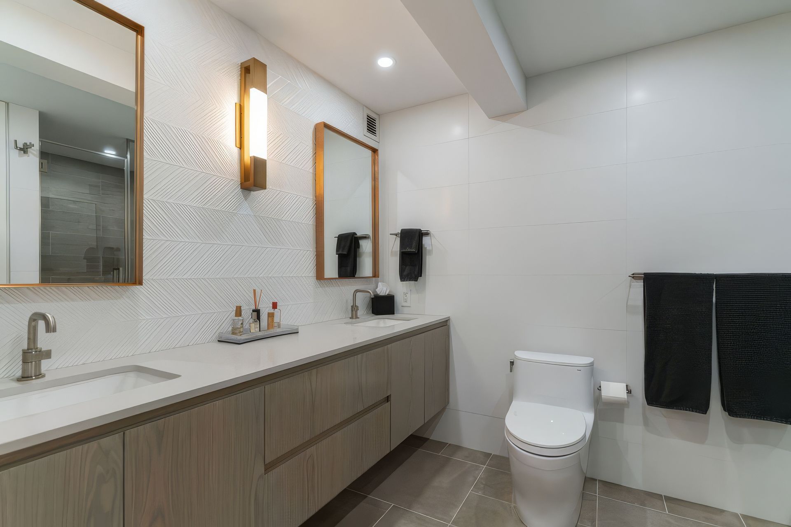
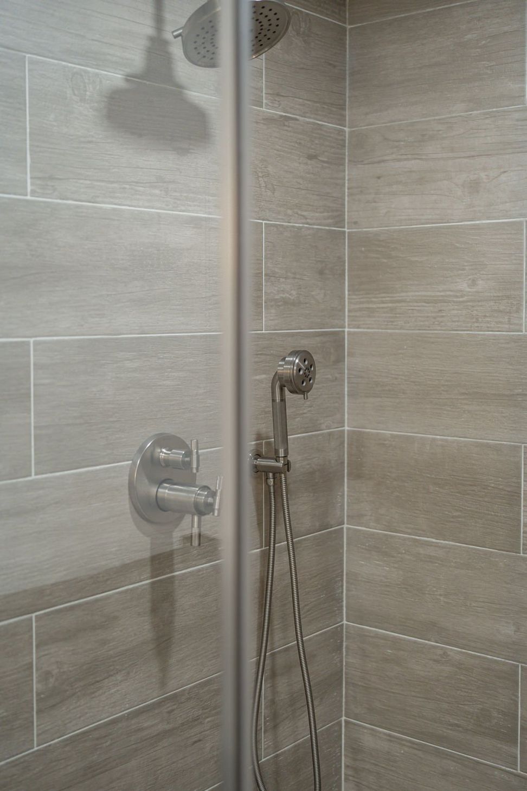
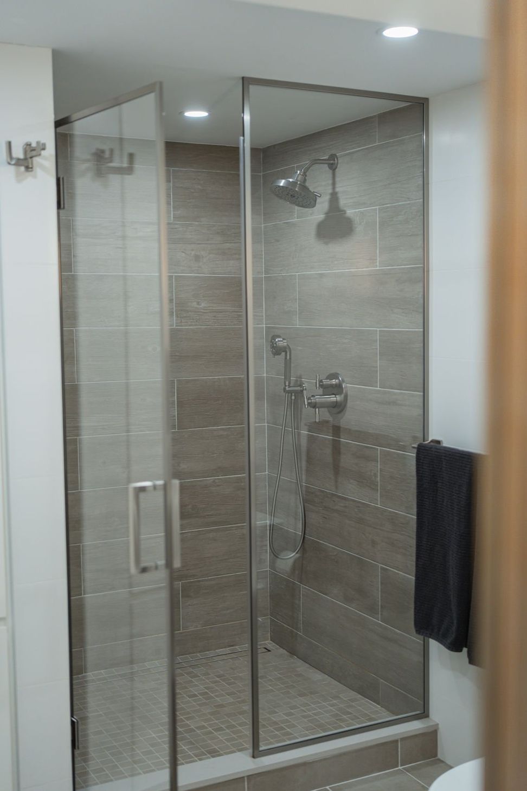
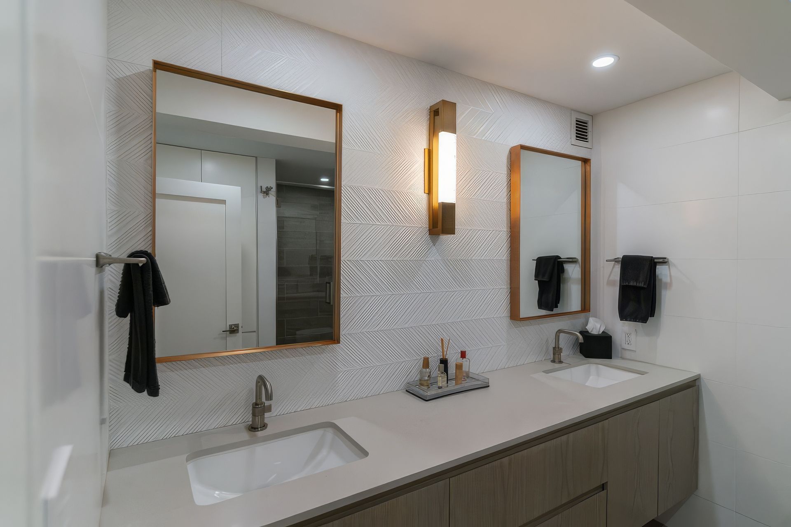
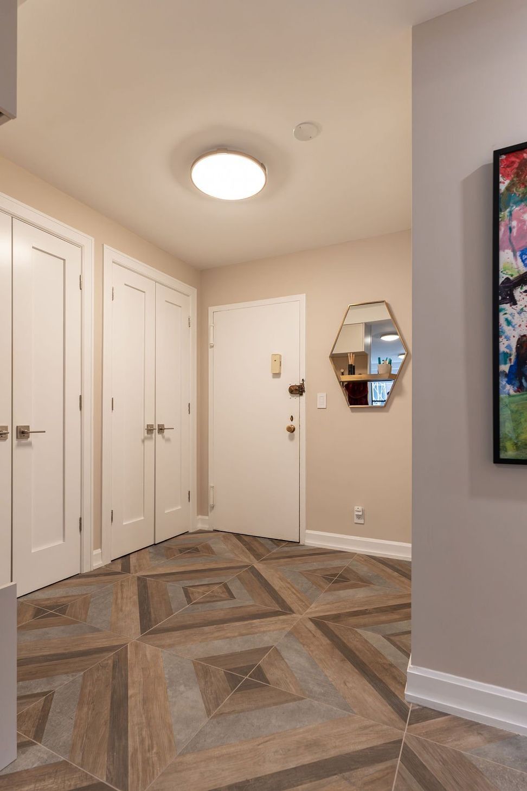
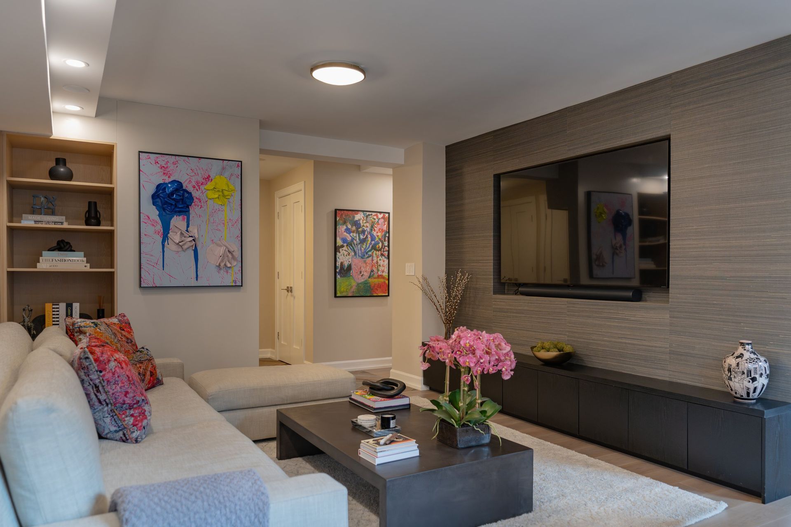
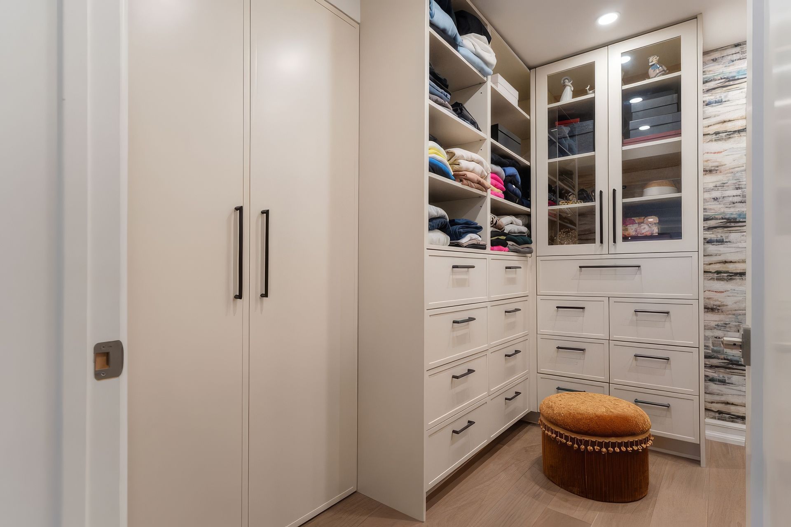
This apartment renovation transformed a combined residence into a cohesive, functional, and elevated home. The design focused on improved flow, thoughtful planning, and timeless details. The kitchen was expanded with a central island, creating a lively hub for living and entertaining, while the living room layout was refined to enhance proportions and define the entry. Bedrooms and the primary suite were reconfigured for efficiency, privacy, and storage, with a dedicated office added. Updated finishes throughout the bathrooms unify the home, blending elegance and practicality in a refined urban residence.
Interior Design
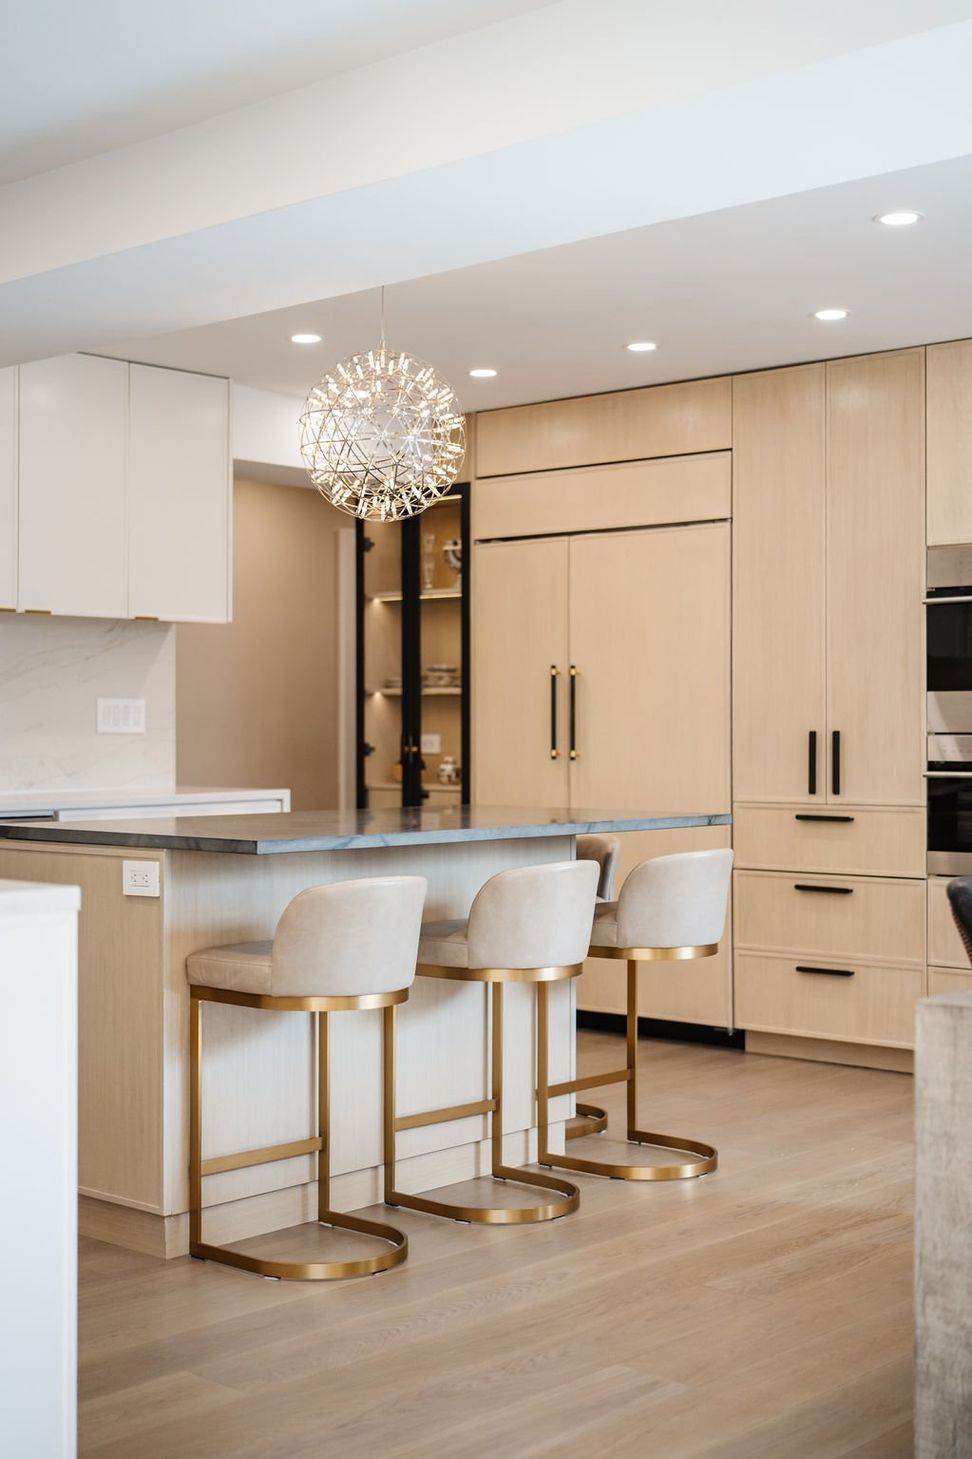
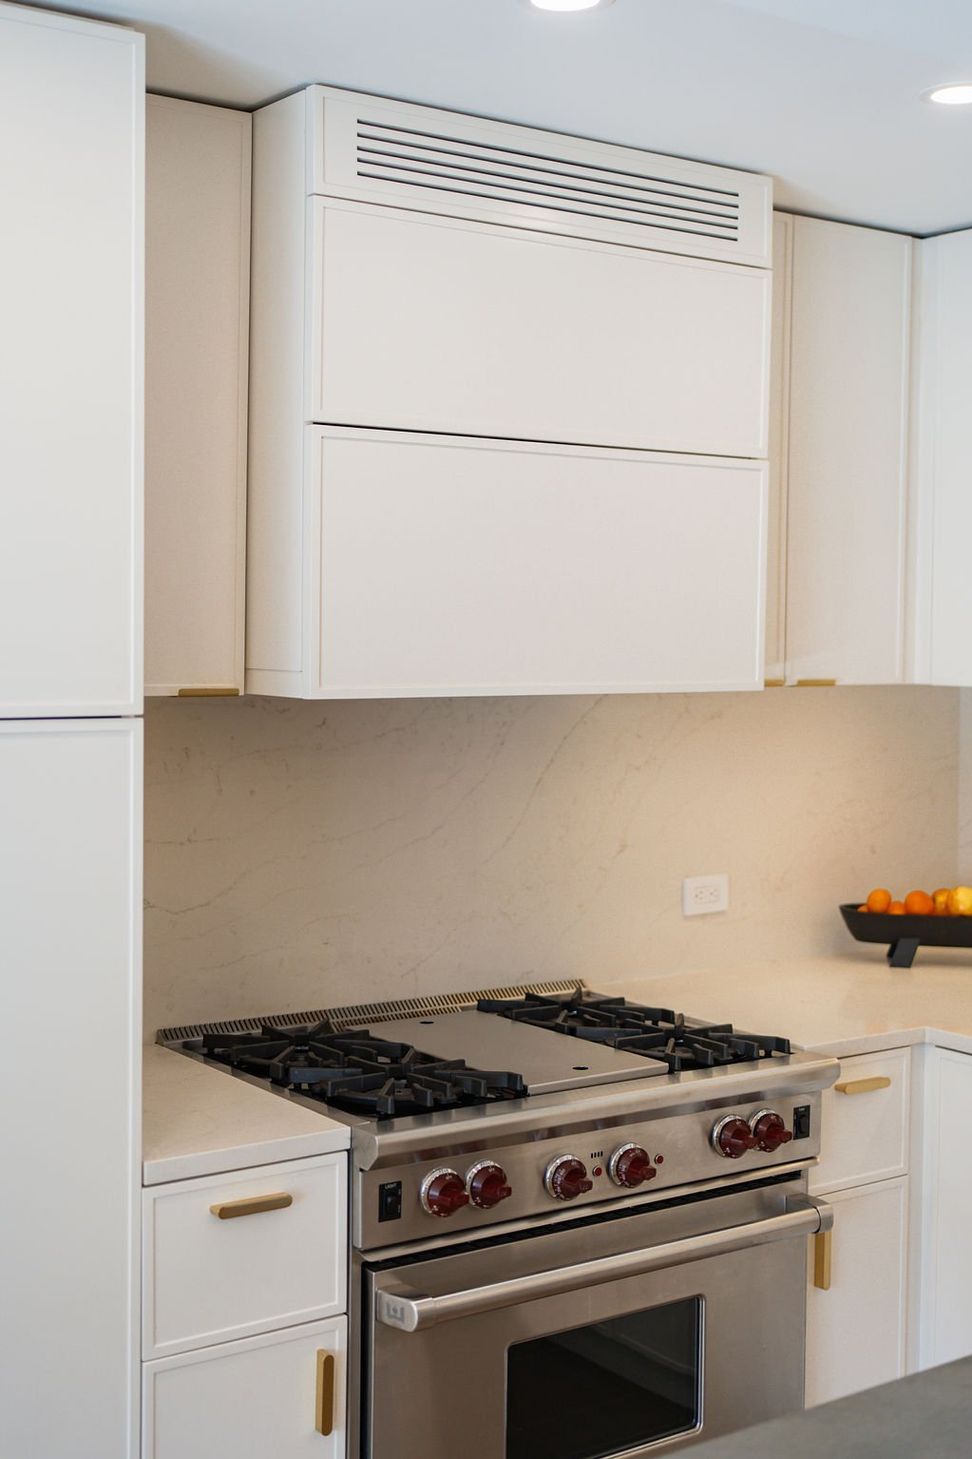
This interior design transforms the kitchen into a space that balances beauty and function. A calm, tonal backdrop is layered with subtle pops of color, while finishes serve as quiet cues: white slim-shaker cabinetry with warm gold hardware defines the working zone, and white oak cabinetry highlights entertaining areas. Guests naturally gravitate to these spaces, while the workflow remains uninterrupted. Every material choice is intentional, creating a kitchen that is both beautiful and intuitive—where movement, gathering, and everyday tasks feel effortless, and design quietly orchestrates how the space works for you.
Explore our inspiration on Pinterest
Project Coordination
Our team served as the owner’s representative and project coordinator throughout this full gut renovation, overseeing the process from demolition through final detailing. A consistent on-site presence allowed us to respond quickly when field conditions revealed risers and columns in unexpected locations, requiring immediate coordination and problem-solving. We also identified significant inconsistencies in the existing ceiling elevations and adjusted both framing strategies and the lighting design to accommodate these conditions. Through informed, real-time decision-making, we maintained the integrity of the design intent while ensuring the project progressed efficiently and seamlessly from start to finish.
Decorating
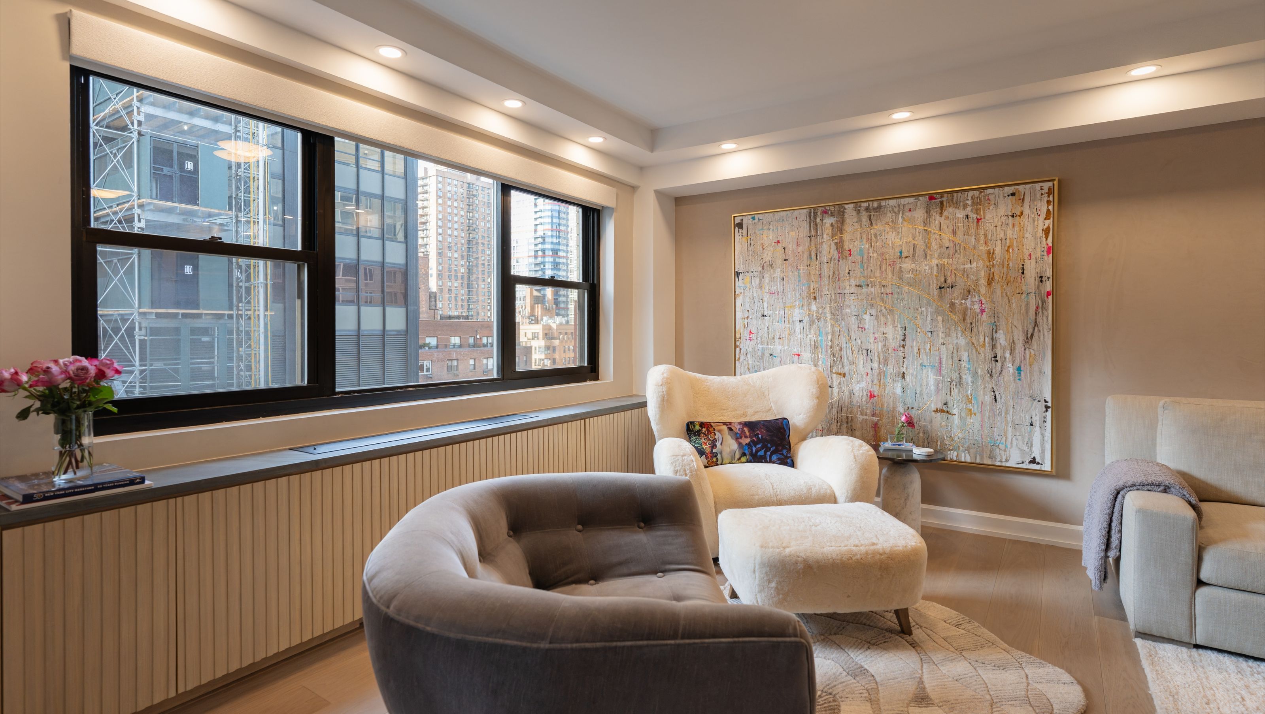
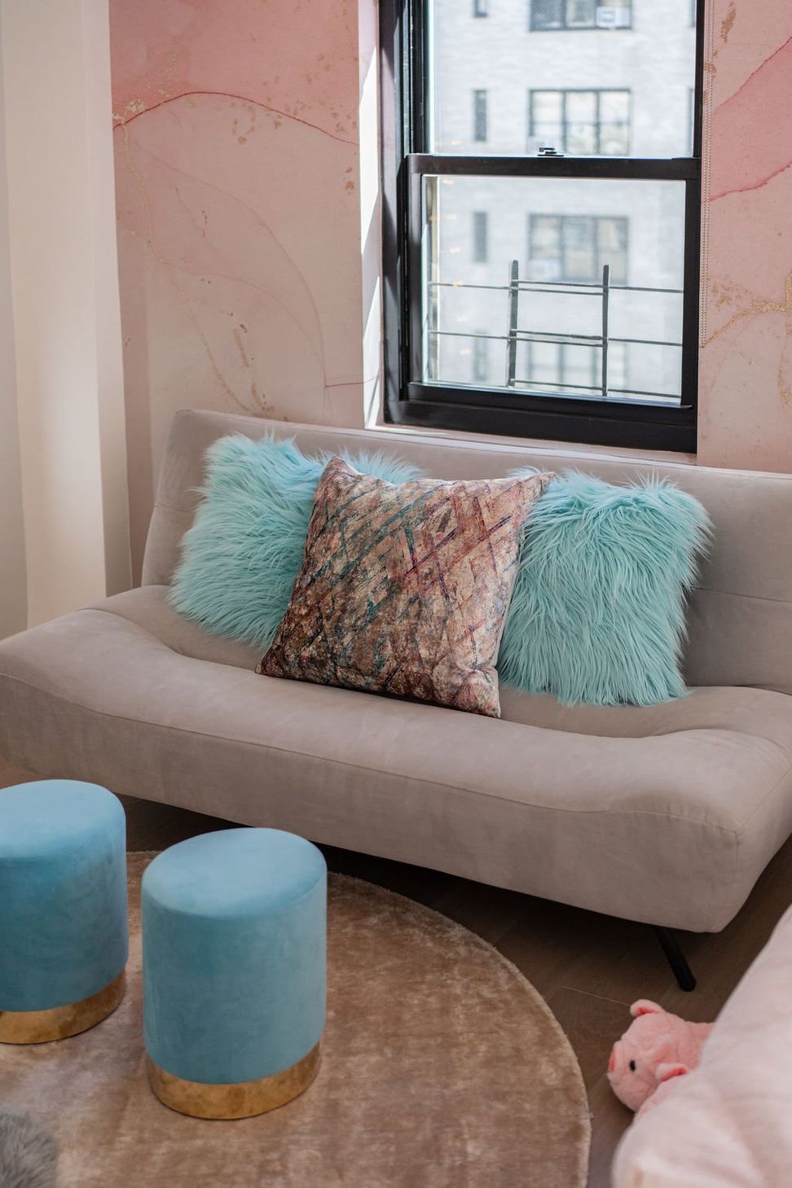
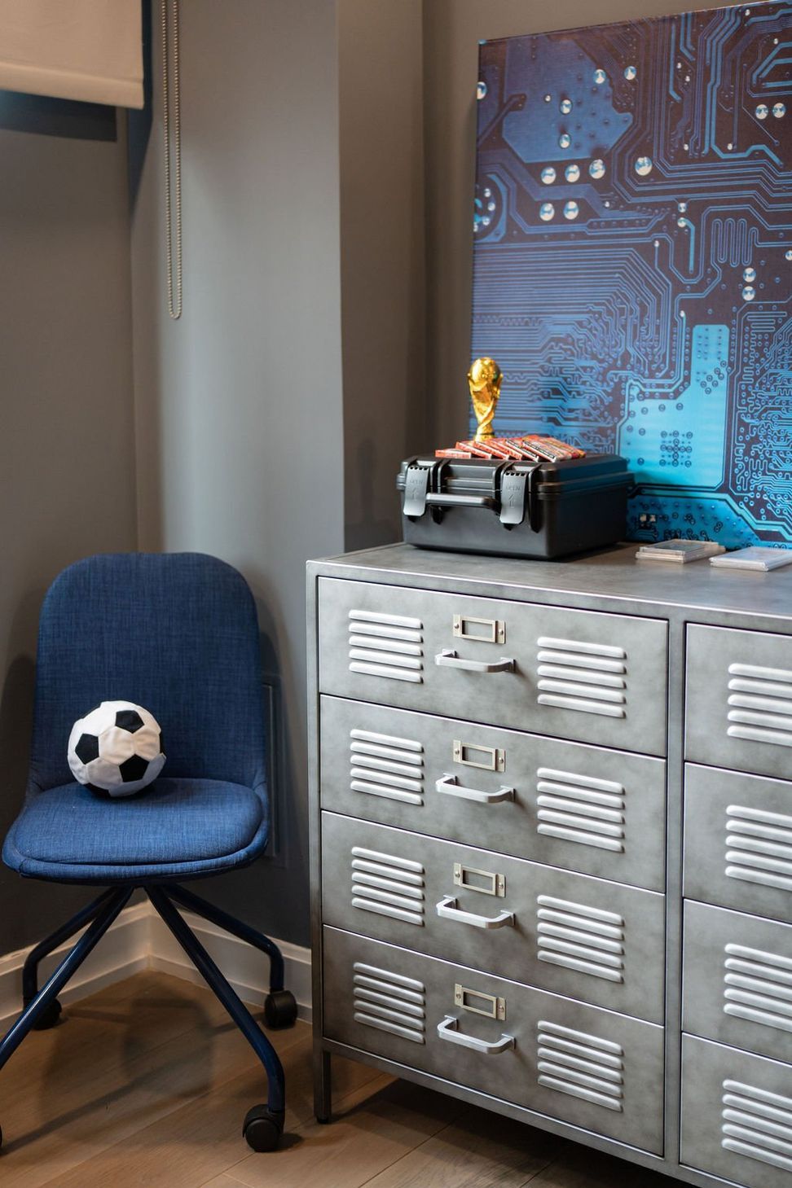
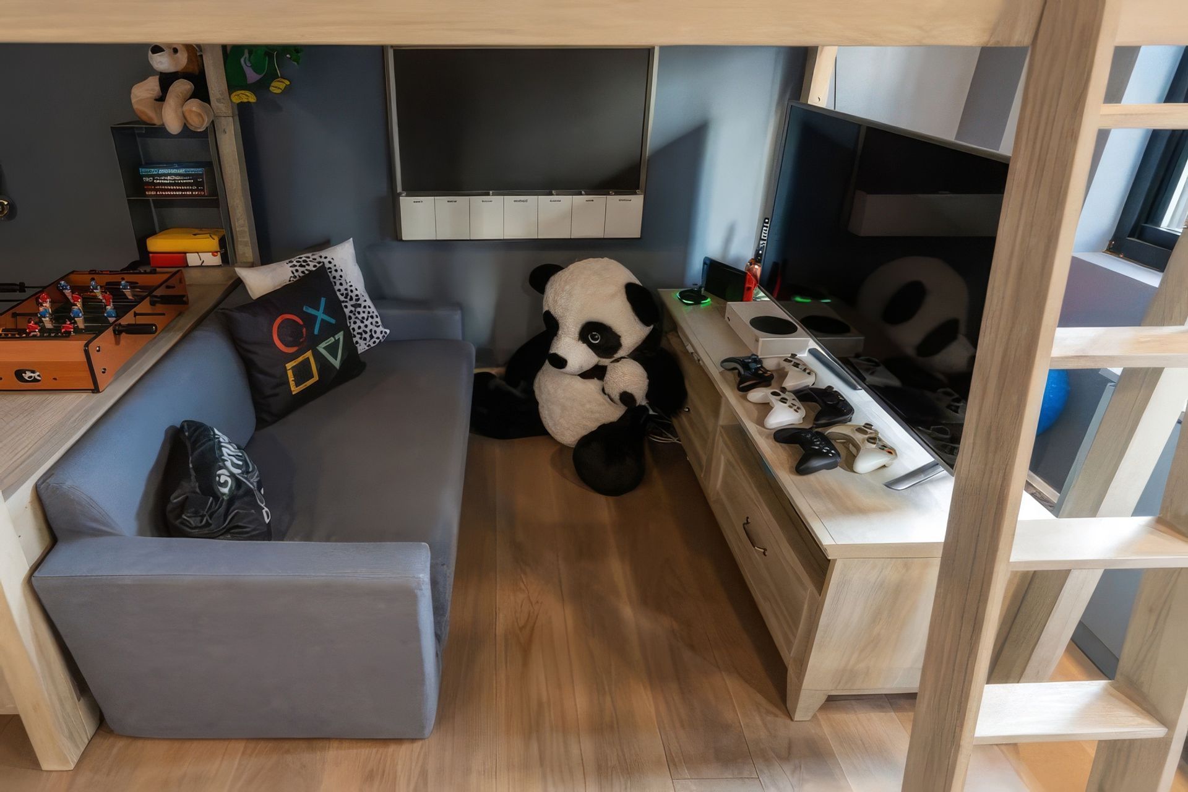
For the decorating, we added the finishing touches that bring a home to life—styling everything from the dining table to the living room, bedrooms, and artwork. Starting with a suede, natural wallcovering and a calm tonal base, we layered playful pops of color to reflect the family’s vibrant personality. Bold artwork, joyful pillows, and inviting lounge chairs create a space that is polished yet relaxed, stylish yet welcoming—a home where every corner feels thoughtfully curated and everyone is instantly at ease.











Like this Project?
Hire 3F Living
Professional Reviews
Professionals used in
this project
The practices and trades credited on this project.

More projects from
3F Living
Other work by 3F Living, across every category they build in.


More in
Apartments
Everything else in Apartments, from every practice on ArchiPro.


Next Project
Keep scrolling