
ARCHITECTURE
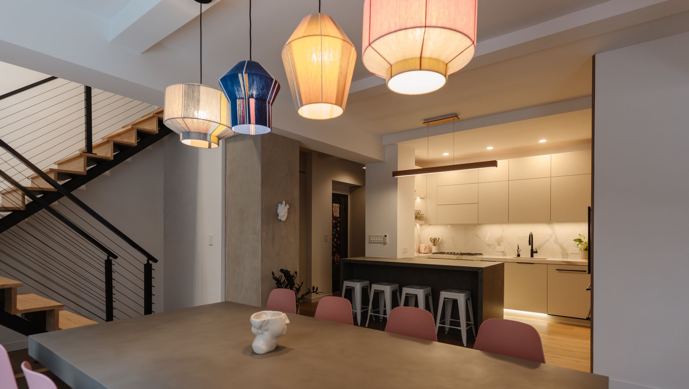
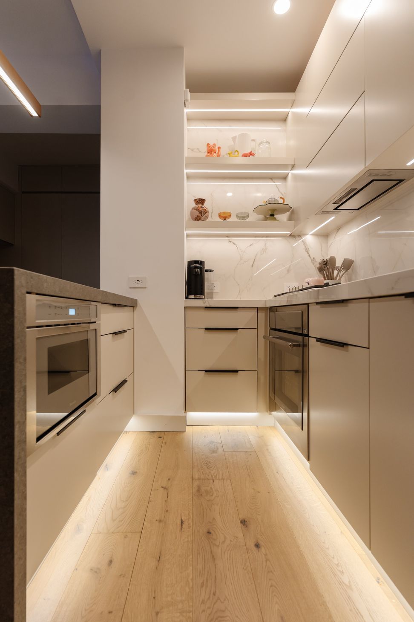
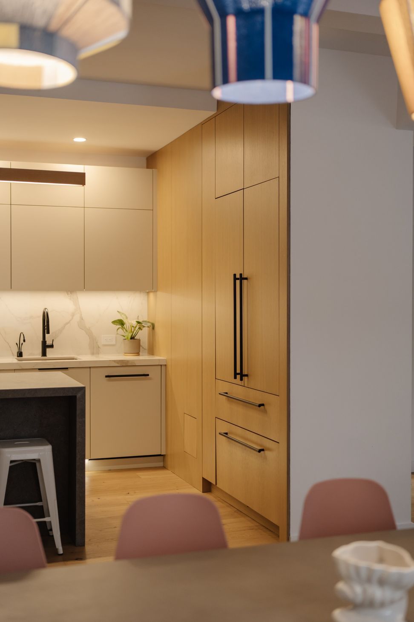
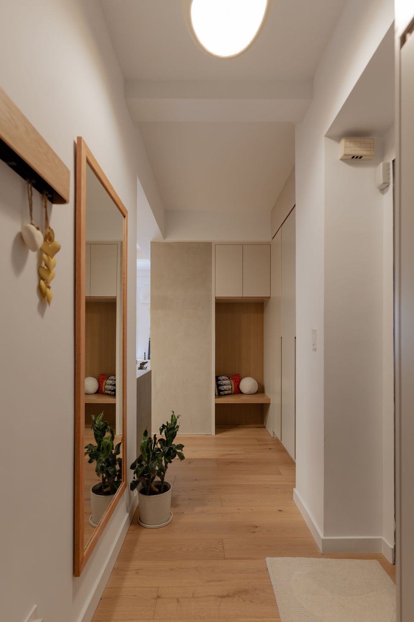
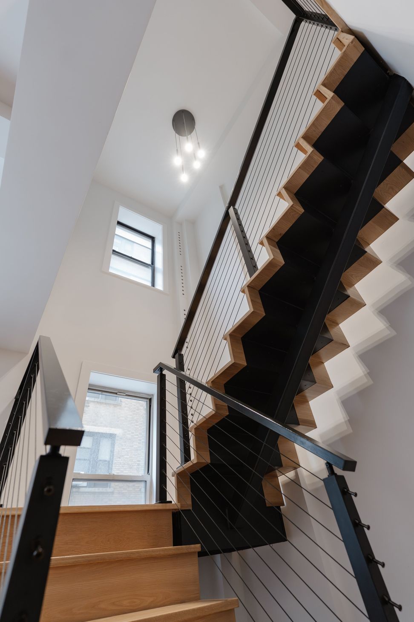
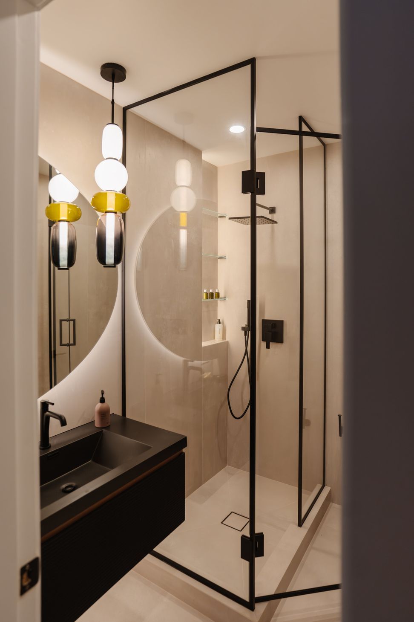
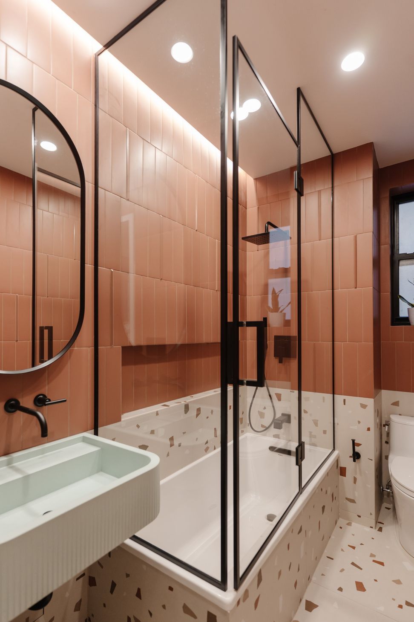
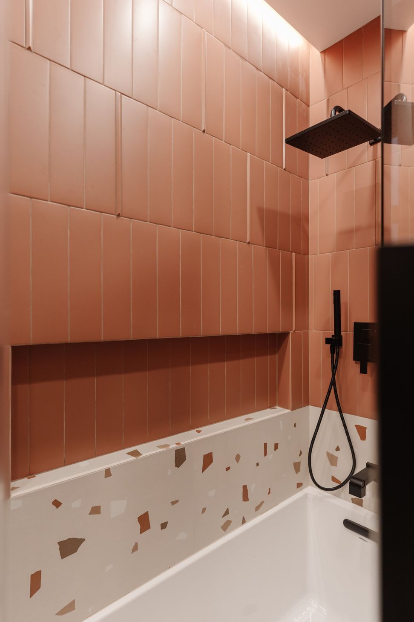
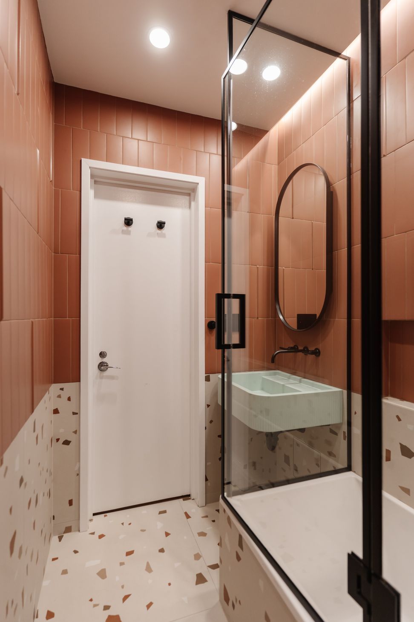
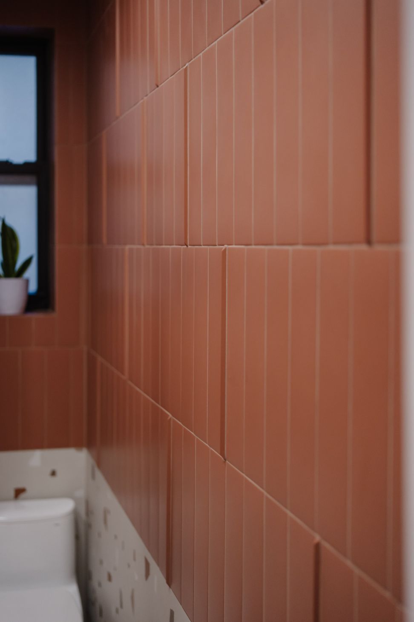
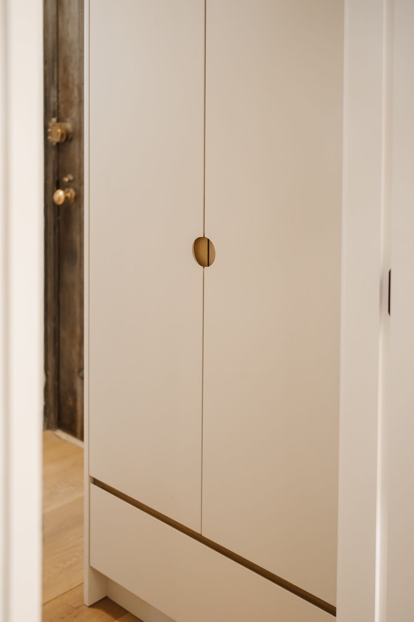
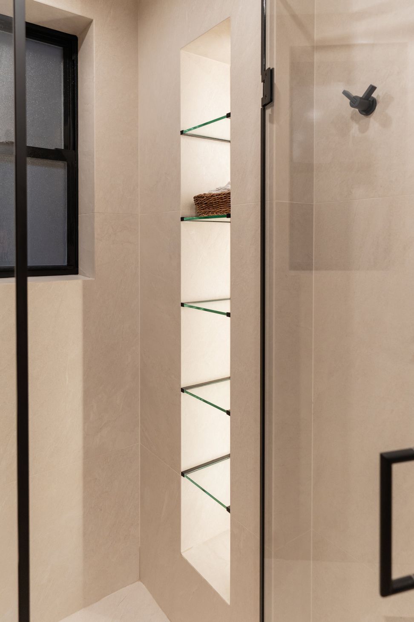
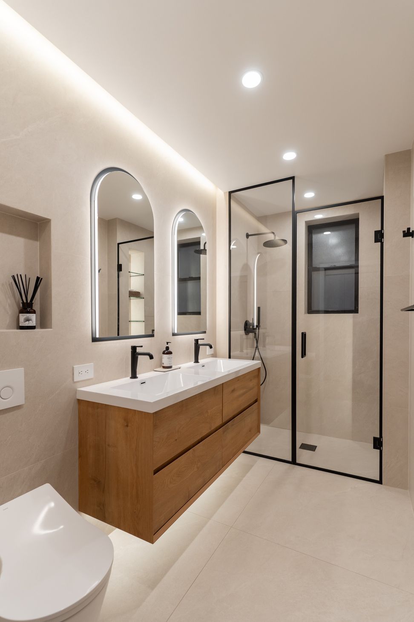
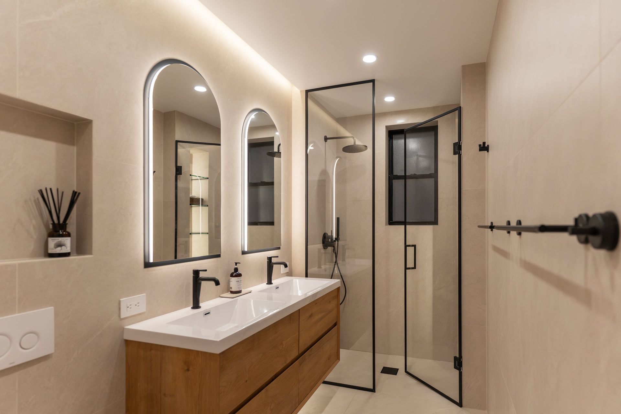
Set within a historic Upper West Side pre-war building, this ground-floor duplex was reimagined from two combined units into a cohesive family home. The design balances preservation with modern living, refining layouts and elevating finishes throughout. Bathrooms were fully reworked for improved function, while the kitchen was redesigned with custom cabinetry and durable Dekton surfaces. The staircase was transformed into a defining architectural feature with updated railings and finishes. New flooring and tailored millwork—including an expanded primary closet—bring continuity and purpose to the home.
INTERIOR DESIGN
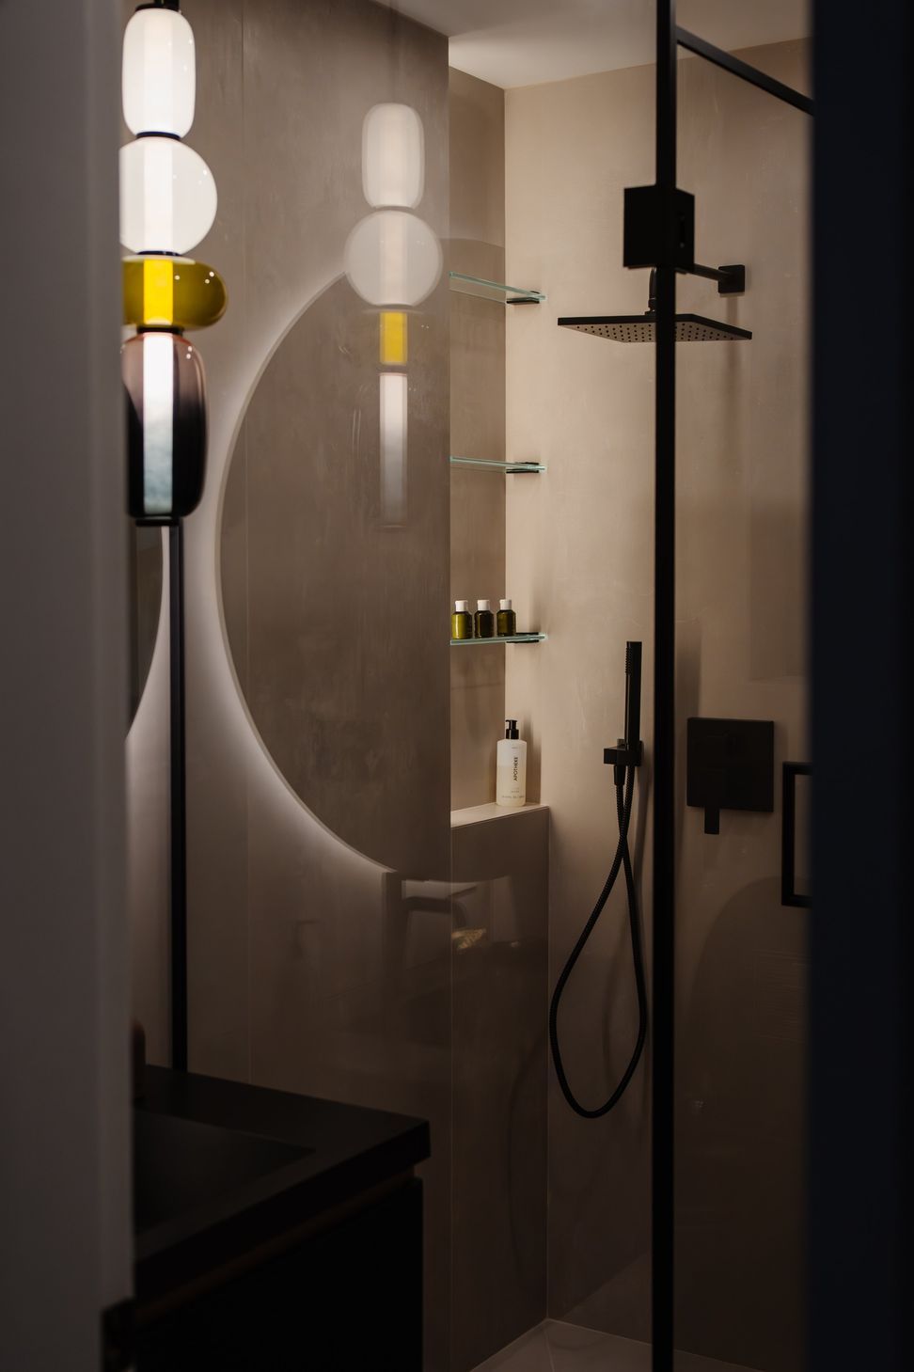
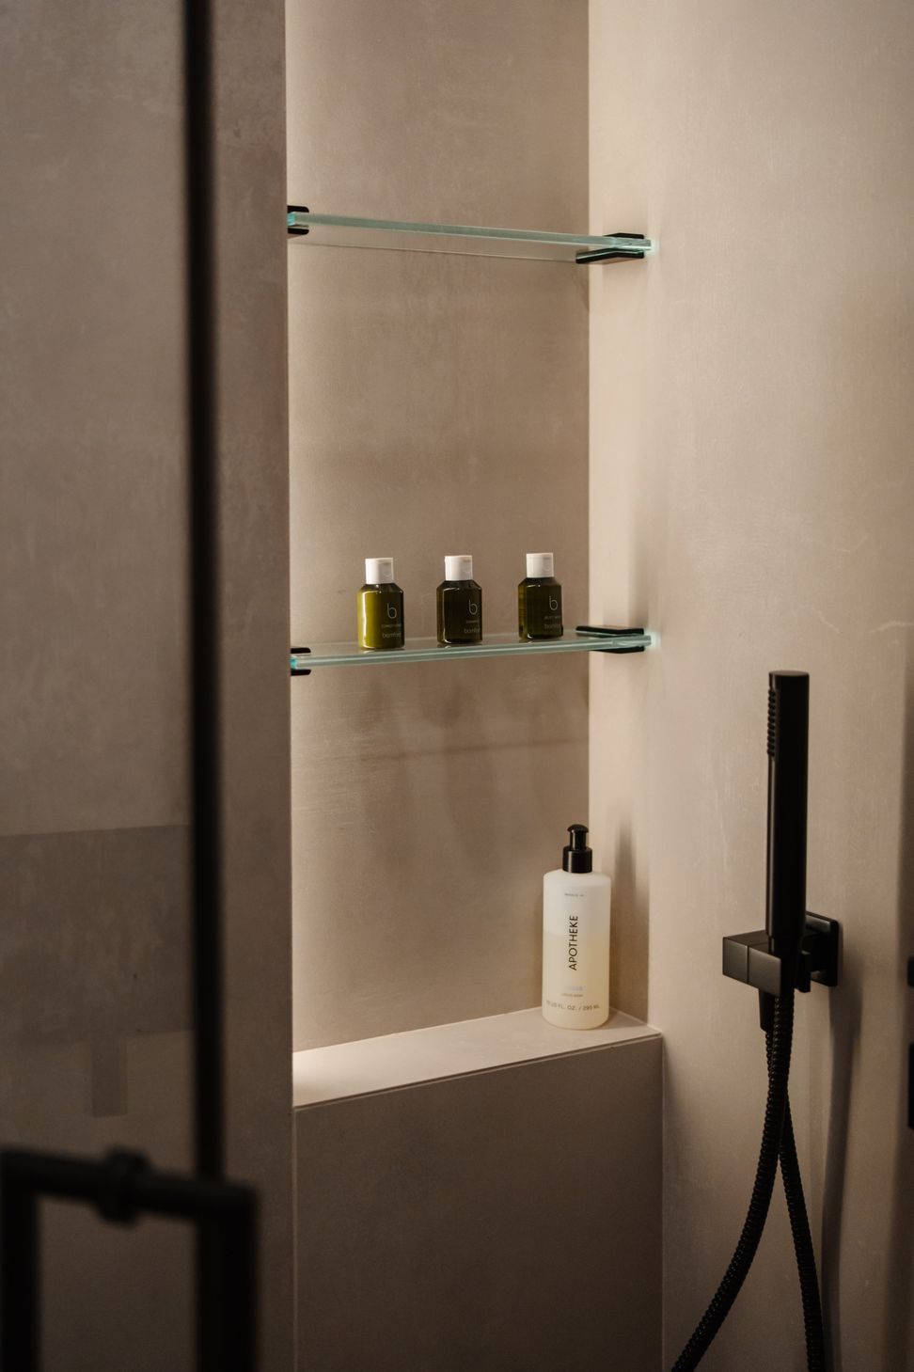
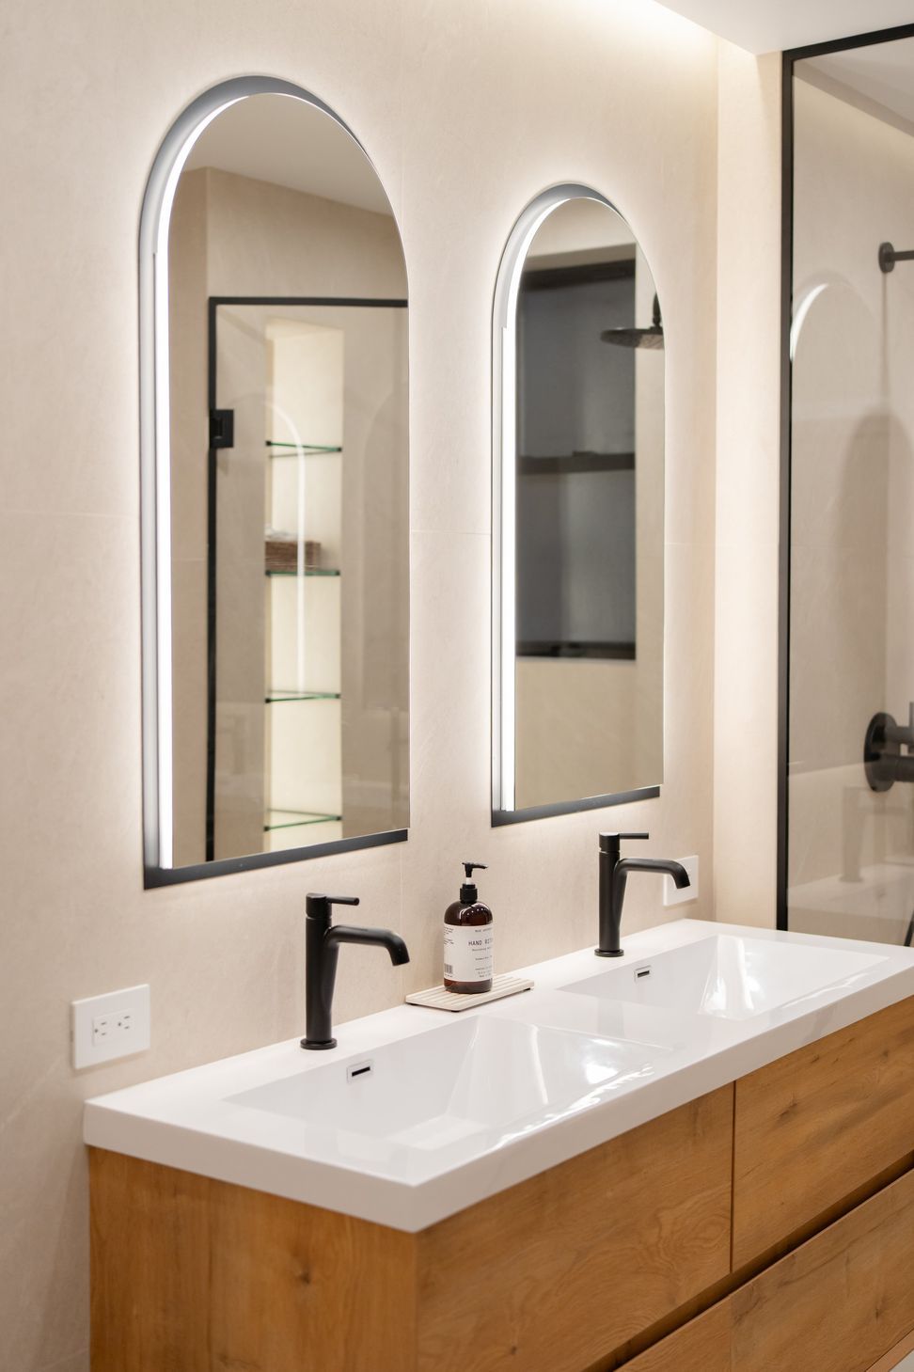
Rather than relying on traditional decoration, this duplex is shaped through a deliberate approach to materiality. The design leans into an urban industrial sensibility, where concrete, blackened steel, and natural oak establish a strong, architectural foundation across the kitchen and three bathrooms. Clean lines and restrained detailing create a sense of clarity, while moments of contrast introduce depth and character. Layered lighting, sculptural fixtures, and curated artwork soften the palette—infusing warmth, color, and a lived-in quality that balances the home’s more industrial undertones.
OWNERS REPRESENTATION
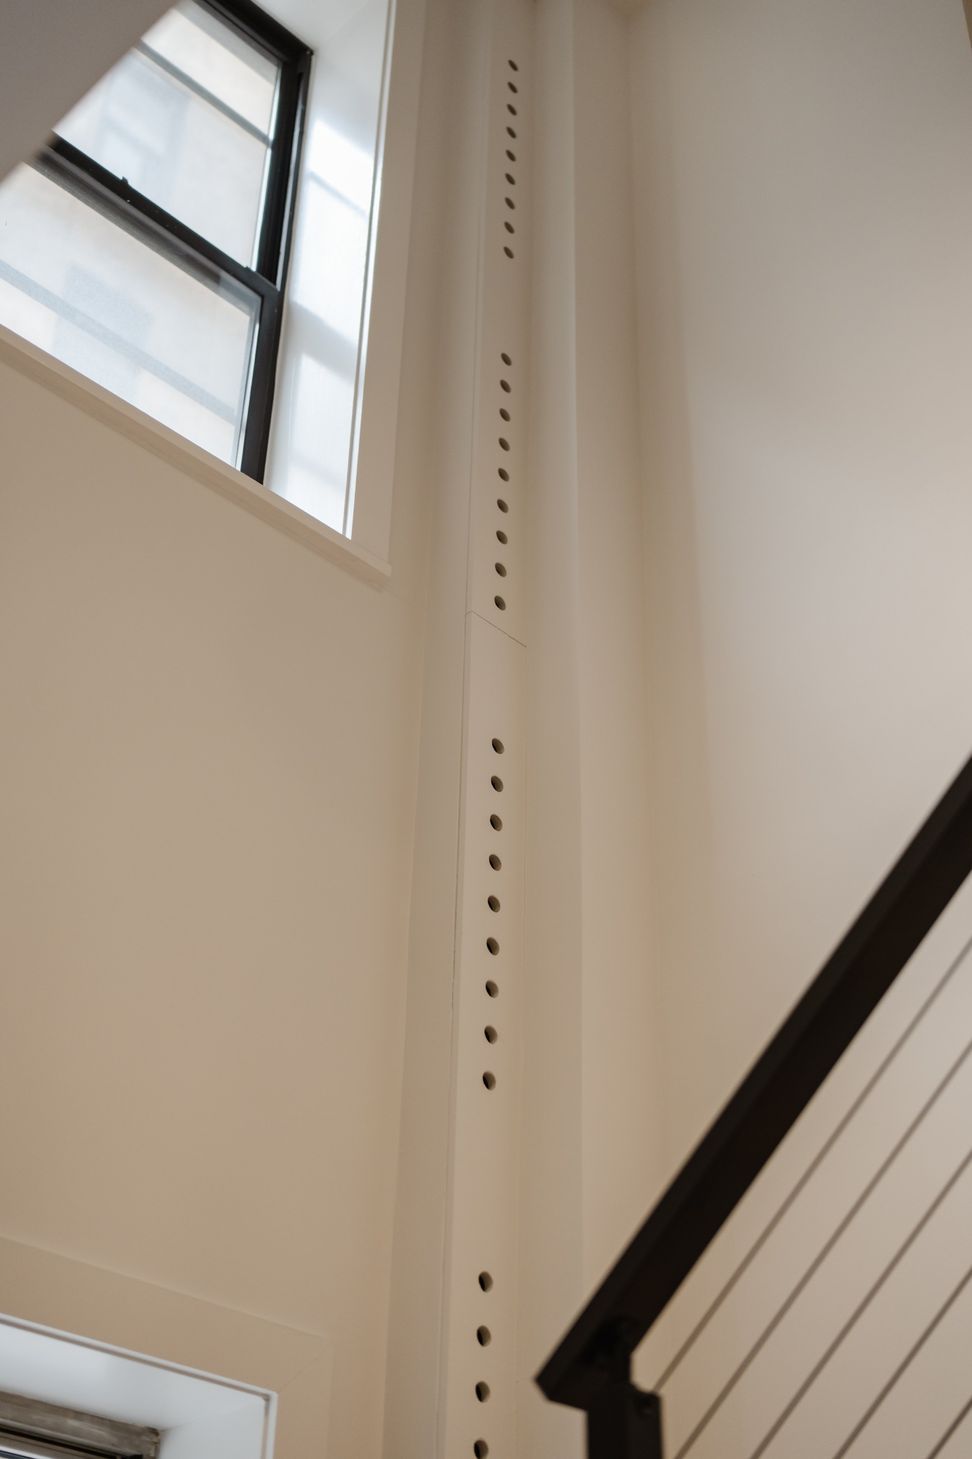
For this Upper West Side duplex, we acted as the owner’s representative, overseeing construction and coordinating trades to ensure the design was executed with precision. Working within a pre-war building required careful management—particularly with large-format materials and challenging existing conditions. When a concealed brick chimney was uncovered, we guided the solution, transforming it through faux finishing into a concrete-like feature that aligns with the design intent. From decision-making to on-site execution, we advocated for the client at every stage to deliver a seamless, high-quality result.
- Building style
- Modern









Like this Project?
Hire 3F Living
Professional Reviews
Professionals used in
this project
The practices and trades credited on this project.

More projects from
3F Living
Other work by 3F Living, across every category they build in.


More in
Apartments
Everything else in Apartments, from every practice on ArchiPro.


Next Project
Keep scrolling