
Project team
Architecture
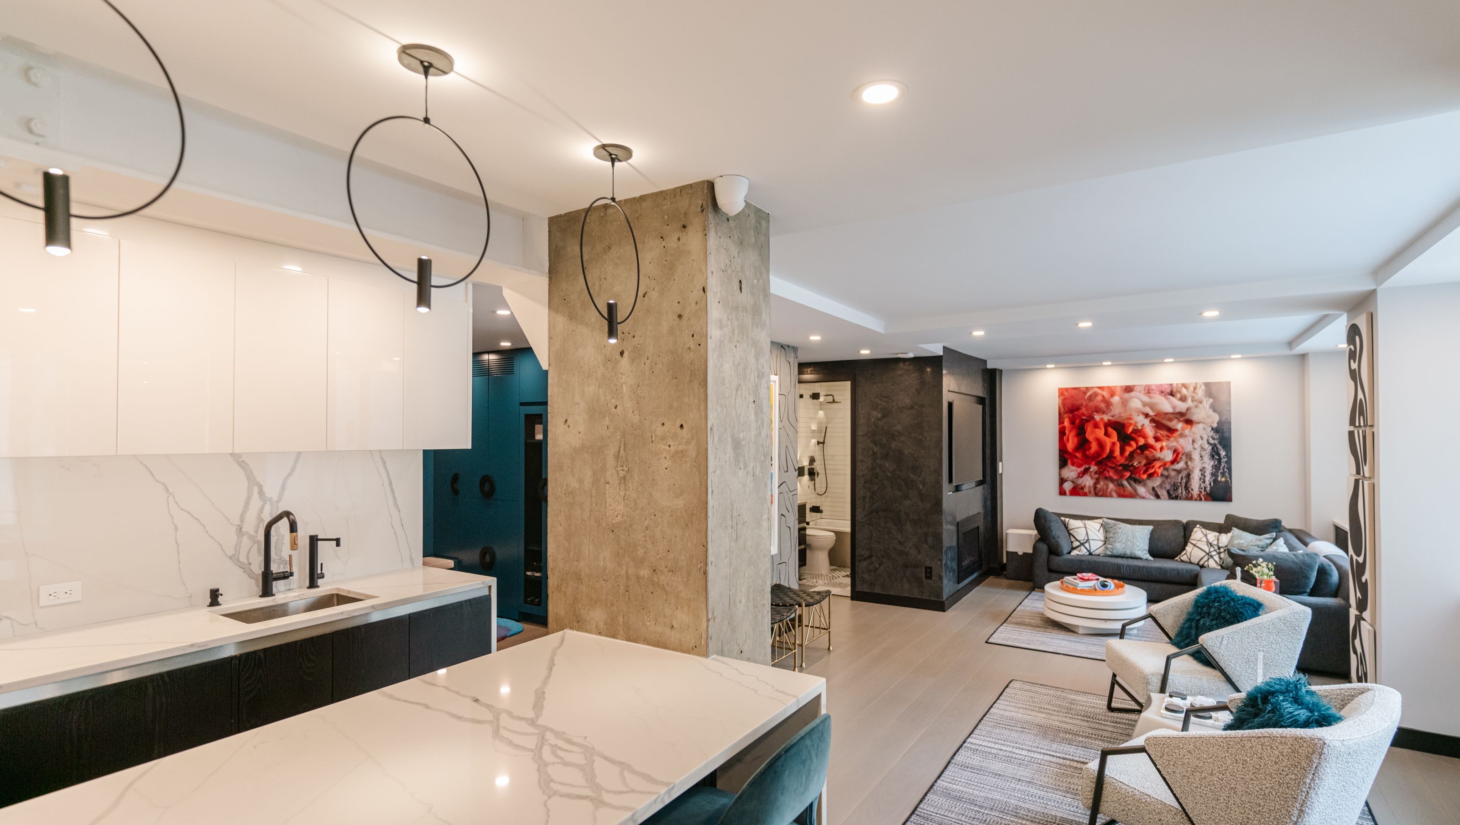
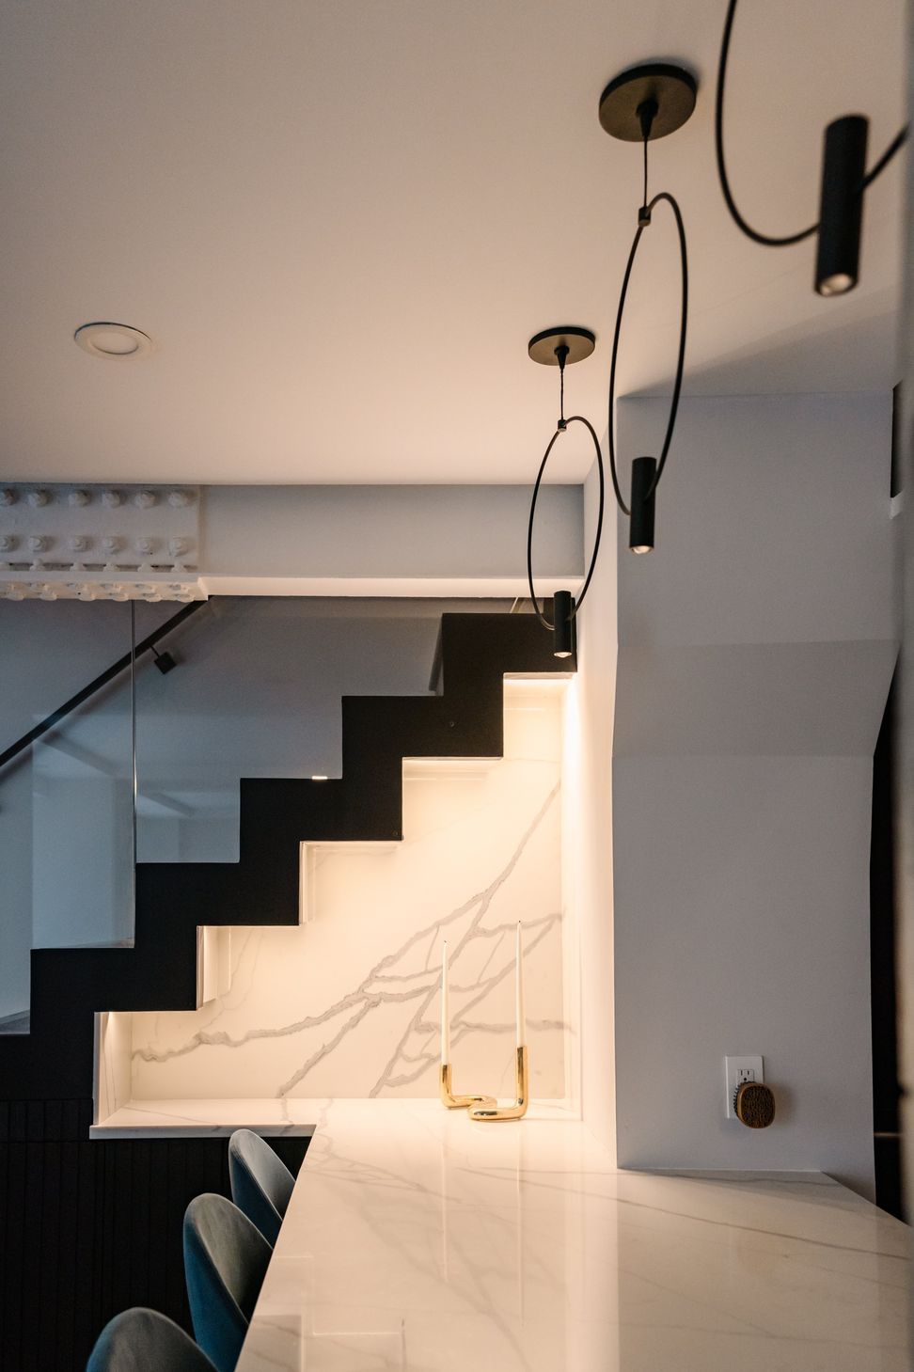
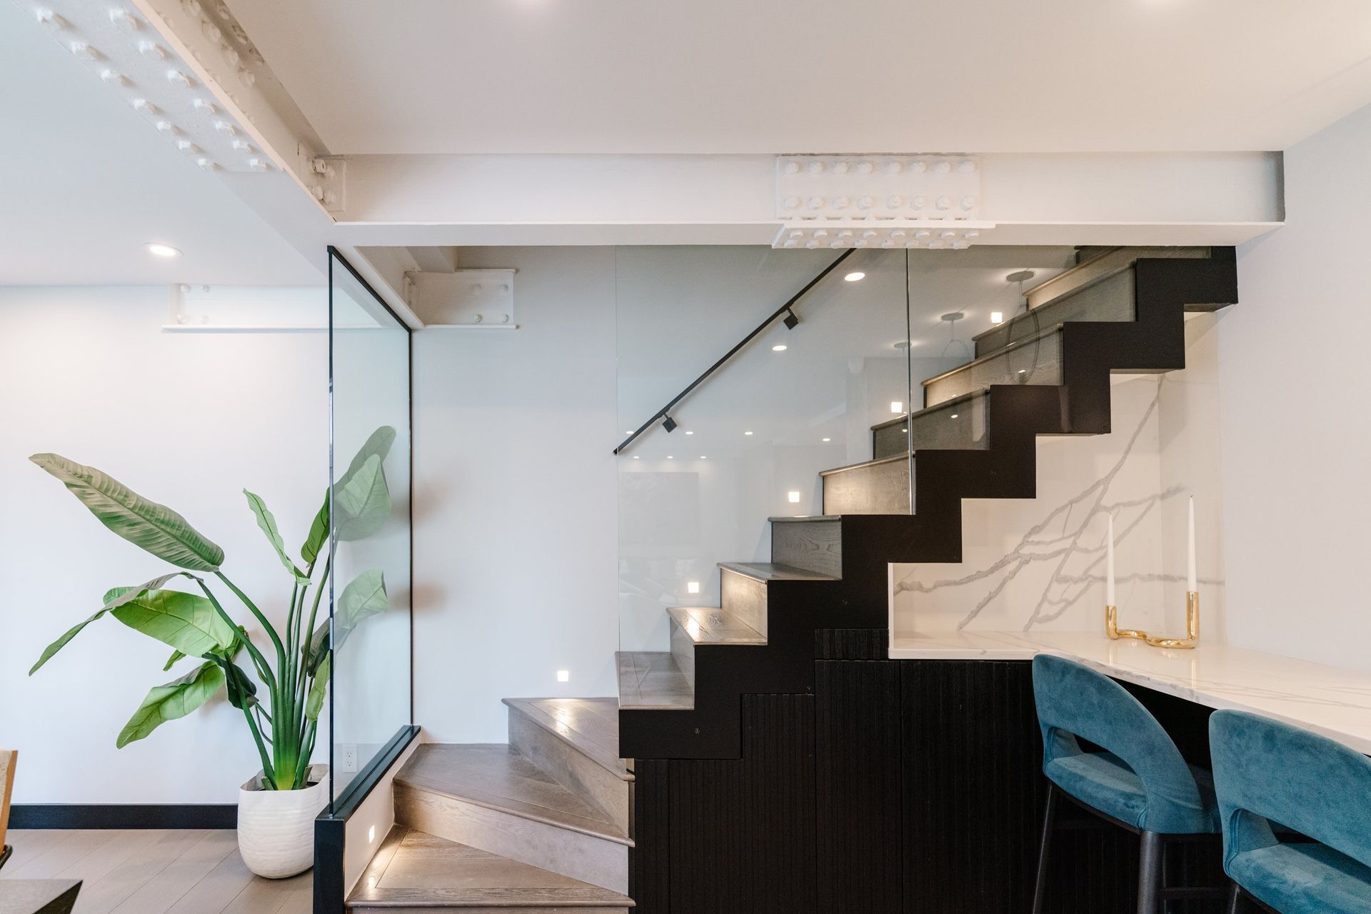
This project combined 4 separate apartments into one 2500sf 3 bedroom 4 bath unit that spans two floors. The combination of the units with the unit above presented specific structural and planning challenges in the existing concrete building. Our solution included a new internal stair which was accomplished by creating an opening in the existing 2-way slab and framing the opening with new steel beams. The result is an airy and bright home that despite its large proportions can be potentially expanded even further on either floor to accommodate a growing family’s needs.
Interior Design
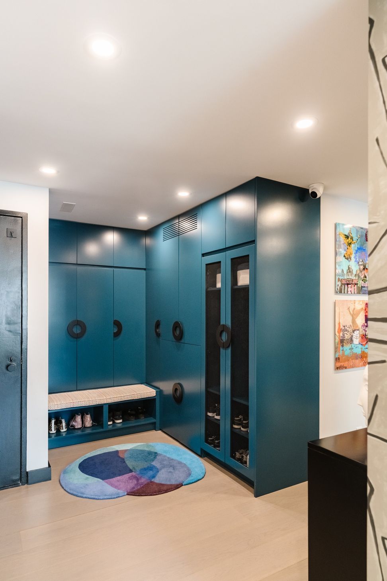
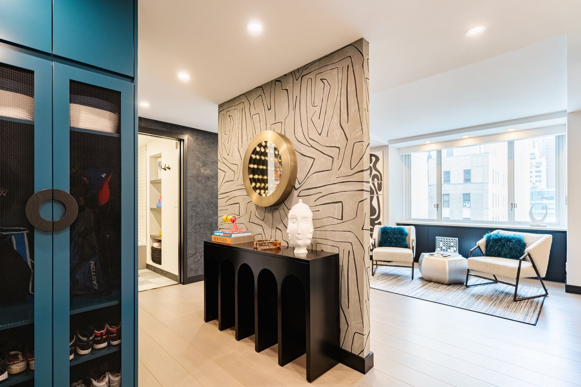
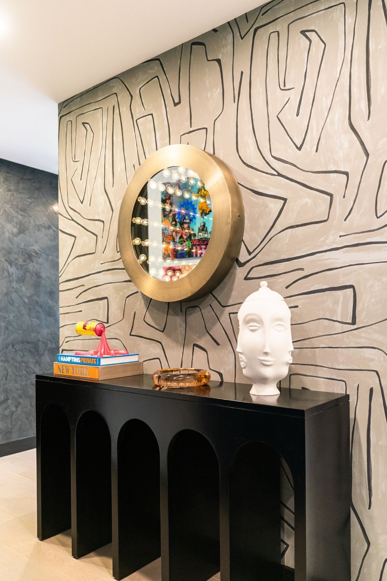
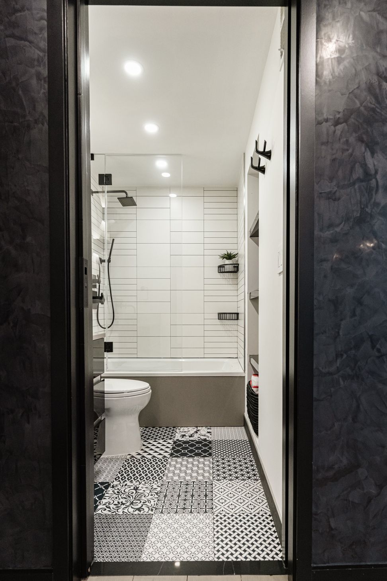
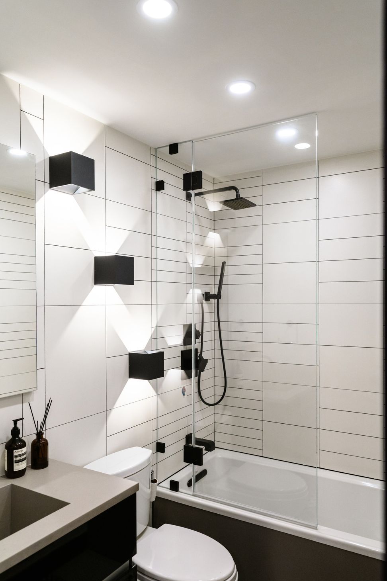
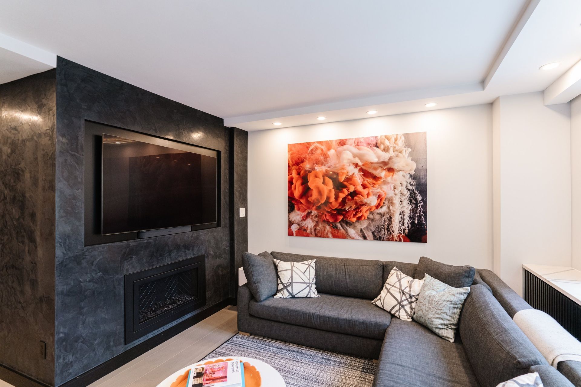
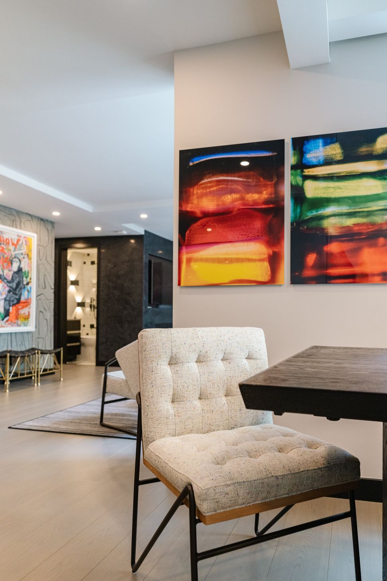
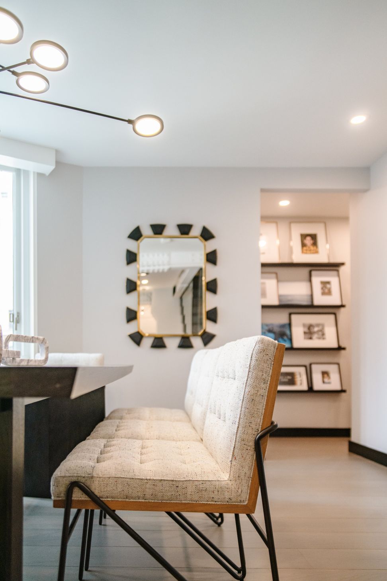
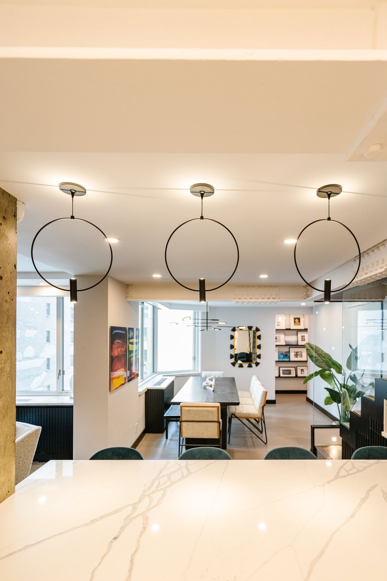
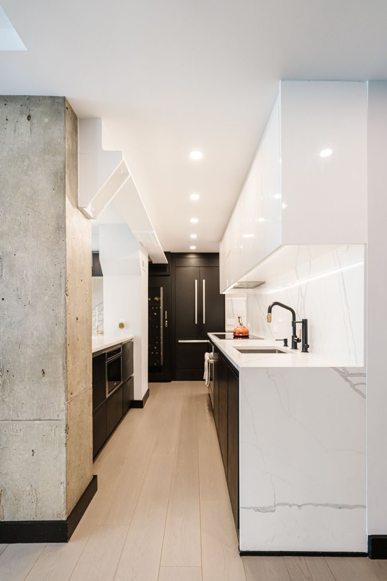
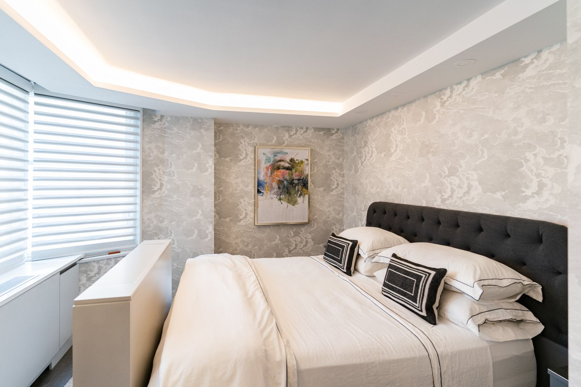
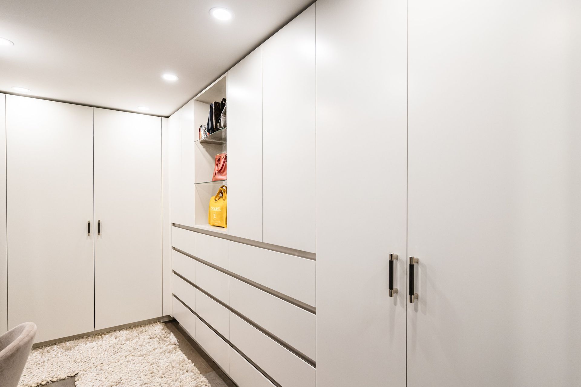
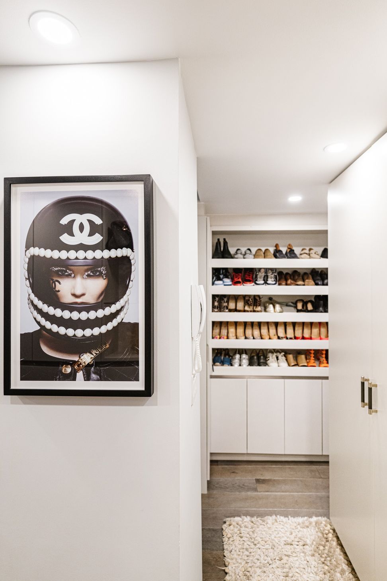
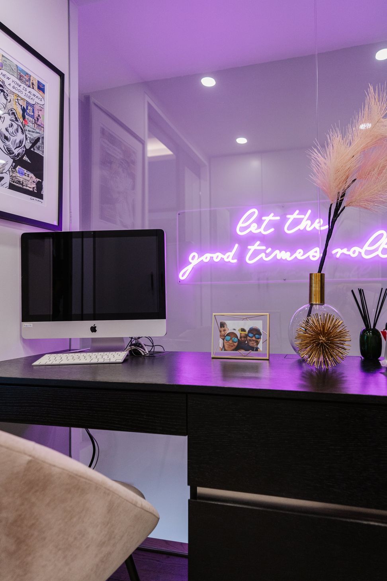
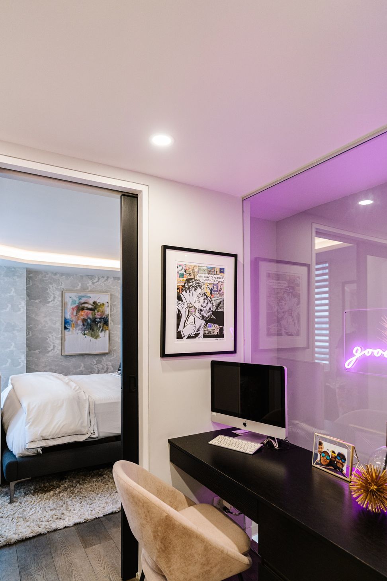
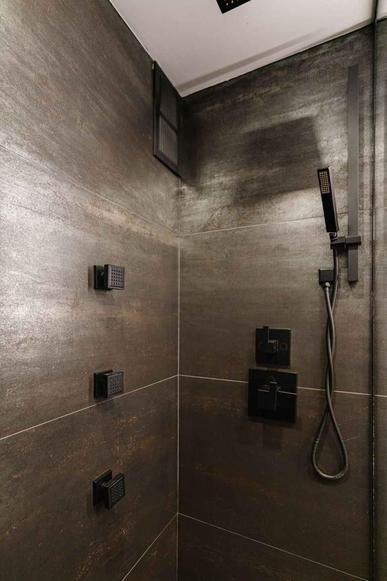
A high end, high contrast design was the goal for this interior - With its extensive floor plan, this project had many different spaces that had to feel unique, yet cohesive. The use of black oak custom cabinetry and black matte accents throughout help unify the overall design while playful pops of bright colors, textures, patterns and custom artwork helped each room take on its own identity. Special attention was paid to the bathrooms on this project as every tile, fixture and finish were hand selected and laid out in a thoughtful and artistic way to create a true visual masterpiece.
Explore our insipiration on Pinterest
Owners Representation
This project had multiple challenges from unforeseen field conditions to noise complaints when cutting through the concrete slab, but our team was there every step of the way. From reworking the plan to make sure the clients' needs were met to coordinating and managing an extremely large team of specialty vendors (millwork, tile, wallpaper, faux finishers, etc.) We think the client would agree, it was a labor of love and so worth it in the end!











Like this Project?
Hire 3F Living
Professional Reviews
Professionals used in
this project
The practices and trades credited on this project.

More projects from
3F Living
Other work by 3F Living, across every category they build in.


More in
Renovations
Everything else in Renovations, from every practice on ArchiPro.


Next Project
Keep scrolling