
Project team
Architecture
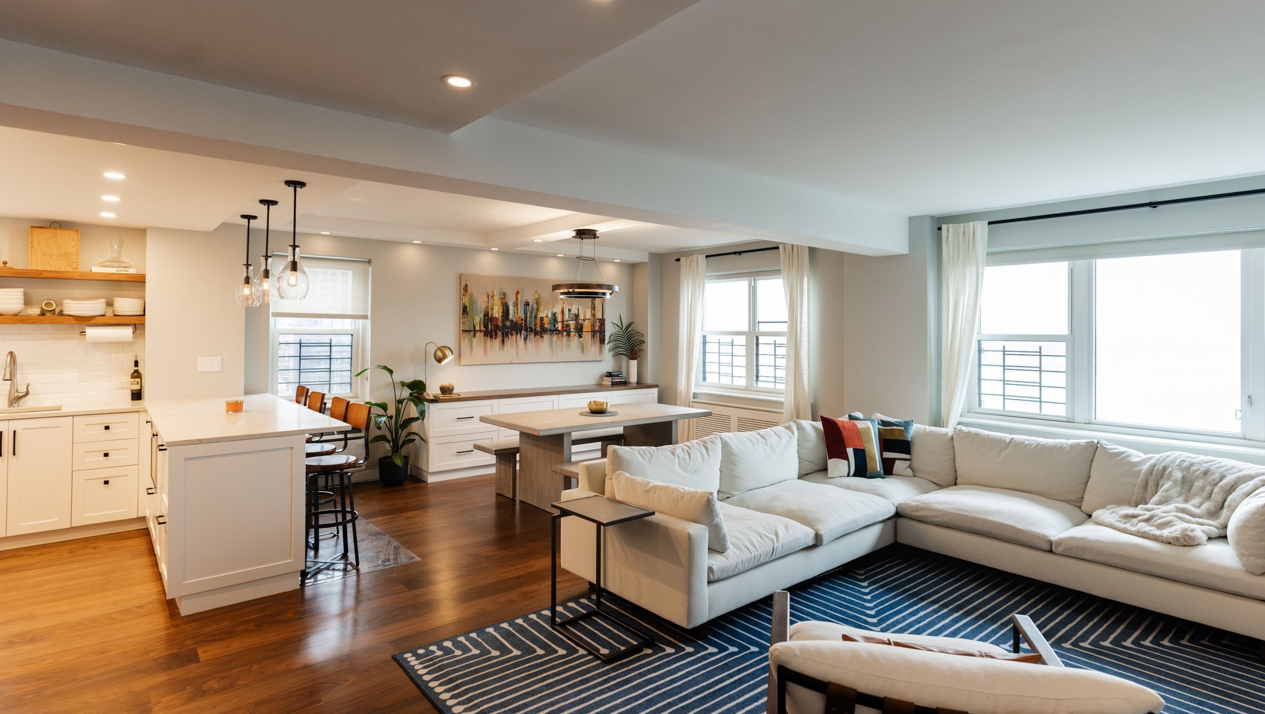
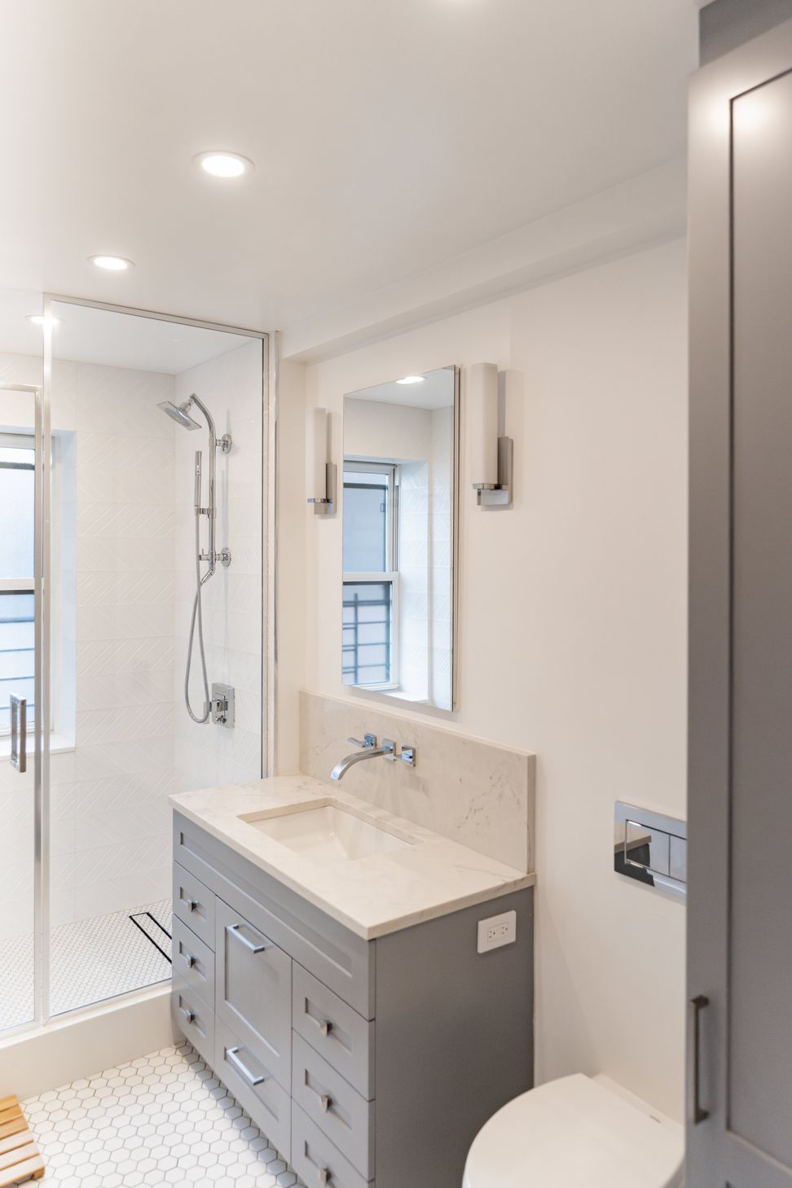
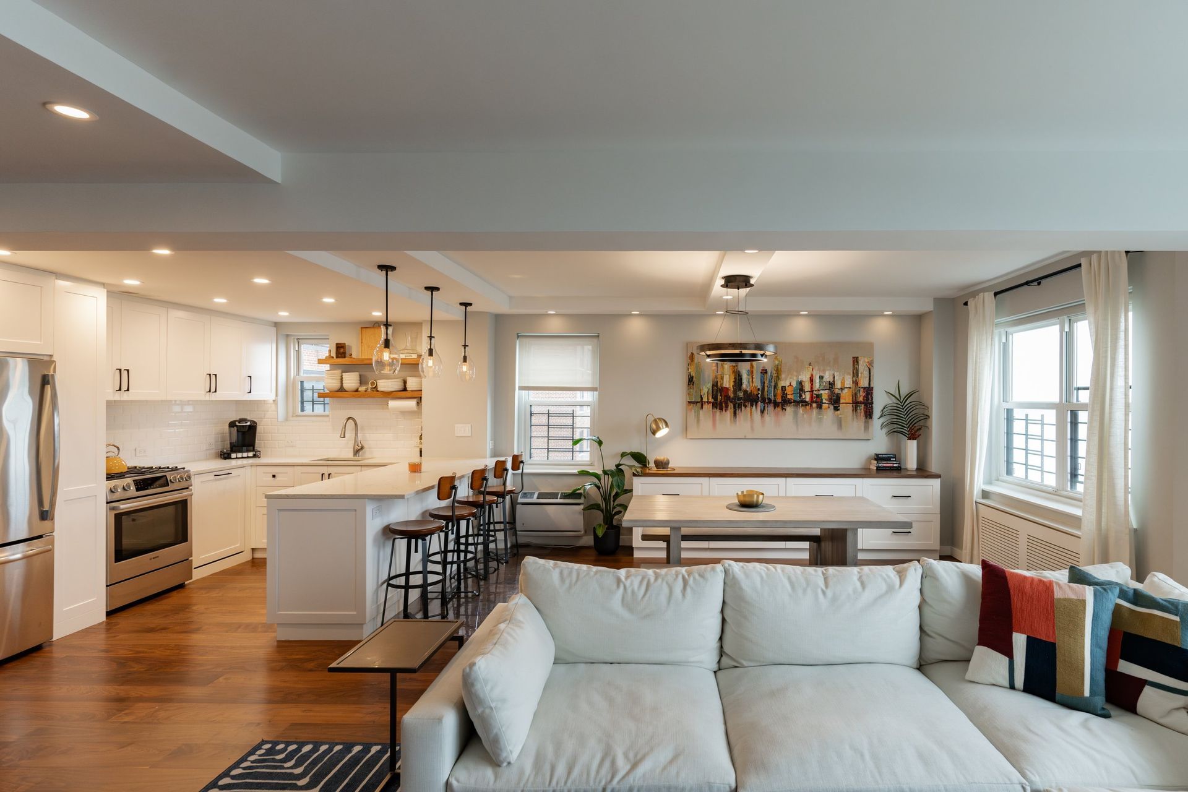
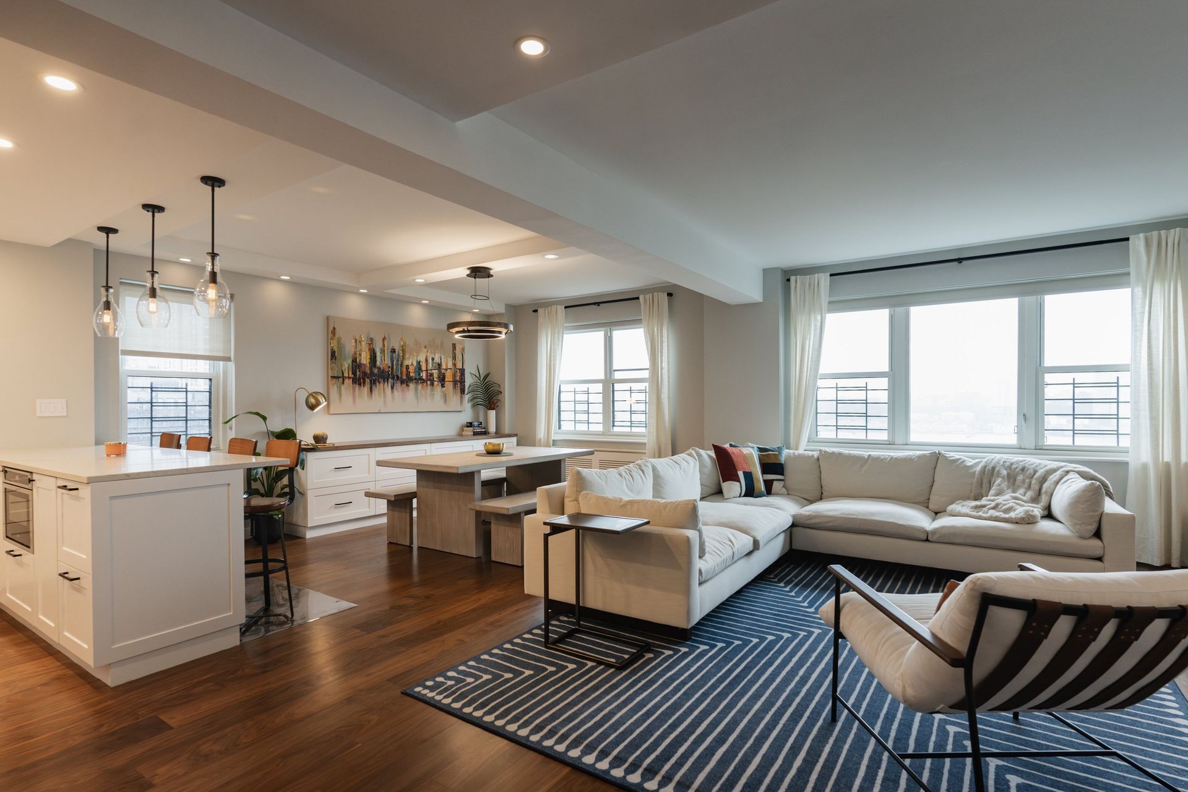
Revisiting this apartment and adding to it was a great joy for all of us. Not only because of the wonderful setting with its grand views of the Hudson River but also because of the great working relationship we had with our clients which was established the first time we renovated their apartment. This time, we were tasked with combining the recently finished apartment with a 1-bedroom unit next door. A benefit of combining the units was the opportunity to add two new bathrooms and a laundry area to the overall floor plan. With all the new amenities and additional square footage, our client's humble apartment turned into a home worthy of the sprawling vistas that blanket their many windows.
Interior Design
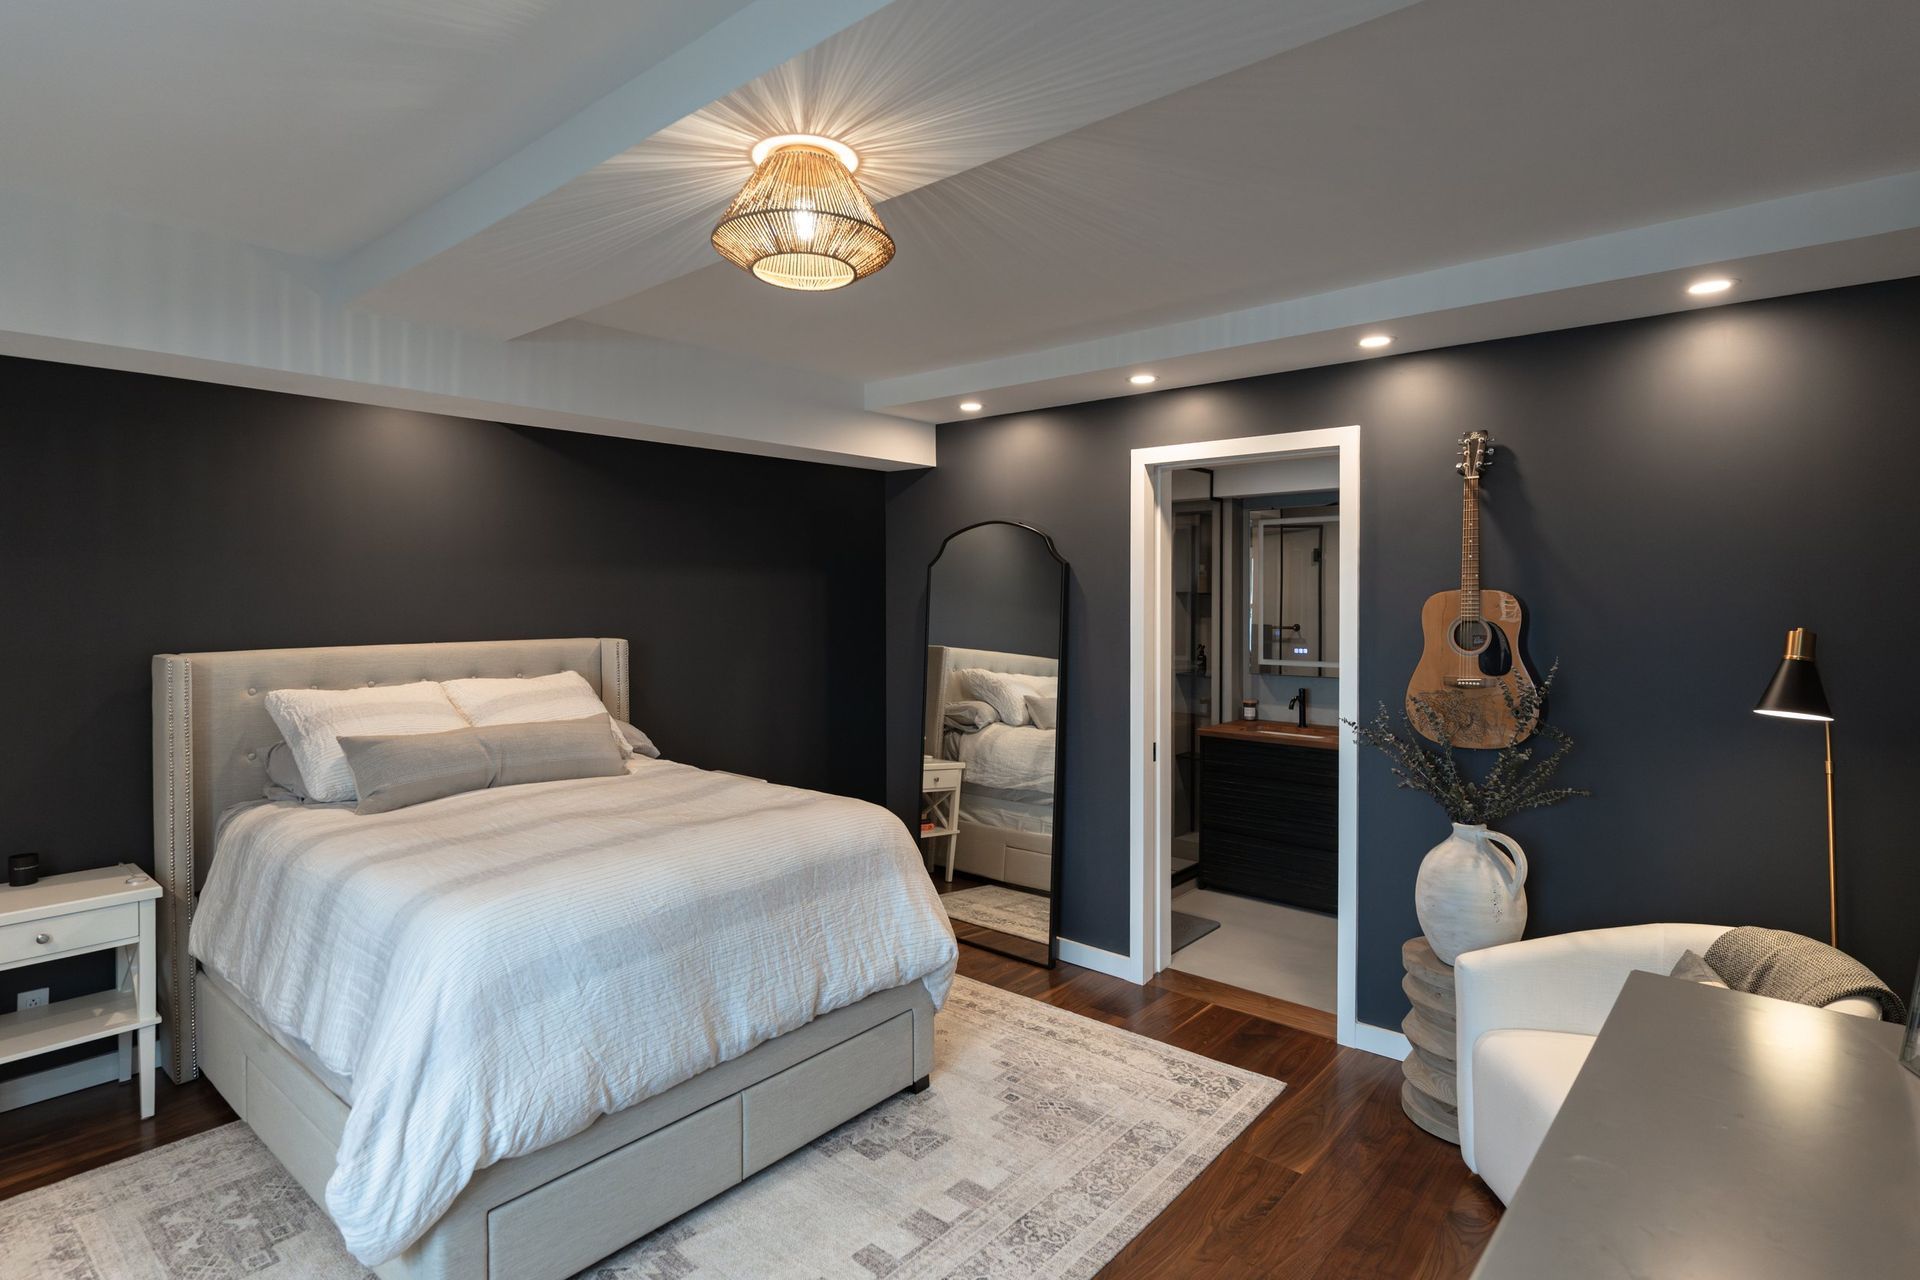
Our clients design style the first time around was Transitional Farmhouse Modern, however for this second renovation they wanted to lean more into the Scandinavian Modern style for the bathrooms, while still embracing the Transitional Farmhouse Modern design throughout the rest of the home.
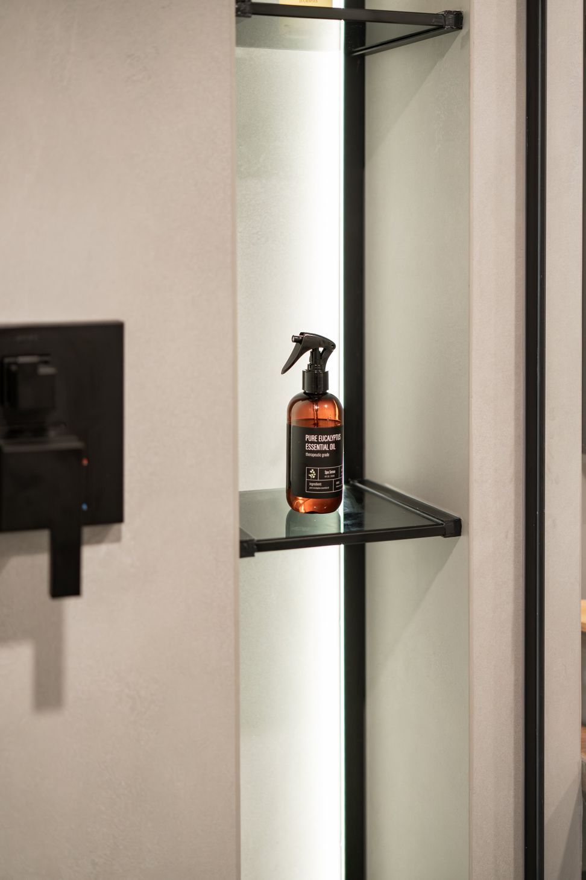
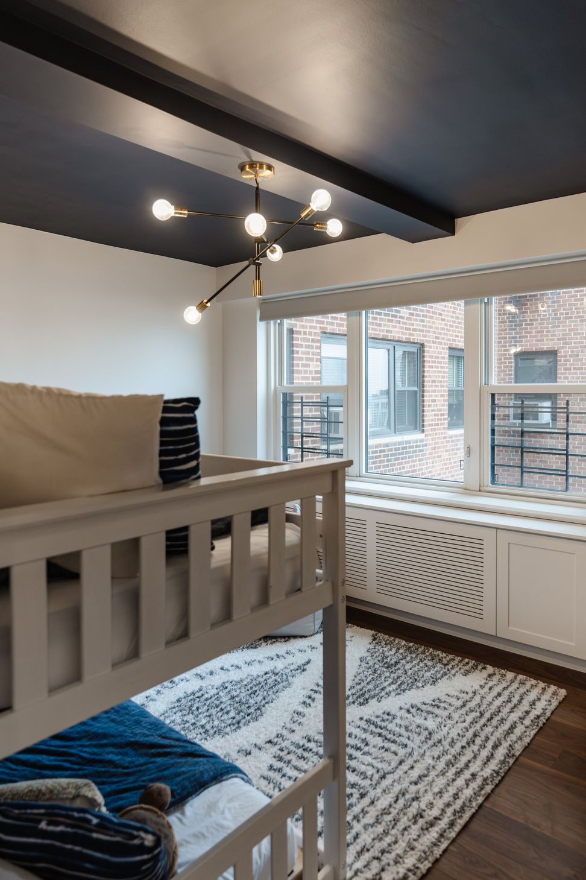
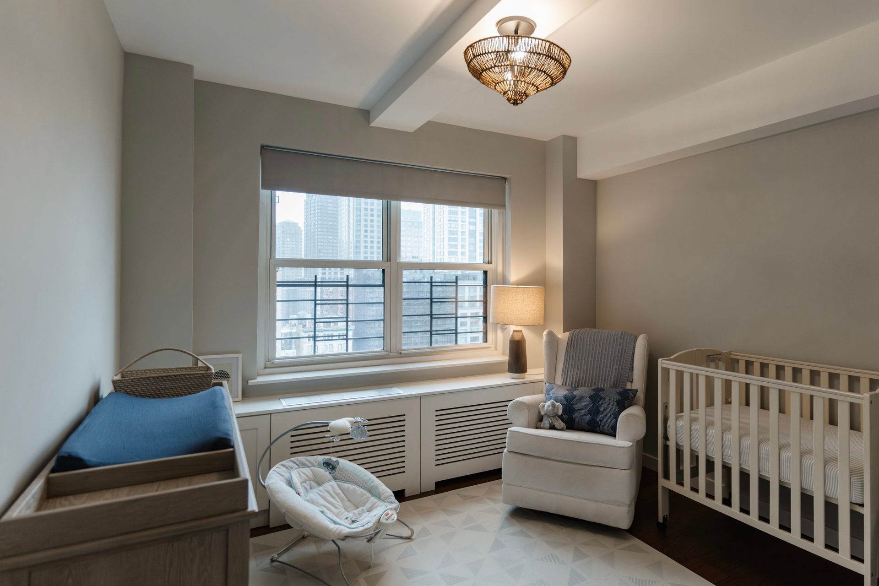
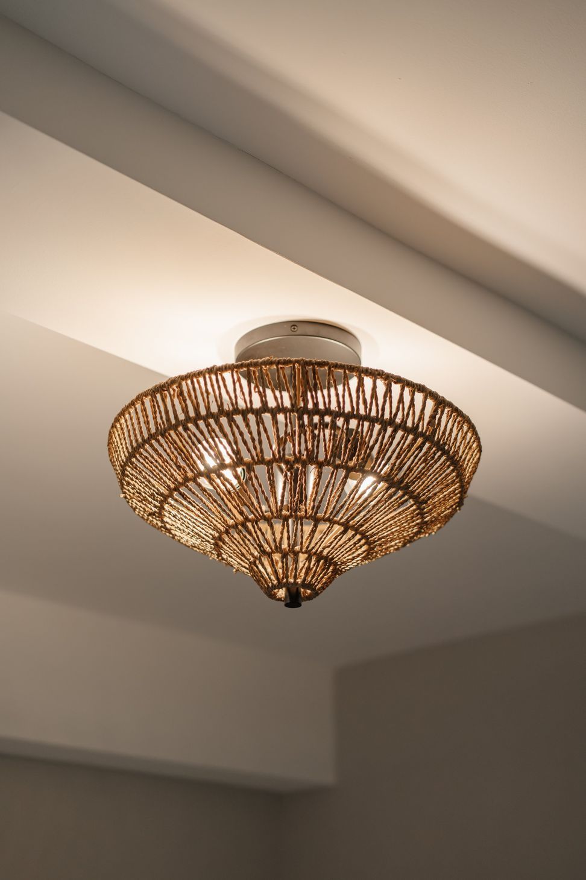
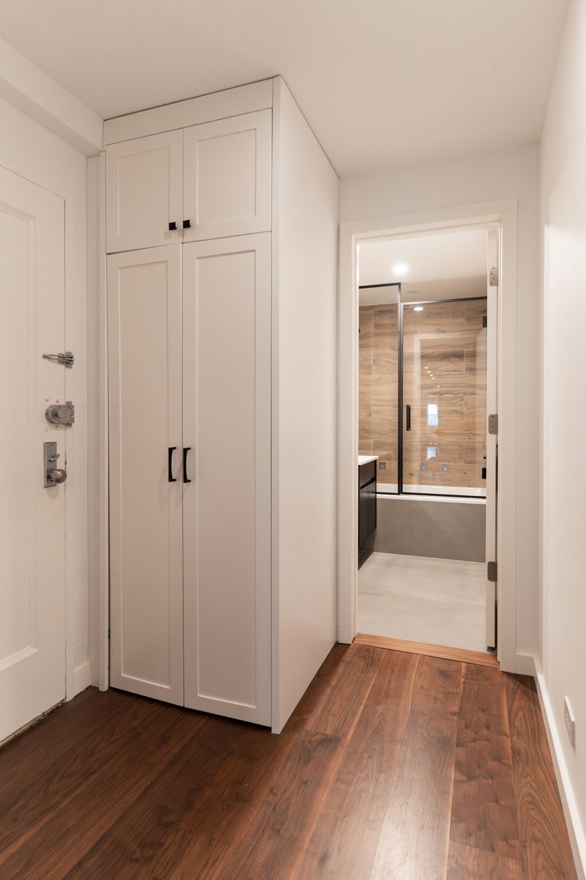
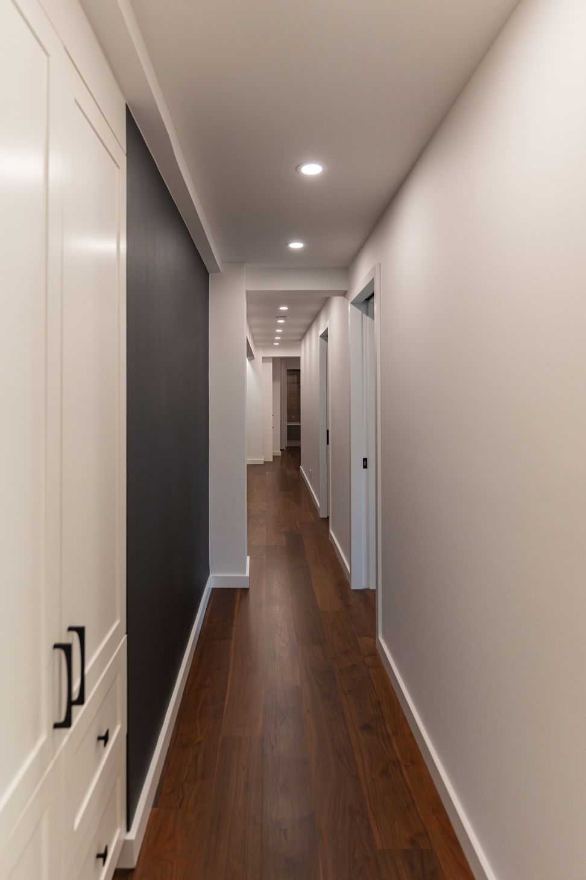
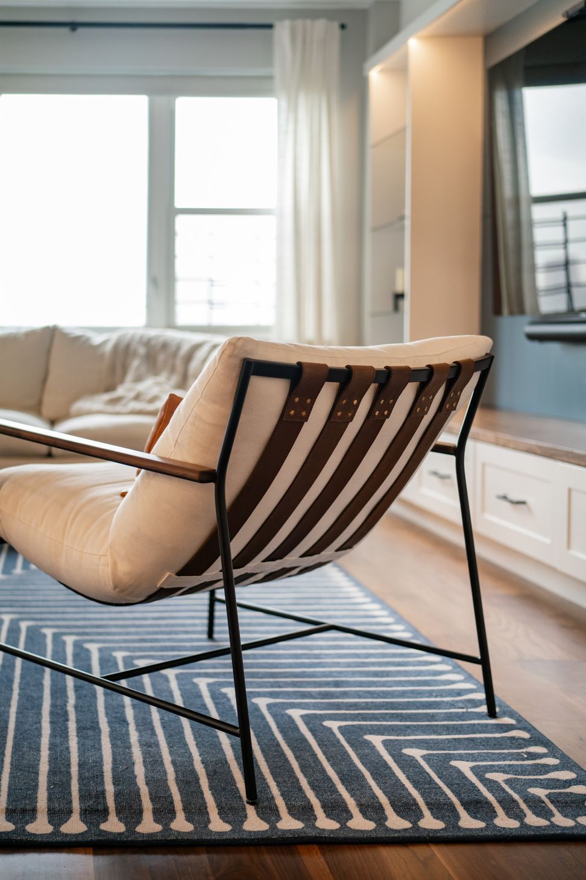
In the bathrooms, we embraced large format tiles, clean lines and more natural looking materials to create a calm modern aesthetic. Throughout the rest of the apartment, we upgraded the cabinet and door hardware from satin nickel to black matte and installed lighting fixtures that had a Farmhouse Modern vibe.
Explore our inspiration on Pinterest
Owners Representation
There were few challenges on this project, one in particular was the execution of the blending of the old with the new floors. We used walnut engineered flooring during the first renovation with plans of using the same wood flooring during this second renovation.
We thought we would be able to patch and repair where the 2 apartments combined, however over the last 5+ years the old walnut wood flooring had lightened due to sun exposure and did not blend in with the newly purchased wood floors. The only solution was to sand and re-stained the entire apartment on a very tight deadline. With our trusted vendors and contractor, we were able to shift around the construction schedule and get our clients back in their home with only a week delay.








Like this Project?
Hire 3F Living
Professional Reviews
Professionals used in
this project
The practices and trades credited on this project.

More projects from
3F Living
Other work by 3F Living, across every category they build in.


More in
Apartments
Everything else in Apartments, from every practice on ArchiPro.


Next Project
Keep scrolling