
Project team
- gne Architecture
- Peter Dressel
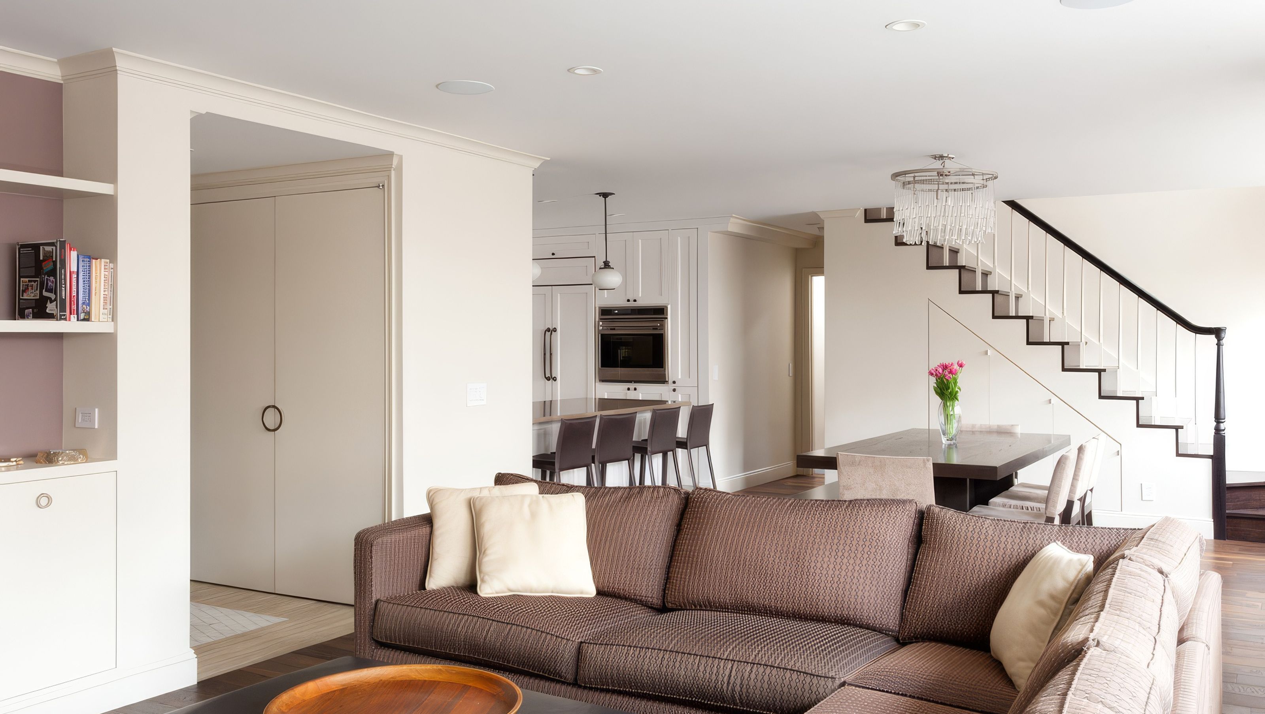
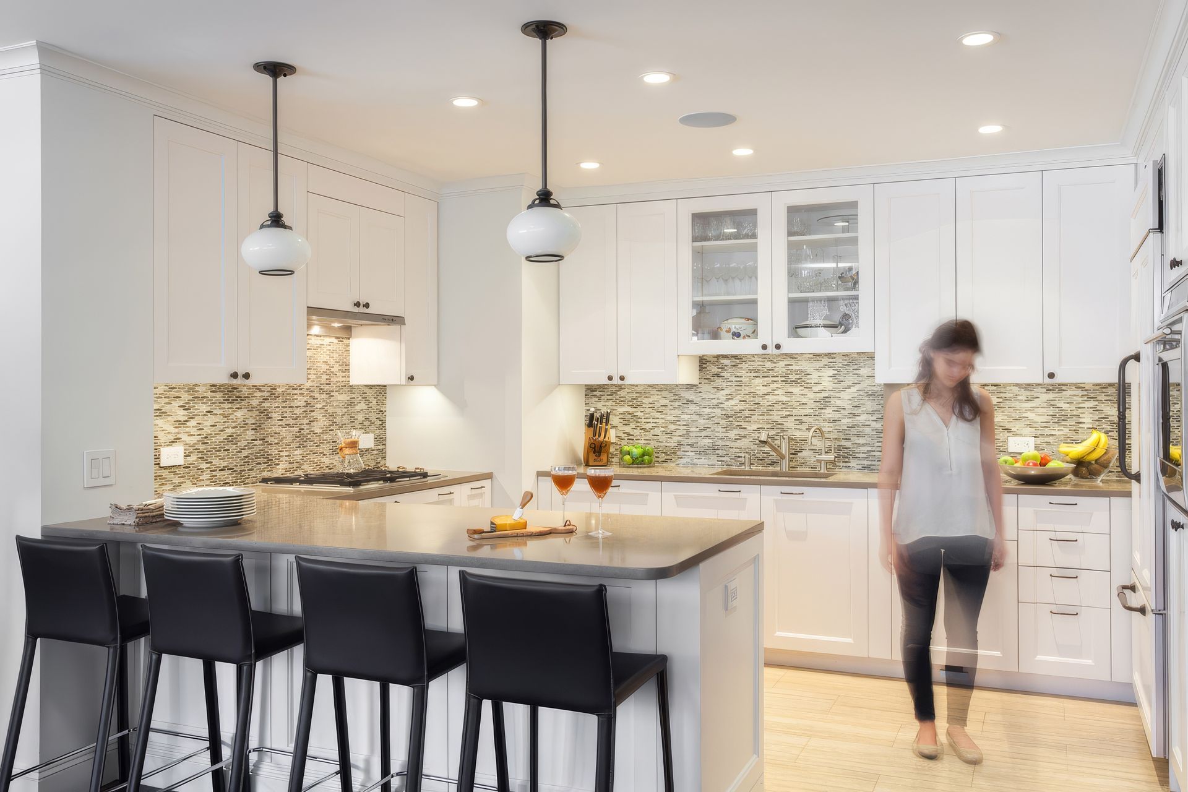
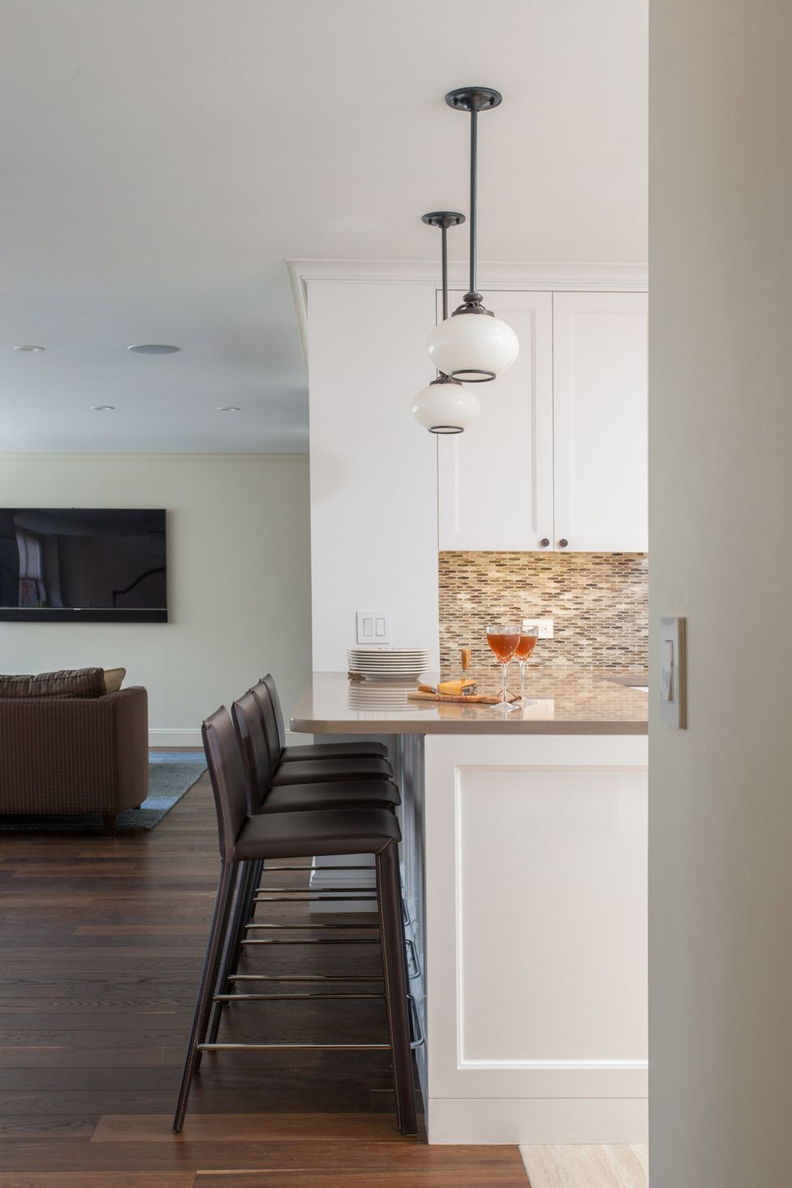
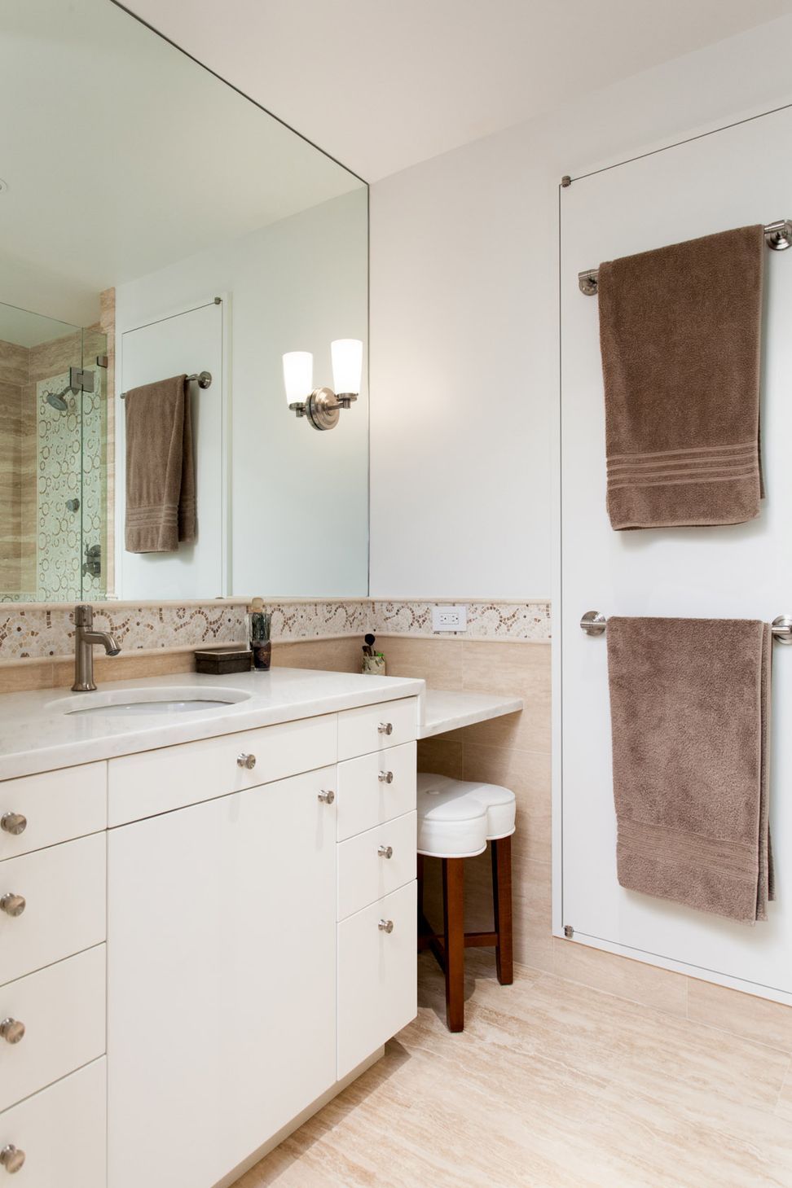
One plus one plus one usually equals three, but not in this case. This project, located in a typical Post war, Upper East Side apartment building involved the combination of three, one bedroom apartments into a four bedroom, two level, family home totaling 2,250 SF in size.
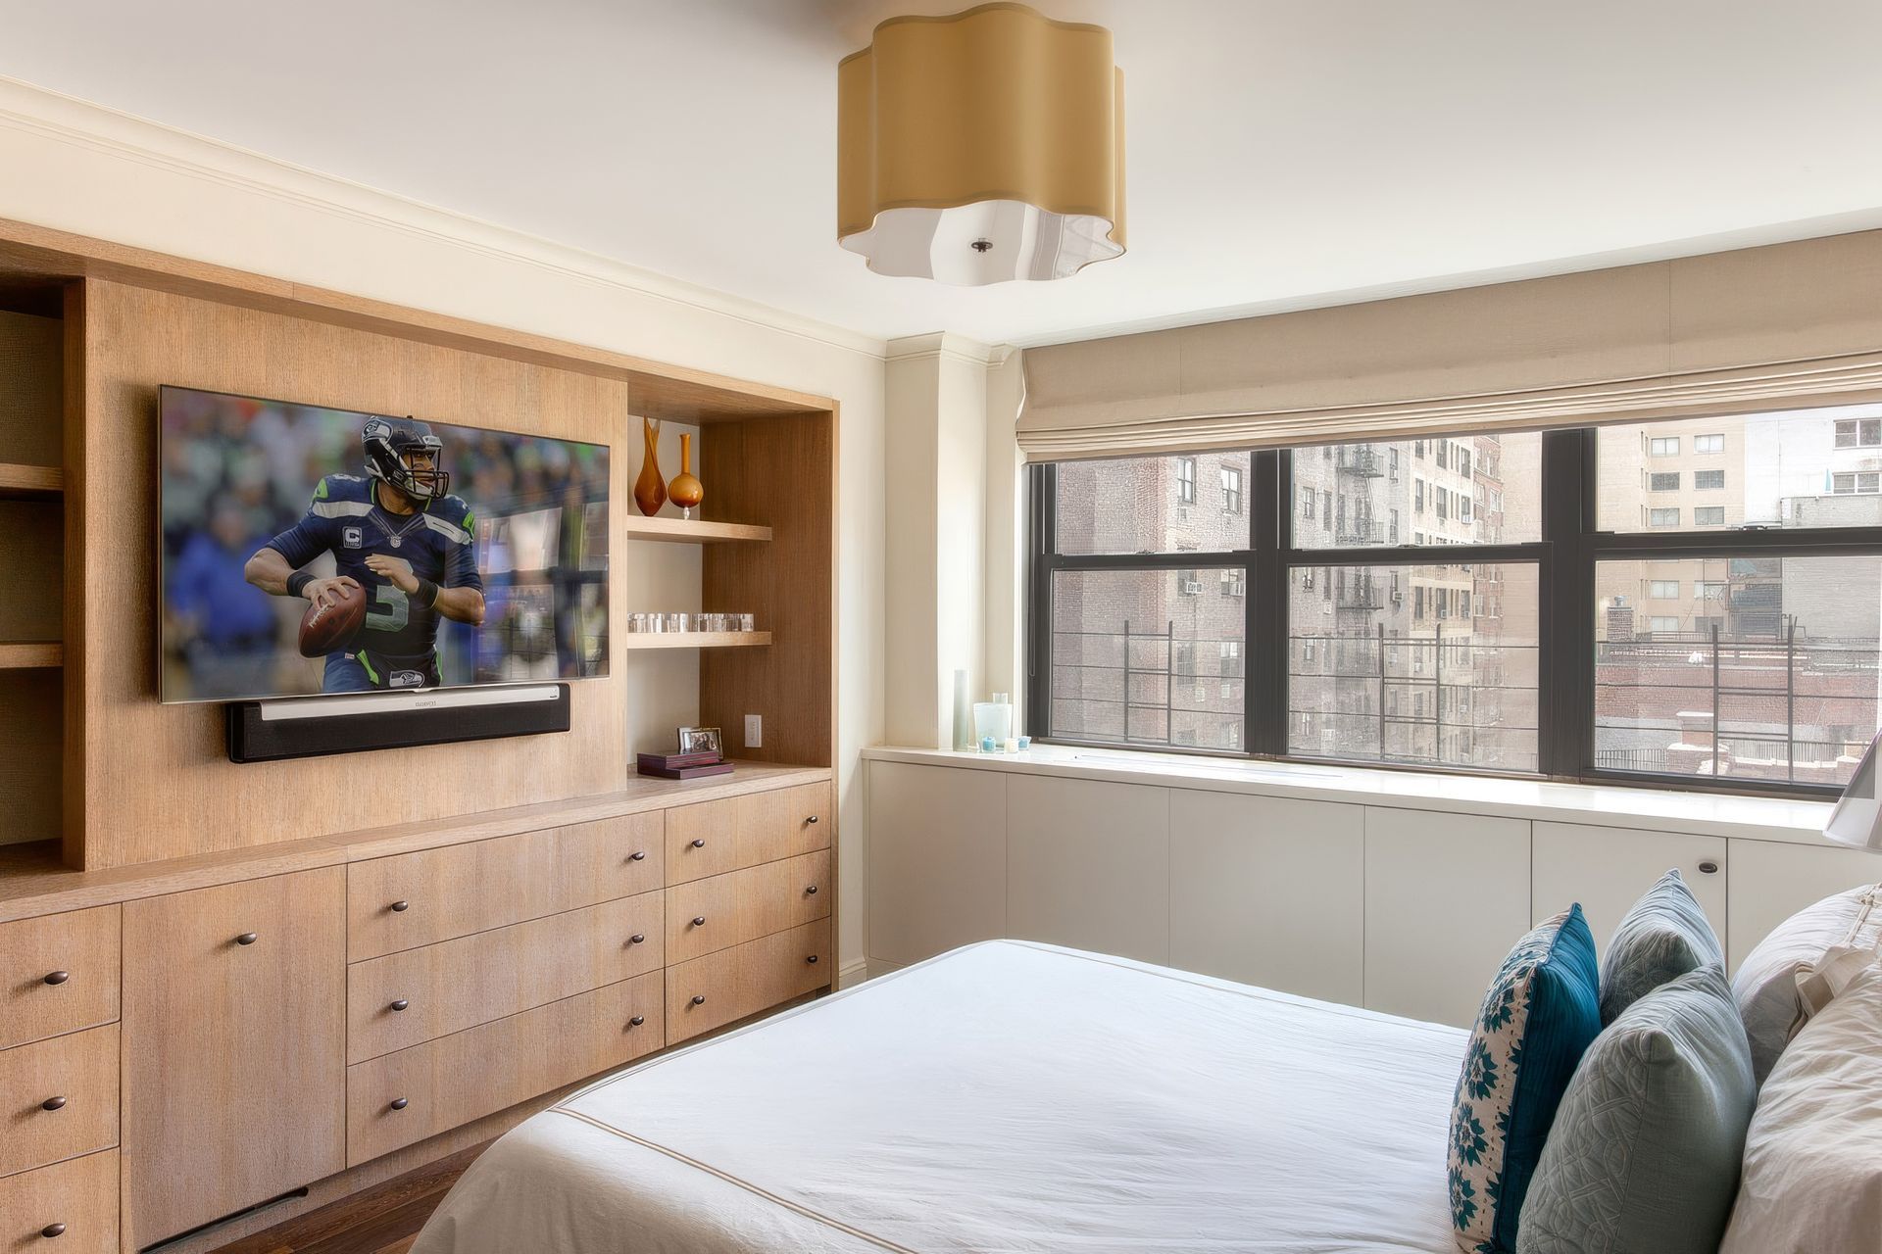
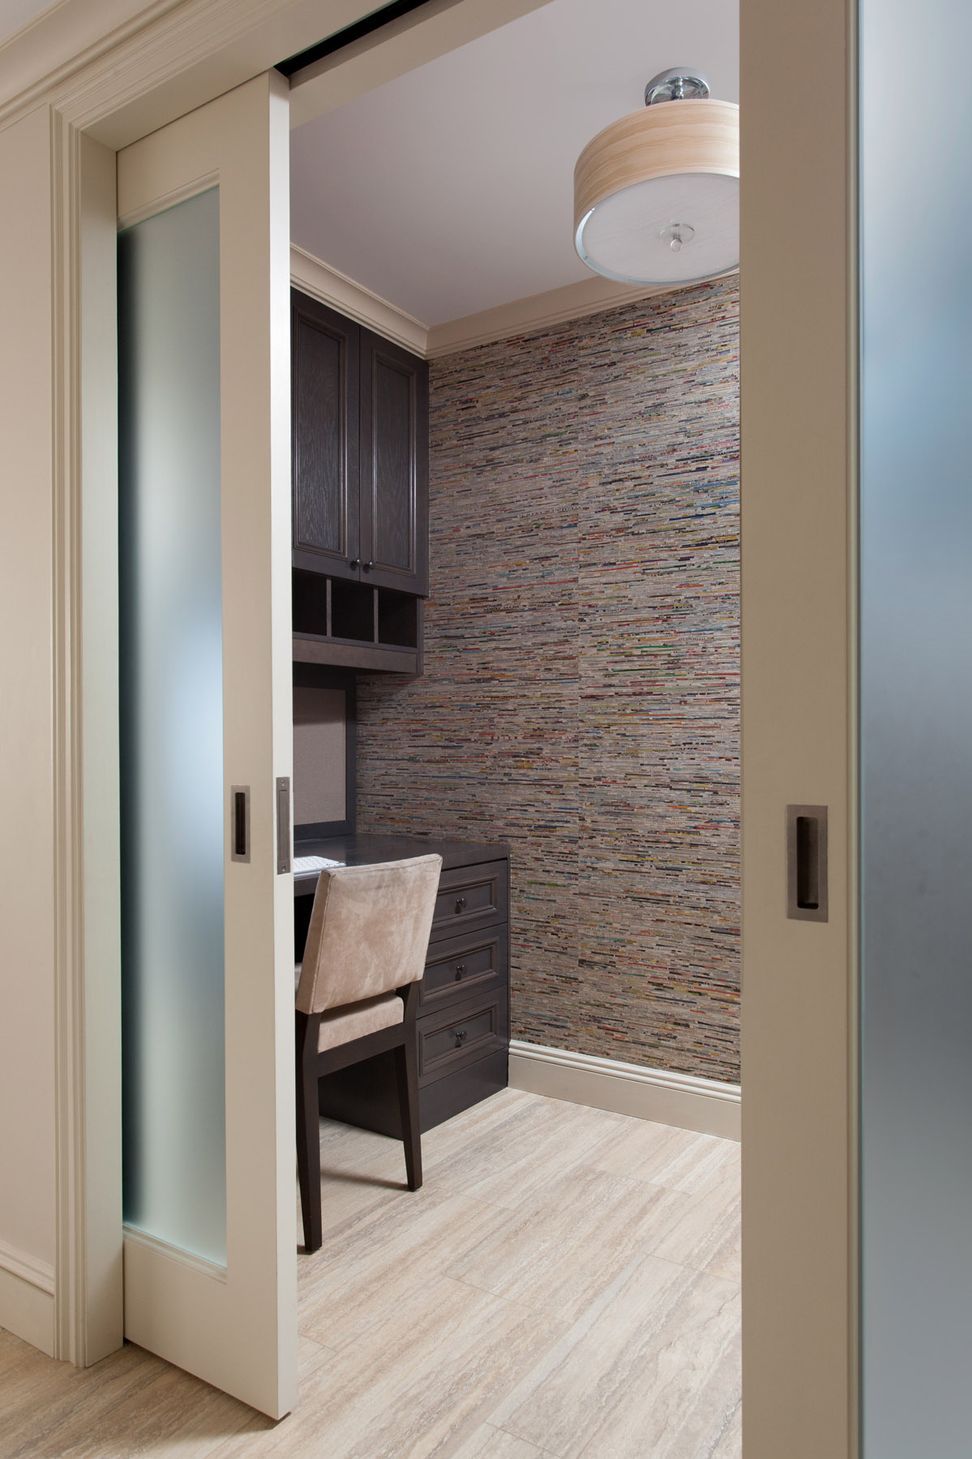
A formal foyer with a concealed home office opens into the heart of the apartment, which is a large, spacious, loft like great room. Custom millwork runs the length of the great room in order to tie the space together, carefully hide mechanical equipment and add needed storage.
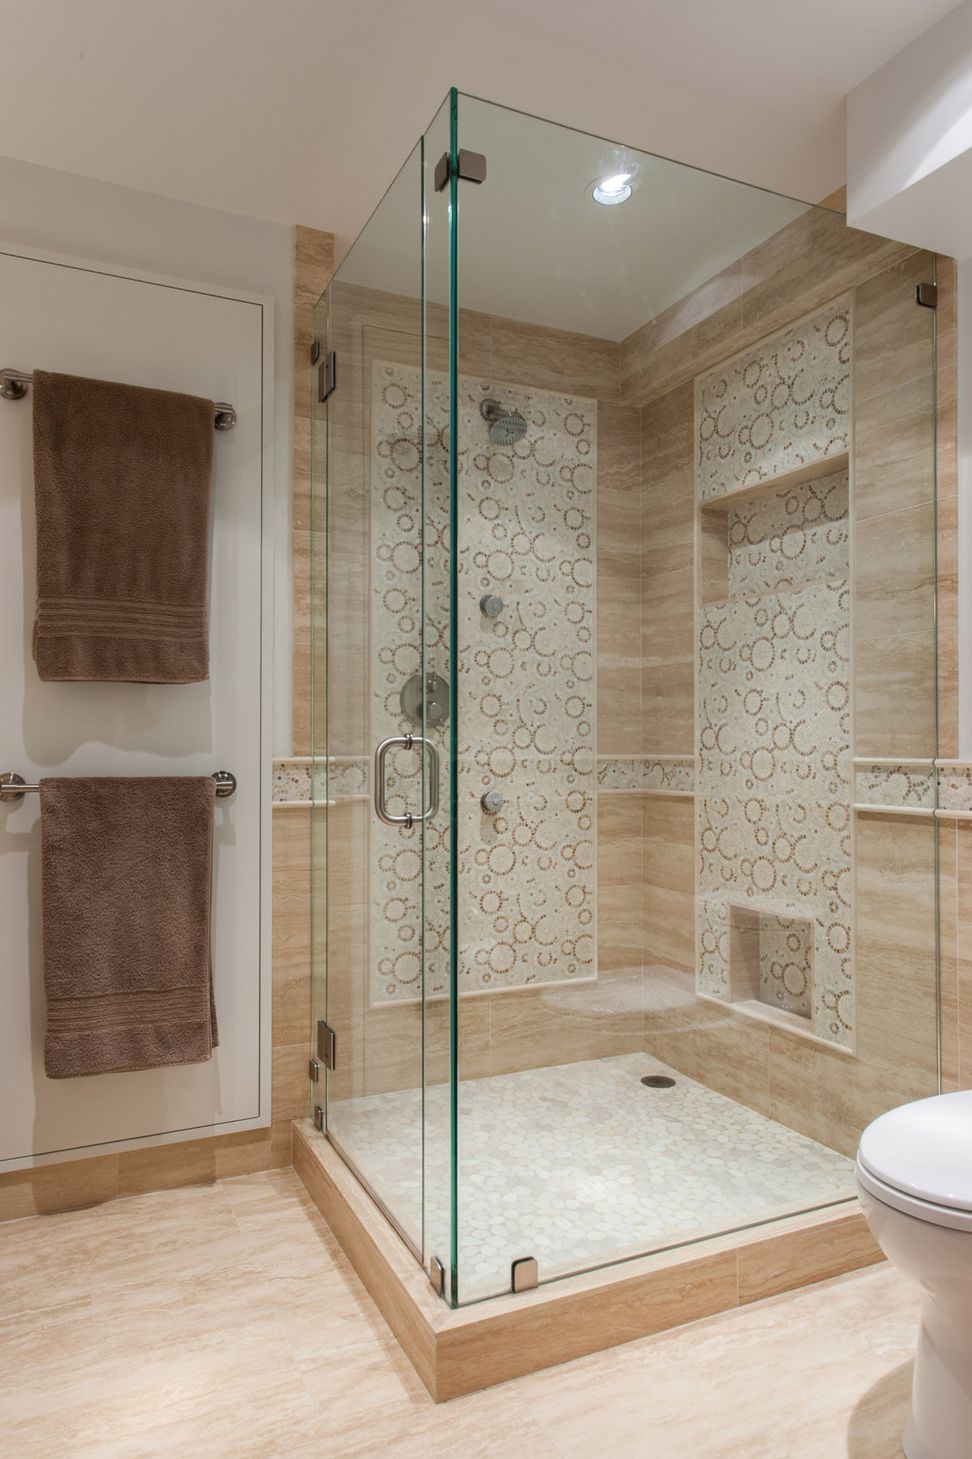
The master bedroom suite, complete with a walk-in dressing area, occupies one end of the lower level while two bedrooms and the children’s den occupy the upper level.
Location: New York City
- Building style
- Modern
Like this Project?
Hire gne Architecture
Professional Reviews
Professionals used in
this project
The practices and trades credited on this project.

More projects from
gne Architecture
Other work by gne Architecture, across every category they build in.


More in
Interiors
Everything else in Interiors, from every practice on ArchiPro.


Next Project
Keep scrolling