
Project team
- William Duff Architects
- David Duncan Livingston
Reimagining a classic San Francisco Victorian home for modern living.
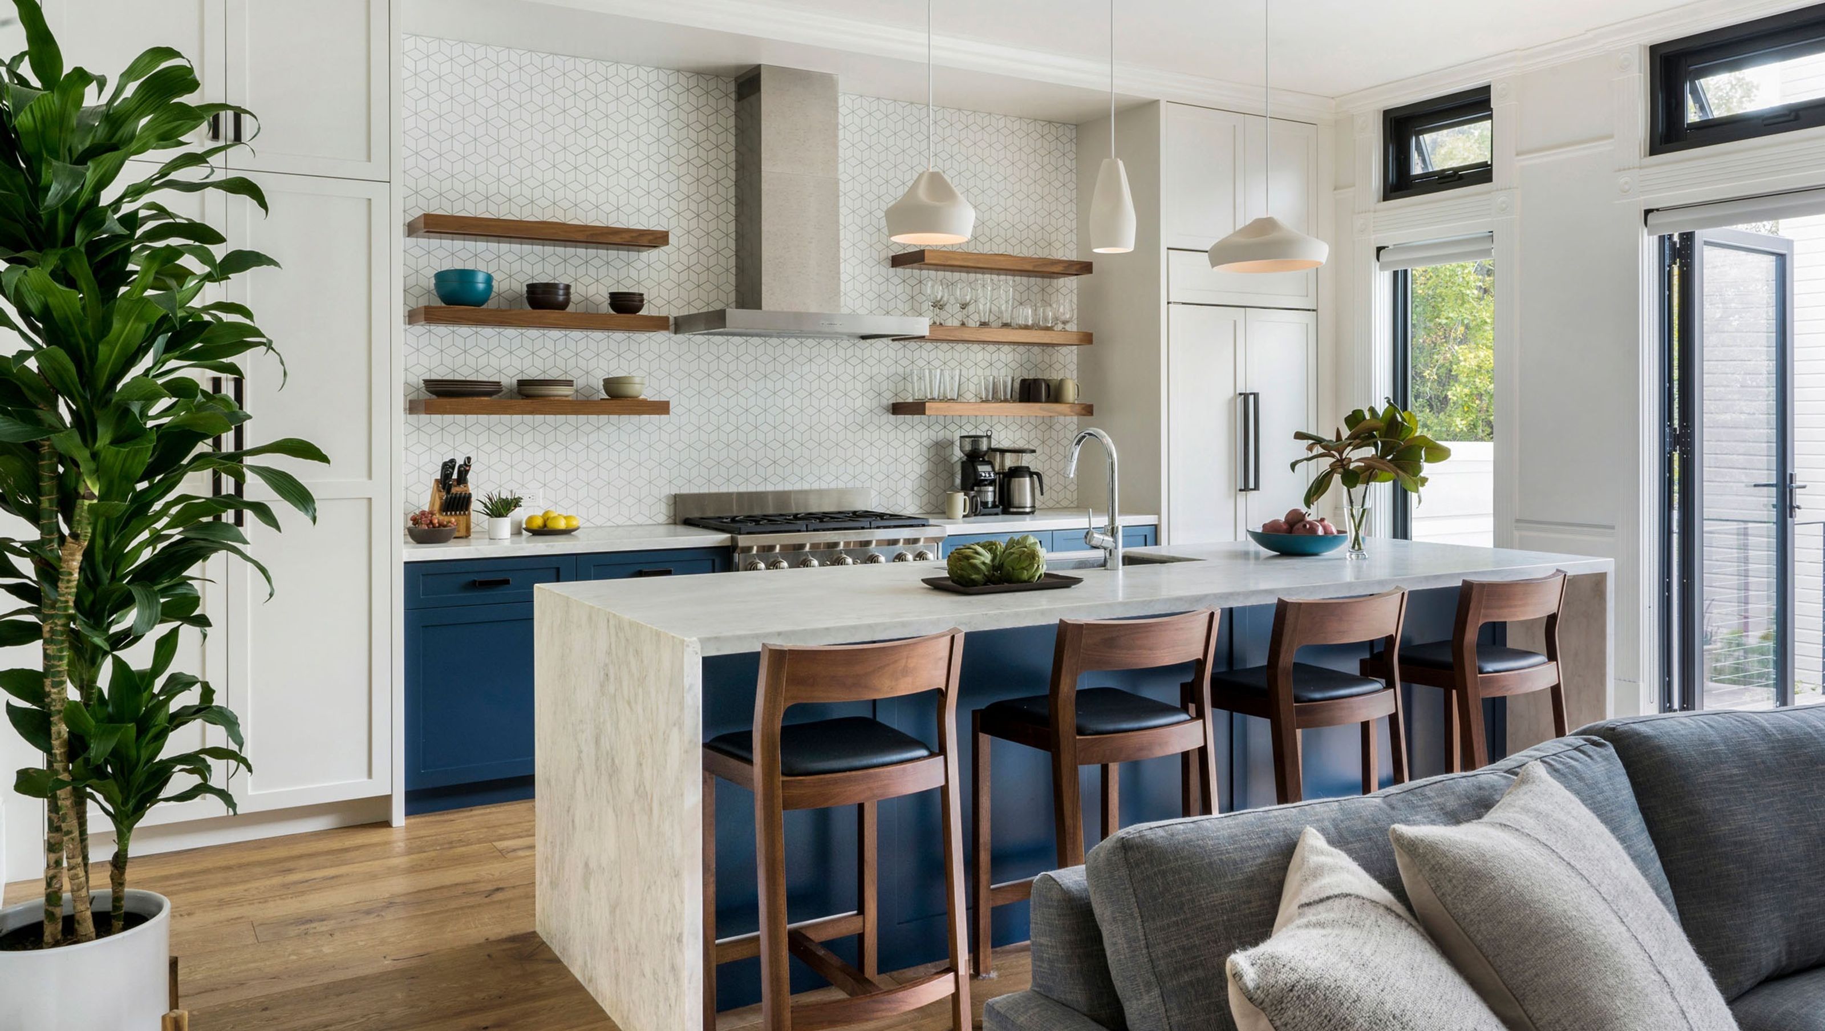
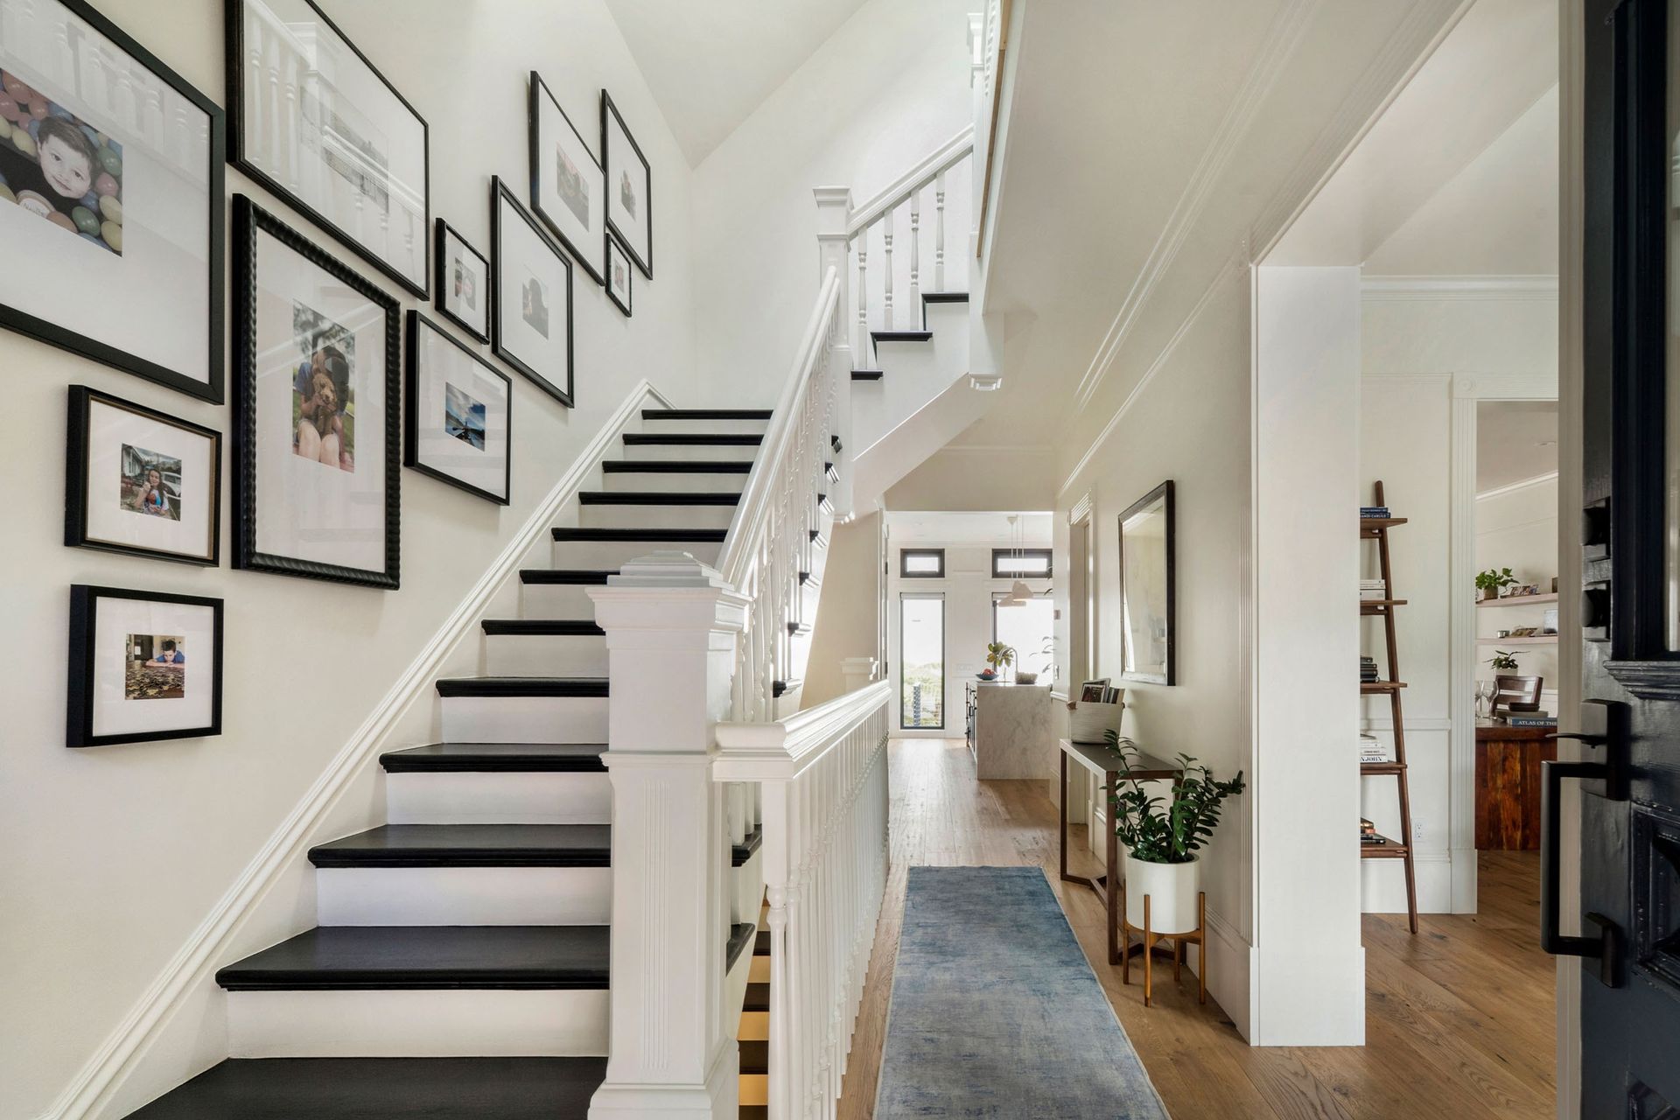
Dolores Charmer is a thoughtfully updated Victorian-era home, turning a traditional choppy layout into a modern, yet timeless floor plan.
The new design applies a transitional palette that blends traditional details with bold colors and raw, natural materials, creating a strong, cohesive design. Marble countertops, rich blue millwork and patterned tiles make a bold statement in the kitchen. Oak flooring throughout and polished concrete on the bottom floor balance modern and traditional elements.
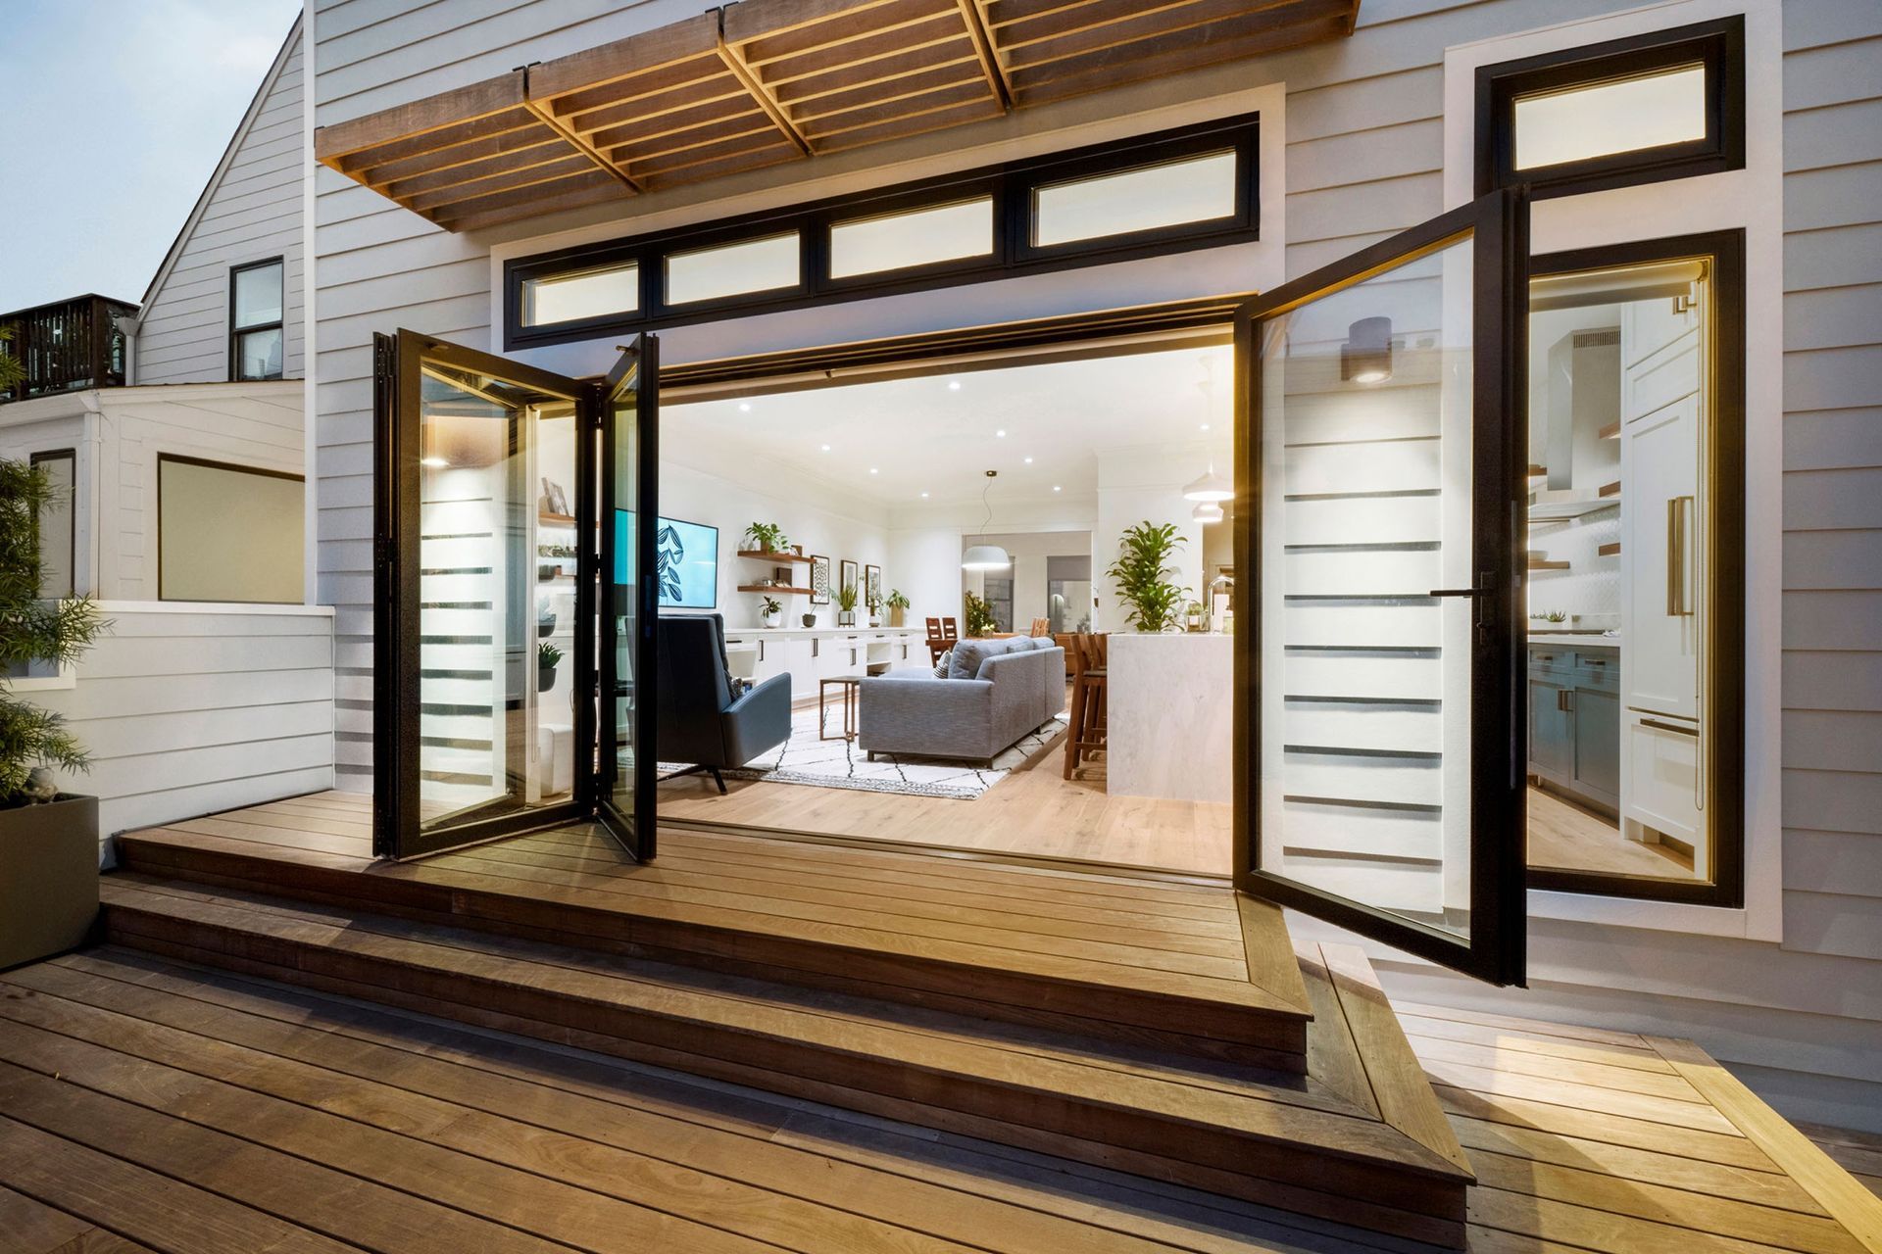
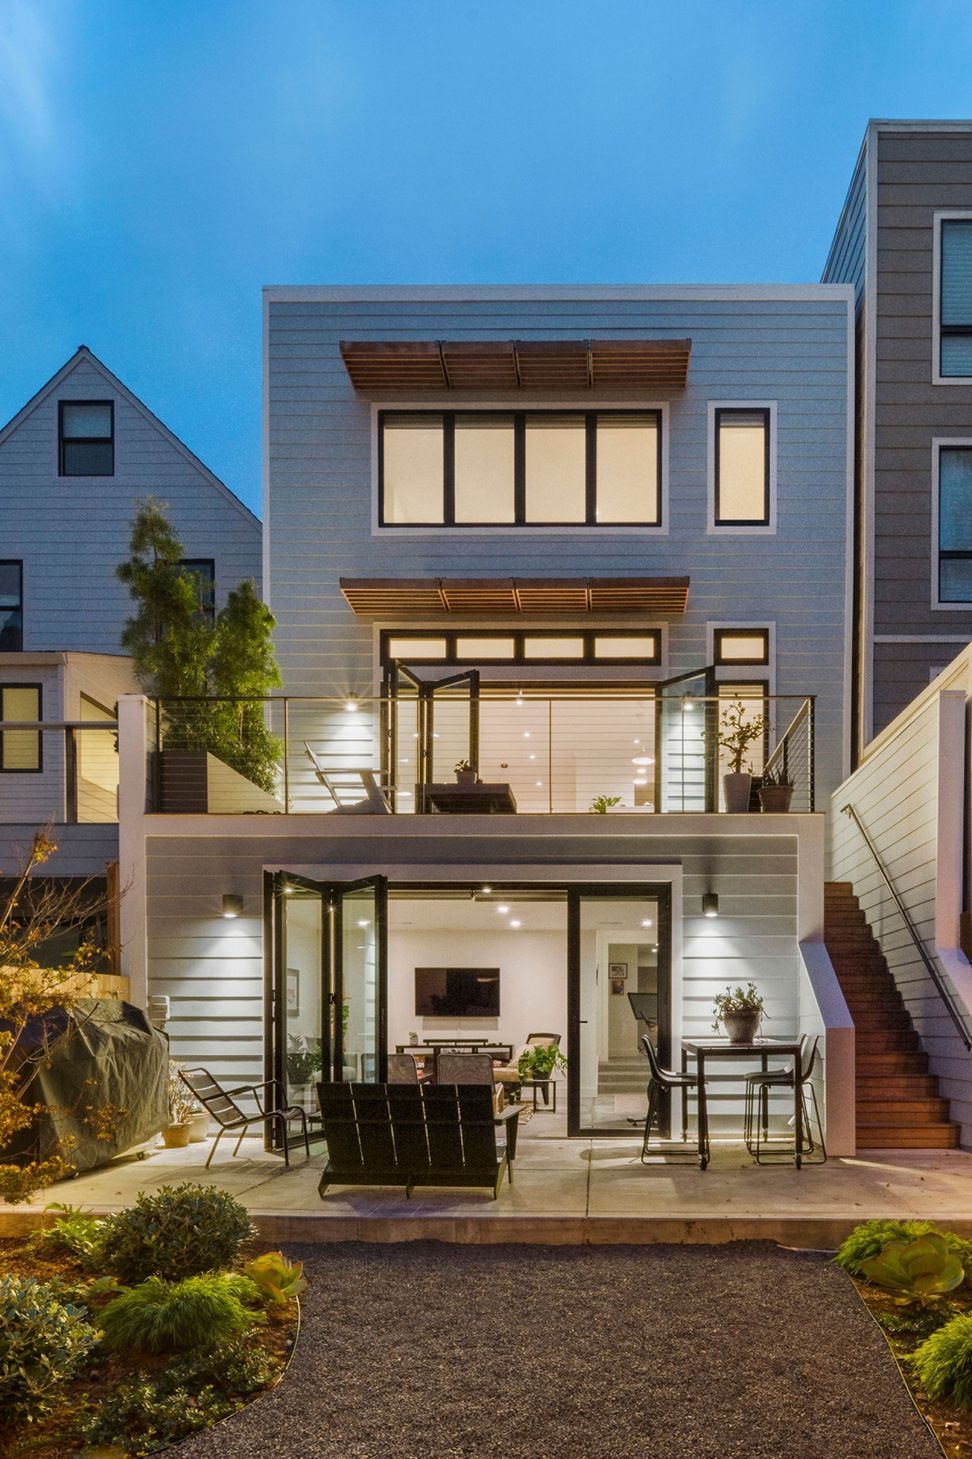
A new roof deck over the ground floor addition creates an outdoor space off the main living area, enclosed by folding glass NanaWalls for seamless indoor/outdoor living.
Press & Publications /
Credits /
- General Contractor: V & Co. Fine Builders
- Structural Engineer: FTF Engineering
- Geotechnical Engineer: Murray Engineers
- Photographer: David Duncan Livingston
- Building style
- Classic

Like this Project?
Hire William Duff Architects
Professional Reviews
Professionals used in
this project
The practices and trades credited on this project.

More projects from
William Duff Architects
Other work by William Duff Architects, across every category they build in.


More in
Renovations
Everything else in Renovations, from every practice on ArchiPro.


Next Project
Keep scrolling