
Project team
- Roger Ferris + Partners
- Alan Tansey Photography
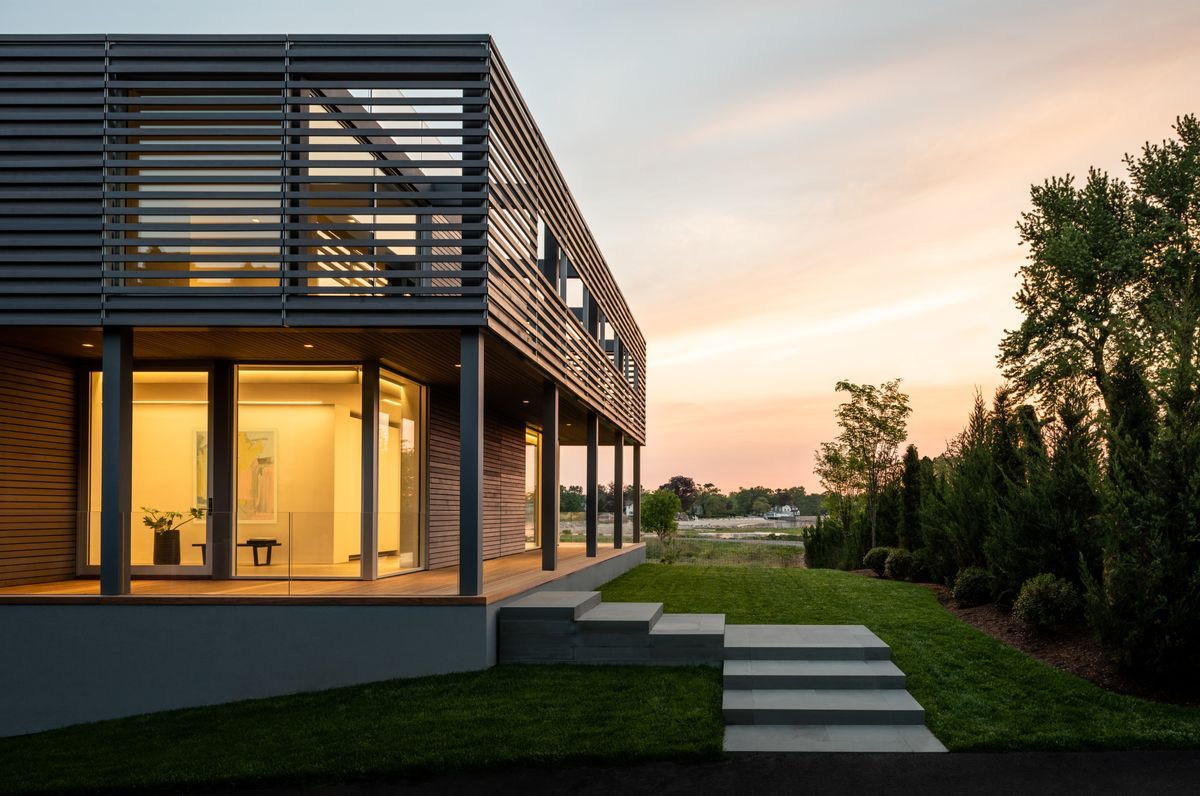
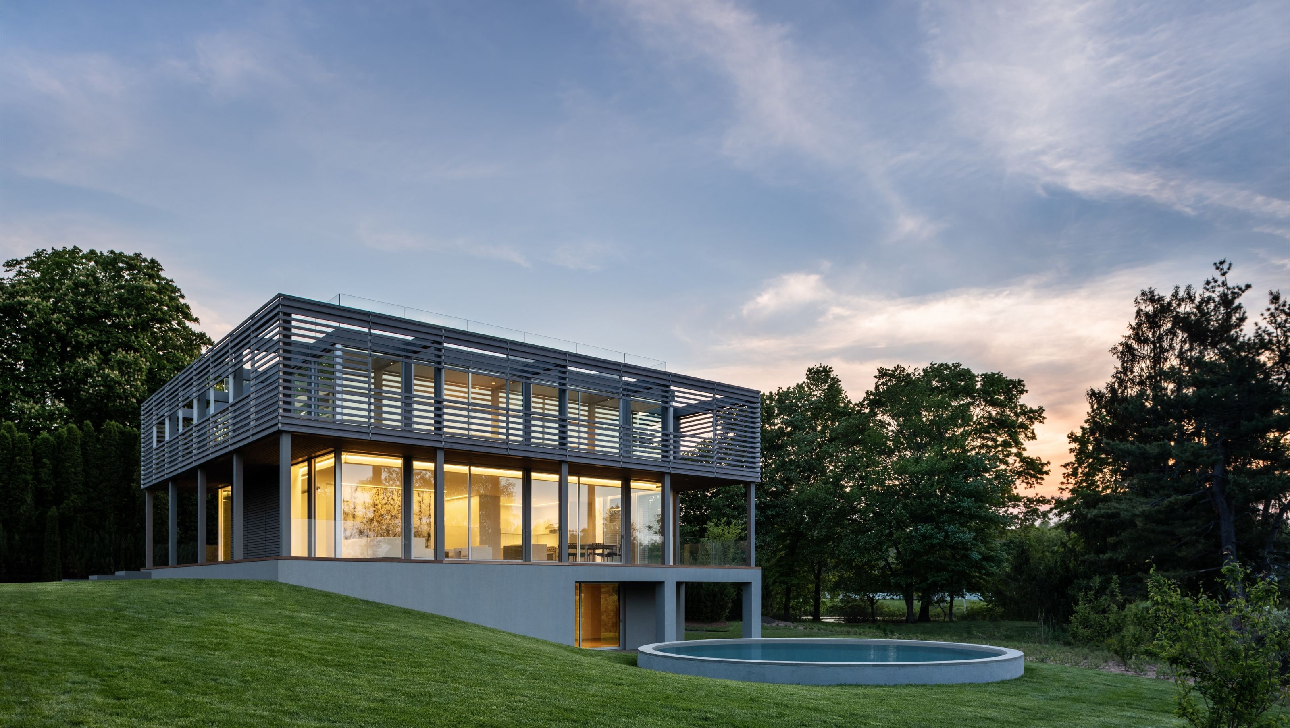
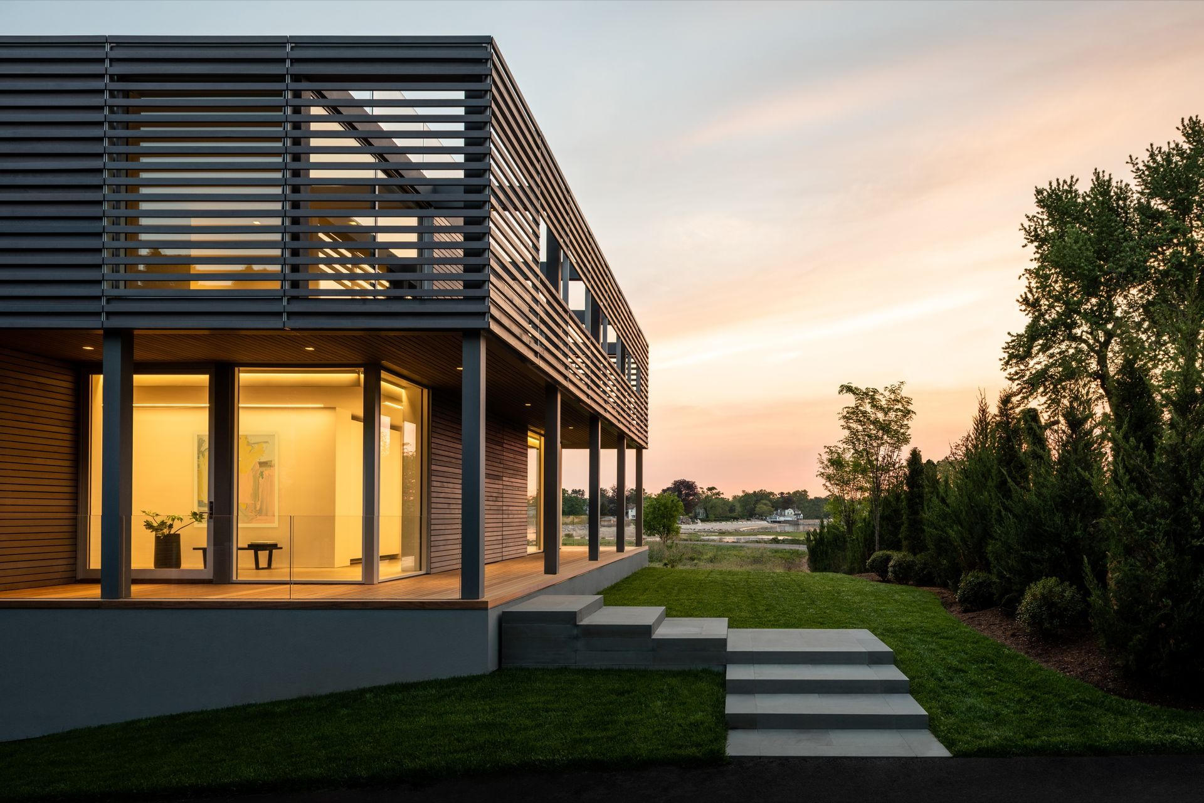
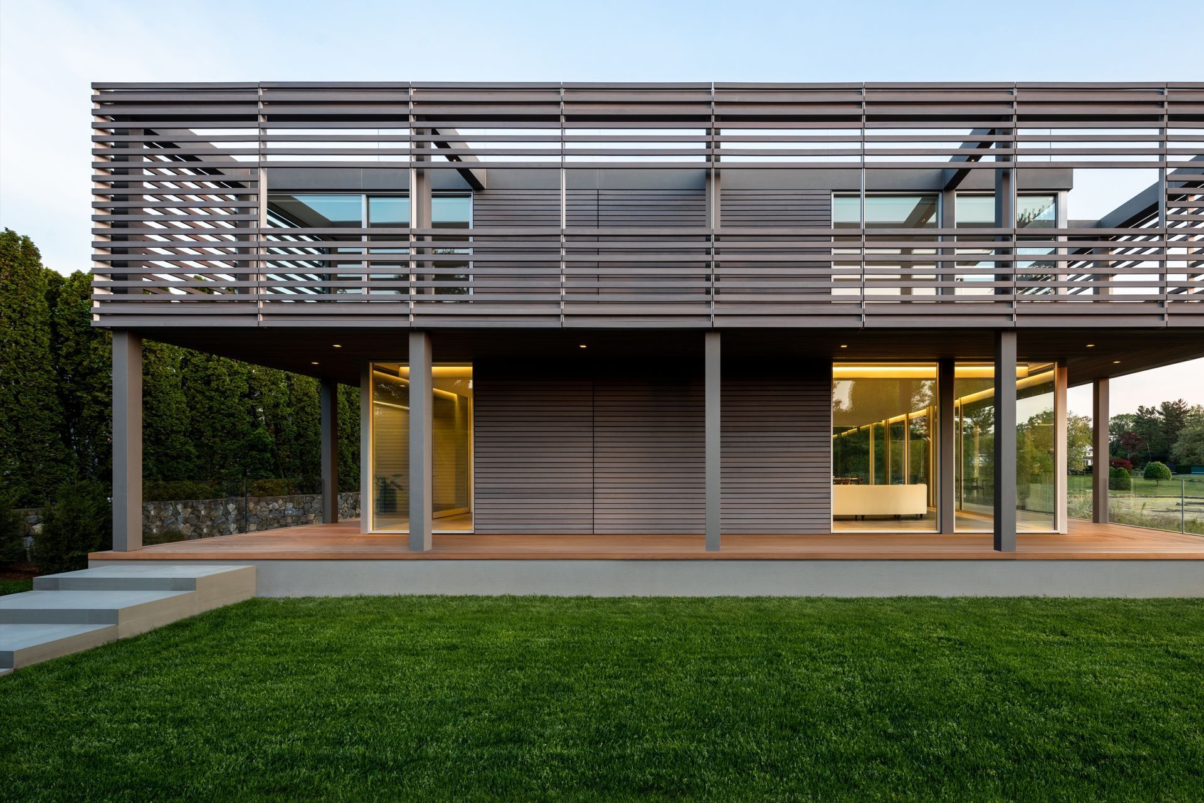
This residence is situated on a small, unique parcel of land adjacent to a tidal pond and protected wetlands. The structure is contained within a compact square footprint in response to regulatory constraints while orienting towards the surrounding views. The elevated form and open floor plan creates a loft like living space for maximum flexibility and flow. The exterior is clad in naturally weather resistance western red cedar siding, giving a nod to the traditional siding used throughout the area, with sliding glass doors under deep overhang. The same siding material creates a louvered, porous vail that encompasses the form, appearing to lift off the building and blurring the distinction of building, sky, wall and air.
- Completed
- 2021
- Building style
- Modern
Awards
Best of Year Honoree
Interior Design Magazine
Professionals used in
this project
The practices and trades credited on this project.

More projects from
Roger Ferris + Partners
Other work by Roger Ferris + Partners, across every category they build in.


More in
Luxury Homes
Everything else in Luxury Homes, from every practice on ArchiPro.


Next Project
Keep scrolling