
Project team
- gne Architecture
- Peter Aaron with Francis Dzikowski
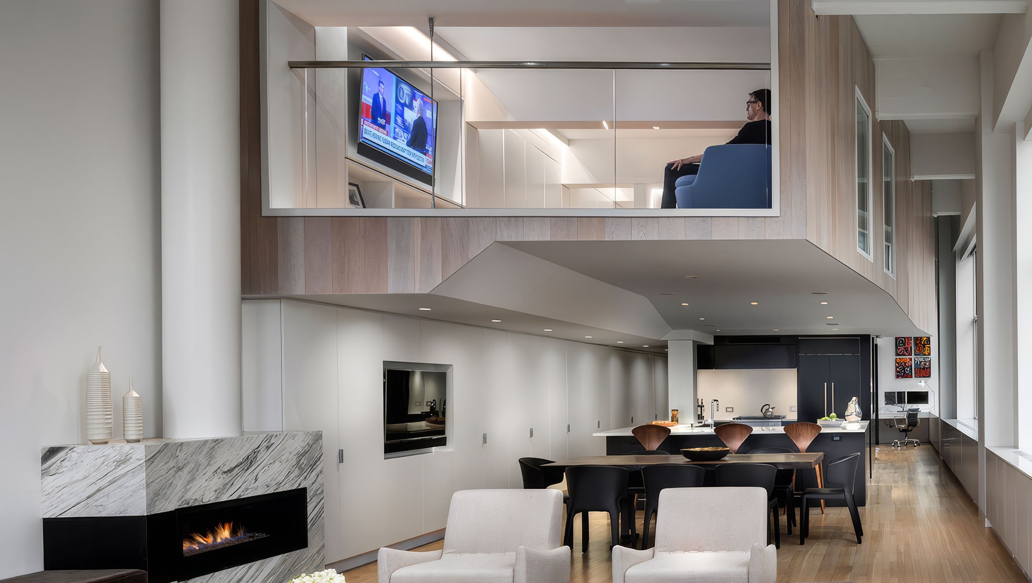
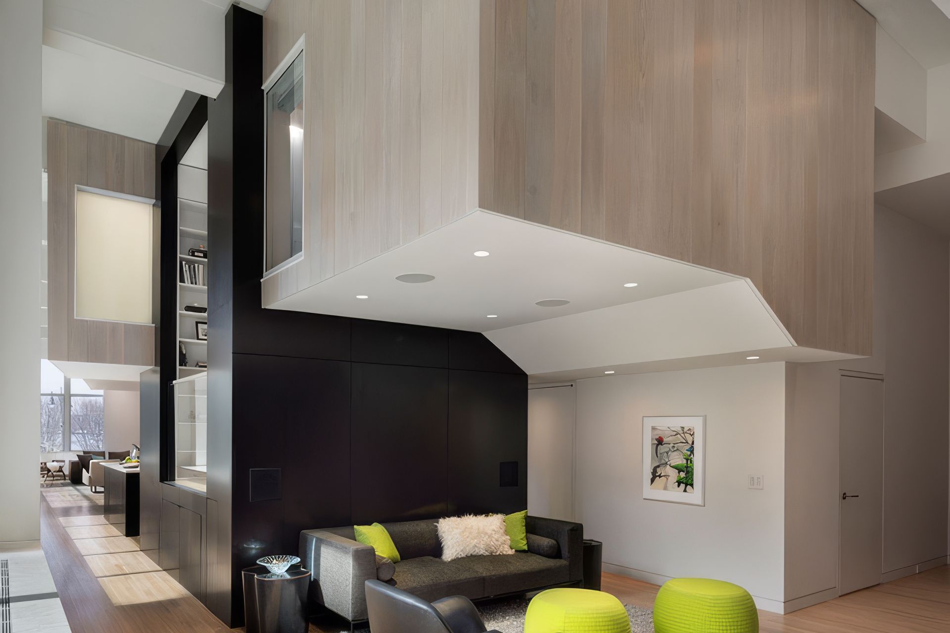
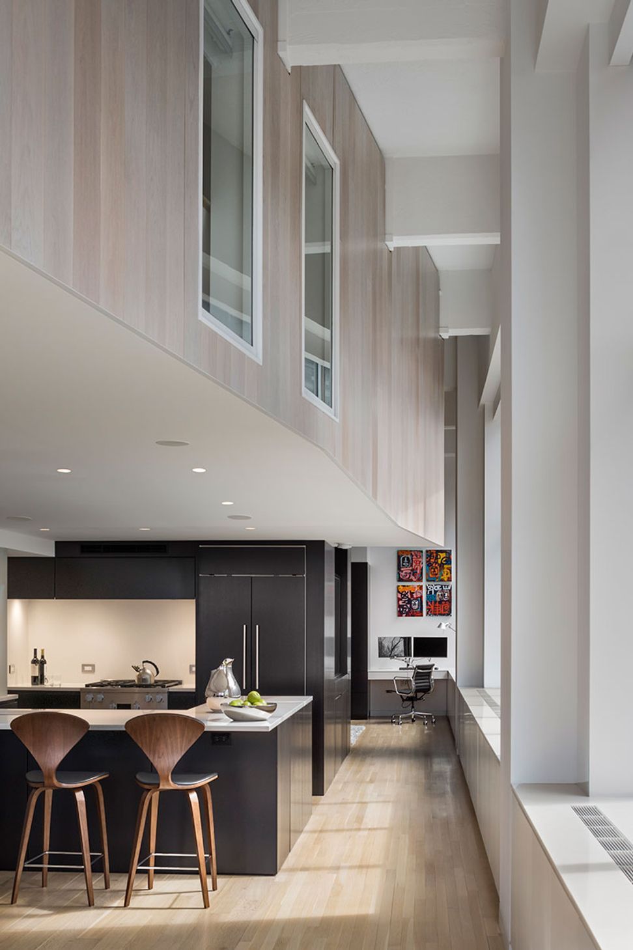
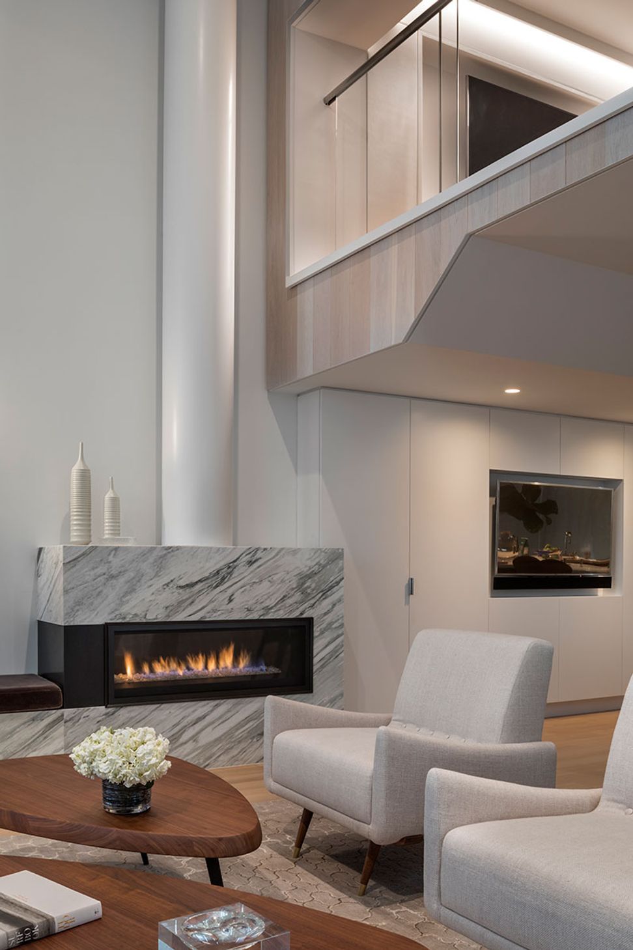
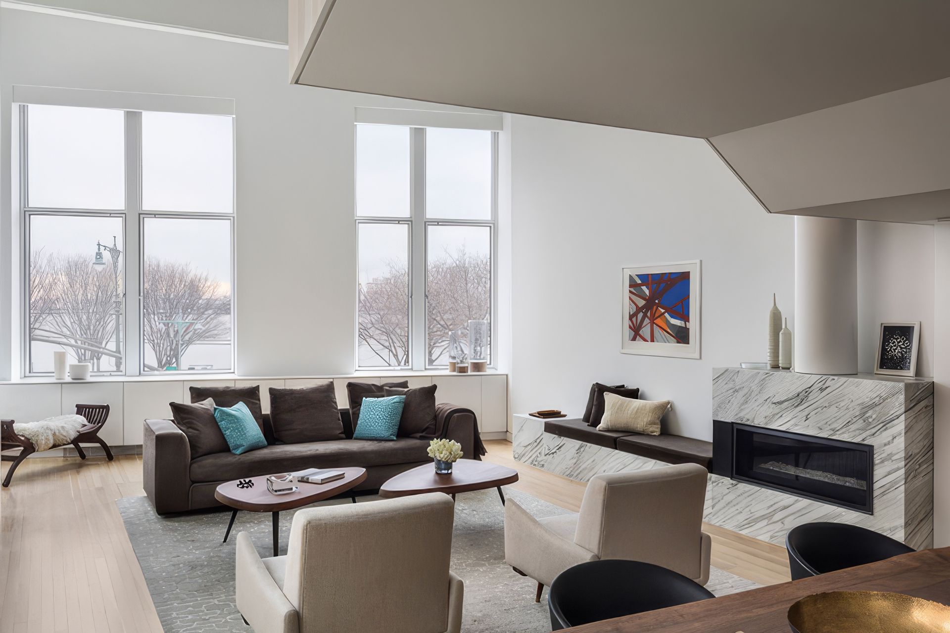
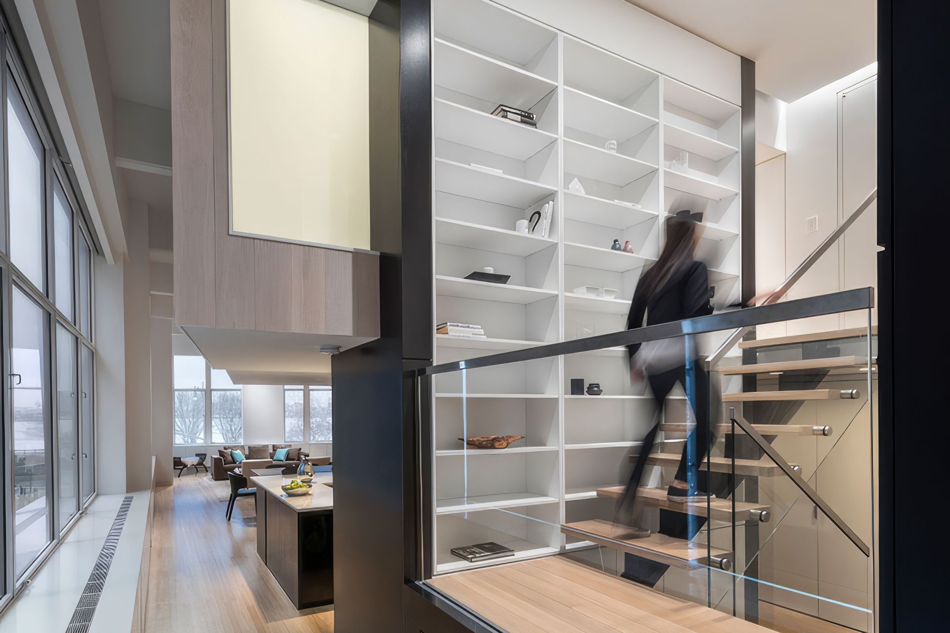
The challenge posed by the design of this 2500 SF West Village apartment was to accommodate a second level for bedrooms while maintaining the architectural integrity of the industrial loft characterized by exposed concrete beams and tall south-west corner windows that offer natural light and panoramic views of the Hudson River. We inserted a cantilevered wood-clad volume, the Sleeping Capsule, that houses a master bedroom suite and a guest room that leaves the perimeter windows unobstructed. This floating volume is both a striking sculptural presence as well as an element whose faceted shape defines a series of linked double height spaces—entry hall, media-home office, circulation path and living room—that wrap the south and west edges of the loft. A black oak stair core intersects the Sleeping Capsule, subdividing the space beneath it into two zones, a kitchen/dining area and a den. The perimeter of the loft is lined with storage closets along the north and east walls, and built-in cabinets beneath the windows.
- Building style
- Contemporary
Like this Project?
Hire gne Architecture
Professional Reviews
Professionals used in
this project
The practices and trades credited on this project.

More projects from
gne Architecture
Other work by gne Architecture, across every category they build in.


More in
Living Room
Everything else in Living Room, from every practice on ArchiPro.


Next Project
Keep scrolling