
Project team
- Brandon Architects
- Sam Frost
Designed as if to say: la vida vintner.
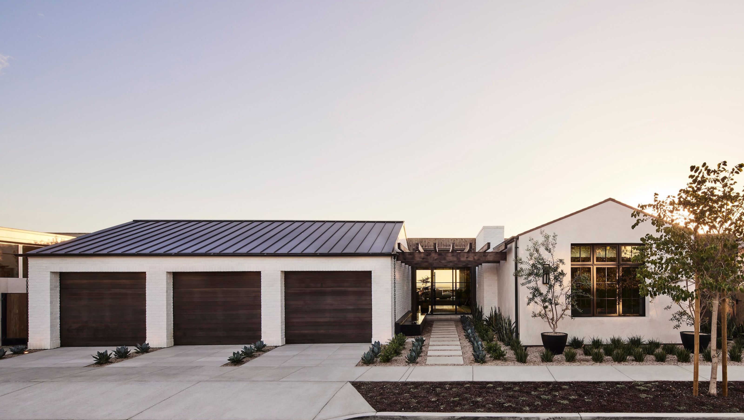
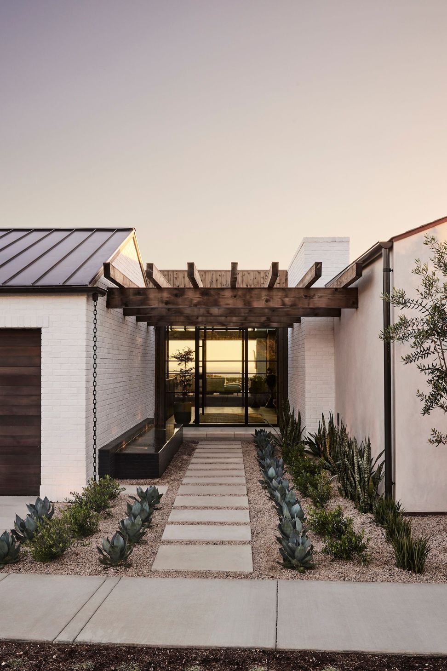
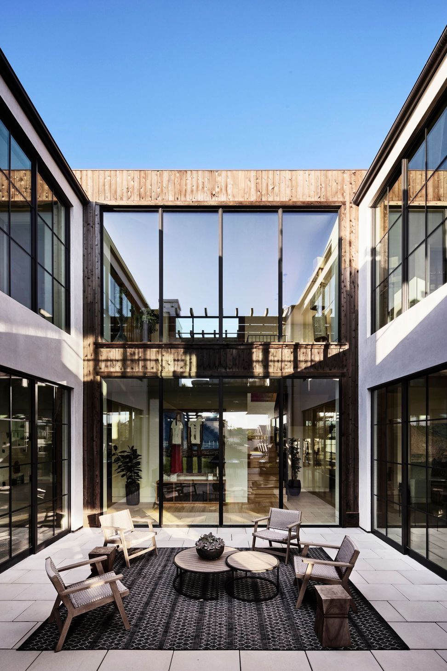
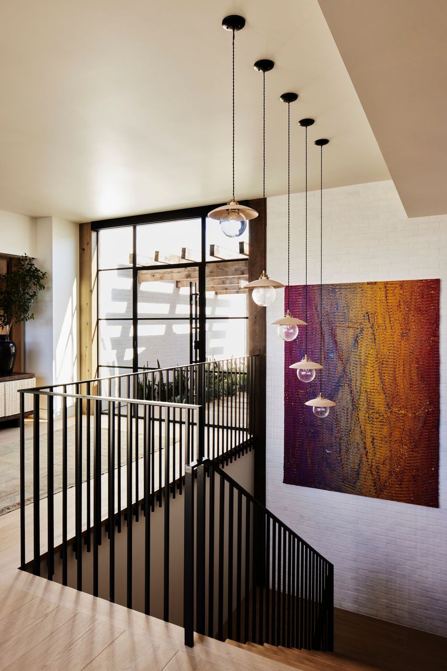
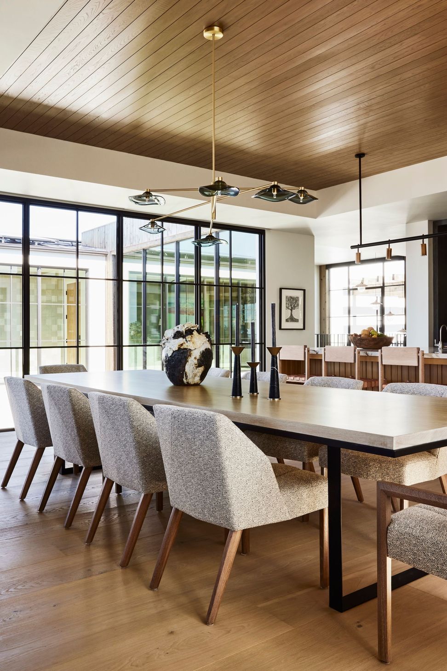
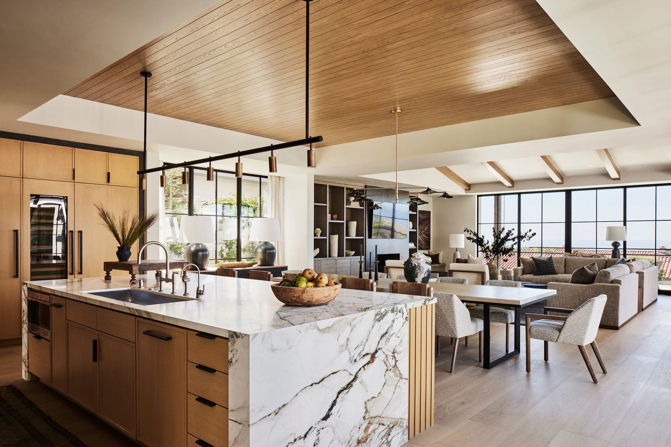
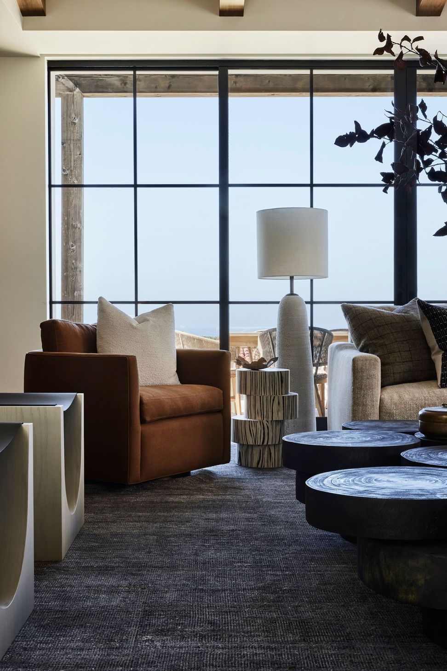
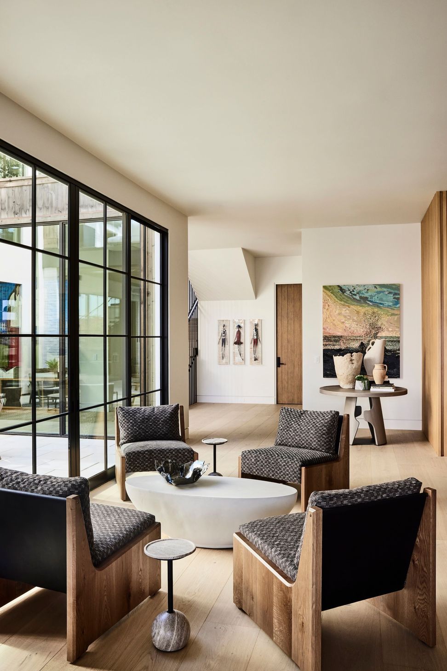
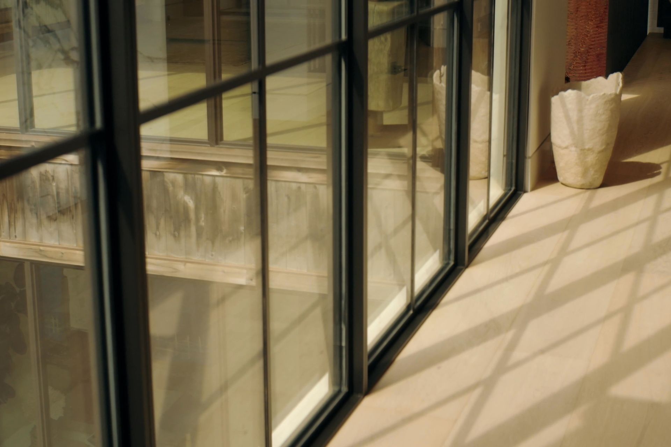
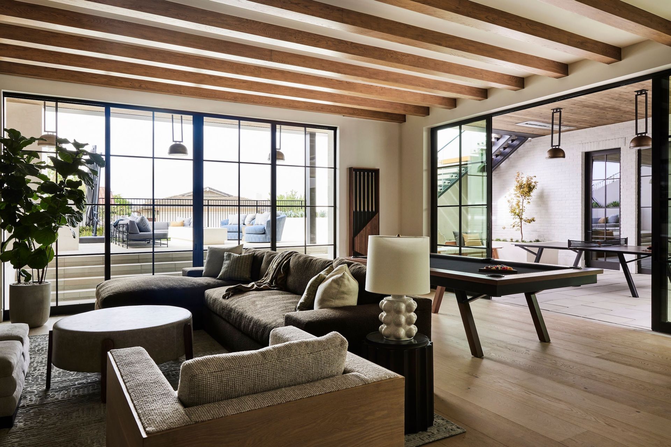
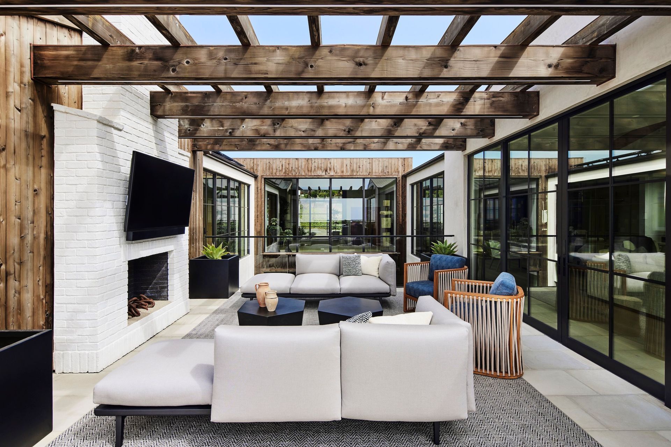
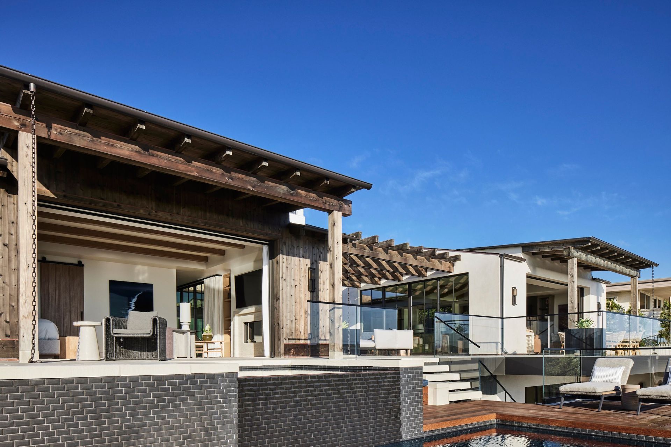
This ocean-facing residence unfolds in the manner of a hillside vineyard: generous, sunlit, and terraced into the land. Respecting the neighborhood’s sightlines to the Pacific, the contemporary ranch-style home is built downward instead of upward, revealing a walk-out basement that feels grounded and expansive. The house wraps around a central courtyard, anchoring living spaces around the outdoors while celebrating the horizon. Natural light spills across every inch, guiding movement and framing views, as the home’s rhythm unfolds much like a tasting flight—each space offering its own notes of discovery. A swimming pool, game tables, and a theater all invite family and friends to gather together and relish the house the way a wine aficionado would savor a tasting in Napa Valley.
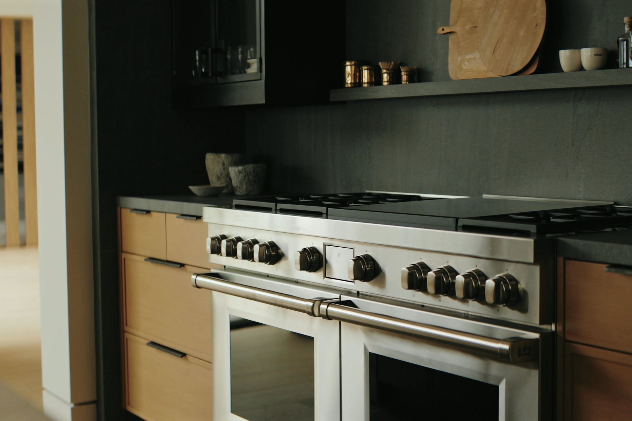
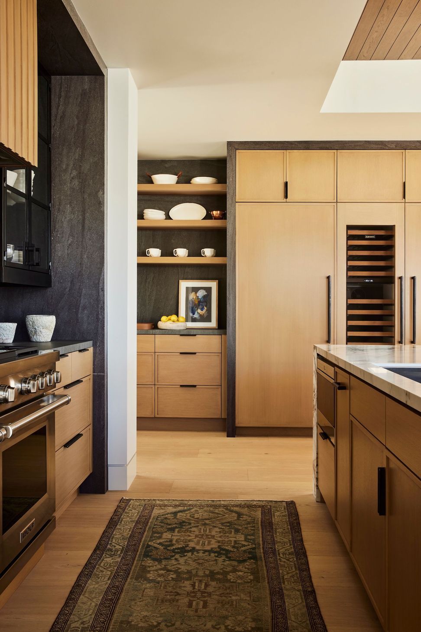
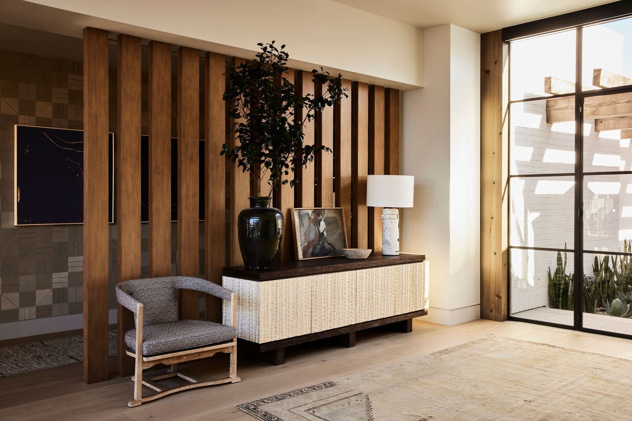
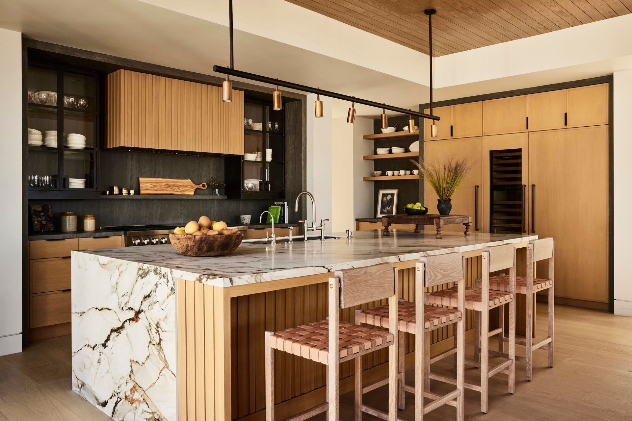
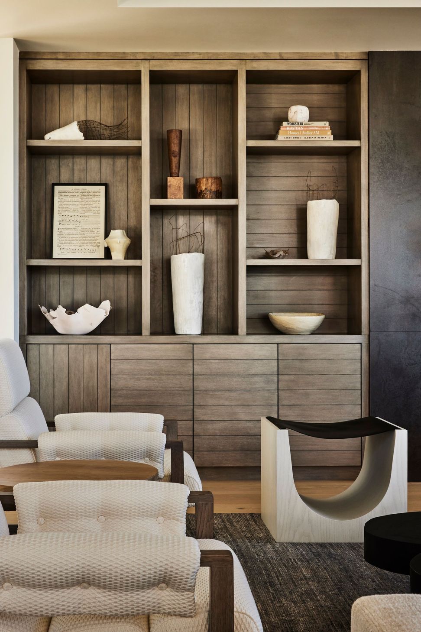
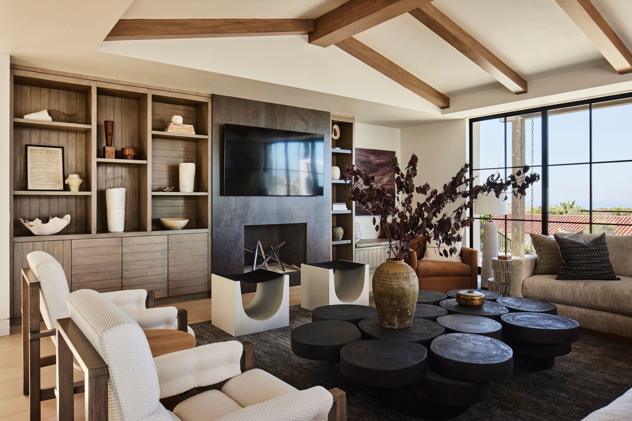
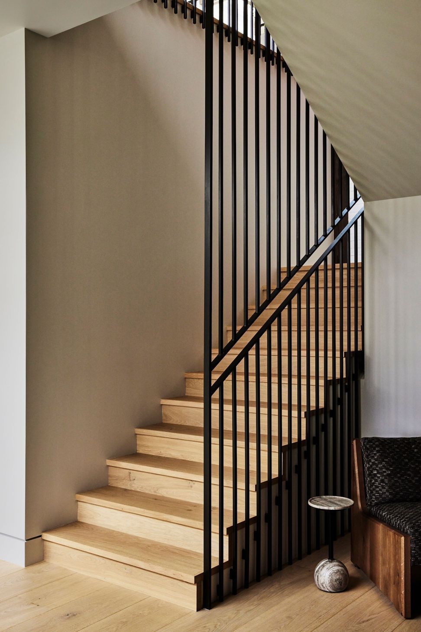
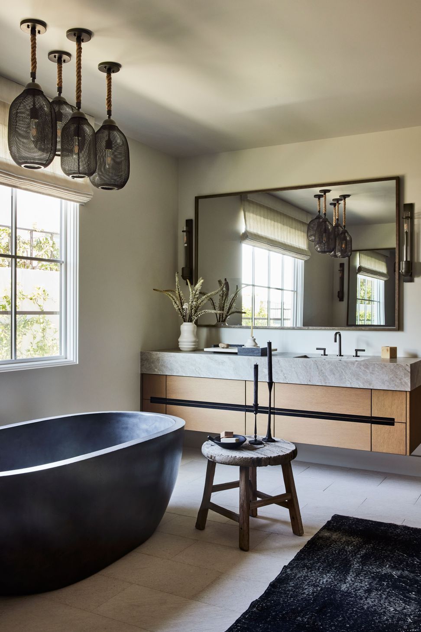
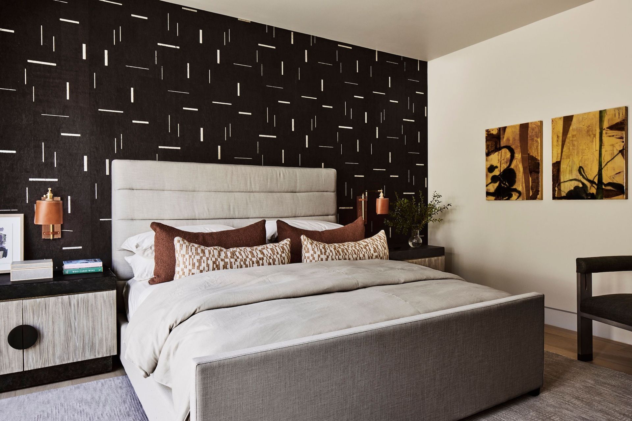
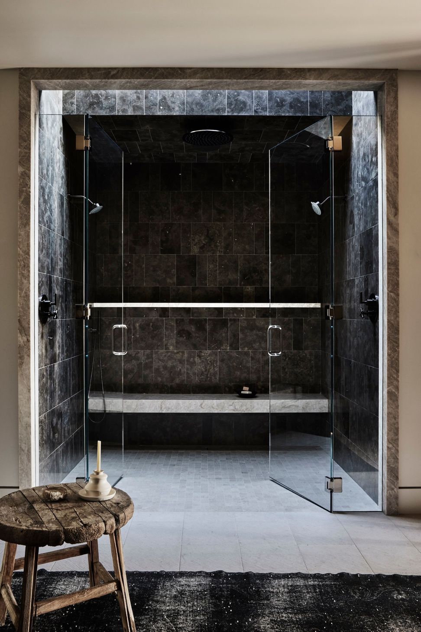
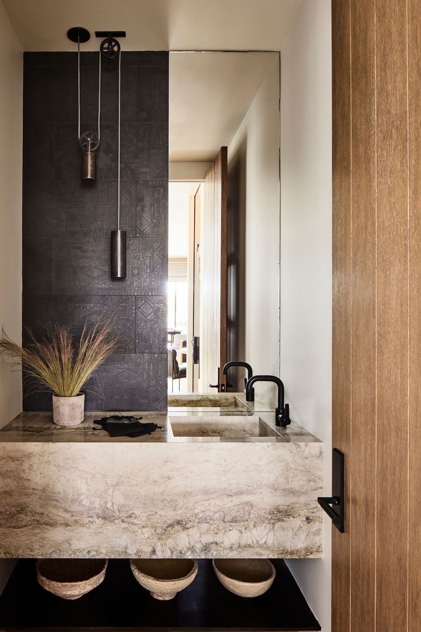
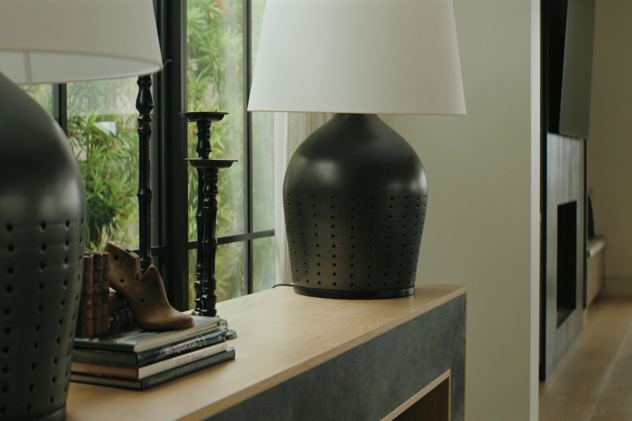
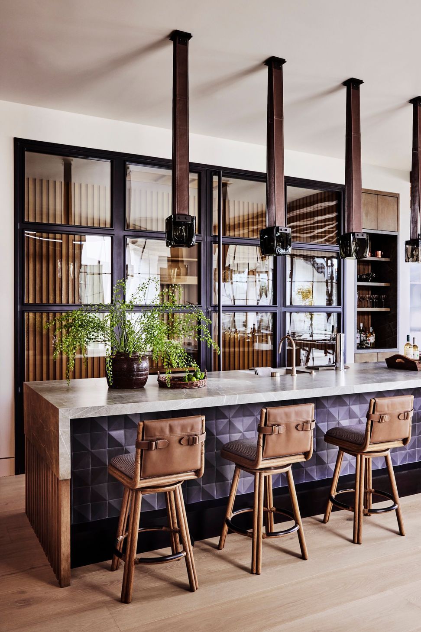
Outside, exposed Western red cedar beams will patina gracefully over time. Inside, the interiors palette is moody, favoring high contrasts, layered textures, interesting lighting, industrial moments, and artisanal touches. Every detail and every nook reinforces a lifestyle centered on connection, comfort and refined informality, translating Napa’s ease into a coastal setting.
Conjuring the feeling of a weekend tasting—small, considered moments, effortless living, and thoughtful gathering.
- Building style
- Contemporary
Like this Project?
Hire Brandon Architects
Professionals used in
this project
The practices and trades credited on this project.

More projects from
Brandon Architects
Other work by Brandon Architects, across every category they build in.


More in
Beach House
Everything else in Beach House, from every practice on ArchiPro.


Next Project
Keep scrolling