
Project team
- Brandon Architects
- Gieves Anderson
Restoring ocean views through thoughtful elevation and coastal resilience.
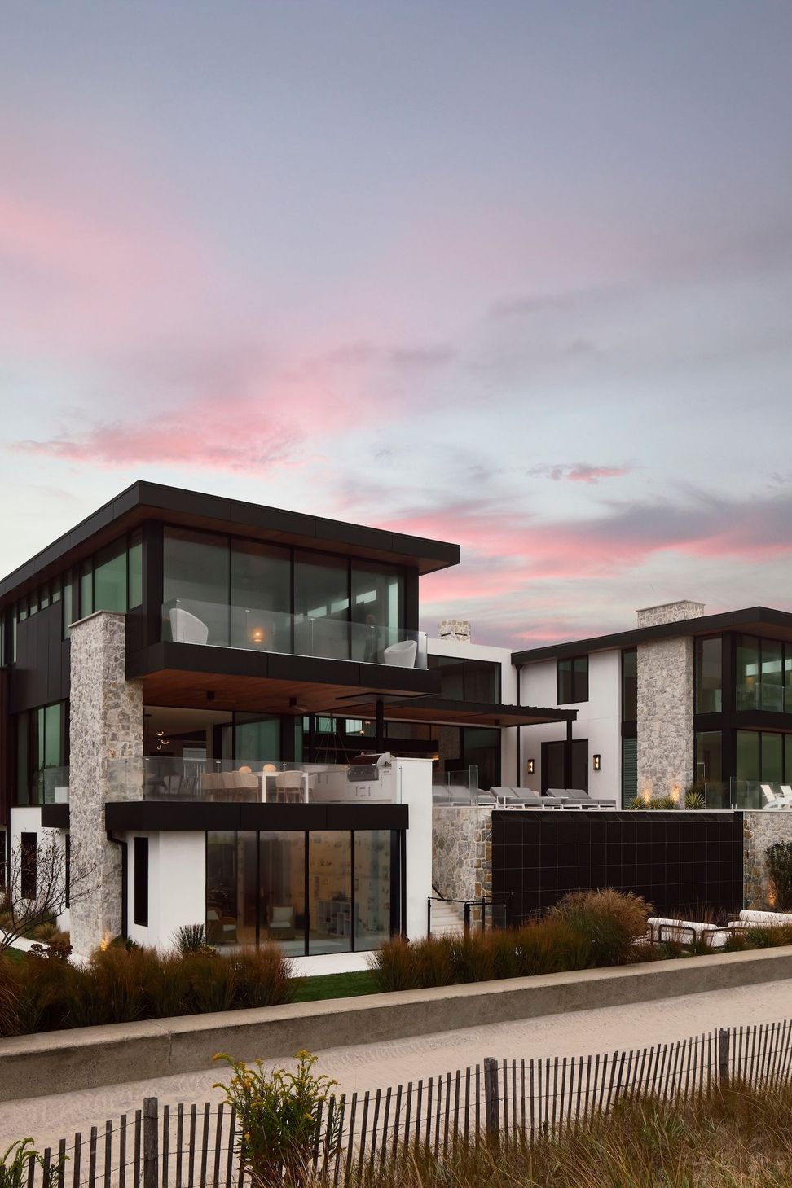
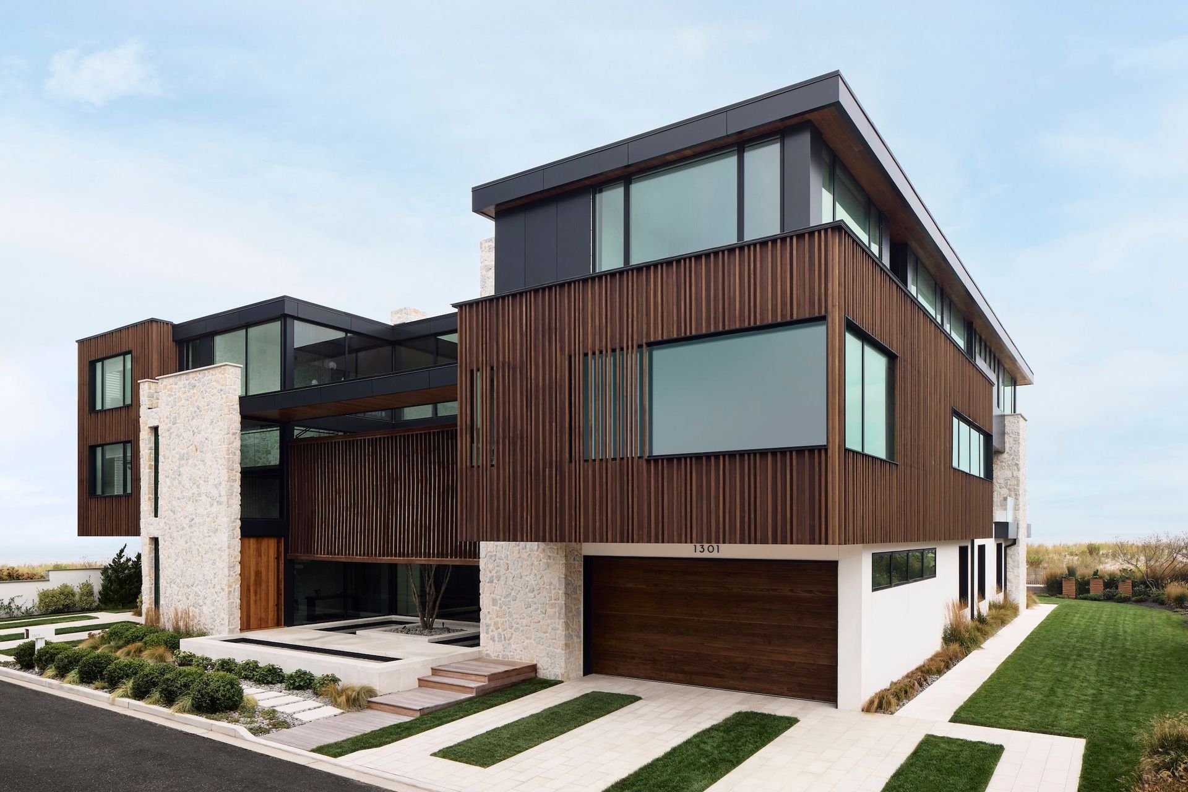
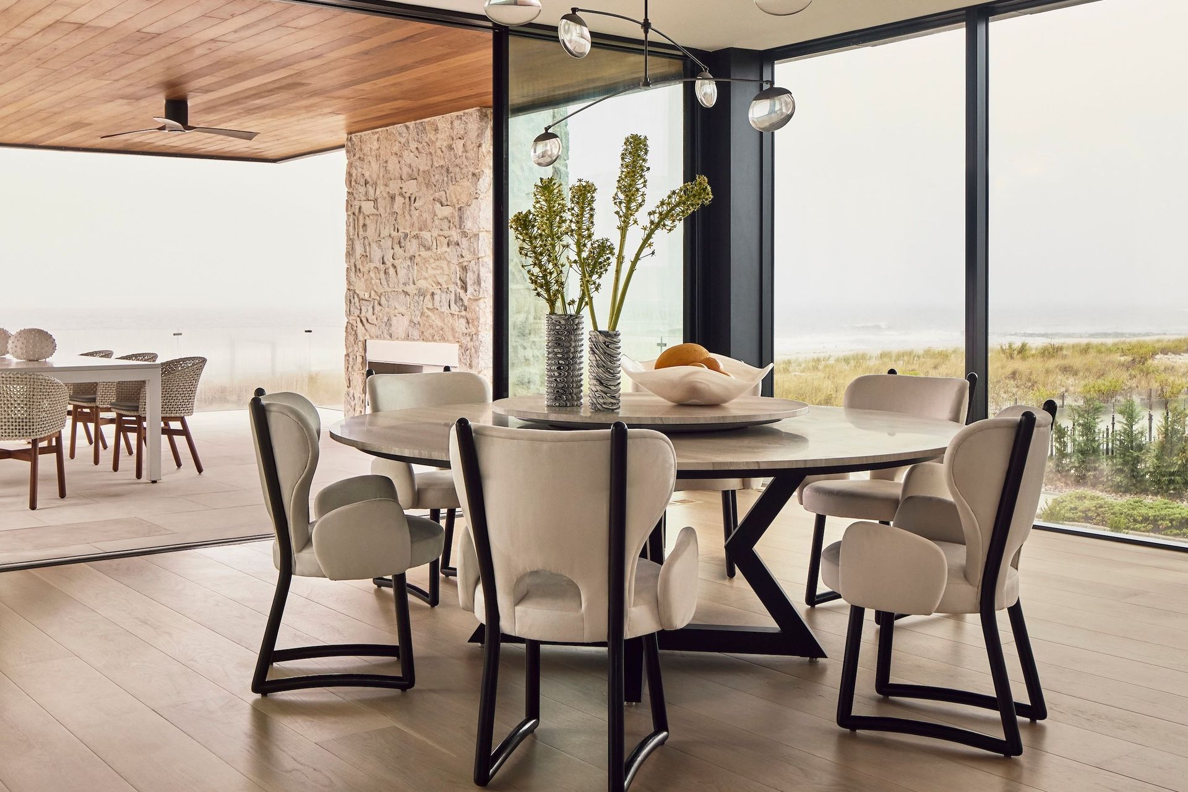
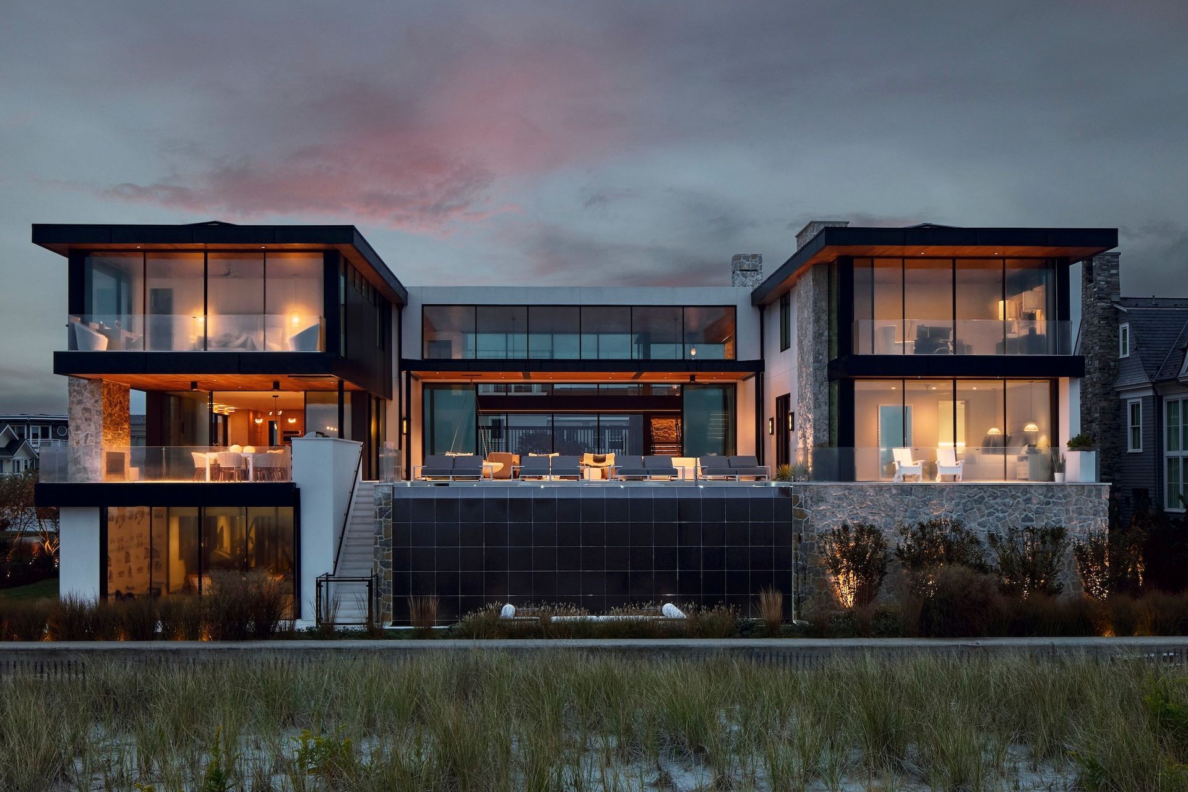
After Hurricane Sandy, new FEMA-mandated dunes protected the coastline but blocked once-expansive views to the Atlantic. This home responds by elevating the primary living spaces above flood levels, reclaiming the horizon and restoring the visual relationship between architecture and ocean.
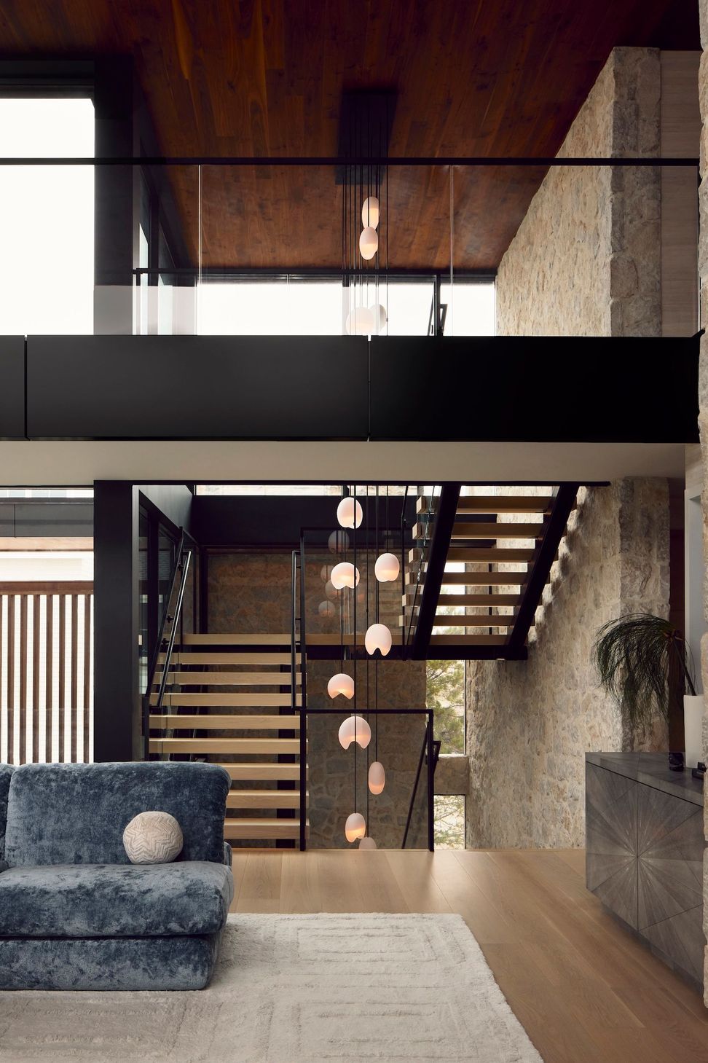
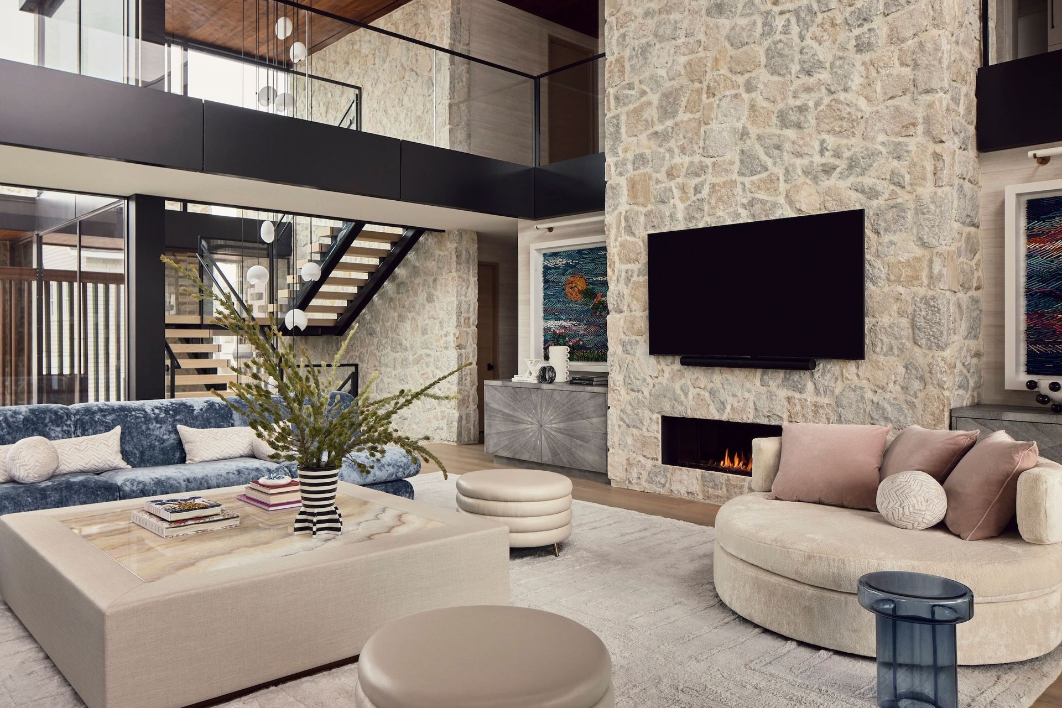
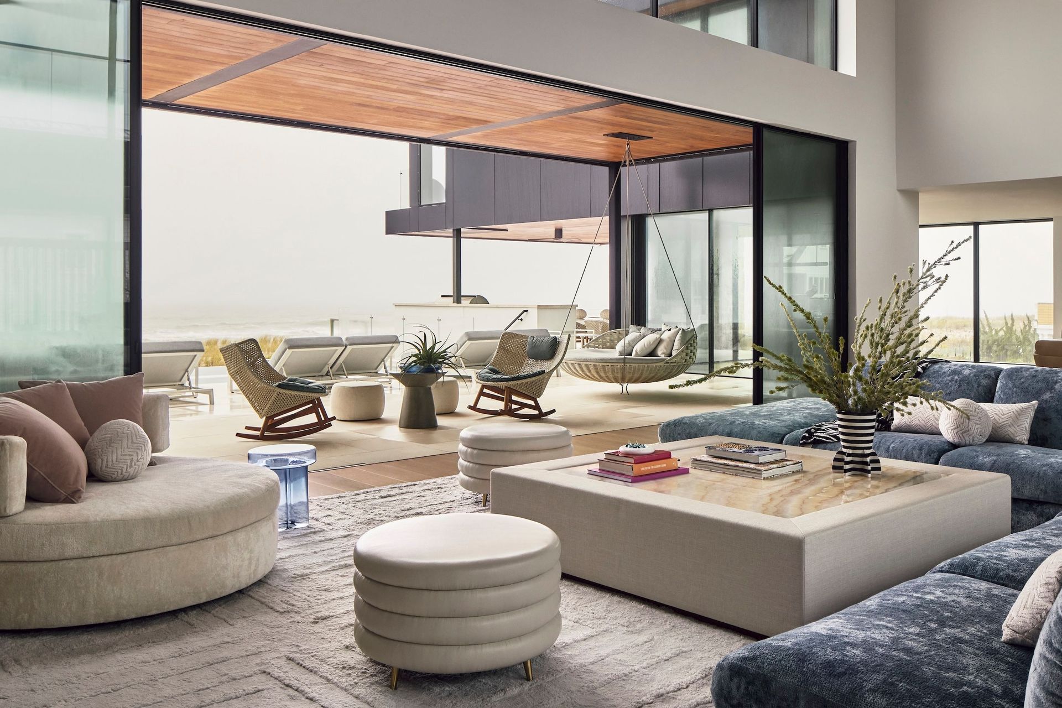
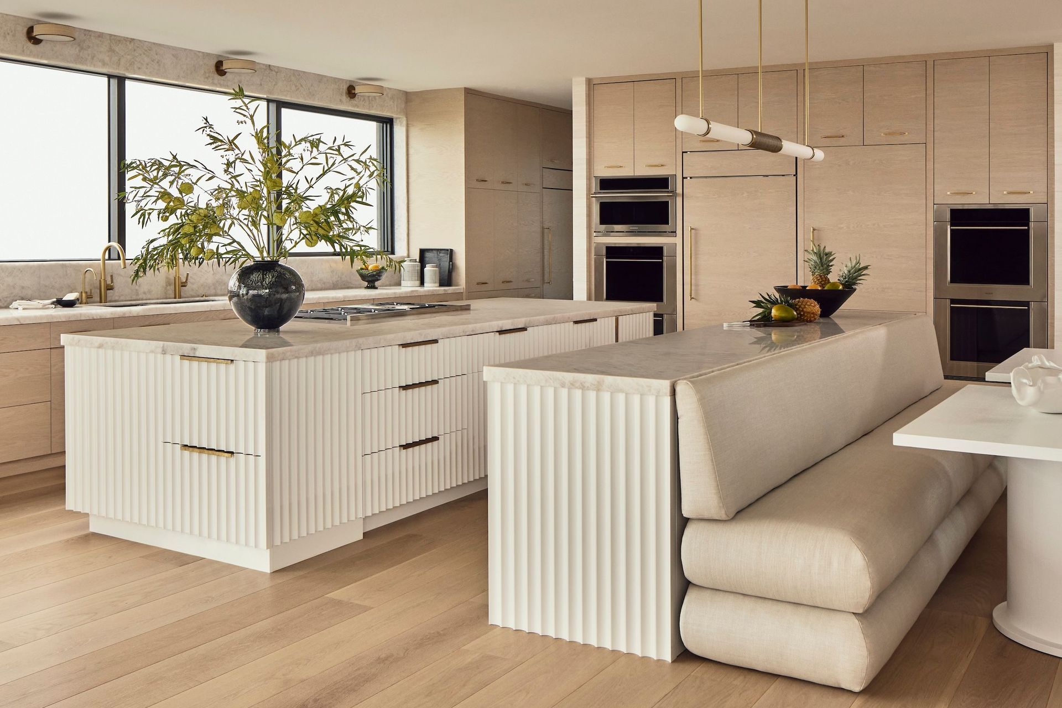
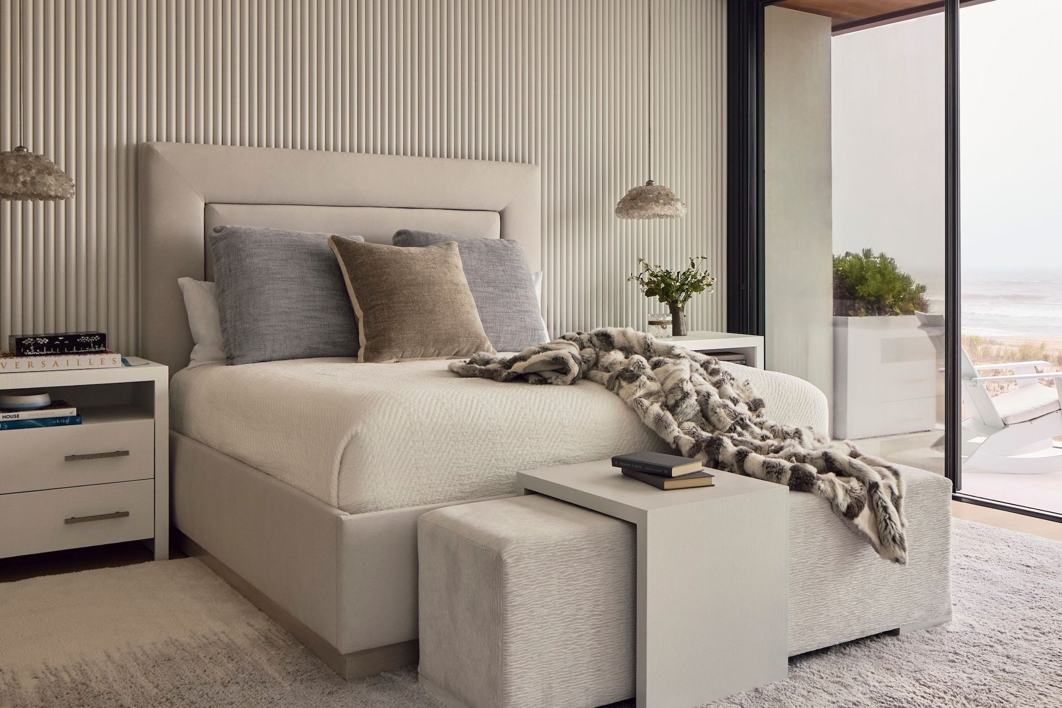
Designed for a large, close-knit family, the home centers on a dramatic two-story great room where living, dining, and kitchen spaces flow together and open to generous terraces. Floor-to-ceiling glass frames the shoreline and brings daylight deep into the interior, creating seamless transitions between indoors and out.
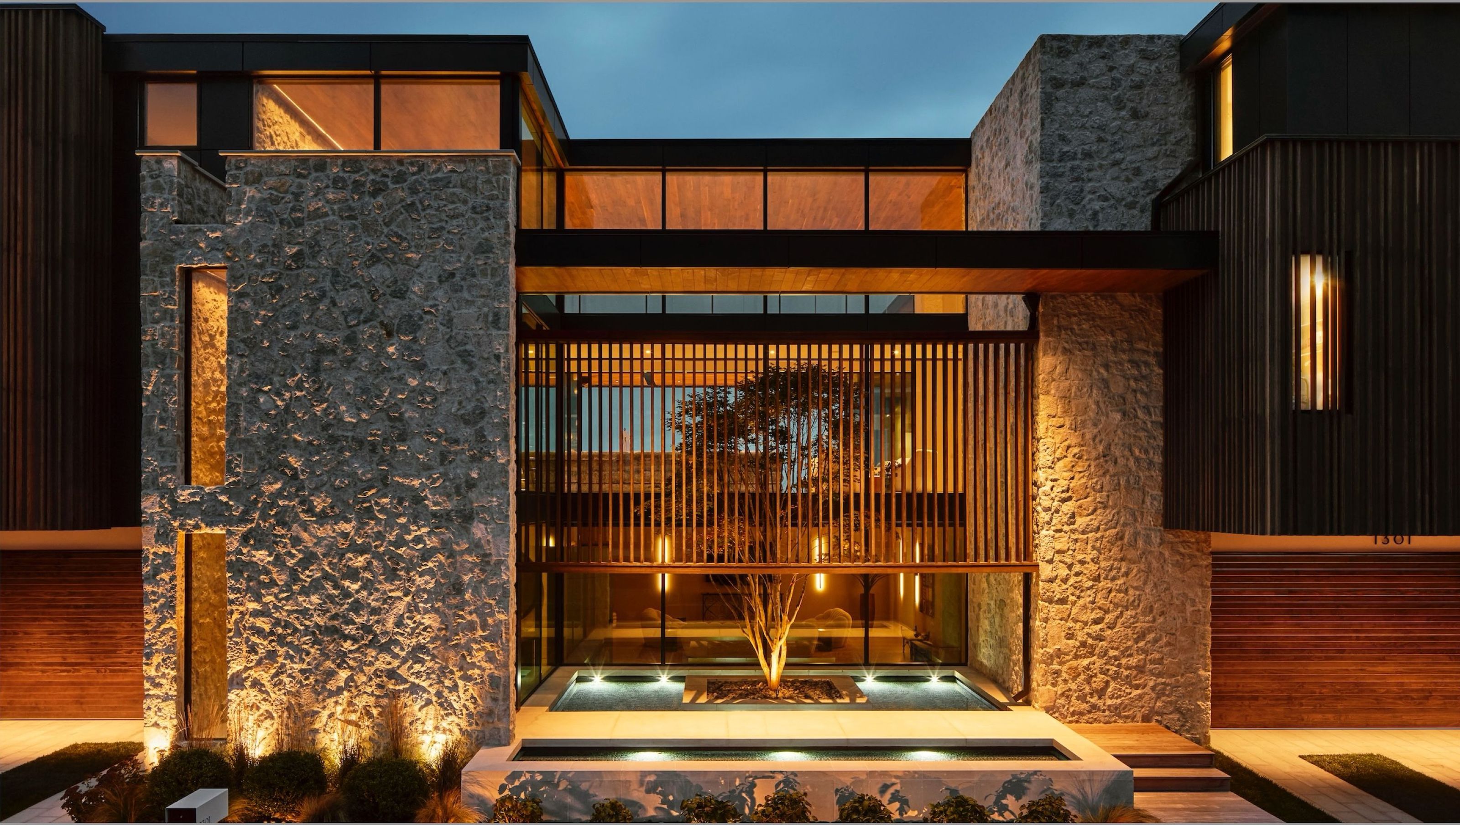
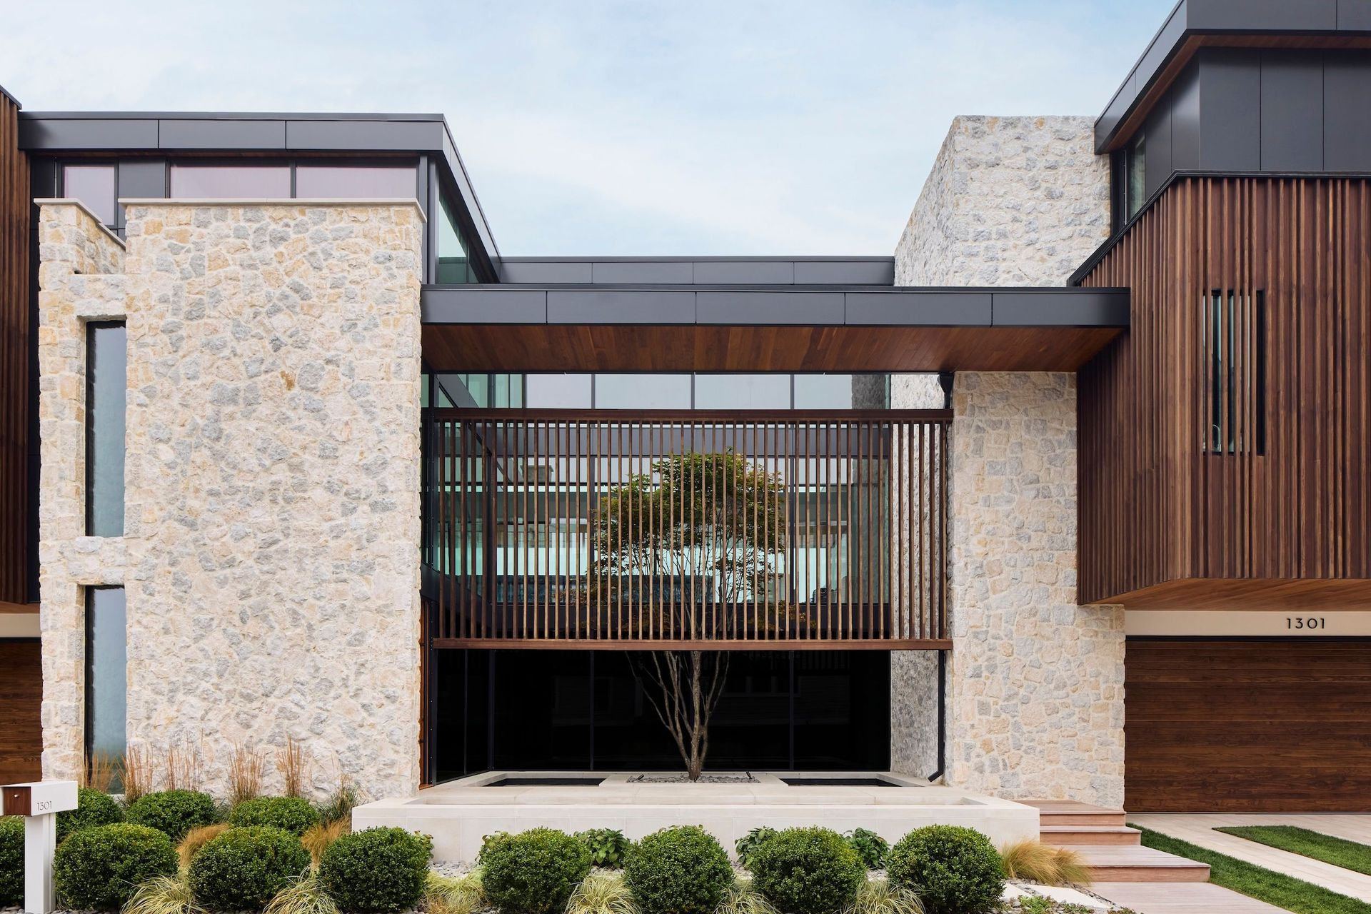
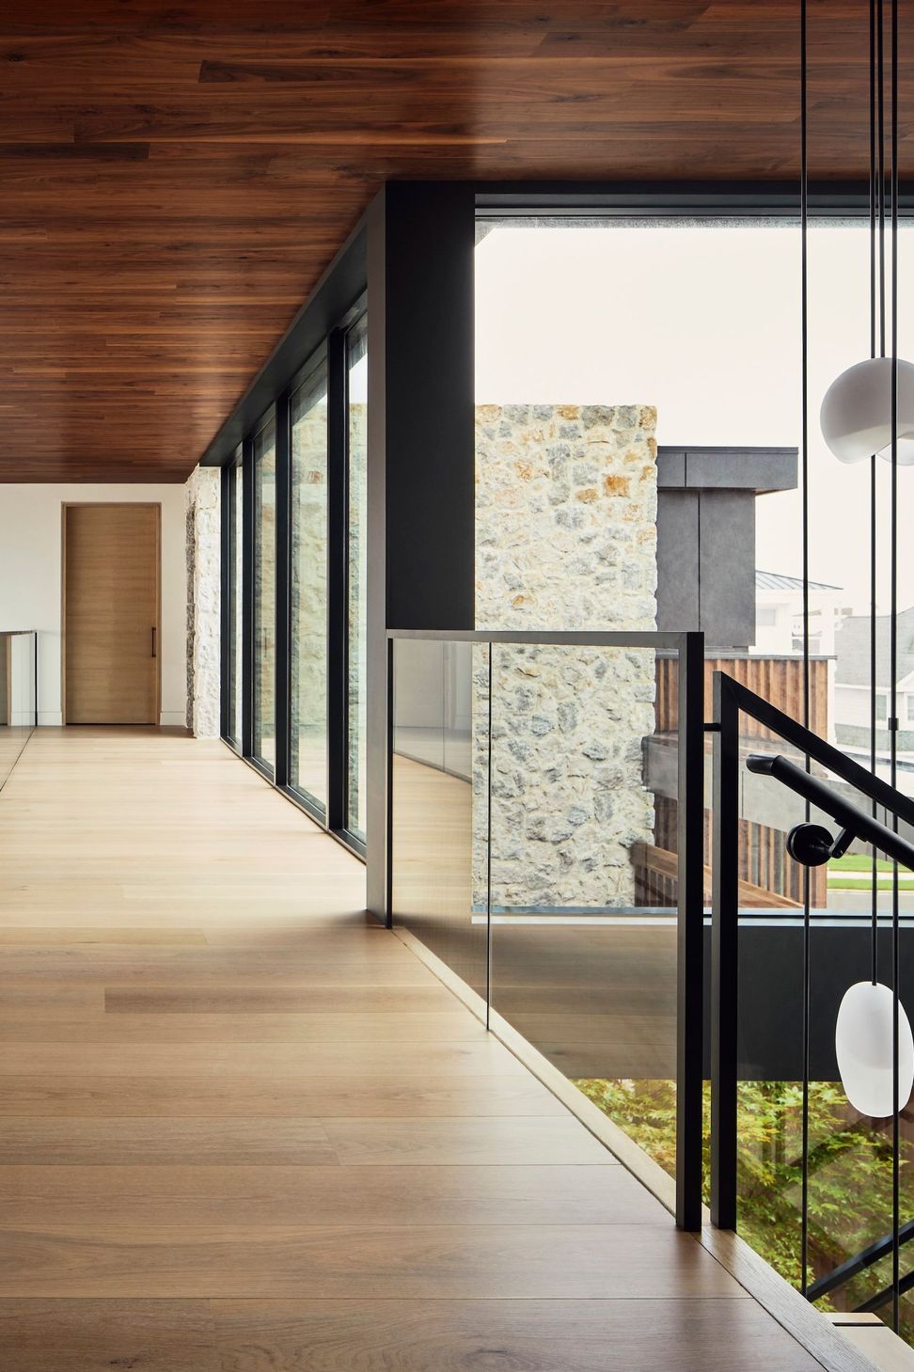
Secondary and private spaces are distributed across the upper levels to maximize views, while the entry and ground-level spaces are designed for coastal flood compliance. The exterior is distinguished by a mix of stucco, natural stone and slatted wood elements, offering warmth, durability, and textural depth suited to the marine environment. Layered volumes and varied rooflines soften the massing and create a home that feels welcoming, refined, and connected to its setting.
Passive environmental strategies support year-round comfort: overhangs and vertical screens provide solar control, high-performance glazing and insulation improve energy efficiency, and thermally modified wood offers stability in salt-air conditions. Native and drought-tolerant landscaping integrates the home into its beachfront context while minimizing water use and supporting local ecology.
A resilient home transforms regulatory and environmental constraints into design opportunities for family-centered waterfront living.
- Completed
- 2025
- Building style
- Contemporary
Awards
Best Custom Home 7,500 - 9,000 s.f.
Golden Nugget Awards
Like this Project?
Hire Brandon Architects
Professionals used in
this project
The practices and trades credited on this project.

More projects from
Brandon Architects
Other work by Brandon Architects, across every category they build in.


More in
Beach House
Everything else in Beach House, from every practice on ArchiPro.


Next Project
Keep scrolling