
Project team
- Brandon Architects
- Manolo Langis
Sustainability and innovative thinking characterize a waterfront residence.
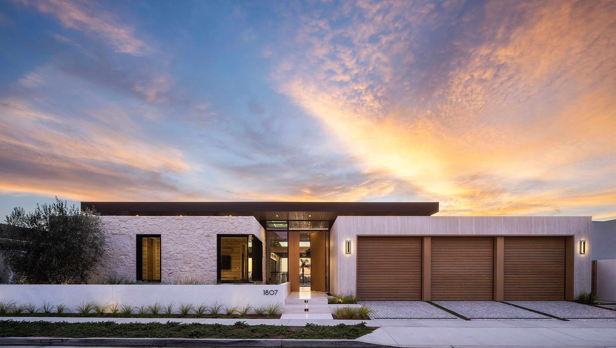
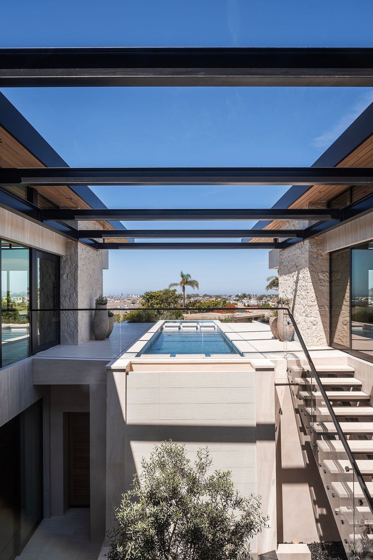
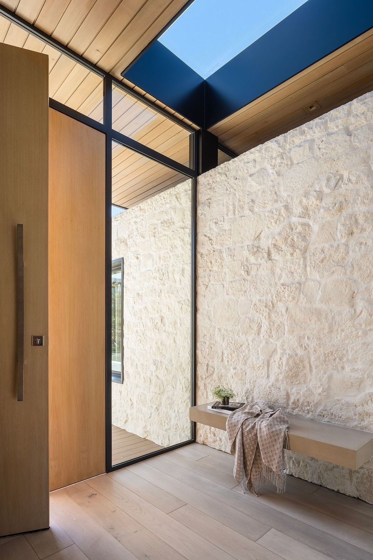
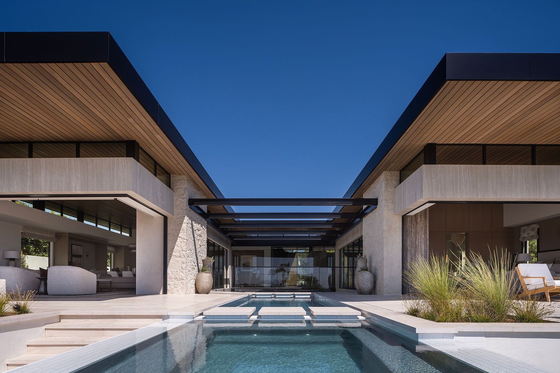
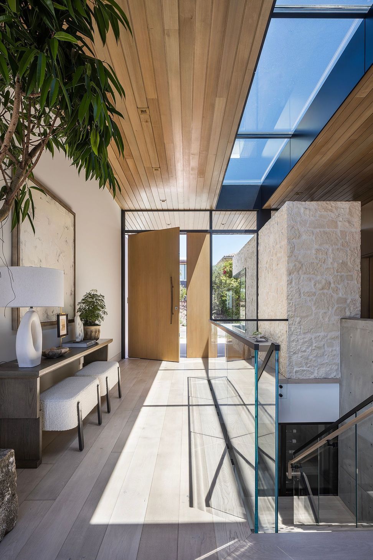
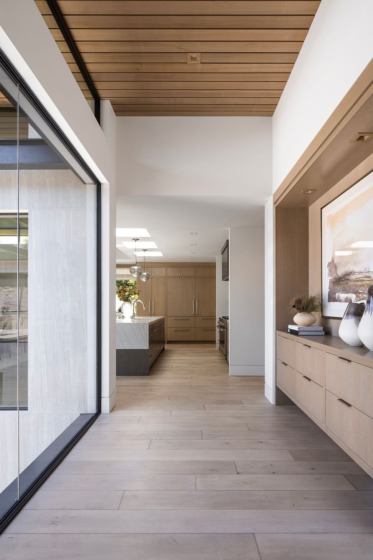
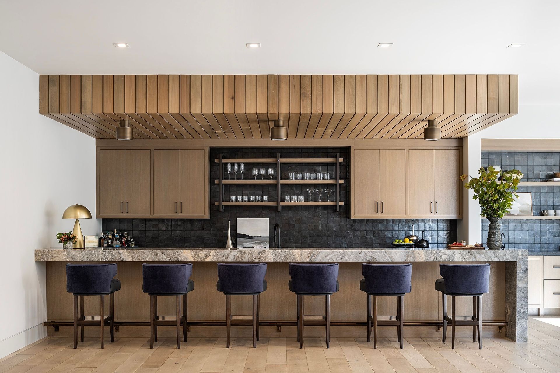
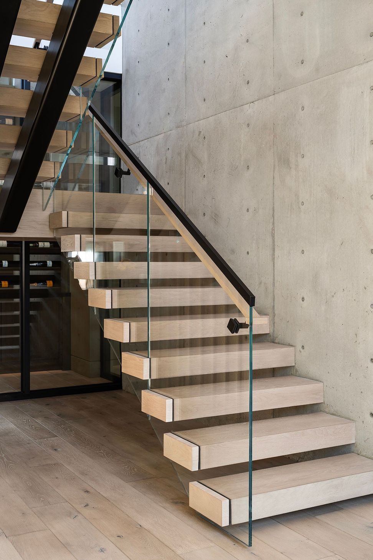
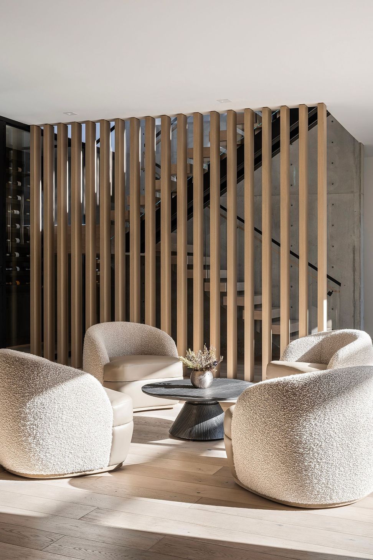
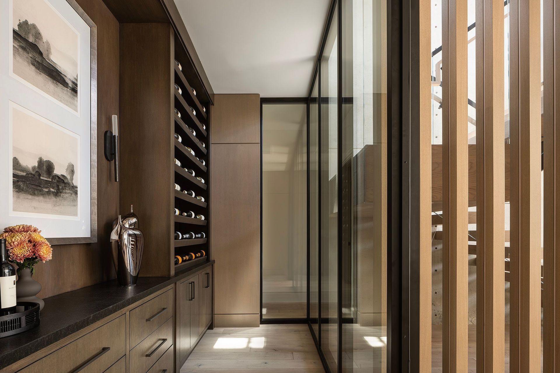
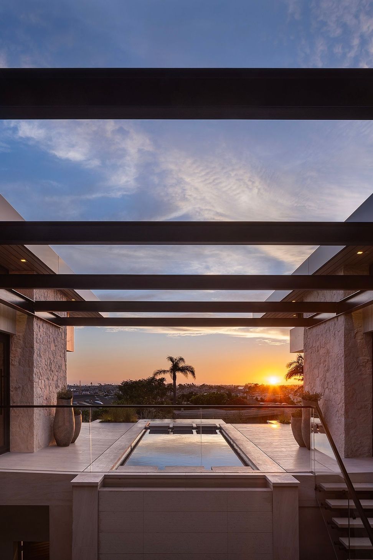
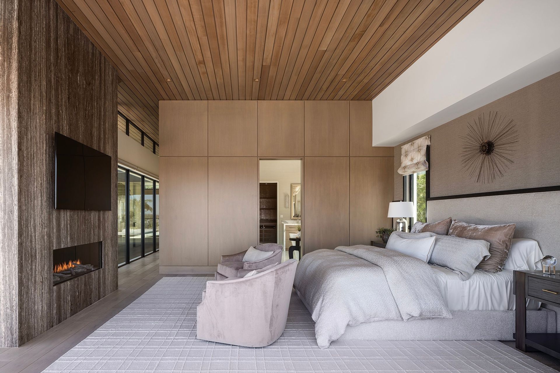
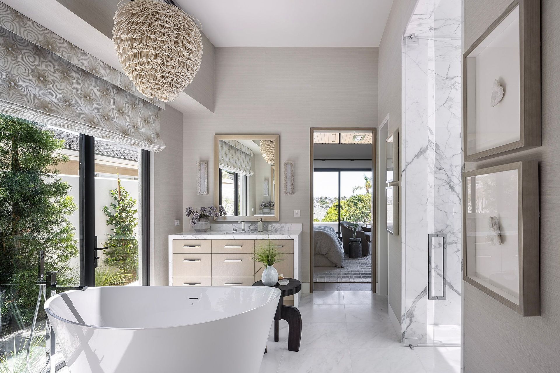
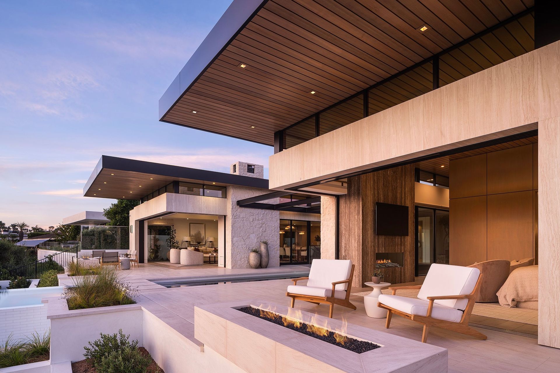
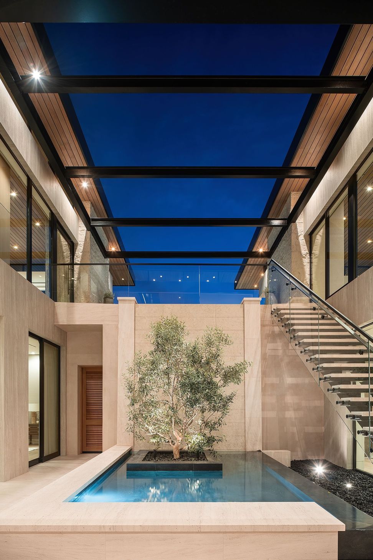
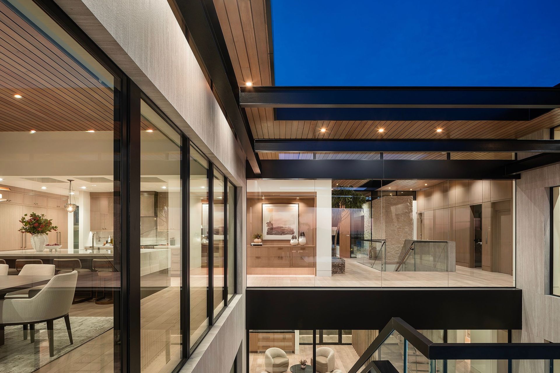
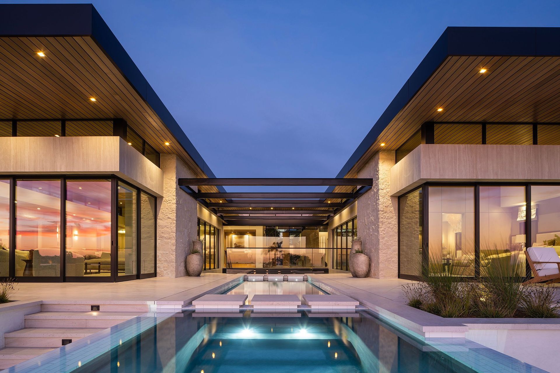
Designing a typical basement for this home in the Irvine Terrace neighborhood of Newport Beach simply wouldn't do. Instead, we doubled the volume of this one-story home with plenty of wow factor by creating a central courtyard that divides the home into two living wings. The courtyard features a long, linear pool that waterfalls over 12 feet below into a reflecting pool at the basement level, and a central outdoor living area provides expansive views overlooking the courtyard to the Pacific Ocean beyond. The home’s composition maximizes natural light through clerestory glazing, pocketing doors, and floor-to-ceiling feature windows, while differentiated rooflines give character to each wing and articulate programmatic zones.
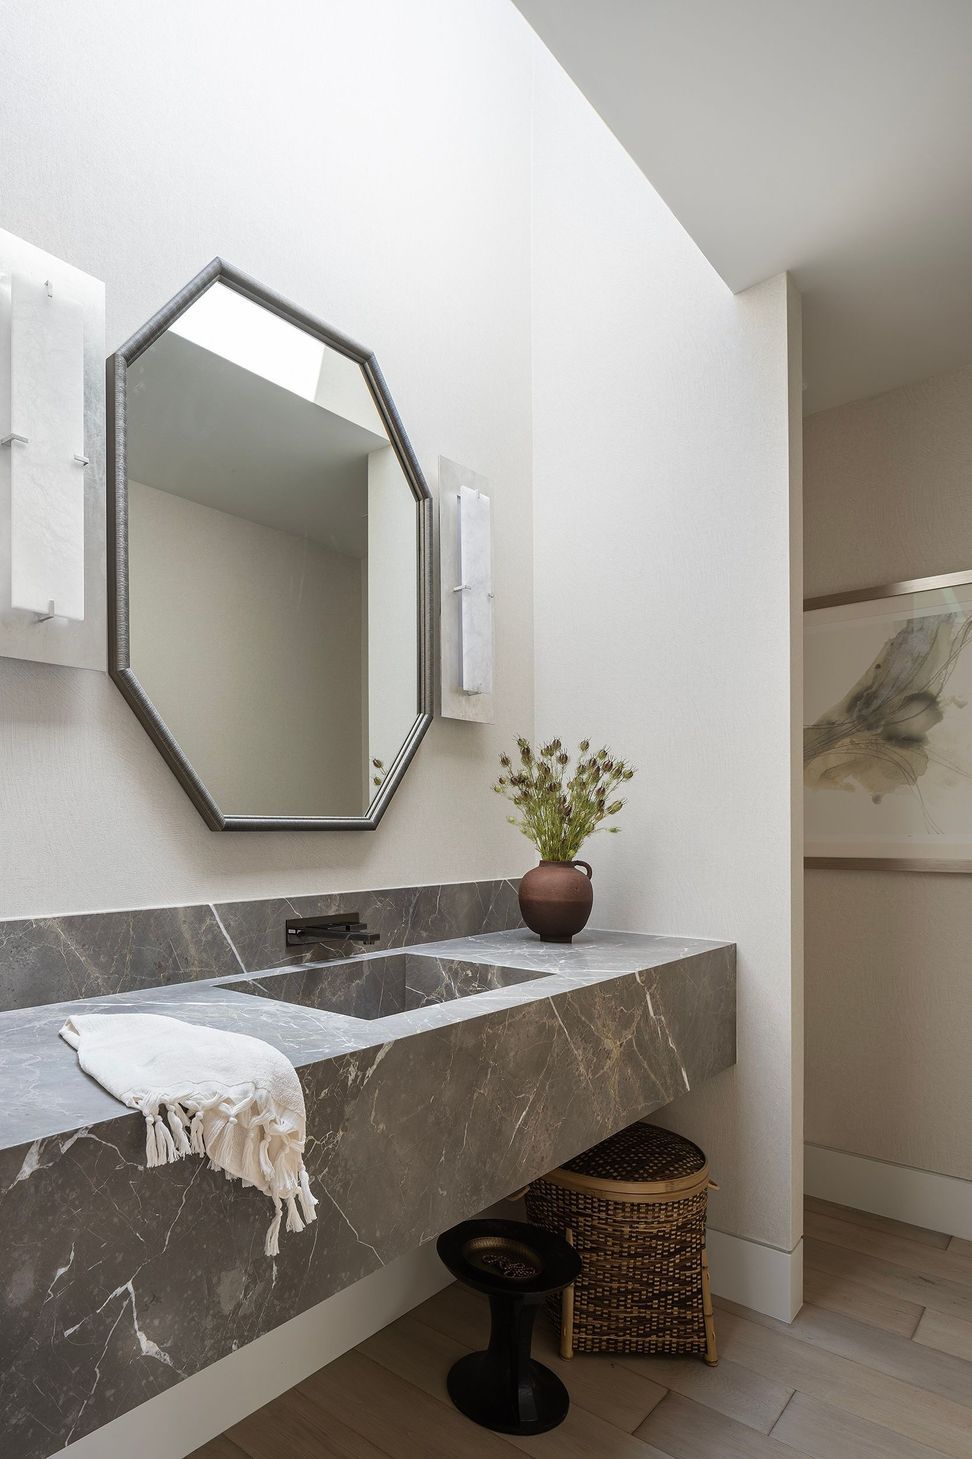
Passive and active solar strategies, including roof-mounted photovoltaic panels and automated shading, reduce energy use, while design decisions were informed by sustainability and life-cycle considerations—maintenance and embodied-energy were considered via alternative materials such as composite panels (rather than natural stone), aluminum composite metals, and FSC-certified lumber, implemented to reduce the impacts of new construction and promote longevity.
Every decision reinforces the unexpected moments discovered within its design.
- Completed
- 2023
- Building style
- Contemporary
Awards
Sara CA Design Award
Interiors Magazine
Custom Home over 8,000 s.f. - Platinum Award & Best in Region, Pacific
NAHB
Best Custom Home over 8,000 s.f.
Golden Nugget
Best One-of-a-Kind Home
NAHB Nationals
Award of Merit
AIA OC
Like this Project?
Hire Brandon Architects
Professionals used in
this project
The practices and trades credited on this project.

More projects from
Brandon Architects
Other work by Brandon Architects, across every category they build in.


More in
Luxury Homes
Everything else in Luxury Homes, from every practice on ArchiPro.


Next Project
Keep scrolling