
Project team
- Brandon Architects
- Lance Gerber and Manolo Langis
A designer’s personal vision finds form on Hayden Lake’s wooded shores.
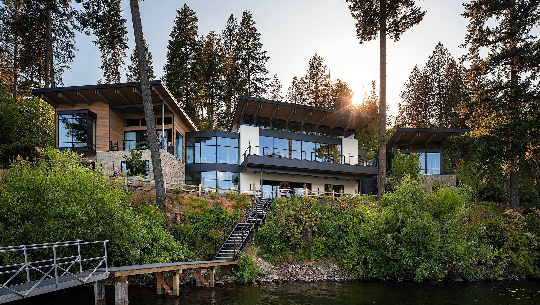
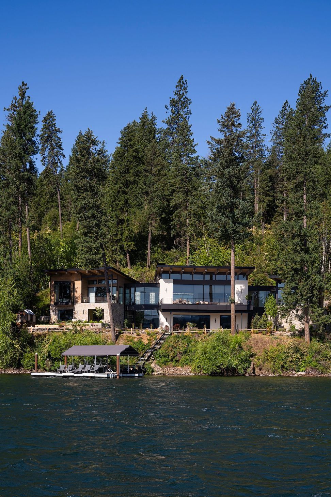
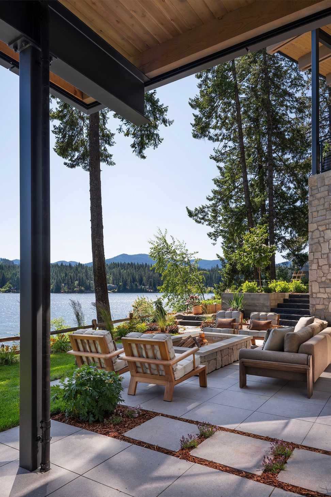
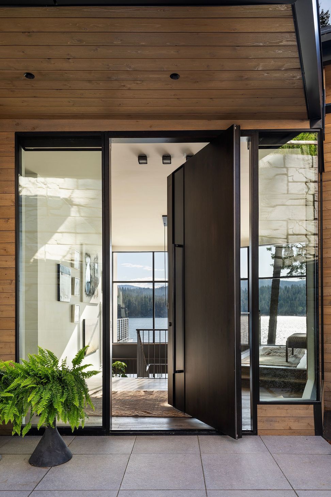
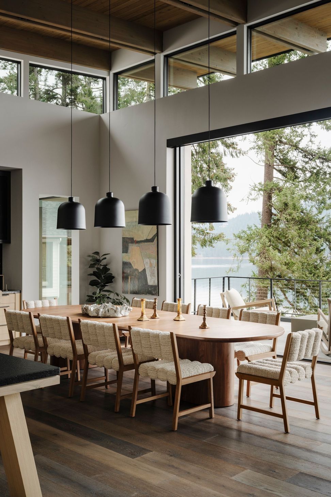
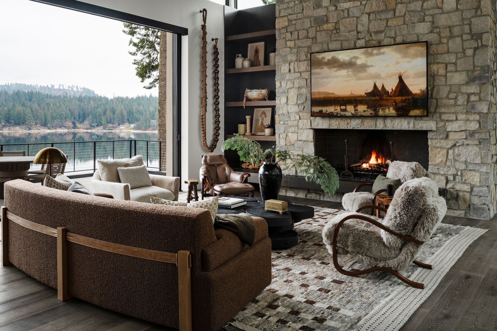
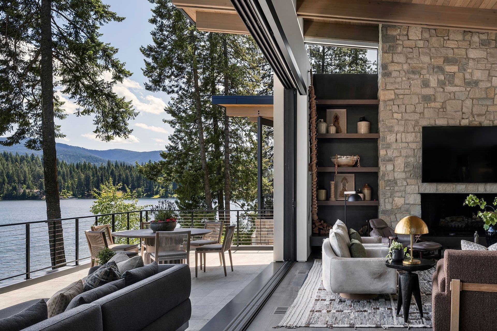
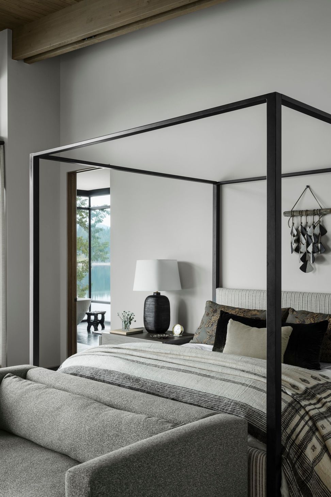
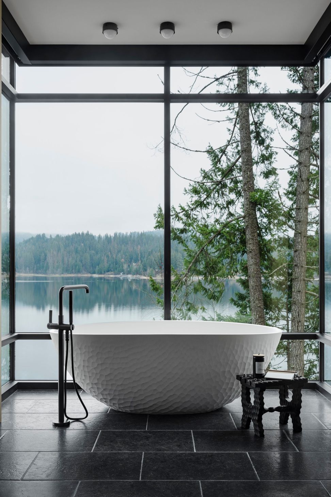
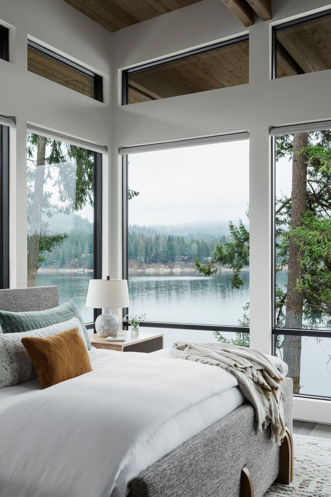
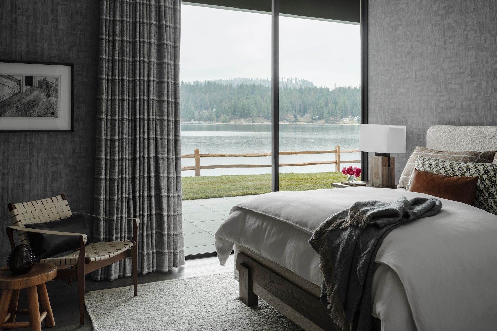
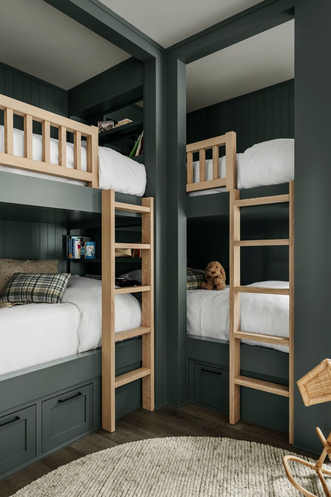
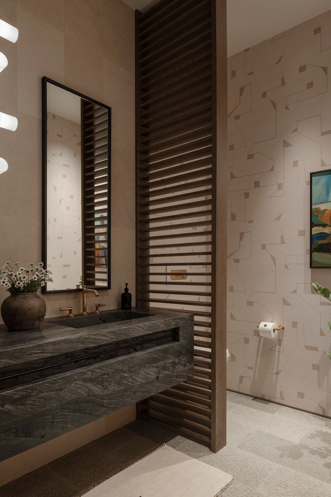
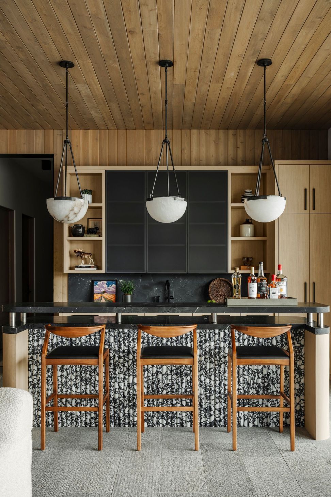
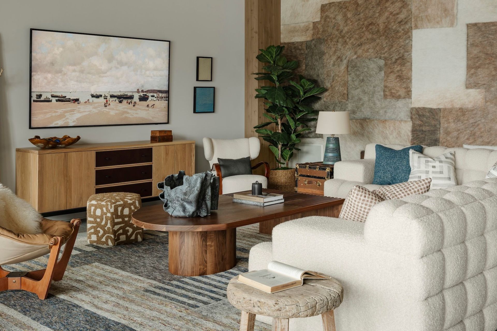
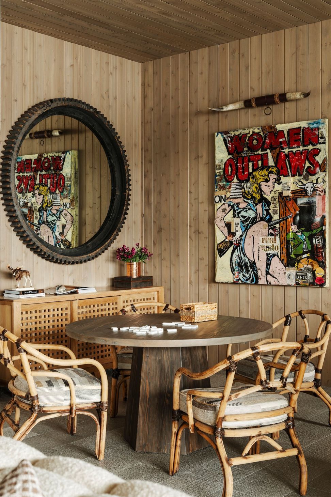
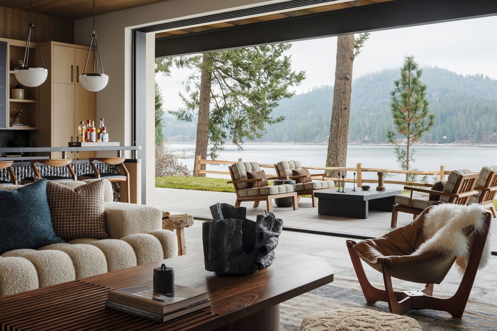
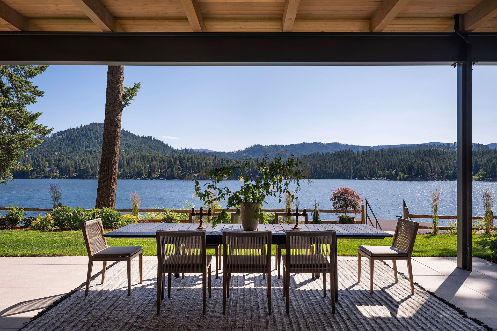
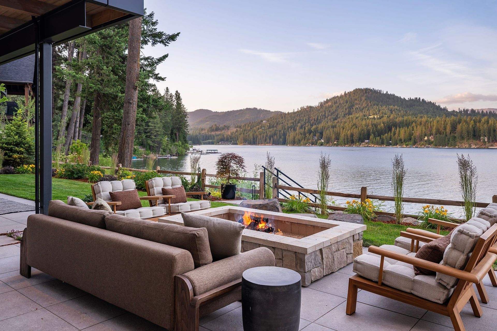
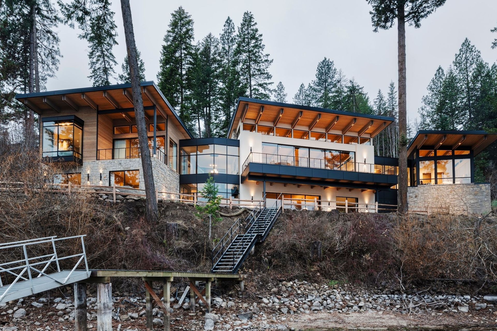
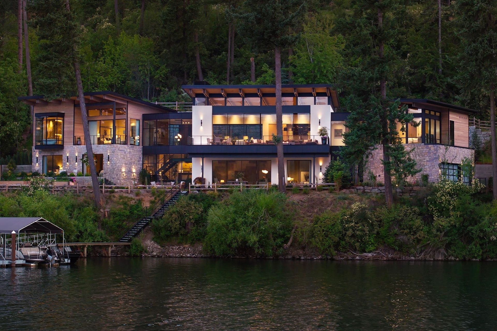
For her family’s dream vacation home, designer Denise Morrison discovered three rare, consecutive lots along Hayden Lake, creating a singular opportunity to craft a retreat that comfortably hosts 16 guests across generations. Steps from the water and embraced by forested pines, the home is designed as both a restful sanctuary and a place for family gatherings, where grandchildren can play and memories are made amid Idaho’s unspoiled landscapes. The architecture and architectural materials palette embrace the lakeside setting, providing Morrison with a foundation to create a layered, collected aesthetic by balancing antique and contemporary elements. The proximity to the Sawtooth Range of the Rocky Mountains and expansive protected wilderness ensures a sense of permanence, making the home a lasting family legacy.
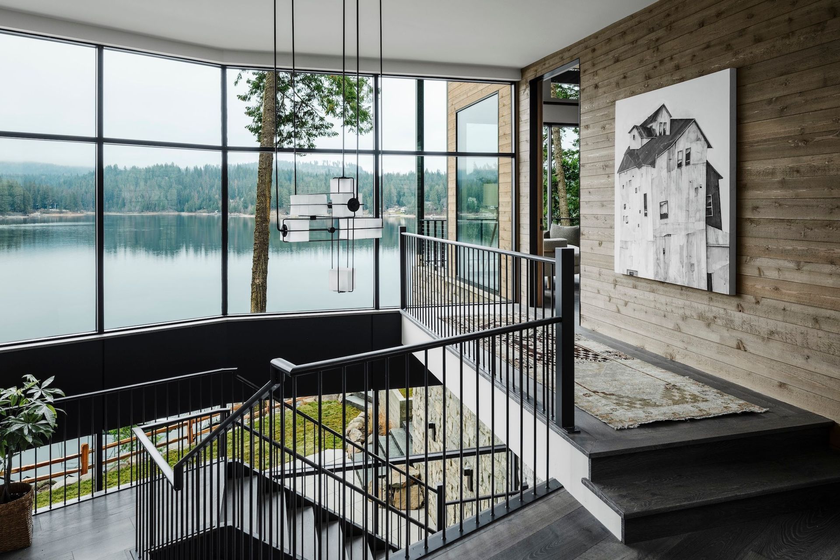
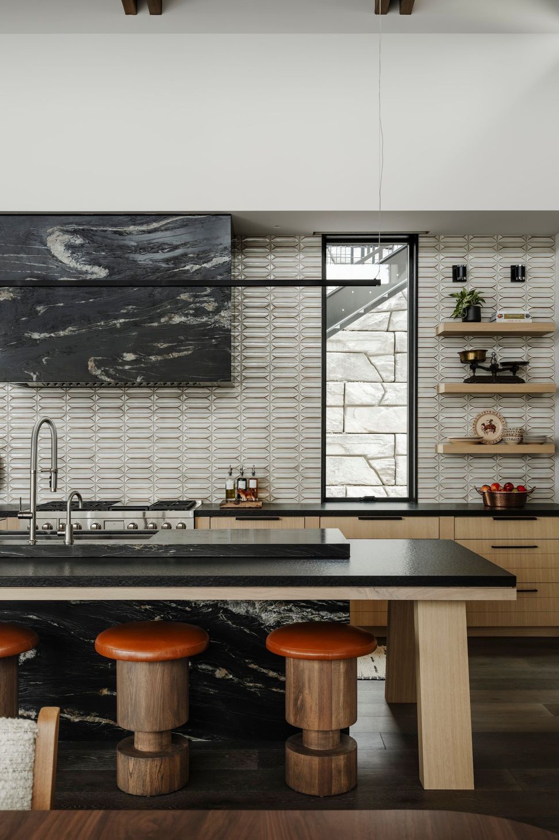
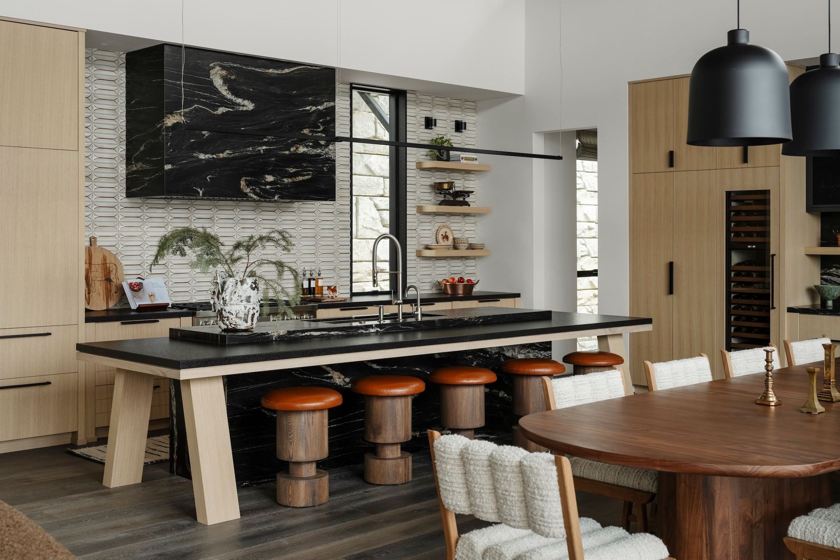
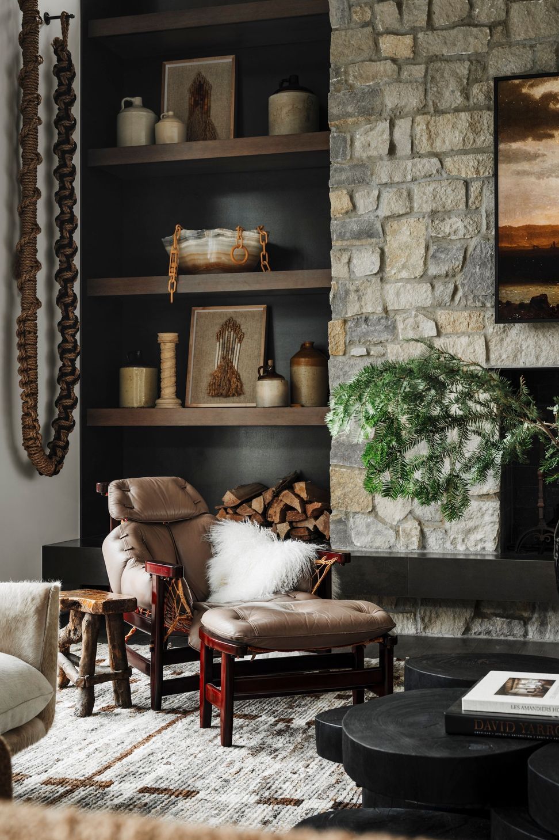
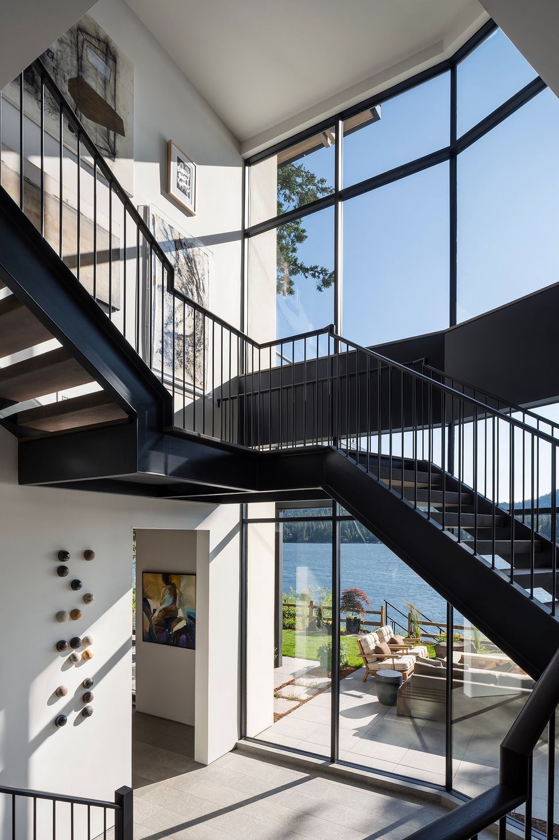
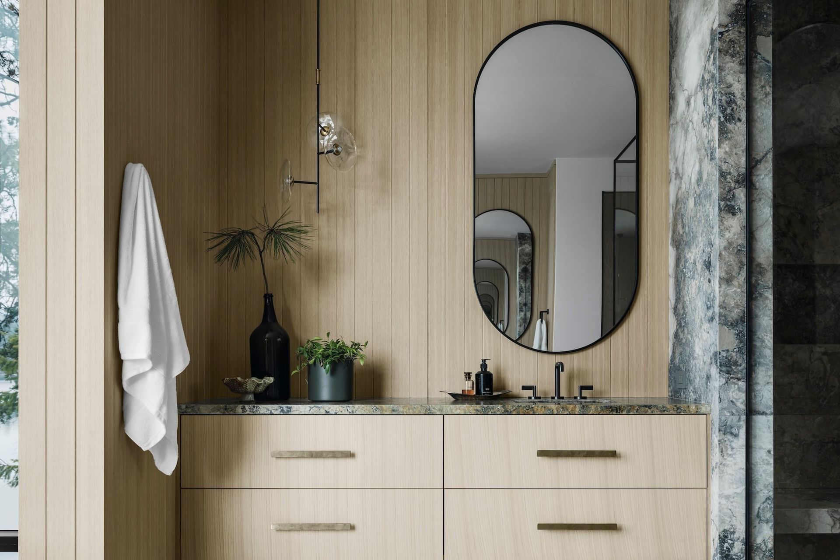
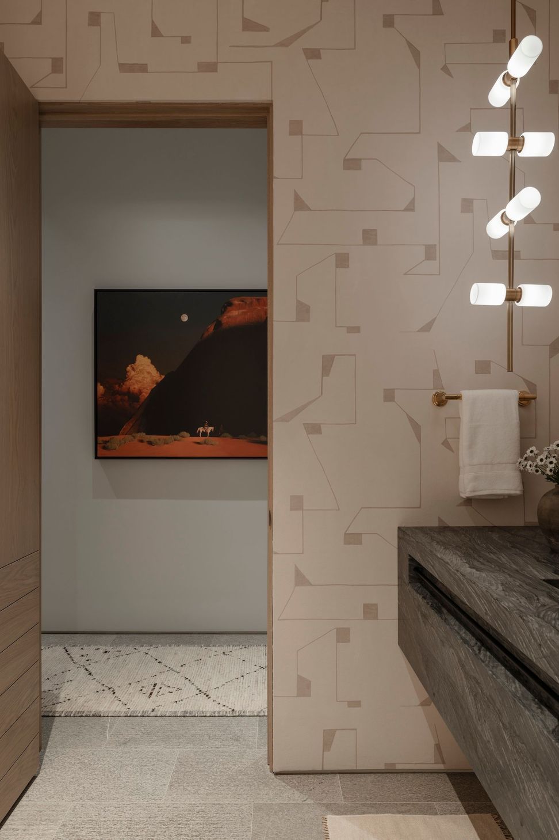
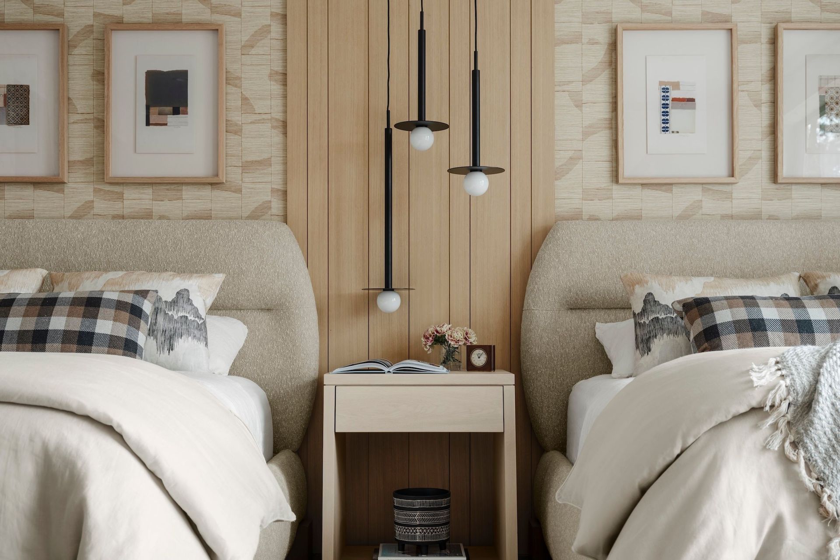
Morrison’s design ethos of tension informs every interior detail. Earth-toned palettes of terra cotta, sage, olive, and black echo the surrounding landscape, while textures, materials and furnishings are selected for comfort, style and a narrative that reflects family life. Expansive glazing and open gathering spaces allow the lake and forest to remain a constant backdrop, connecting interior spaces seamlessly with the outdoors.
A lakefront home that redefines the notion of modern family retreats with warmth, style and perspective.
- Building style
- Contemporary
Like this Project?
Hire Brandon Architects
Professionals used in
this project
The practices and trades credited on this project.

More projects from
Brandon Architects
Other work by Brandon Architects, across every category they build in.


More in
Lake House
Everything else in Lake House, from every practice on ArchiPro.


Next Project
Keep scrolling