
Project team
- William Duff Architects
- Matthew Millman
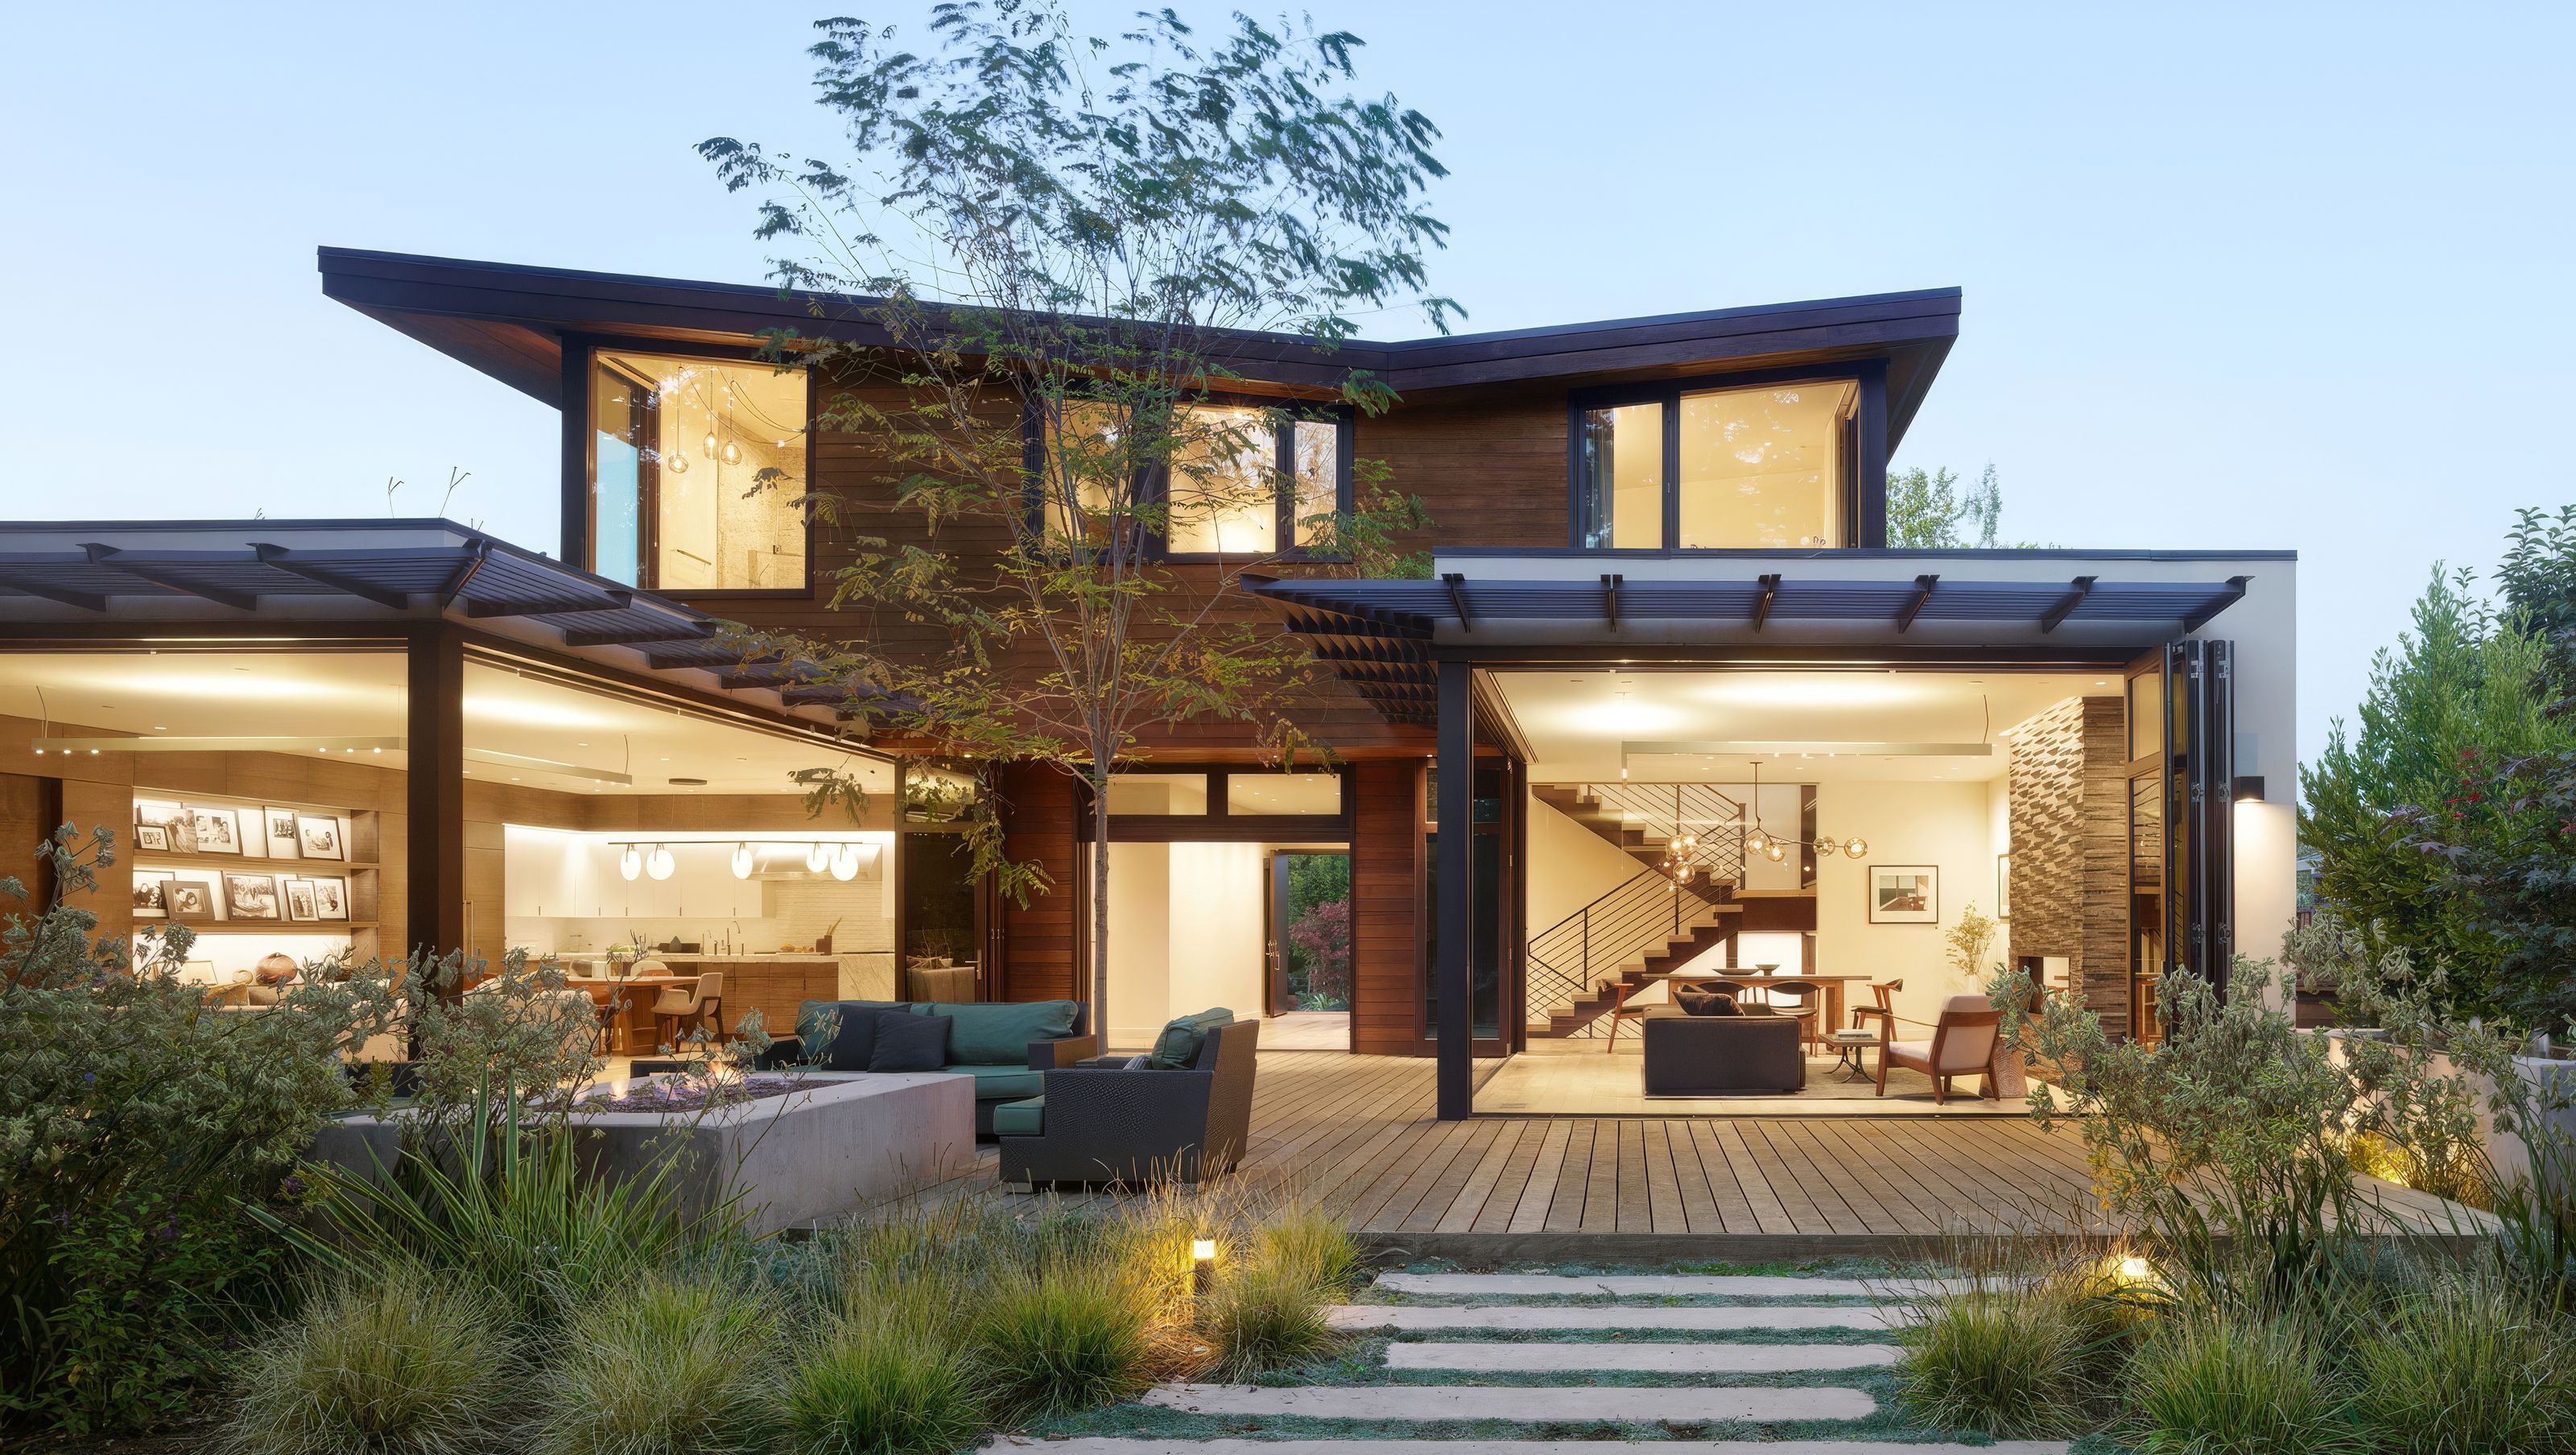
An expansive butterfly-roofed residence for indoor-outdoor living and relaxed gatherings.
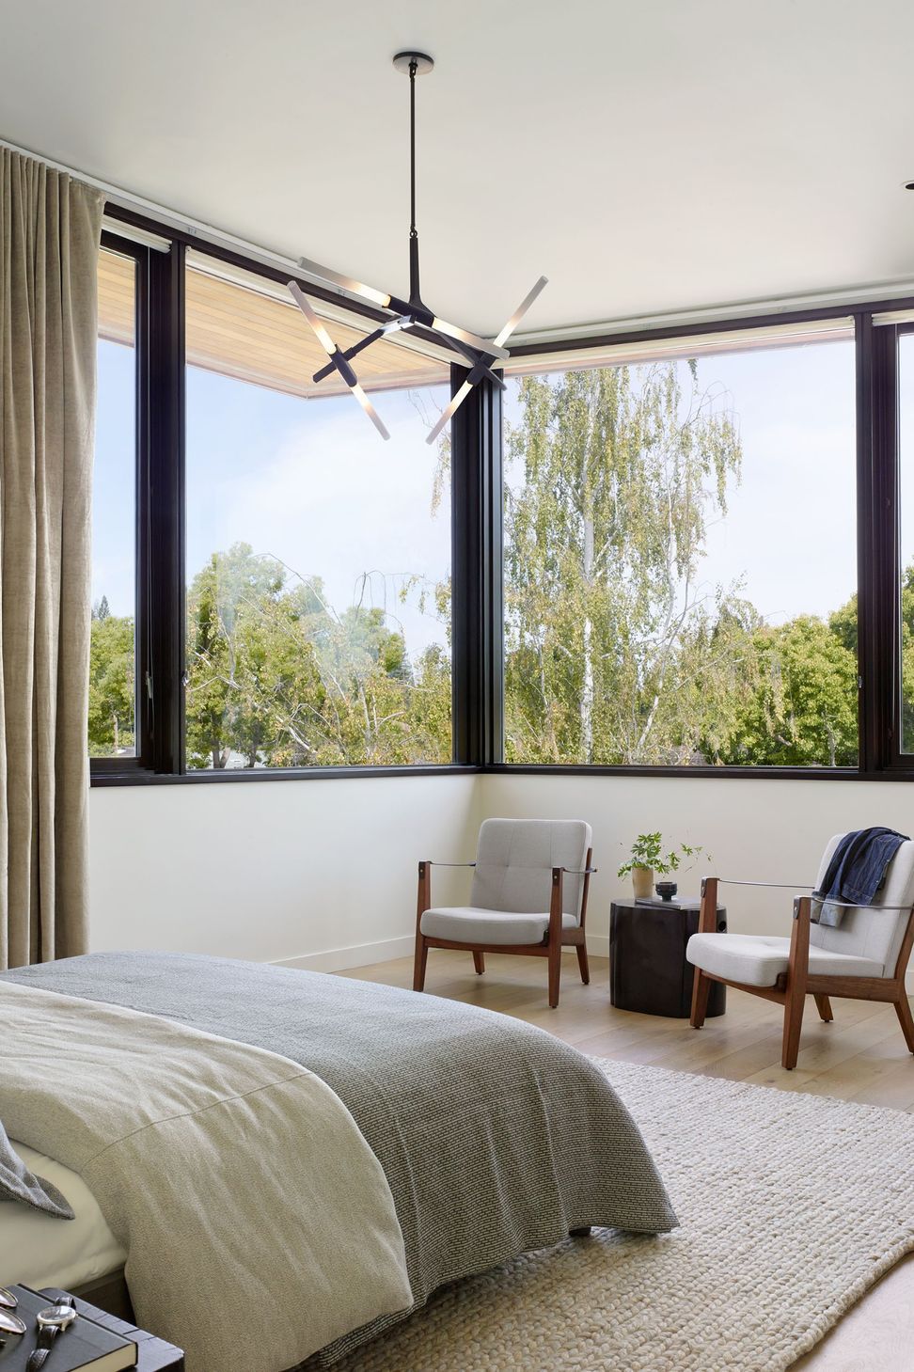
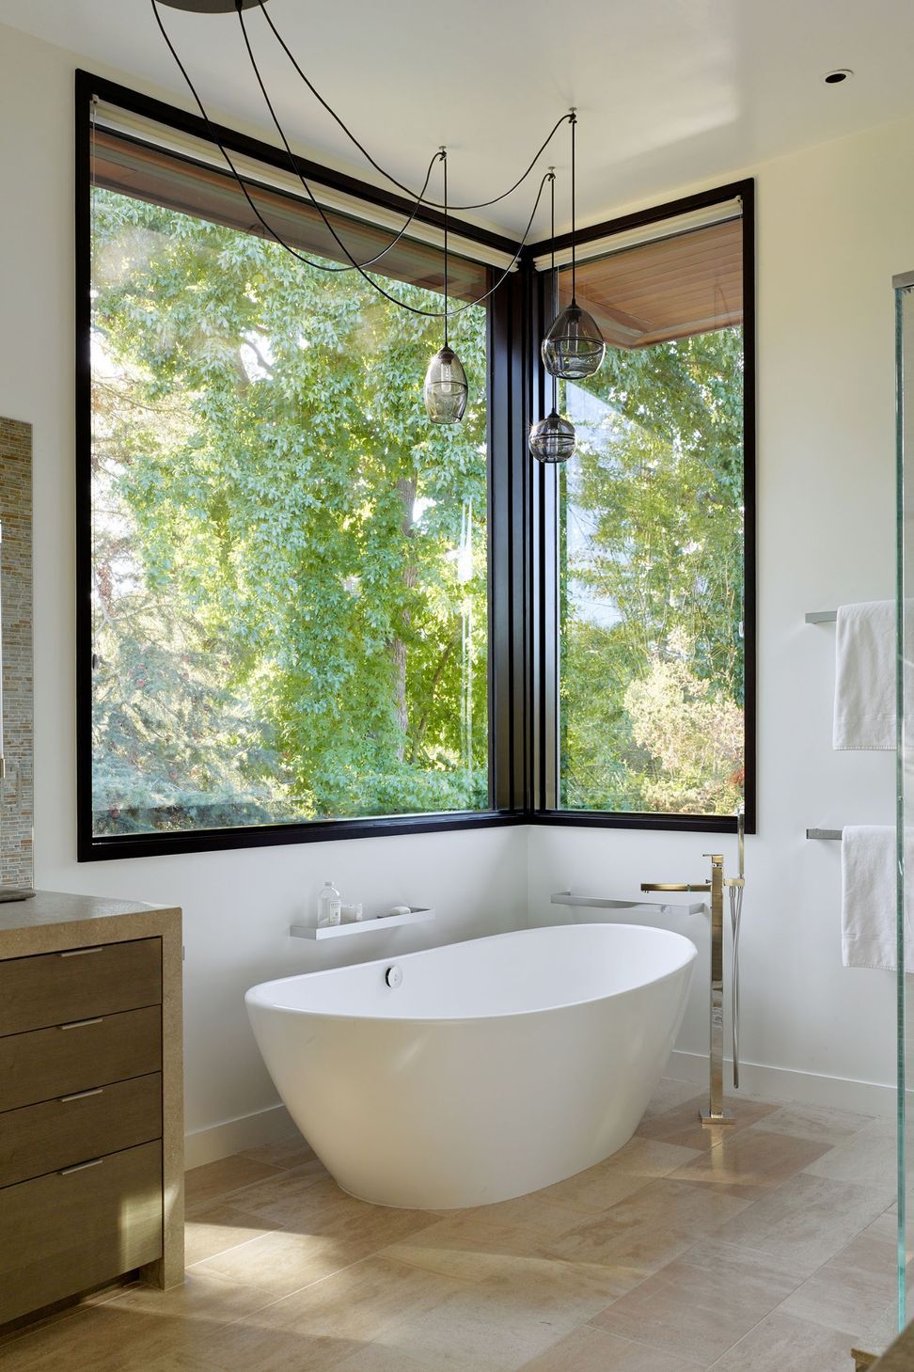
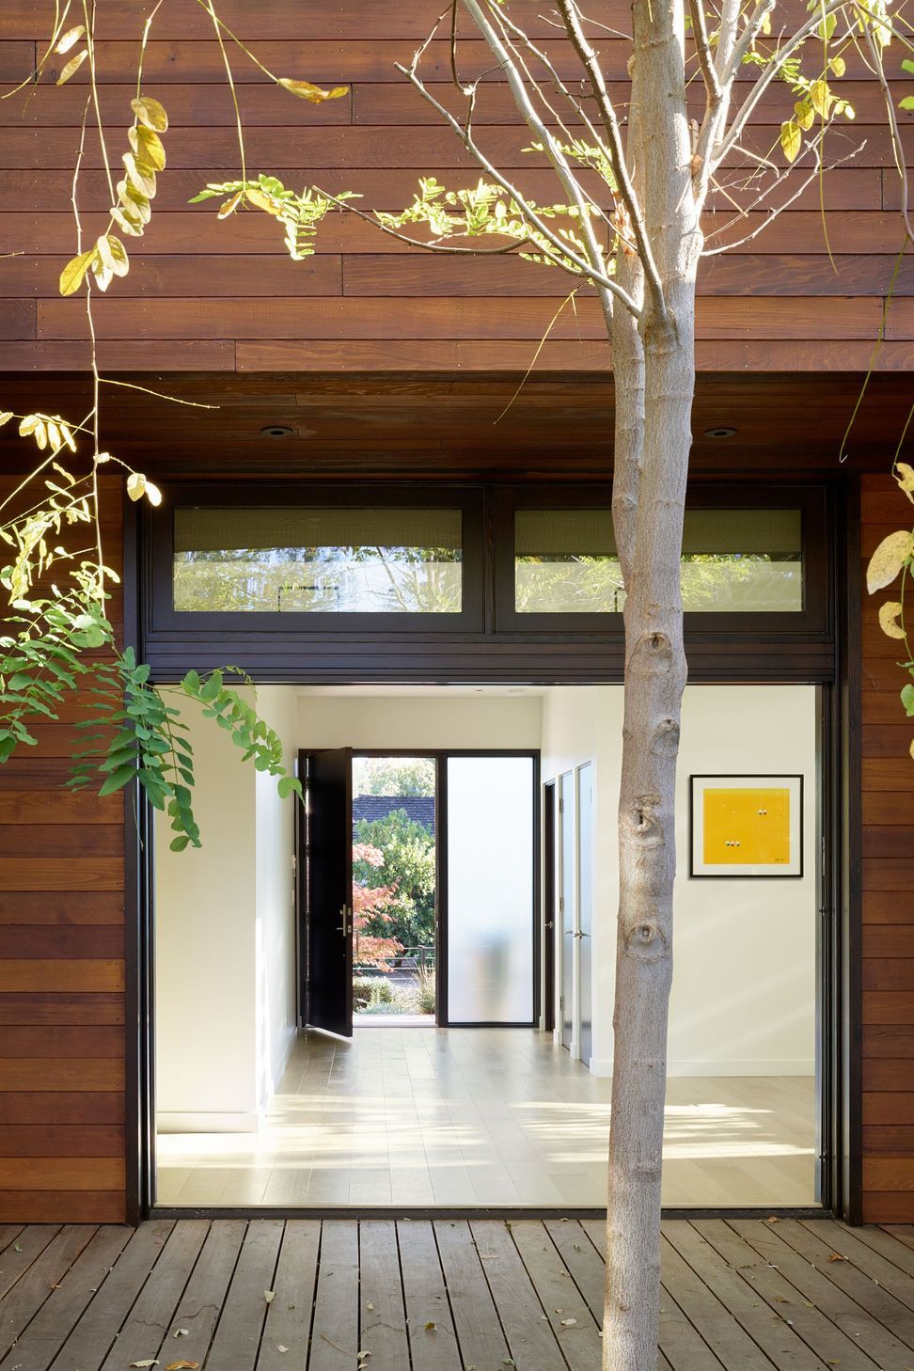
Blurring the line between indoors and out to meet our client’s wishes, the H-shape plan of the Butterfly House was designed to maximize opportunities for fusing the two.
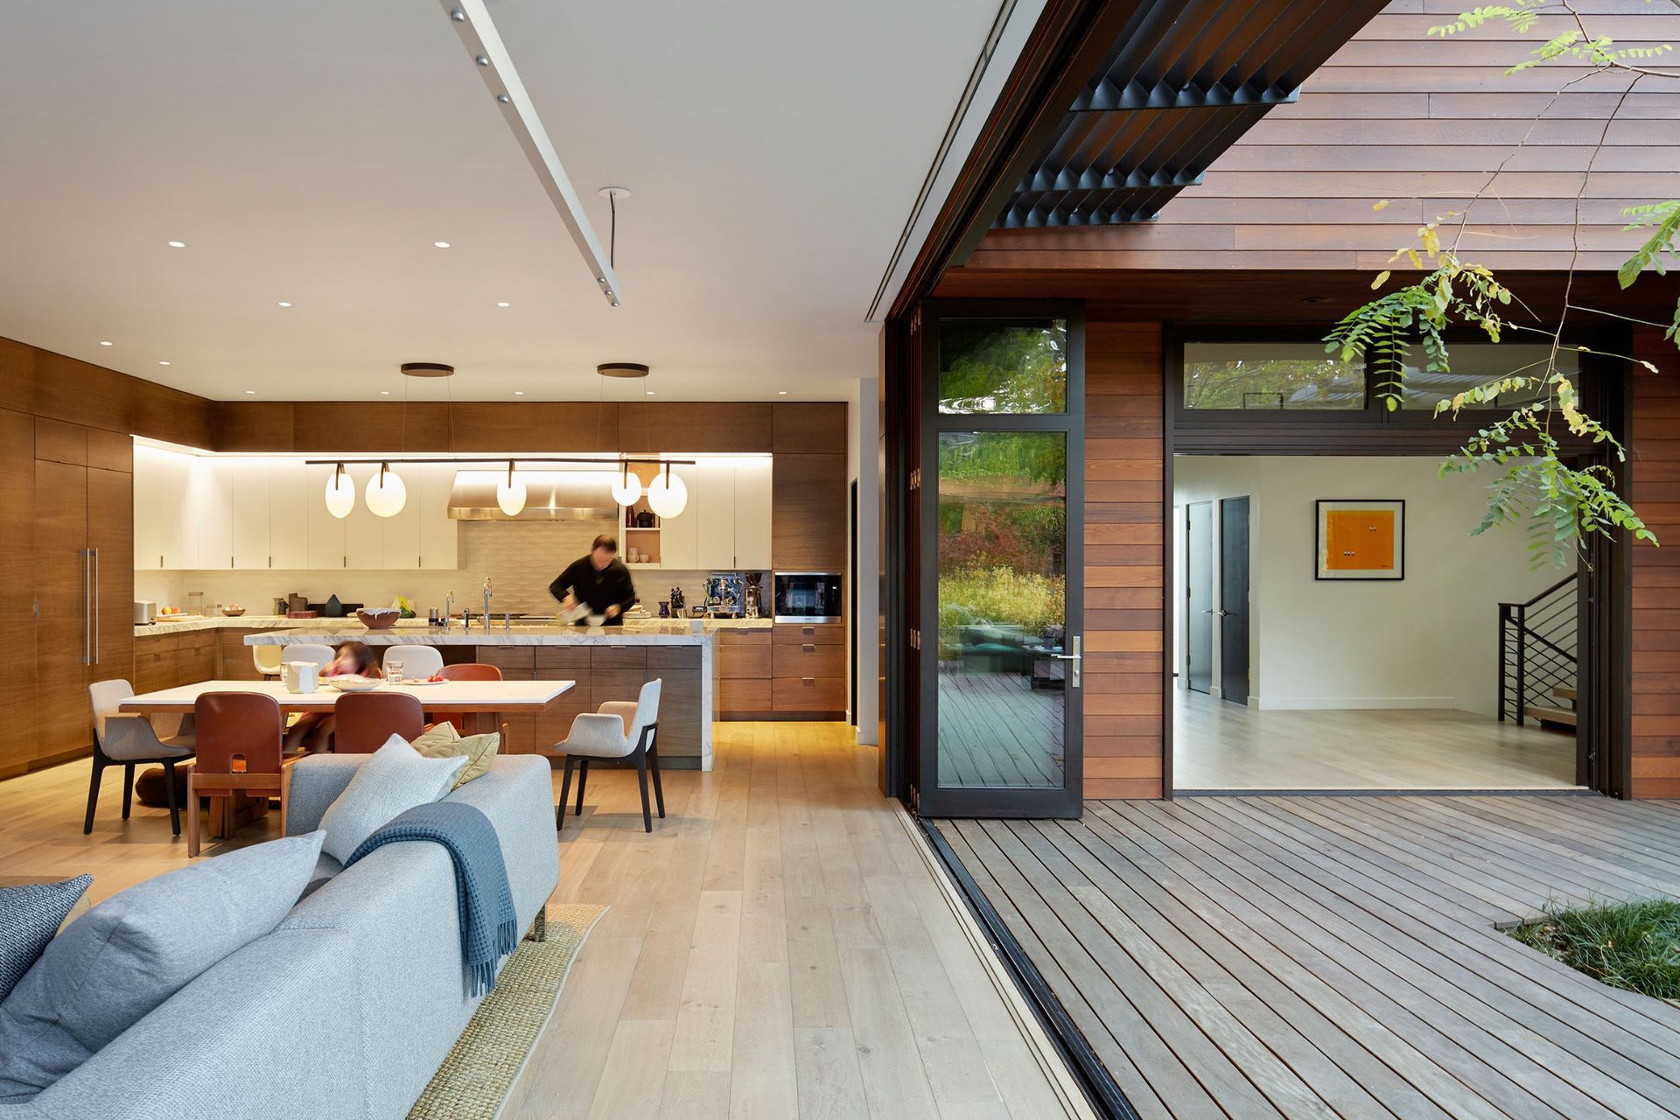
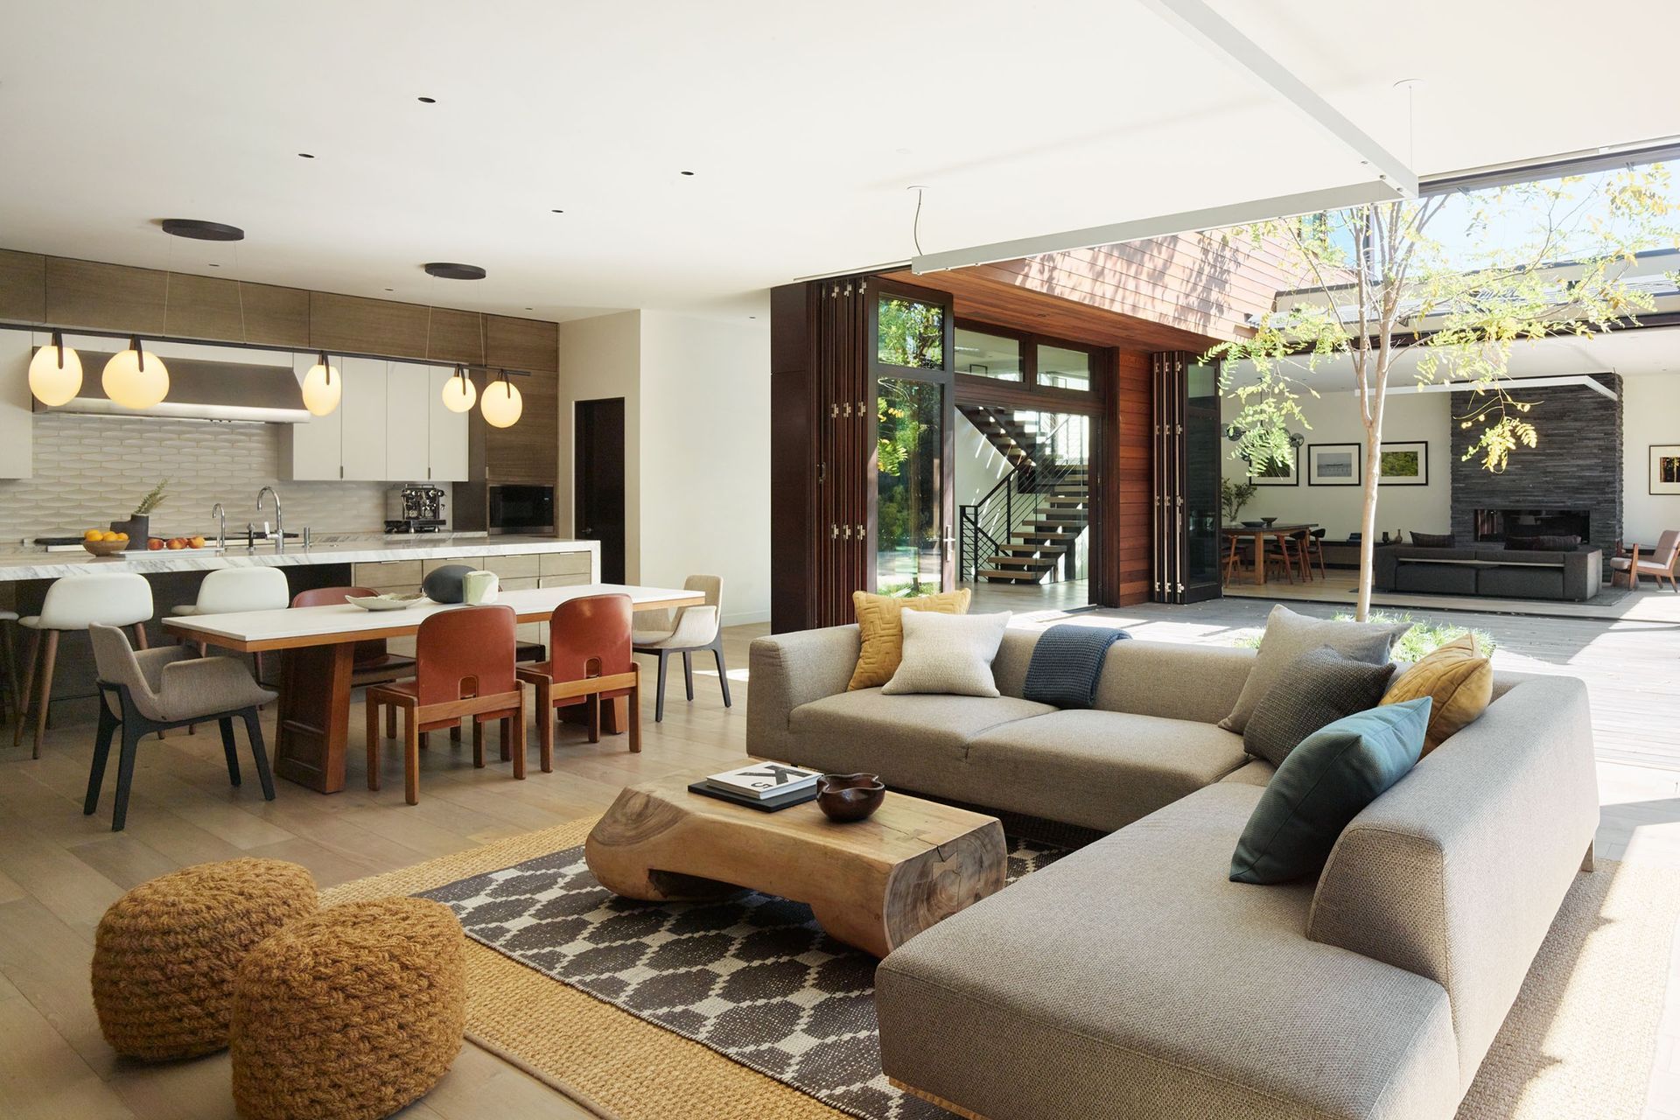
Full-height glass doors, which envelope the deck, slide open to extend the interior living spaces into the surrounding, nested outdoor spaces.
The efficiently planned 2-story home with partial basement includes five bedrooms, four-and-a-half baths, formal living and dining rooms, a casual living room adjacent to the kitchen, a media room, a wine room and plenty of wall space for art display.
For more design insight on our Butterfly House project, please visit our News article here.
Credits
- Structural Engineer: FTF Engineering
- Lighting Designers: Illuminosa
- Landscape Designer: The Garden Route
- Photographer Matthew Millman
- Building style
- Contemporary
- Client
- Confidential


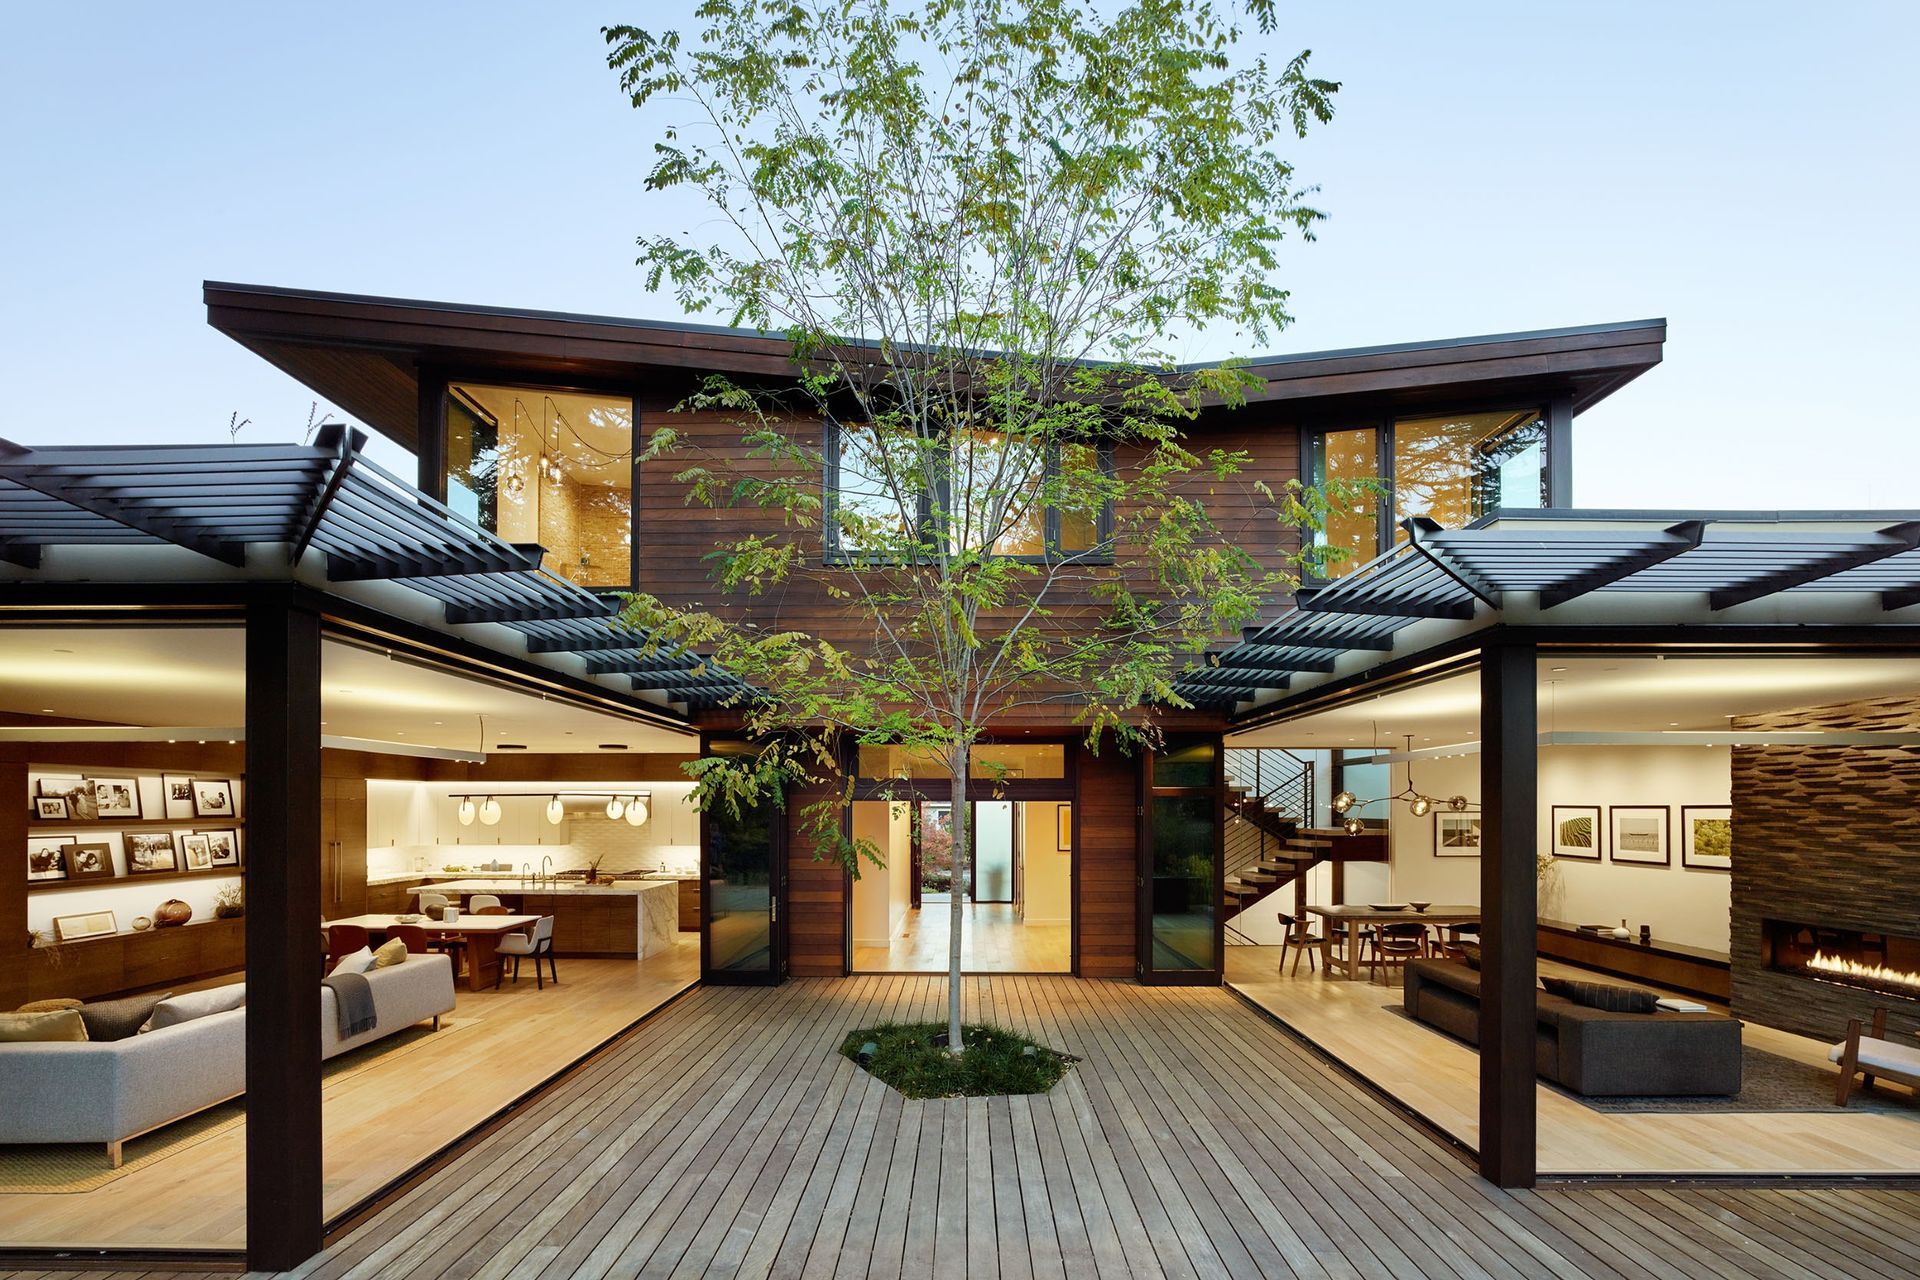
The house, located in Silicon Valley, a mecca of technology…is a perfect synthesis of the interior-exterior connection. - Teresa Herrero - Editor, Teresa Herrero Living

Awards
Architecture Honorable Mention
International Design Awards
Project team

Jim Westover, AIA
Principal, Residential Studio Leader

William S Duff Jr, FAIA
Founder, Managing Principal
Like this Project?
Hire William Duff Architects
Professional Reviews
Professionals used in
this project
The practices and trades credited on this project.

More projects from
William Duff Architects
Other work by William Duff Architects, across every category they build in.


More in
Luxury Homes
Everything else in Luxury Homes, from every practice on ArchiPro.


Next Project
Keep scrolling