
Project team
- k YODER design
- Scott Frederick
Bella Vista, Philadelphia
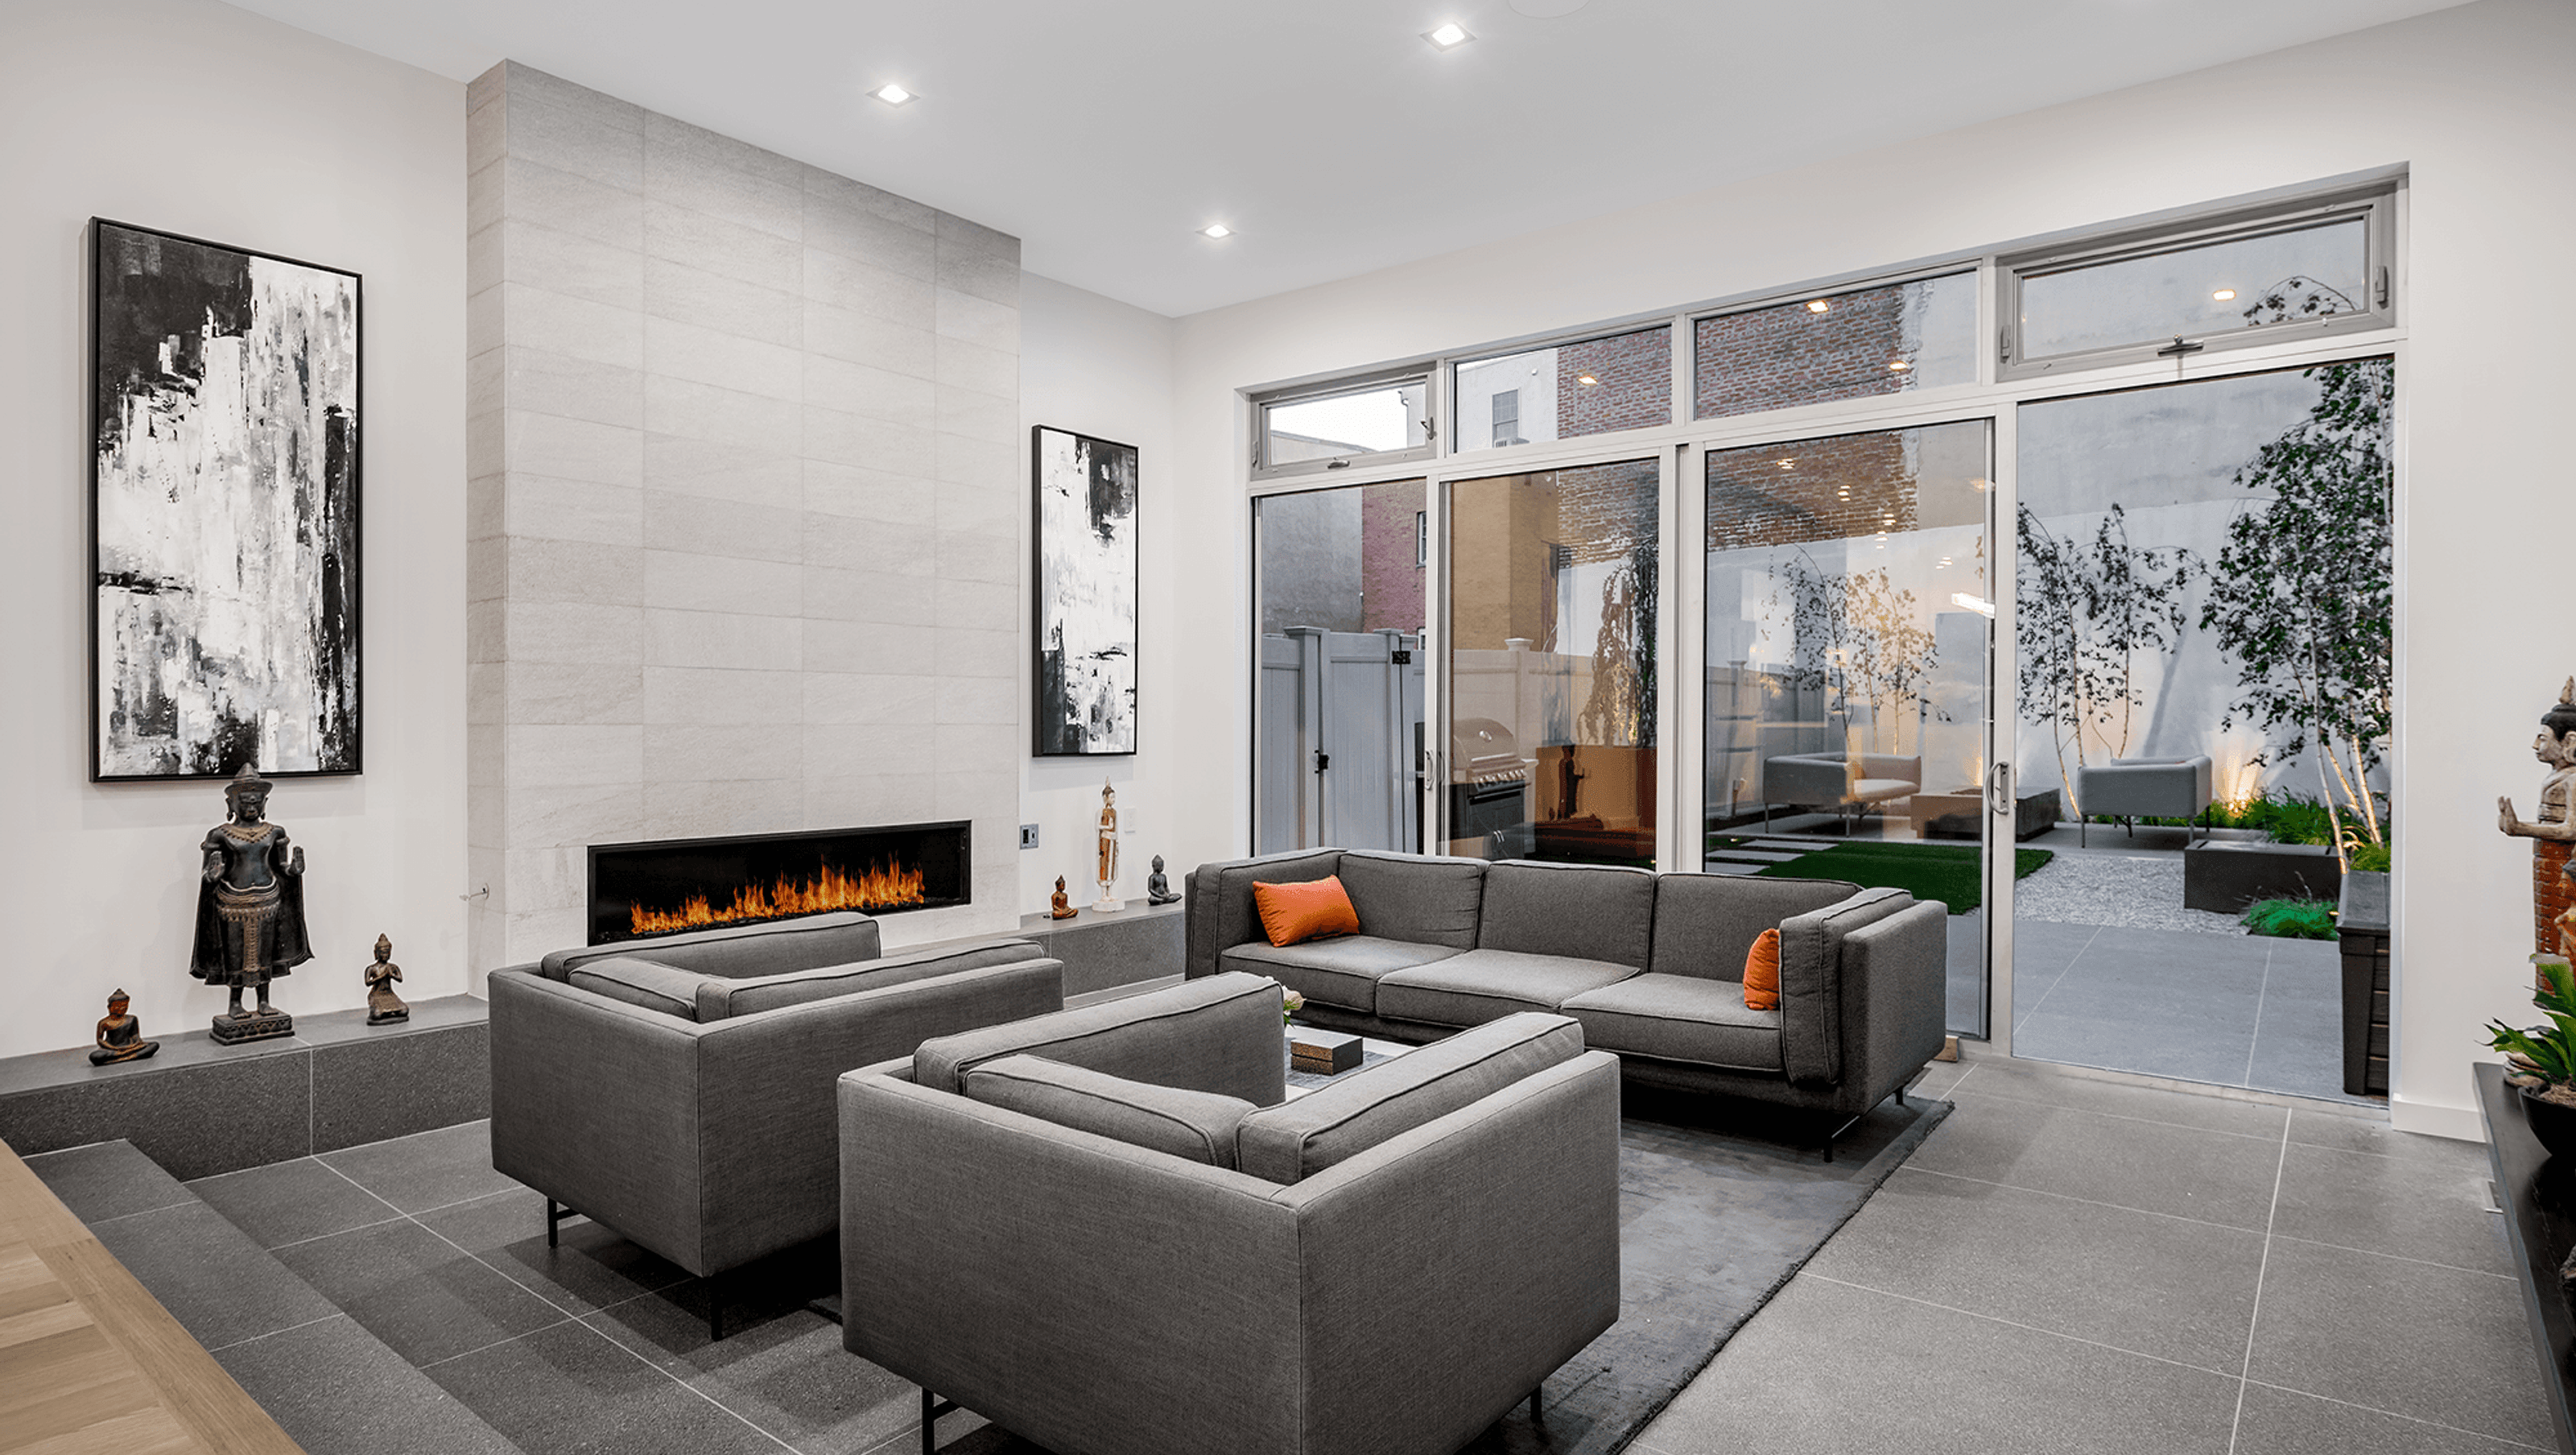
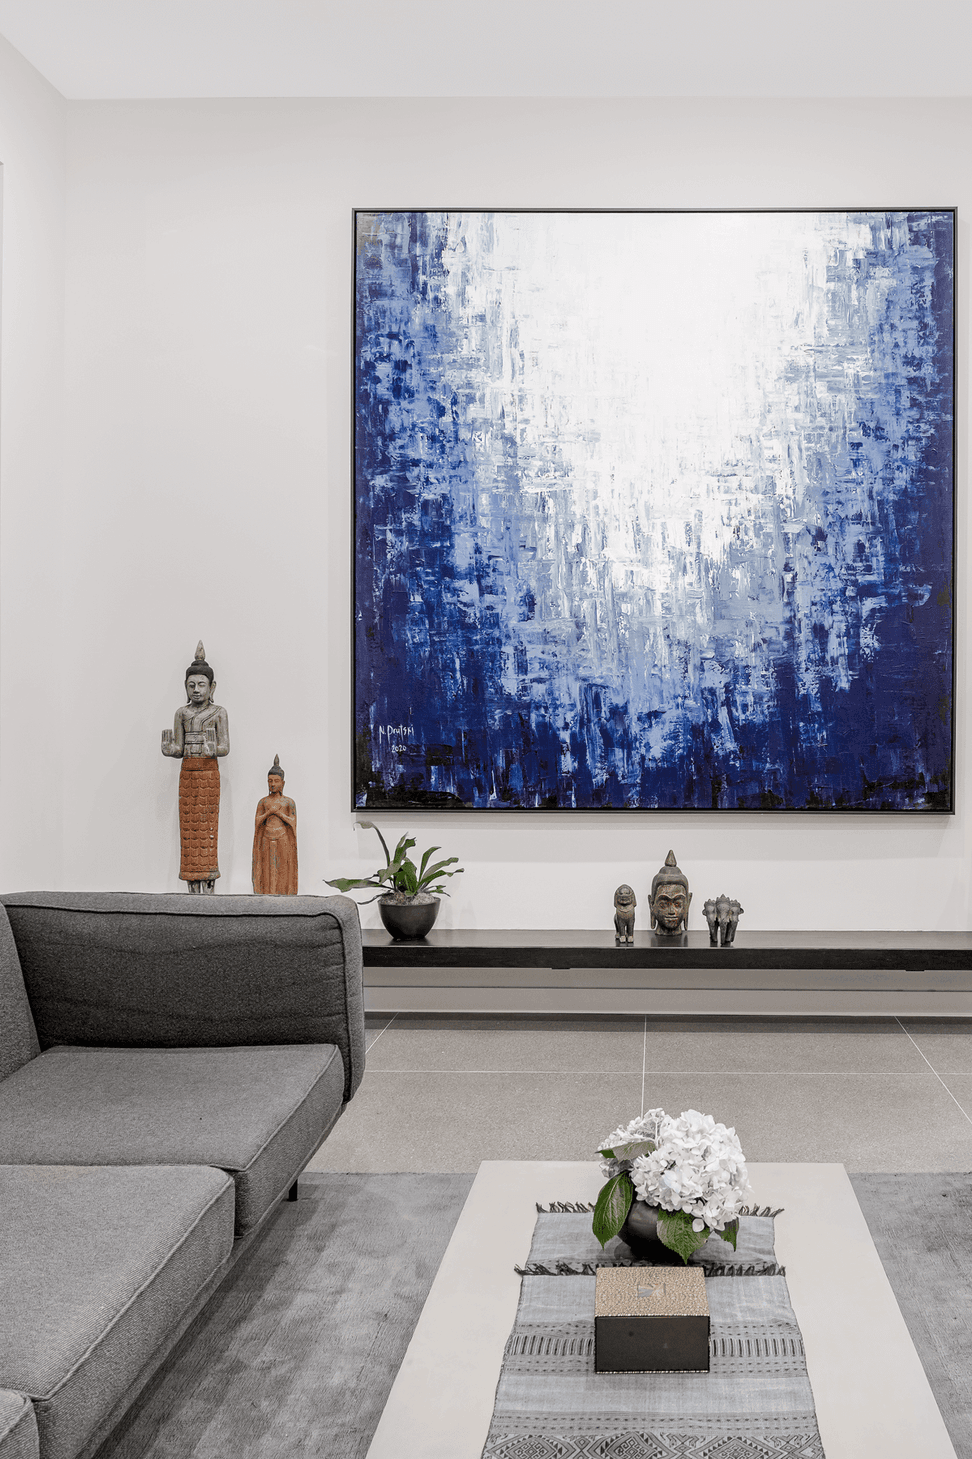
Designed to take advantage of a 90-foot-deep urban site and highlight the owner’s art collection, the Bella Vista Town House shifts the traditional row house floor plan to accentuate high ceilings and foster a greater connection to the outdoors, with comparable work across residential projects in Logan Square. The project reflects a thoughtful approach to residential architecture within Bella Vista, Philadelphia, with related work across other Old City work.
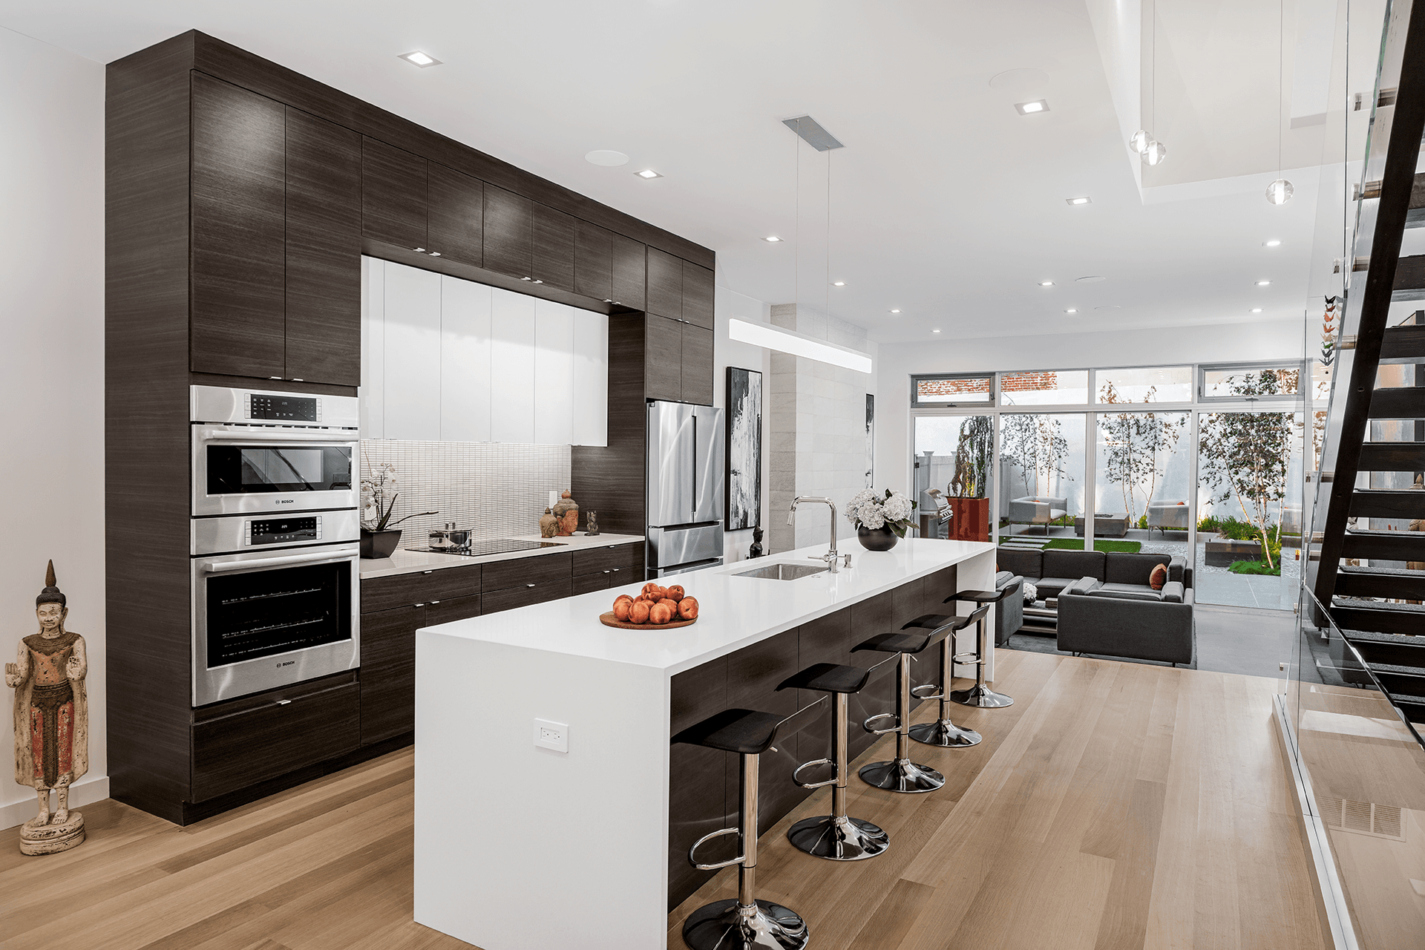
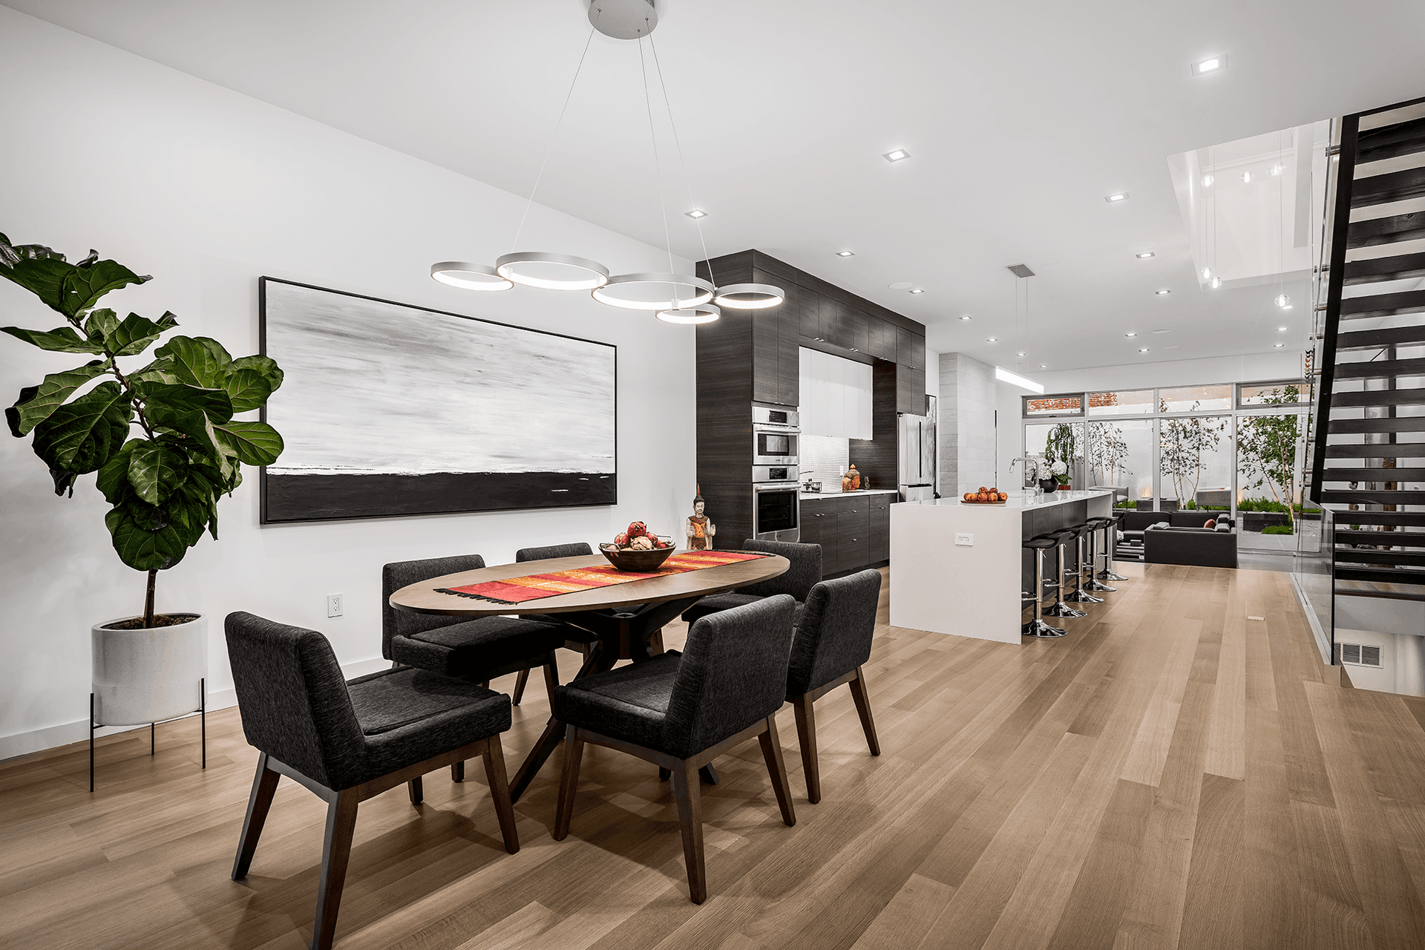
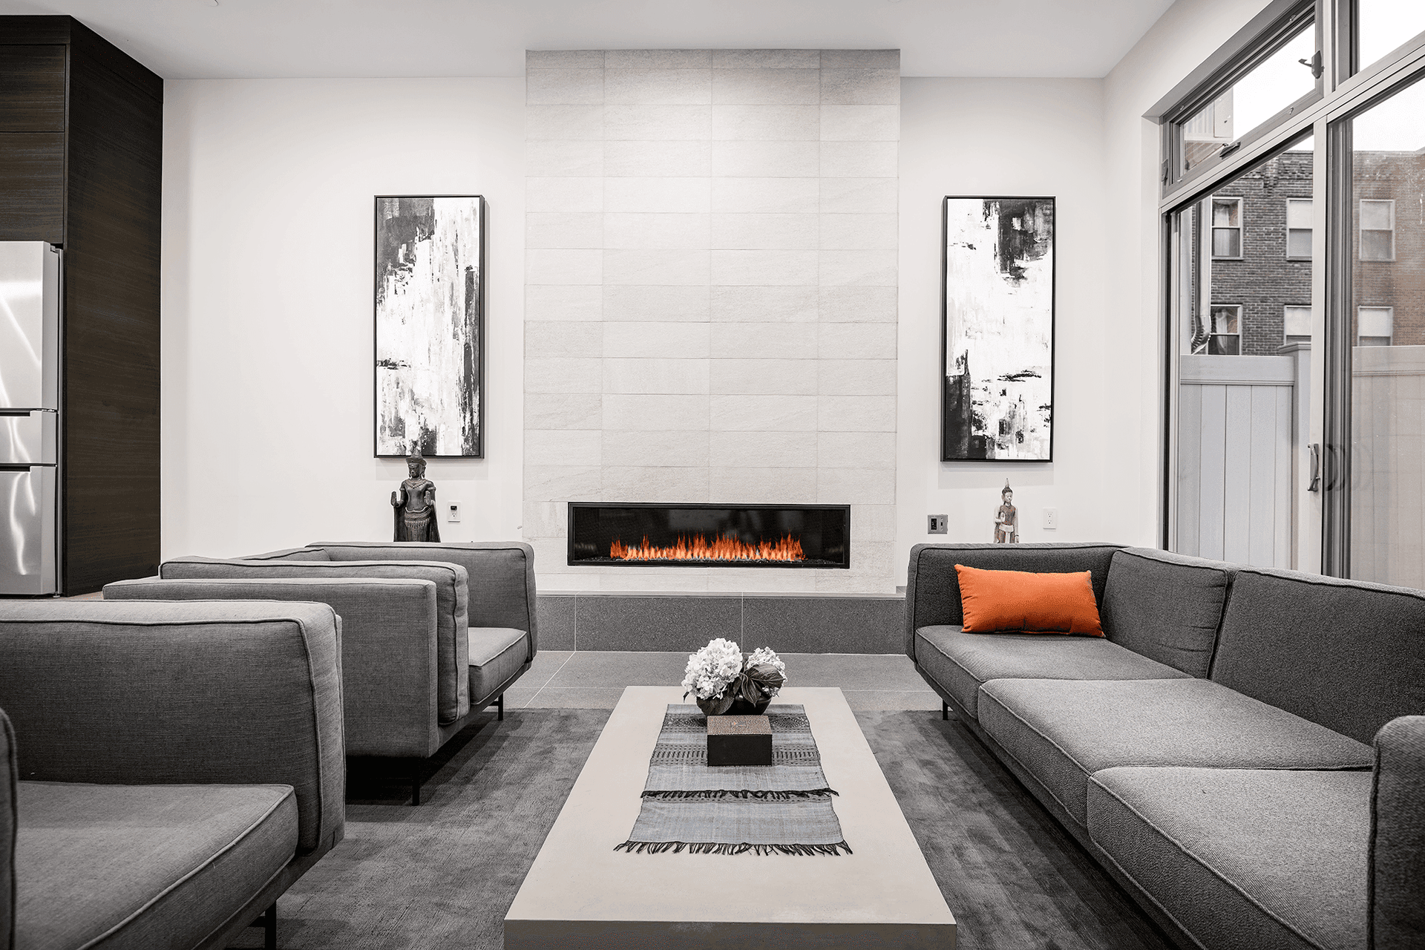
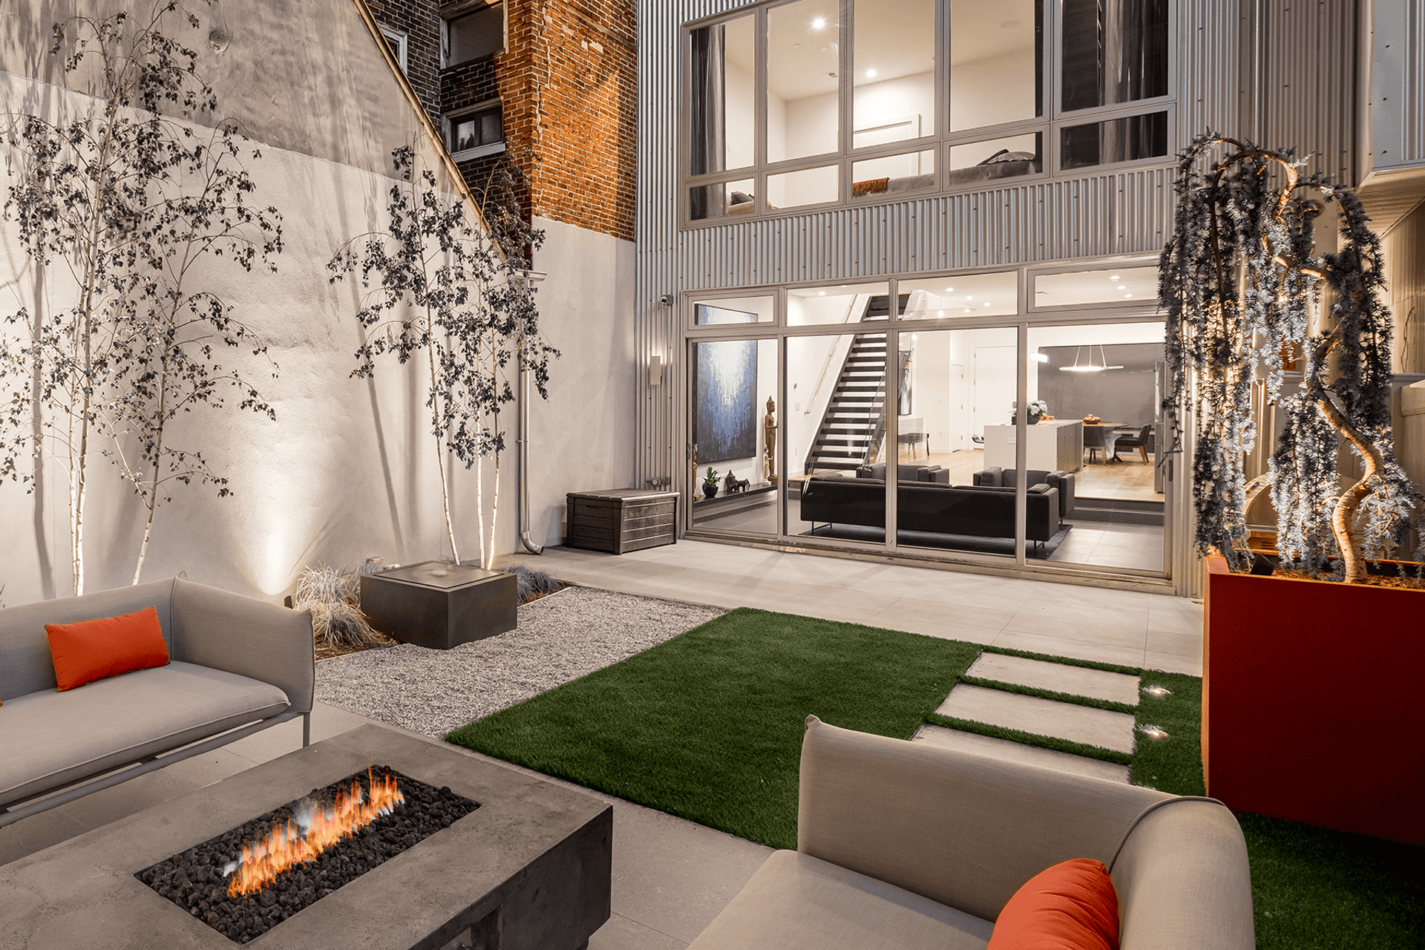
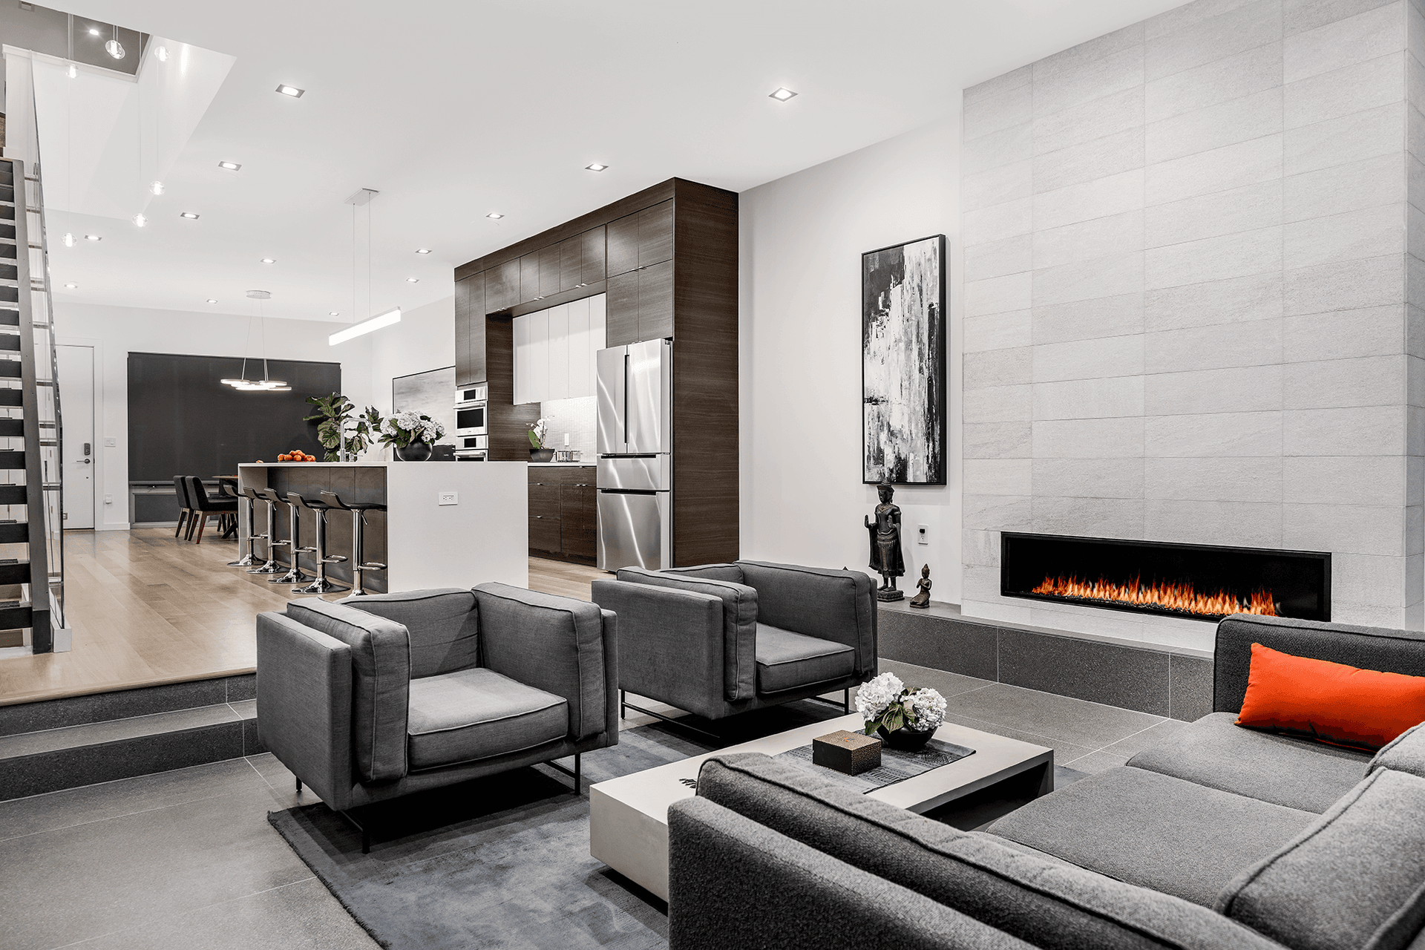
The 21.5-foot-wide luxury new build features nearly 4,000 square feet of modern living space over four levels. The open ground floor plan contains dining, kitchen, and living spaces with a rear wall of windows and doors that opens to a spacious urban garden. The living room steps down from the kitchen and dining areas to permit an 11-foot ceiling. Subtly shifting the traditional floor plan, orienting the stair toward the living room rather than toward the entry, creates an opportunity for a visual and physical spatial experience of an extra-wide modern floating stair within the room’s volume, an approach that also carries through in Society Hill townhouse work.
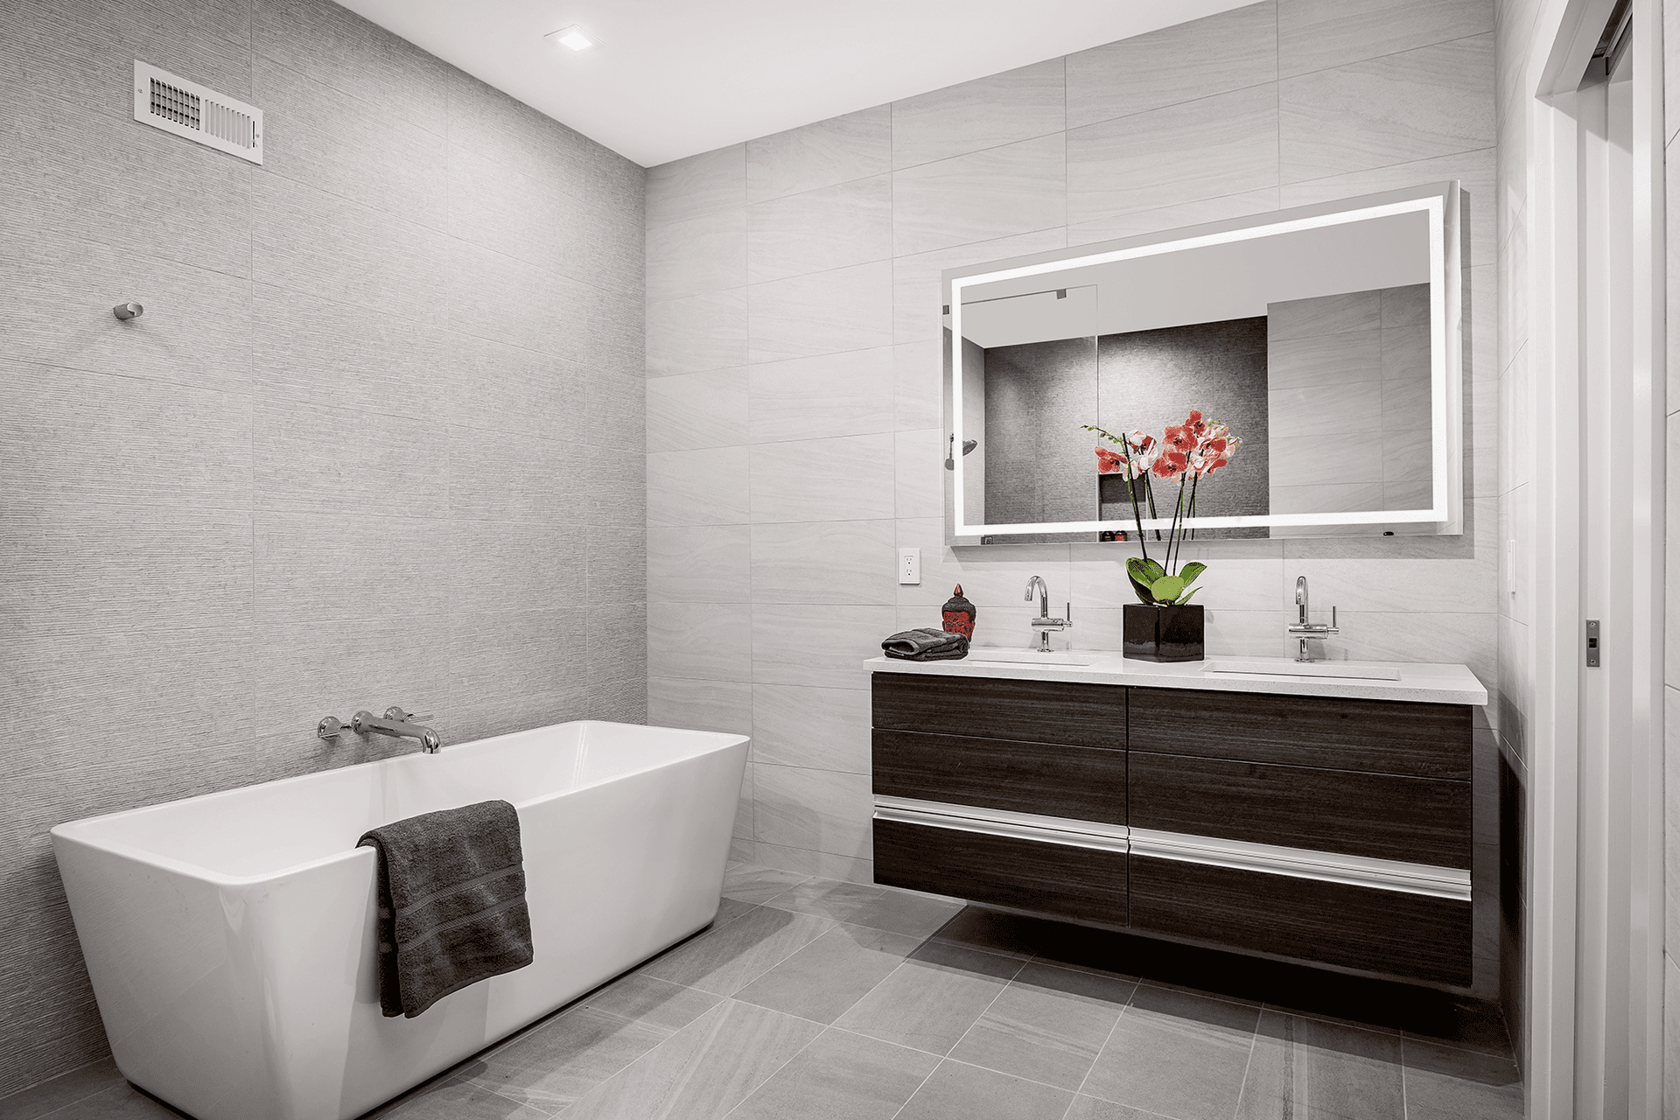
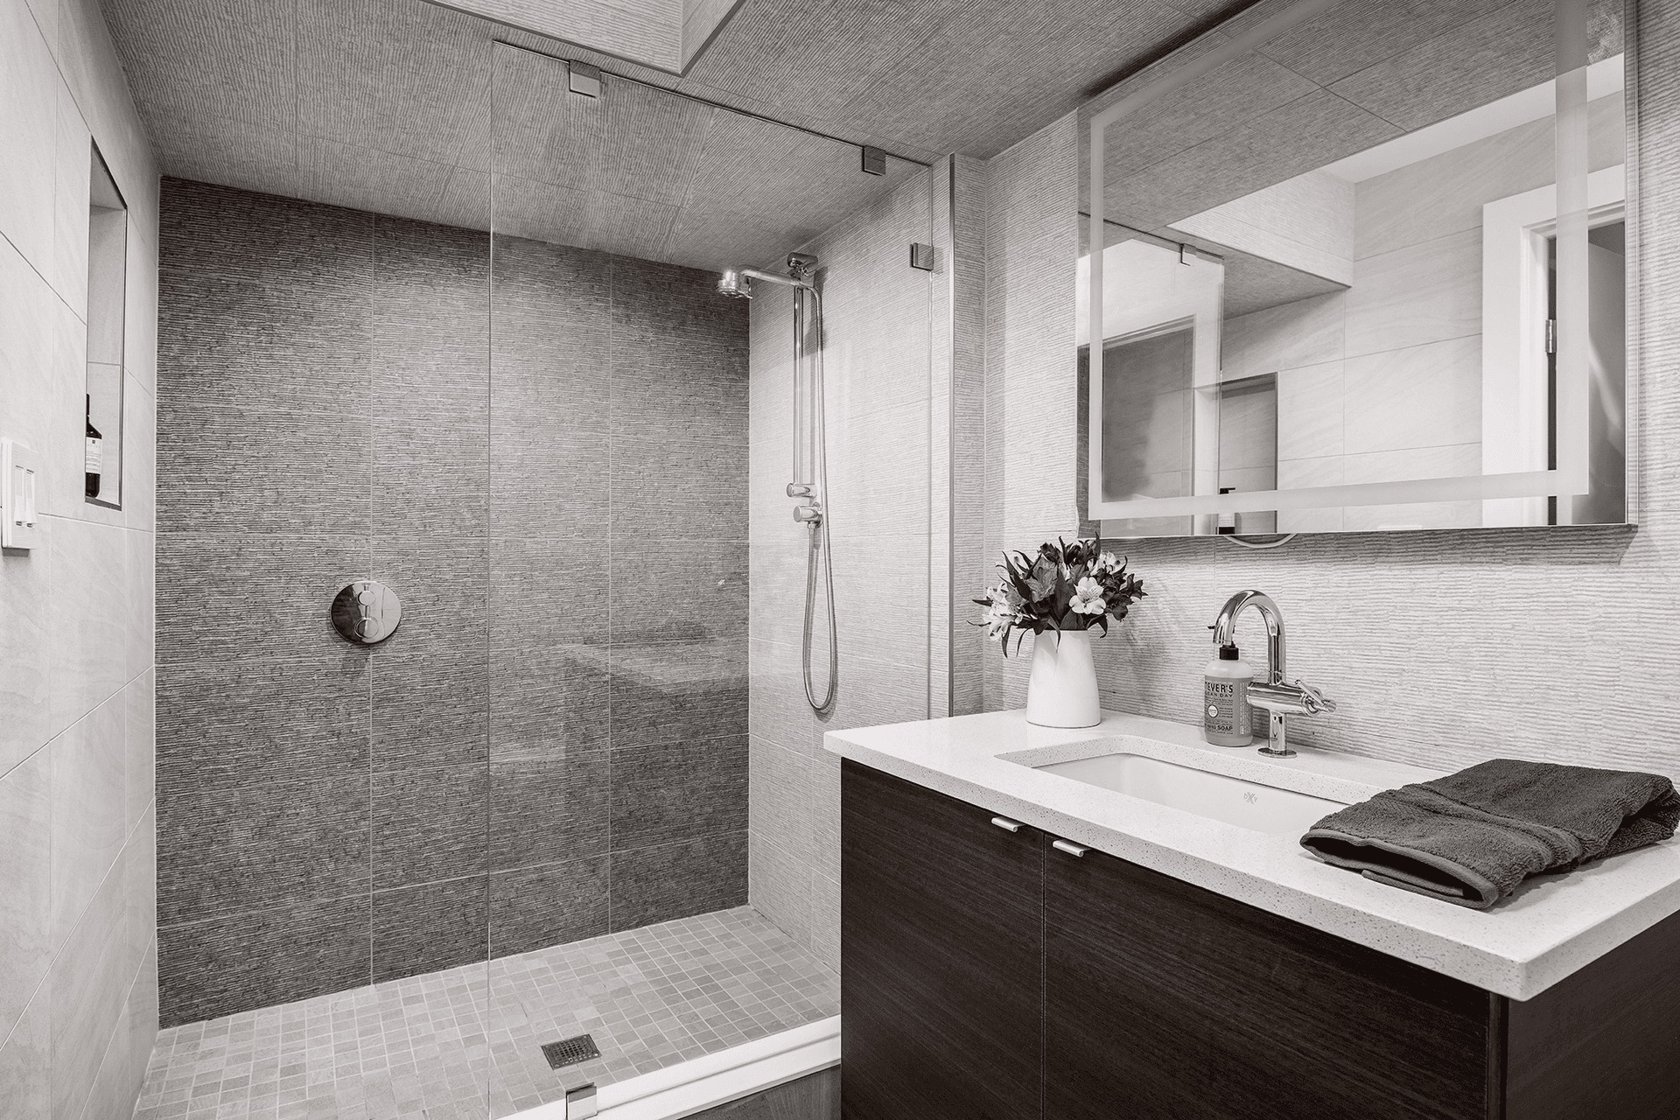
The second and third floors were both designed with primary suite potential for ultimate flexibility. The second-floor bedroom features a custom walk-through dressing closet and headboard storage wall. It sits adjacent to a bathroom with concealed laundry and a media room. The third floor’s two rooms sit opposite another generous bath. The below-ground level includes another bedroom and full bath along with custom storage, with similar thinking applied in the studio’s primary bath work.
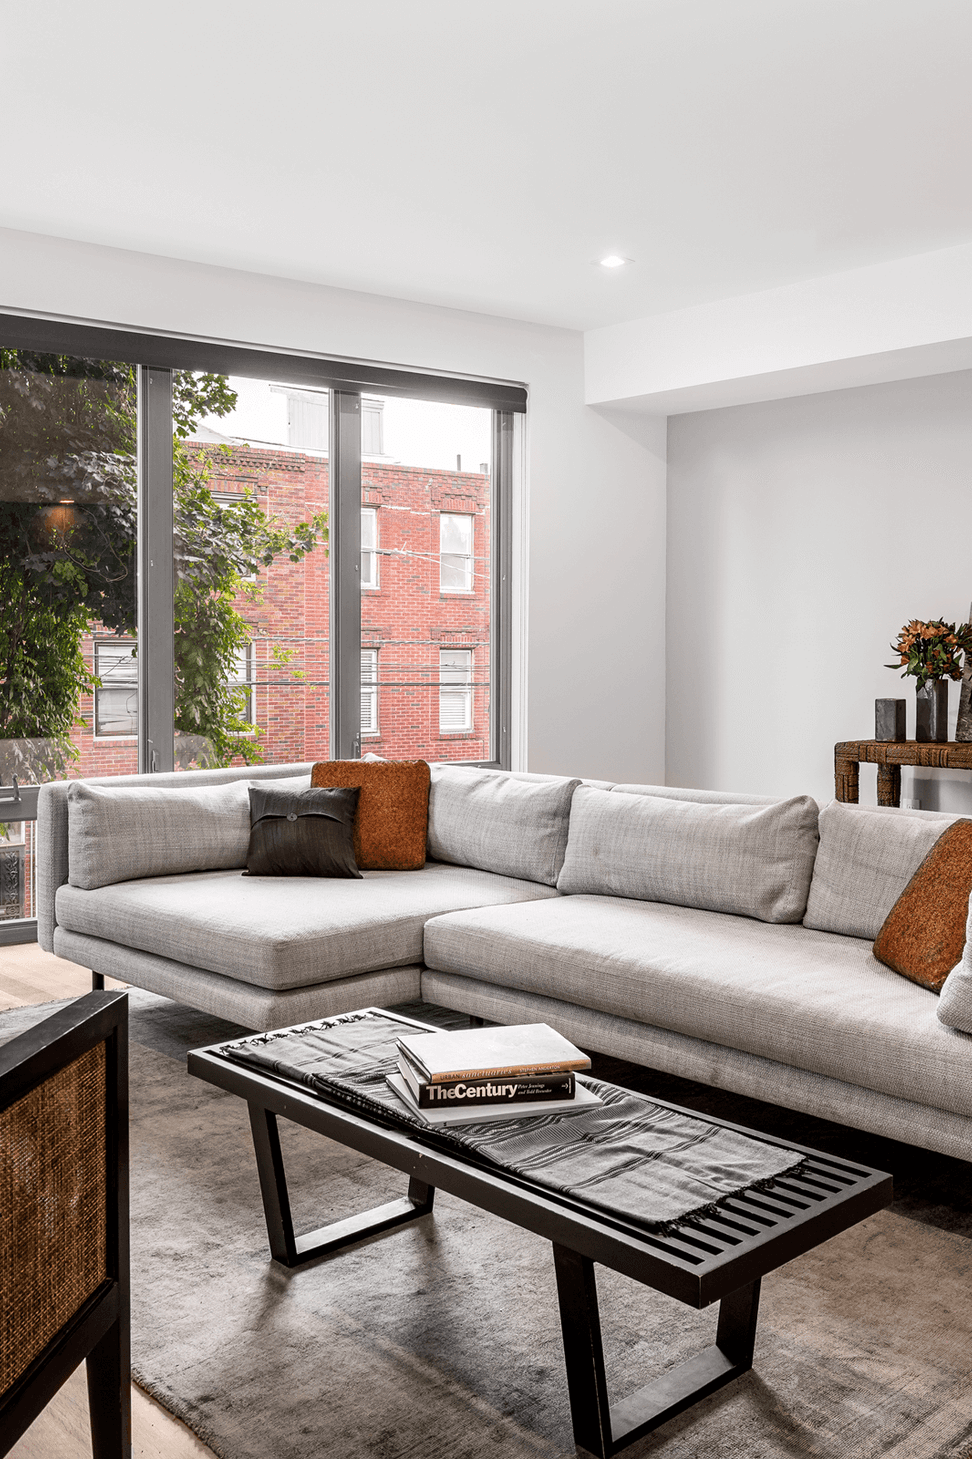
The owner partnered with k YODER design and architect Anthony Miksitz, who worked with the developer to build two side-by-side townhouses with meticulous attention to detail. Floor-to-ceiling windows permeate the spaces with natural light, drawing attention to large-scale works of art commissioned for the project as well as Southeast Asian sculptures and tapestries. High-end finishes include wide-plank, rift-cut solid oak flooring, Cleaf wood cabinetry, porcelain tile, and quartz surfaces. Upgraded HVAC and electrical systems are complemented by energy efficient commercial-grade windows for long-term durability and value.
- Building style
- Modern





Awards
Recognition
Philadelphia Magazine
Like this Project?
Hire k YODER design
Professional Reviews
Professionals used in
this project
The practices and trades credited on this project.

More projects from
k YODER design
Other work by k YODER design, across every category they build in.


More in
Urban
Everything else in Urban, from every practice on ArchiPro.


Next Project
Keep scrolling