
Project team
- gne Architecture
- Peter Dressel
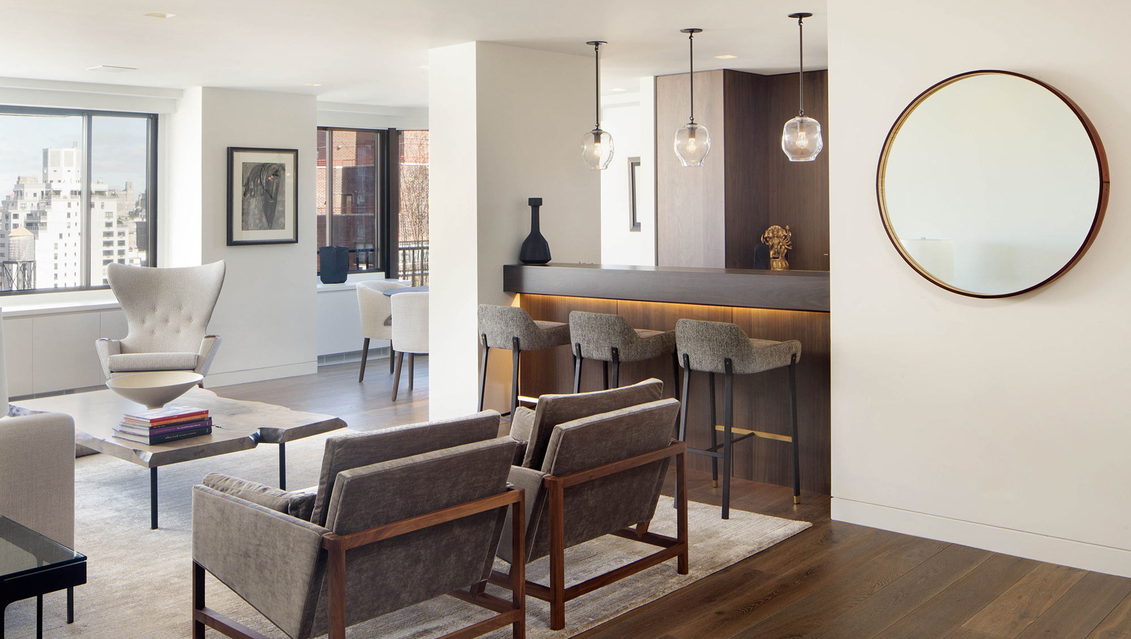
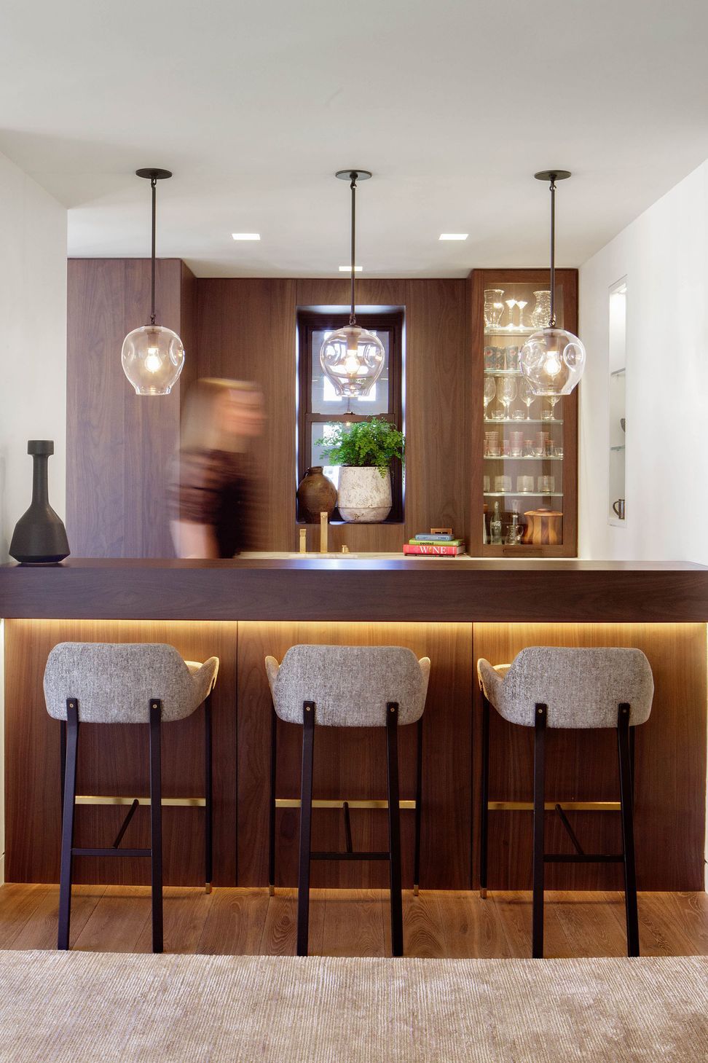
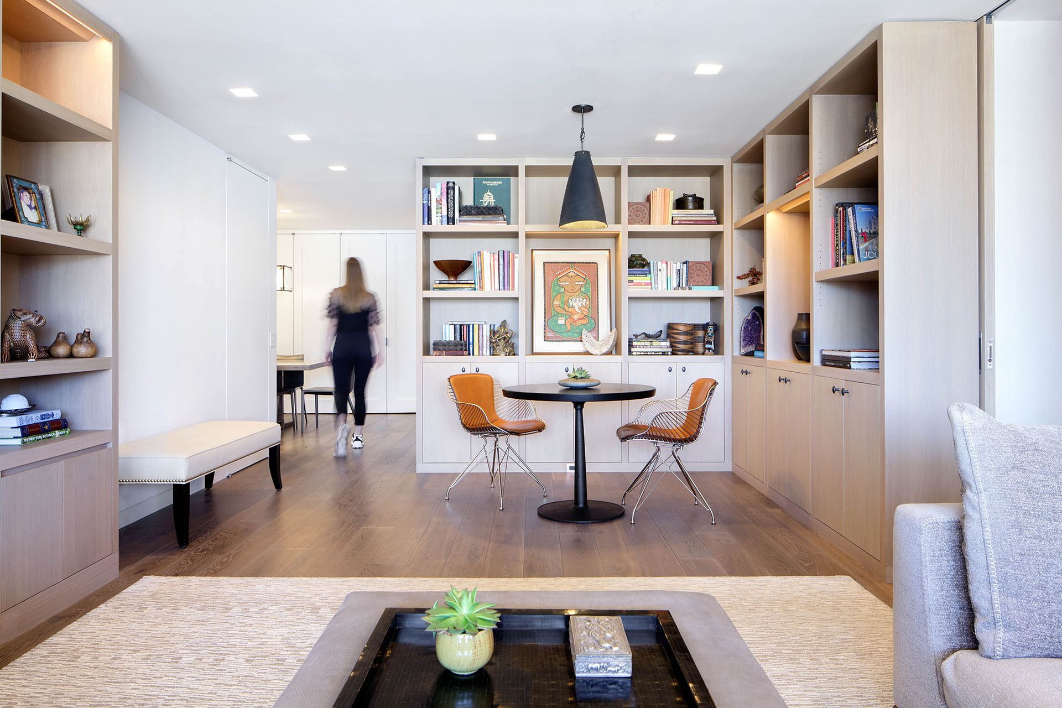
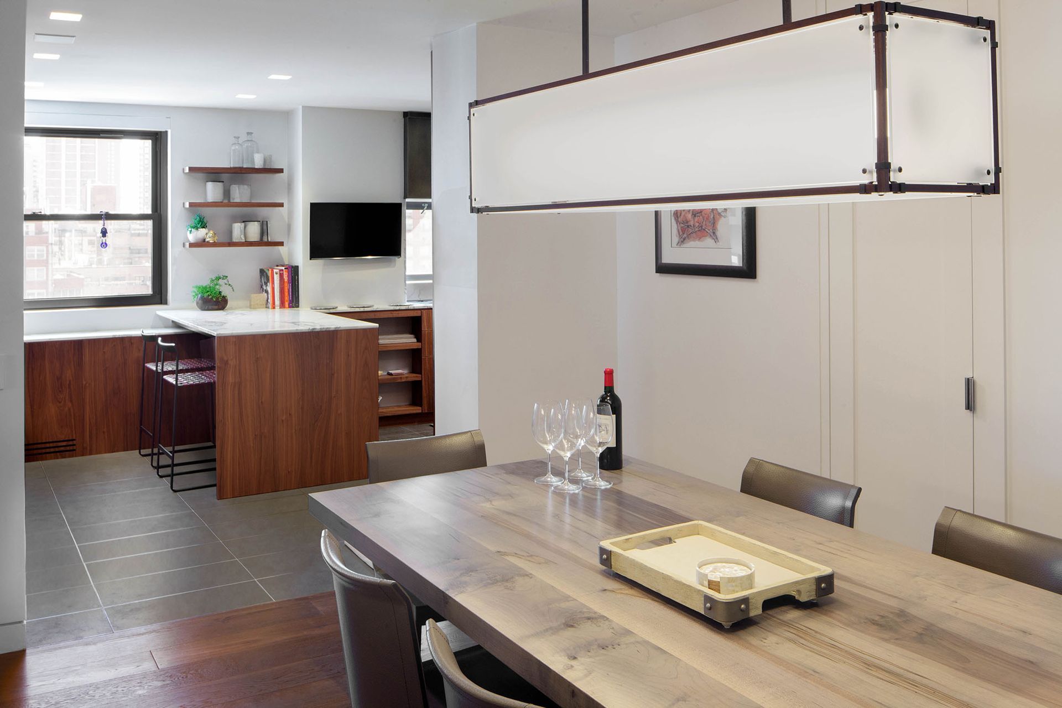
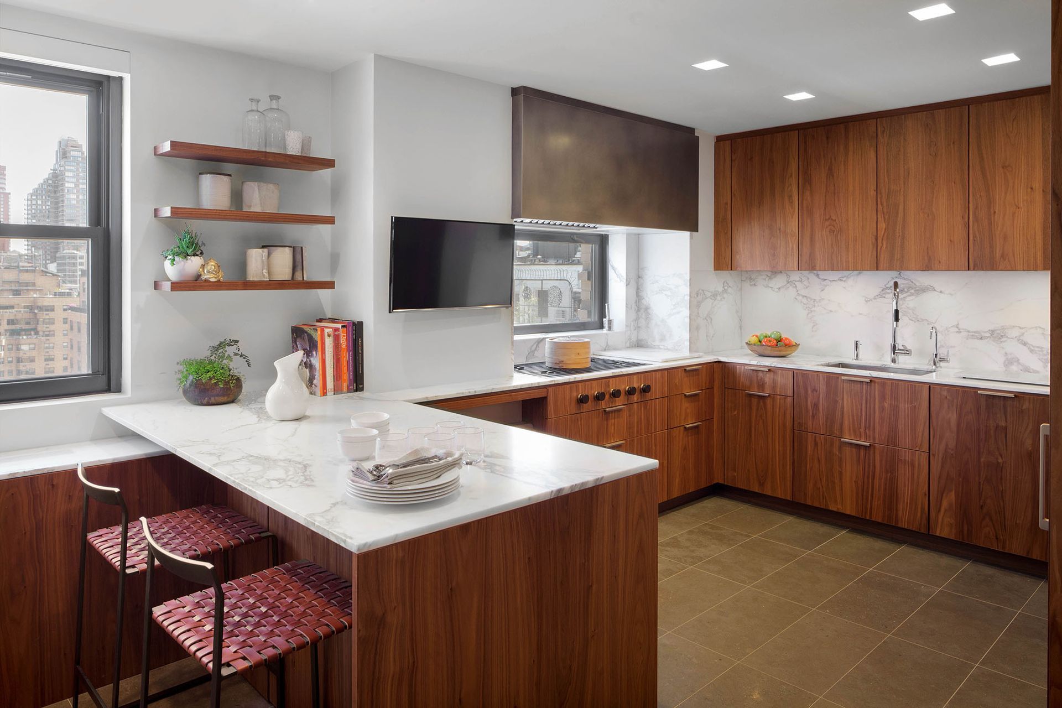
For this apartment combination project, gne Architecture merged what had been two adjoining apartments into a free flowing, four bedroom home. One end of the apartment contains the Living Room and serving kitchen for public gatherings while the opposite end has the family room, dining area and kitchen for daily living. A neutral toned wood floor weaves it way throughout the premises tying all areas together.
The owner requested the design adhere to Vastu Shasta principles- room locations, bed direction, cooking orientation, entry direction- in order to promote a place in tune with mother-nature so that the humans inhabiting the space can live a well-balanced and happy life. Irregular spaces were rectified with a silver wire embedded into the floor and ceiling perfectly aligning with one another.
The furnishings, a luxurious mixture of modern and contemporary items create a sophisticated and serene home in the chaos of New York City.
- Building style
- Contemporary
Like this Project?
Hire gne Architecture
Professional Reviews
Professionals used in
this project
The practices and trades credited on this project.

More projects from
gne Architecture
Other work by gne Architecture, across every category they build in.


More in
Interiors
Everything else in Interiors, from every practice on ArchiPro.


Next Project
Keep scrolling