
Project team
- Elliott Architects
- Paul Warchol
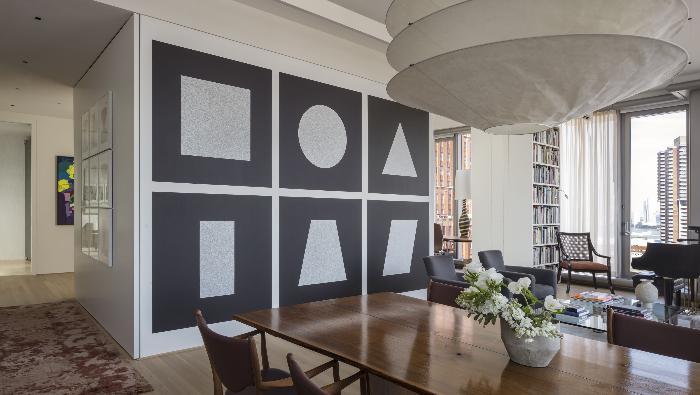
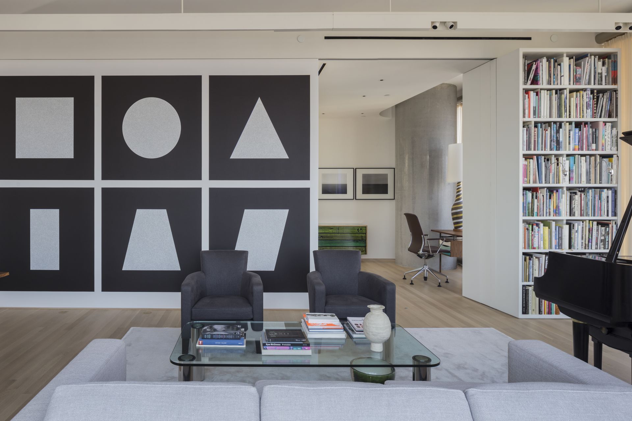
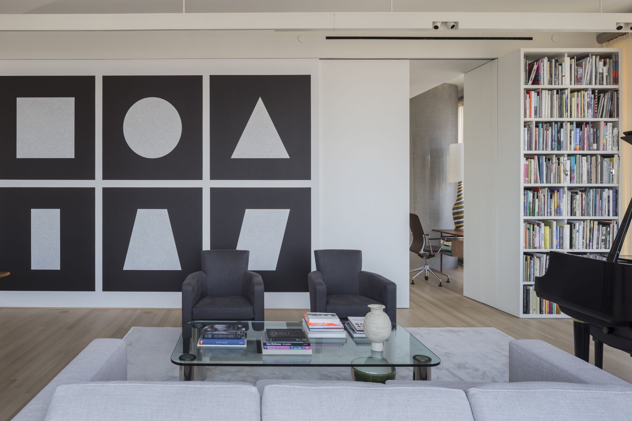
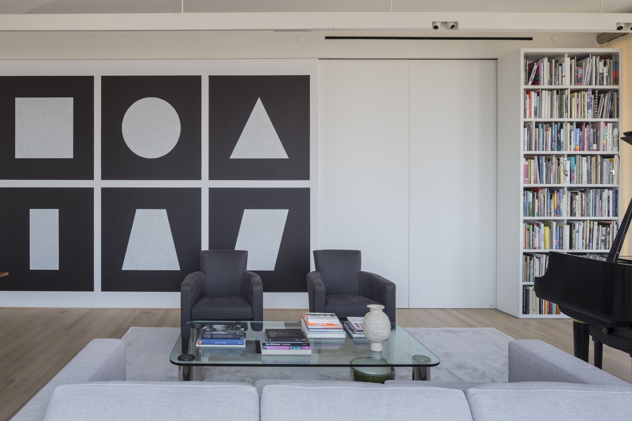
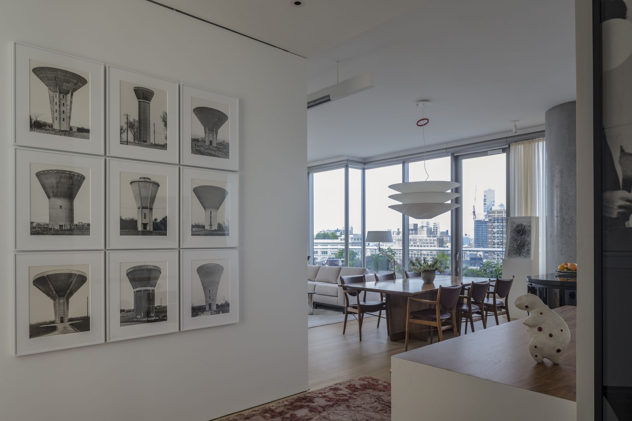
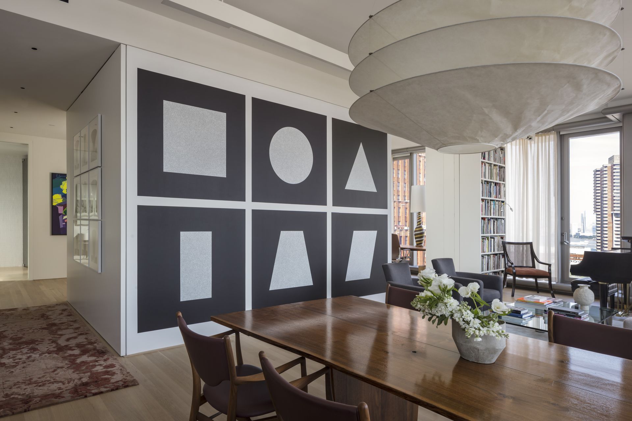
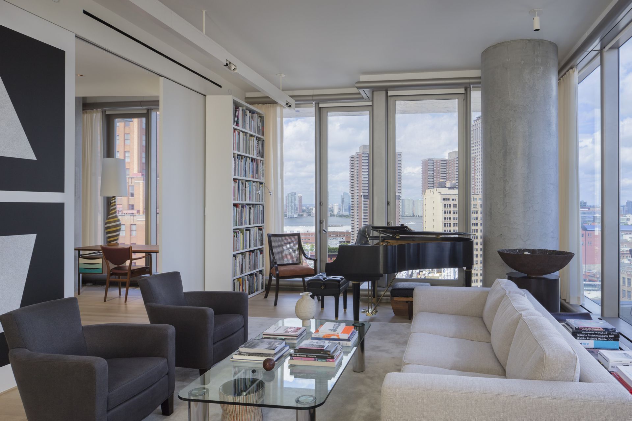
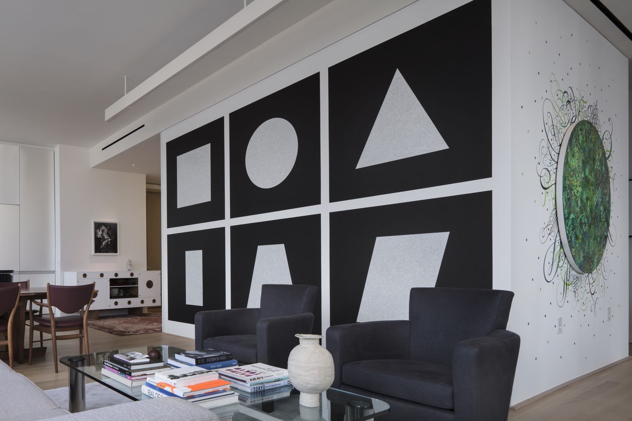
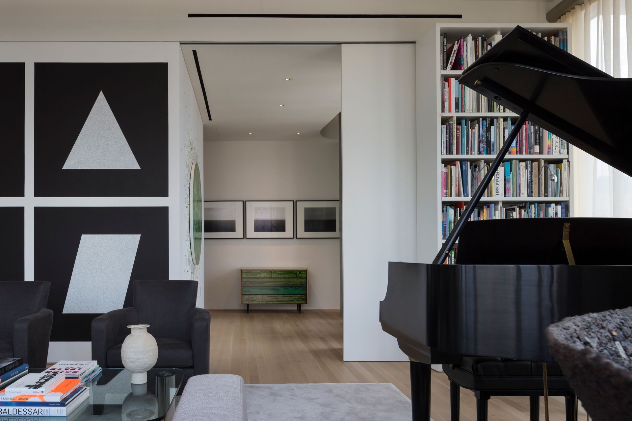
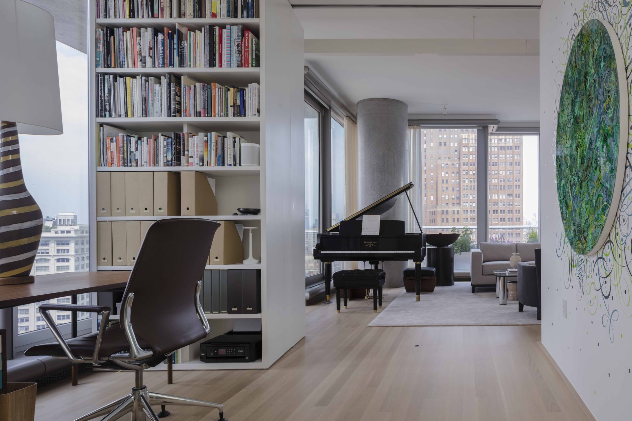
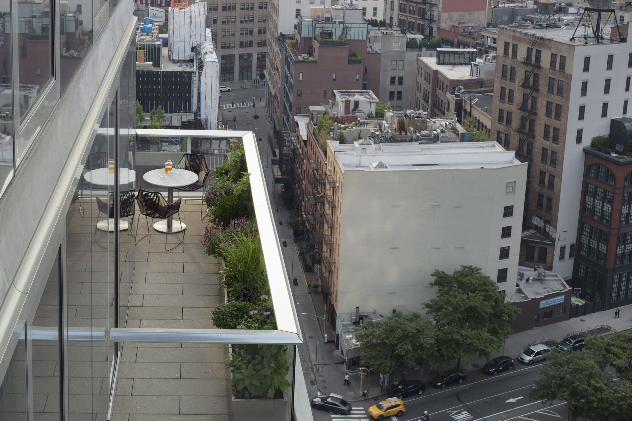
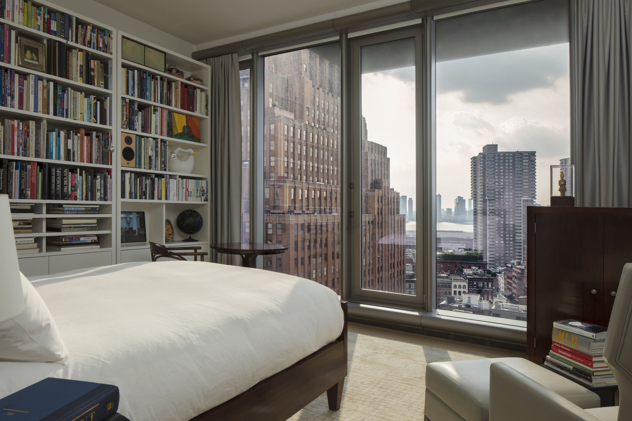
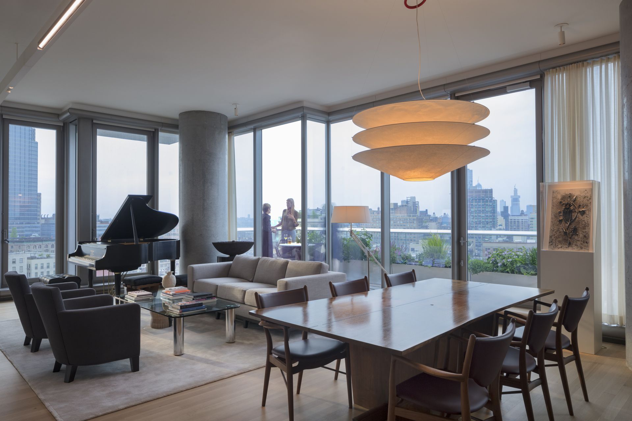
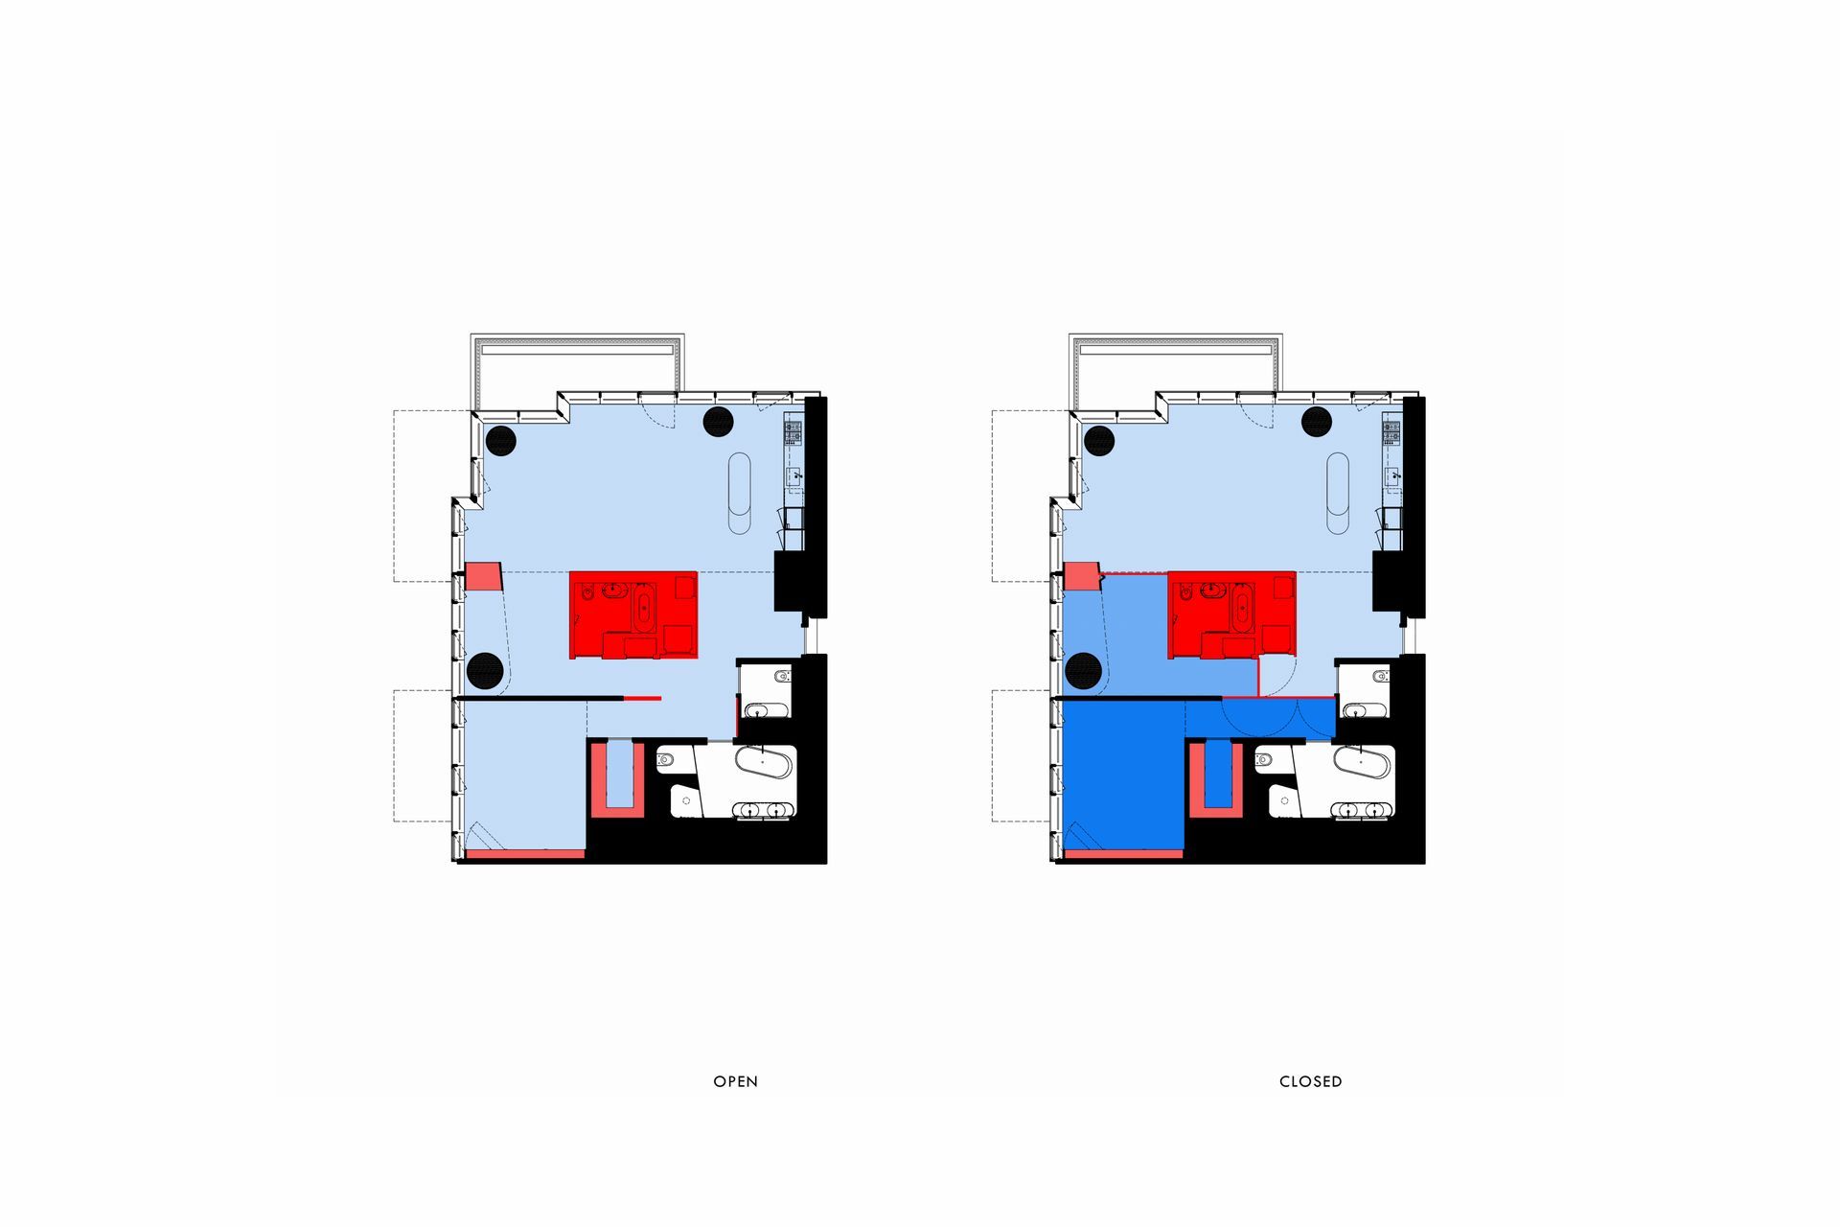
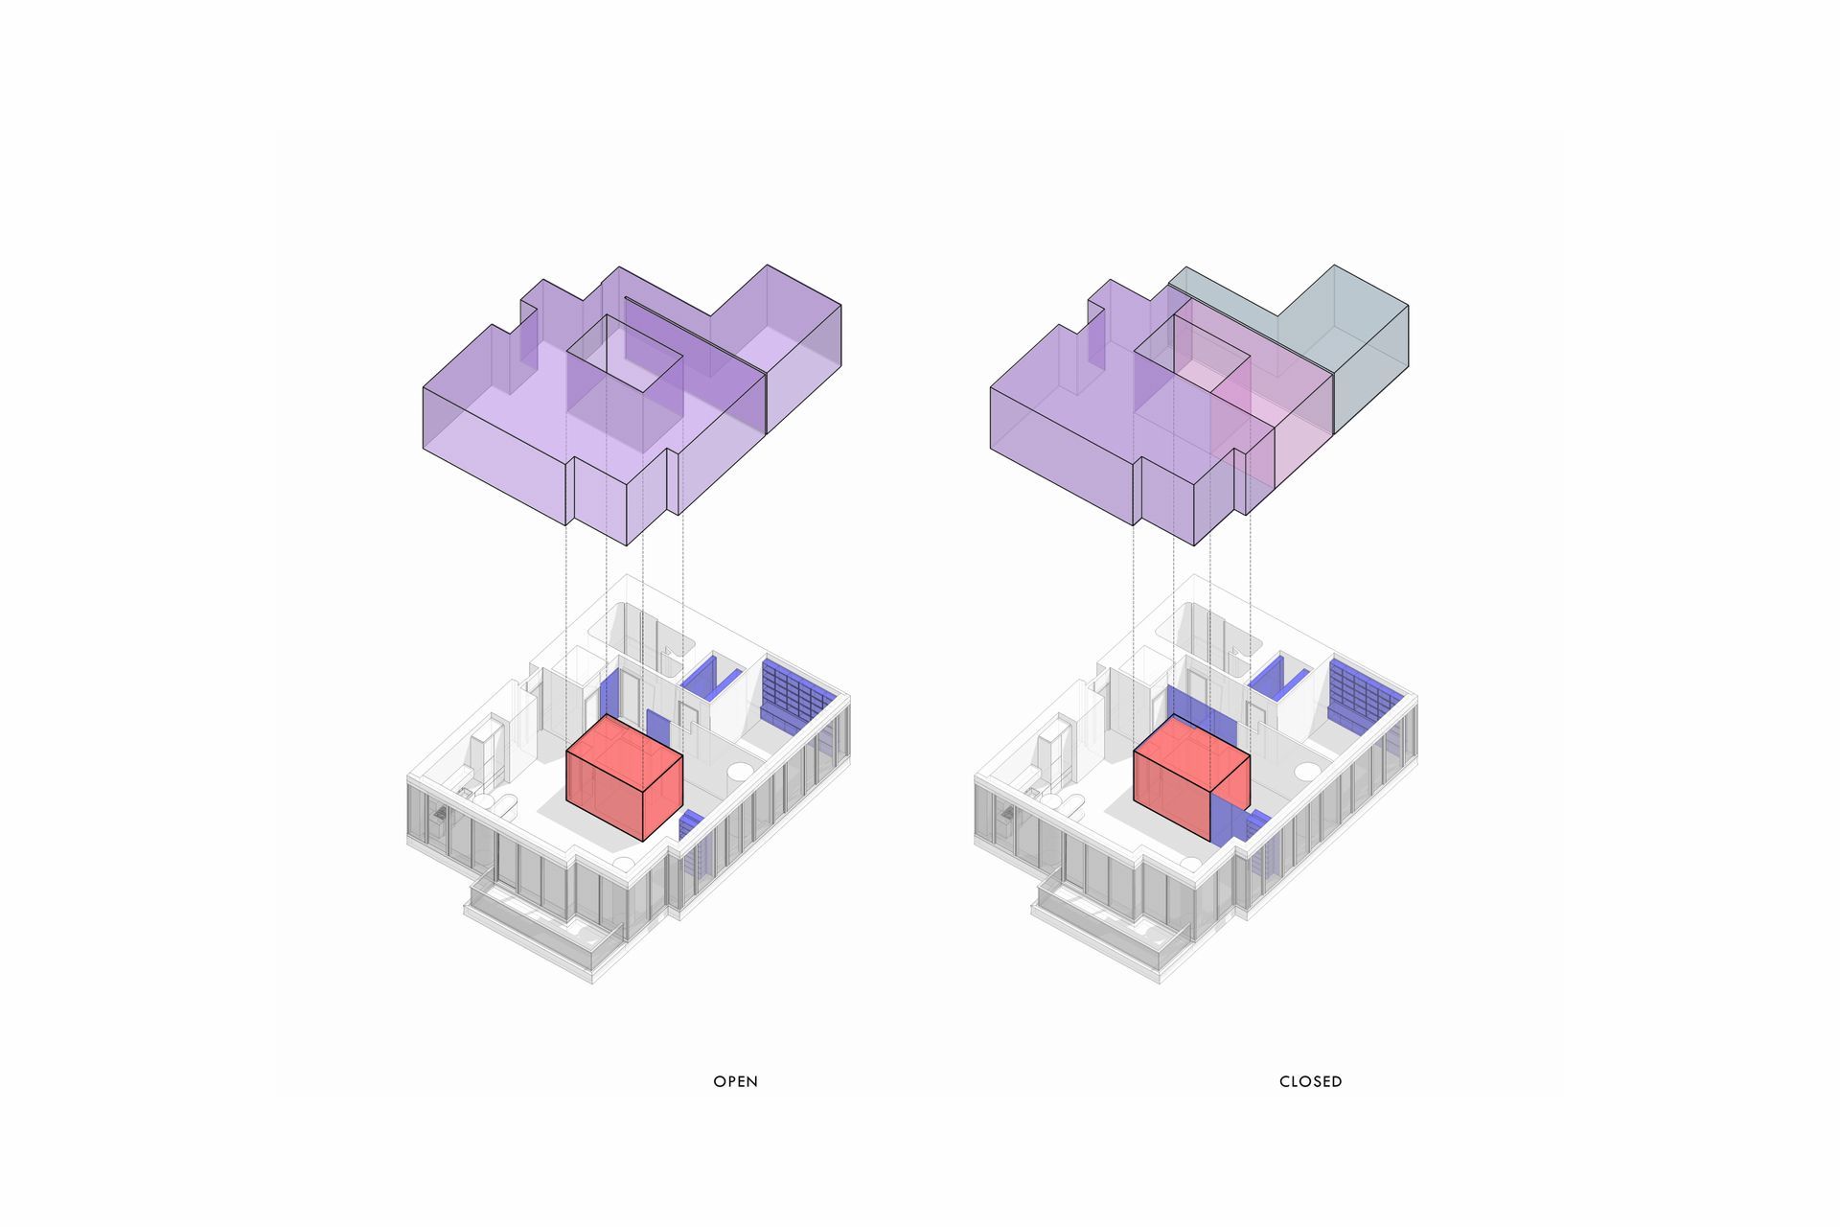
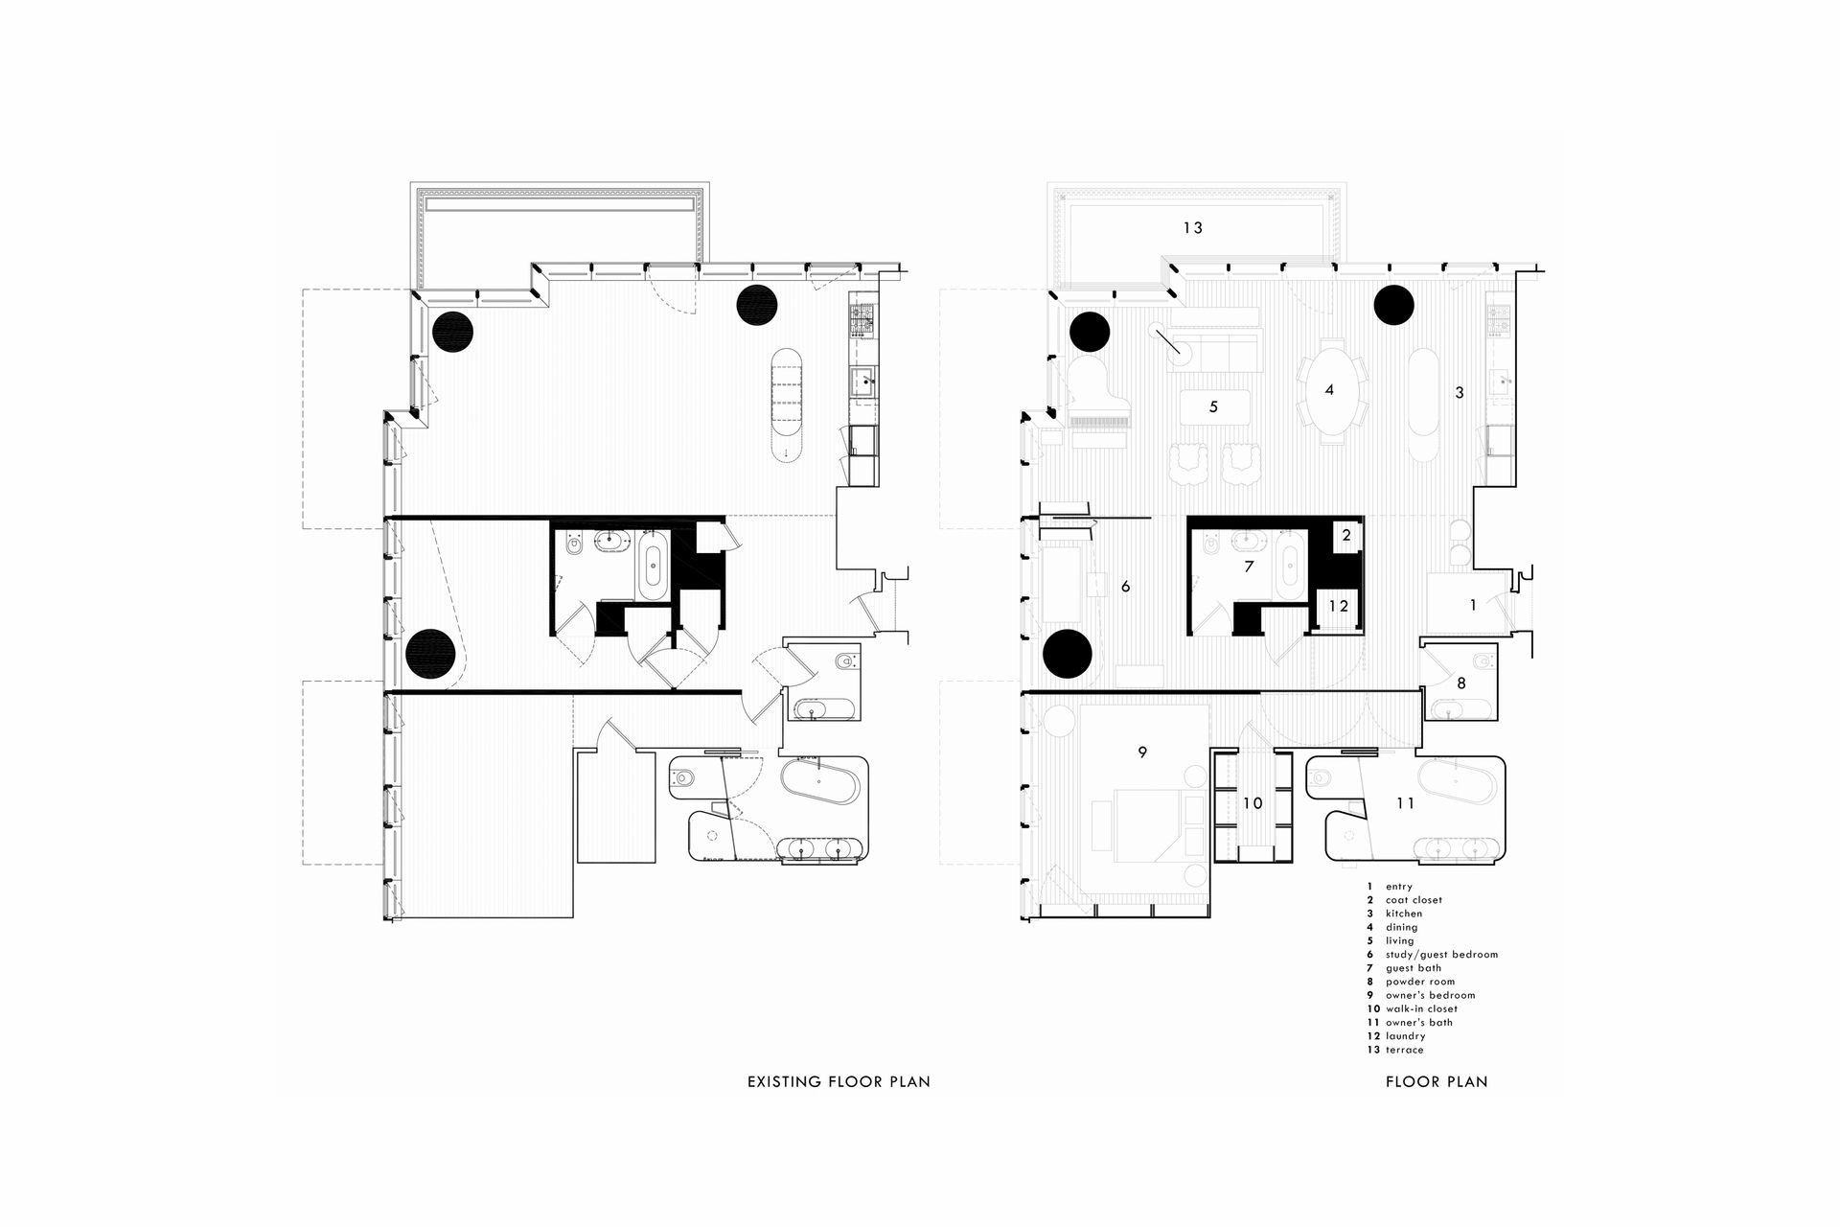
56 Leonard Street, commonly referred to as the “Jenga” building, presented a unique opportunity to modify an apartment unit during construction. While the clients wished to retain a number of the base building’s components, they sought a solution that was more open, flexible, and adaptable to their art and lifestyle. The intervention seeks to clarify the architectural moves by distilling walls, doors, and ceilings into elemental planes and volumes.
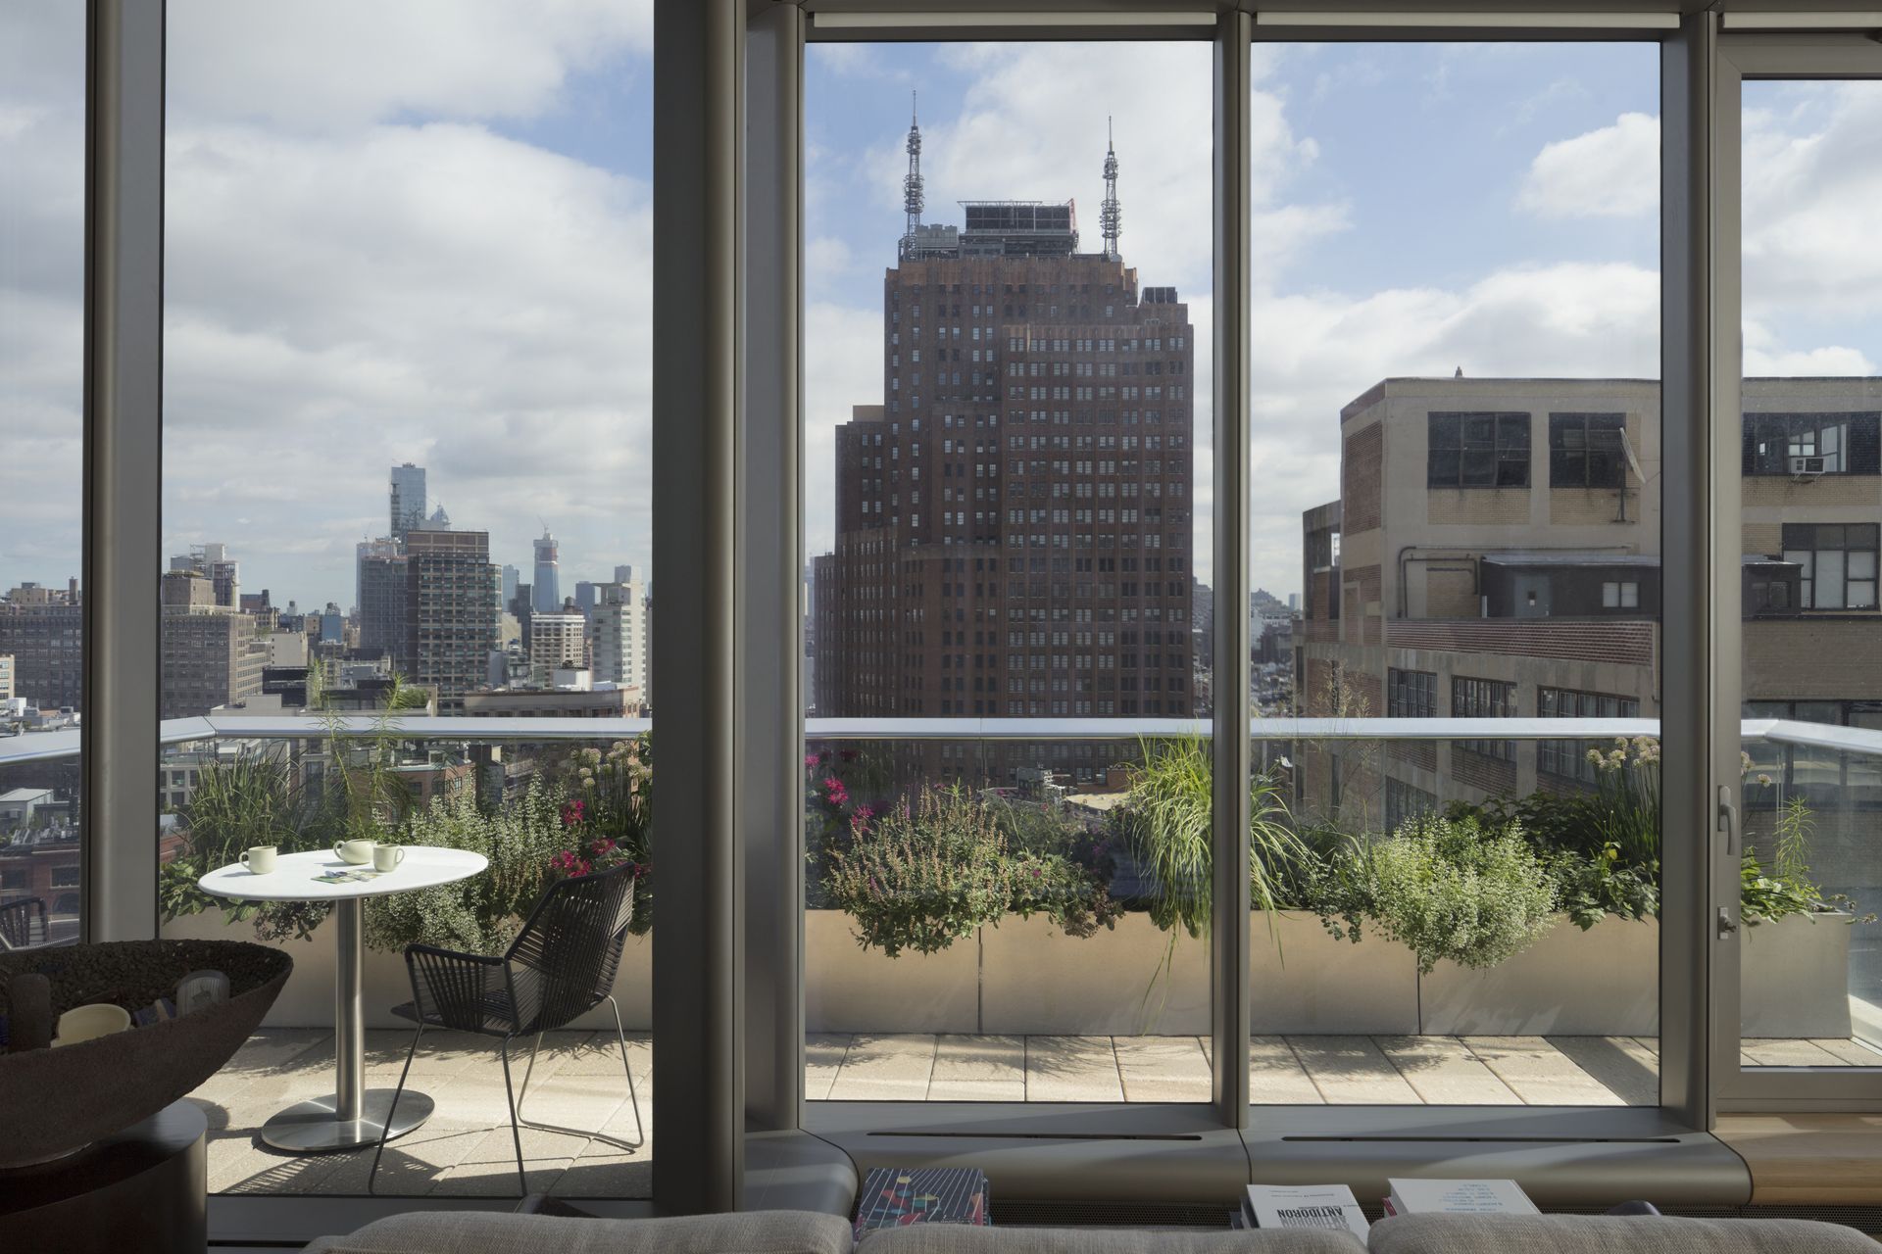
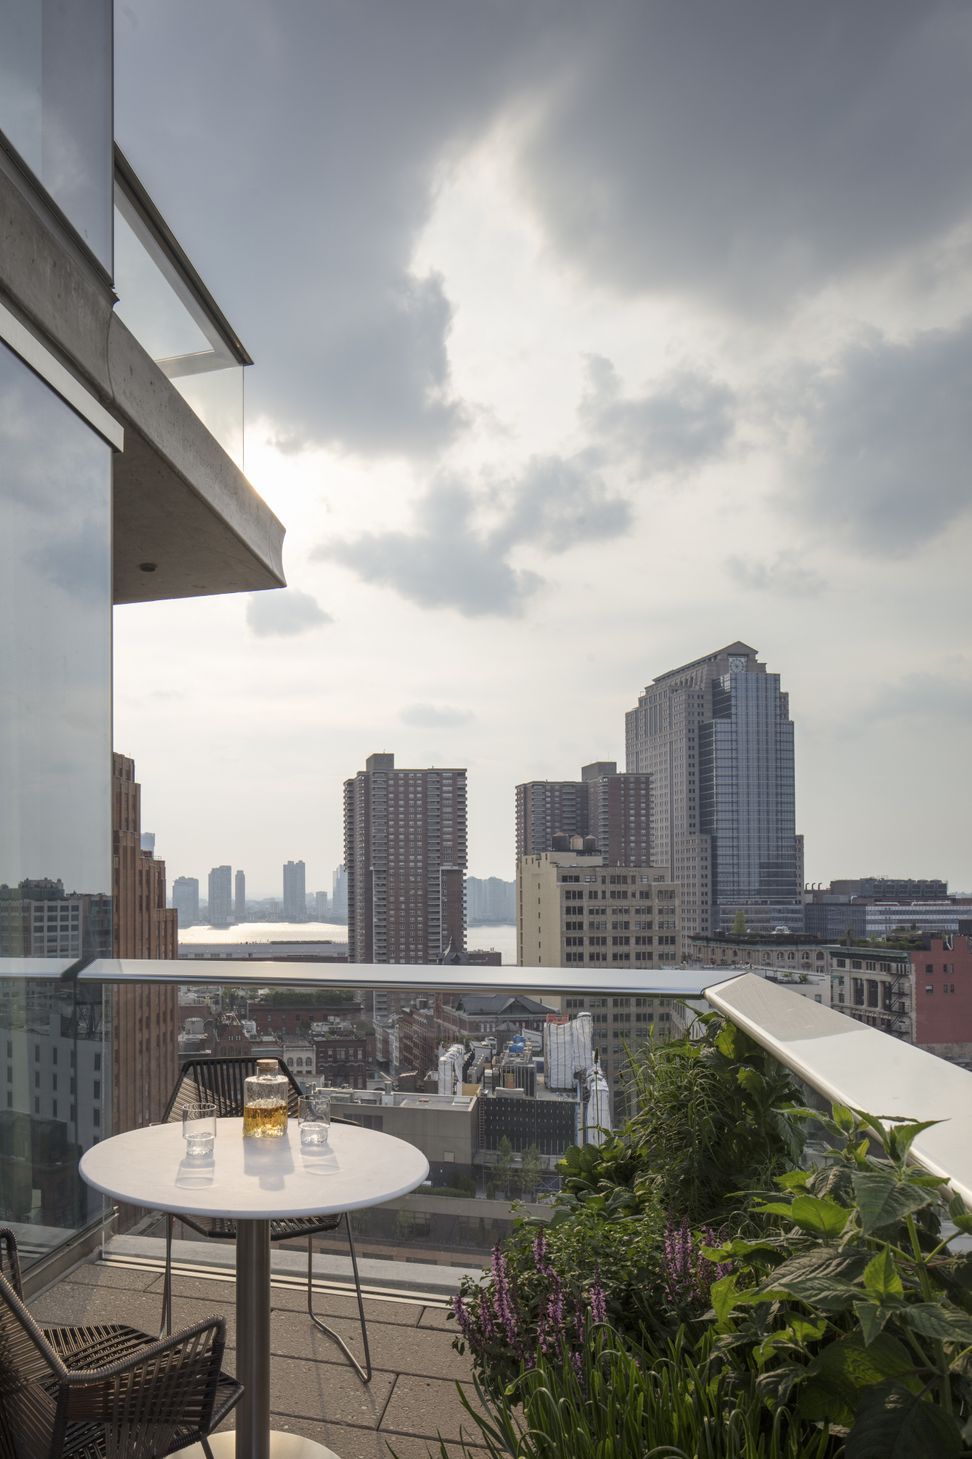
Designed to be an invisible framework, large sliding and folding elements are coupled with custom lighting and a precise language of reveals, allowing the clients’ curated art and furnishings to have an in situ feel. On the terrace, an ingenious self-watering planter references the building’s architectural motifs while the plantings provide an artistic mix of size, texture, and color set against the Manhattan skyline.

Like this Project?
Hire Elliott Architects
Professionals used in
this project
The practices and trades credited on this project.

More projects from
Elliott Architects
Other work by Elliott Architects, across every category they build in.


More in
Renovations
Everything else in Renovations, from every practice on ArchiPro.


Next Project
Keep scrolling