Restructure Studio Brings a Travis Heights Home Down to the Bones the Build it Back Up

When interior designer Cameron Carr and her husband, Jarrett, first toured a weathered 1920s Spanish Revival in Travis Heights, they could already sense the family home hiding inside. The couple had moved to Austin in 2019, were expecting their first child, and were short on space. The century-old house in front of them had been carved up over the years, from a duplex to a triplex, but the bones felt right. “When we toured it, we immediately had a vision for how we could convert it into a single family home,” Cameron recalls.
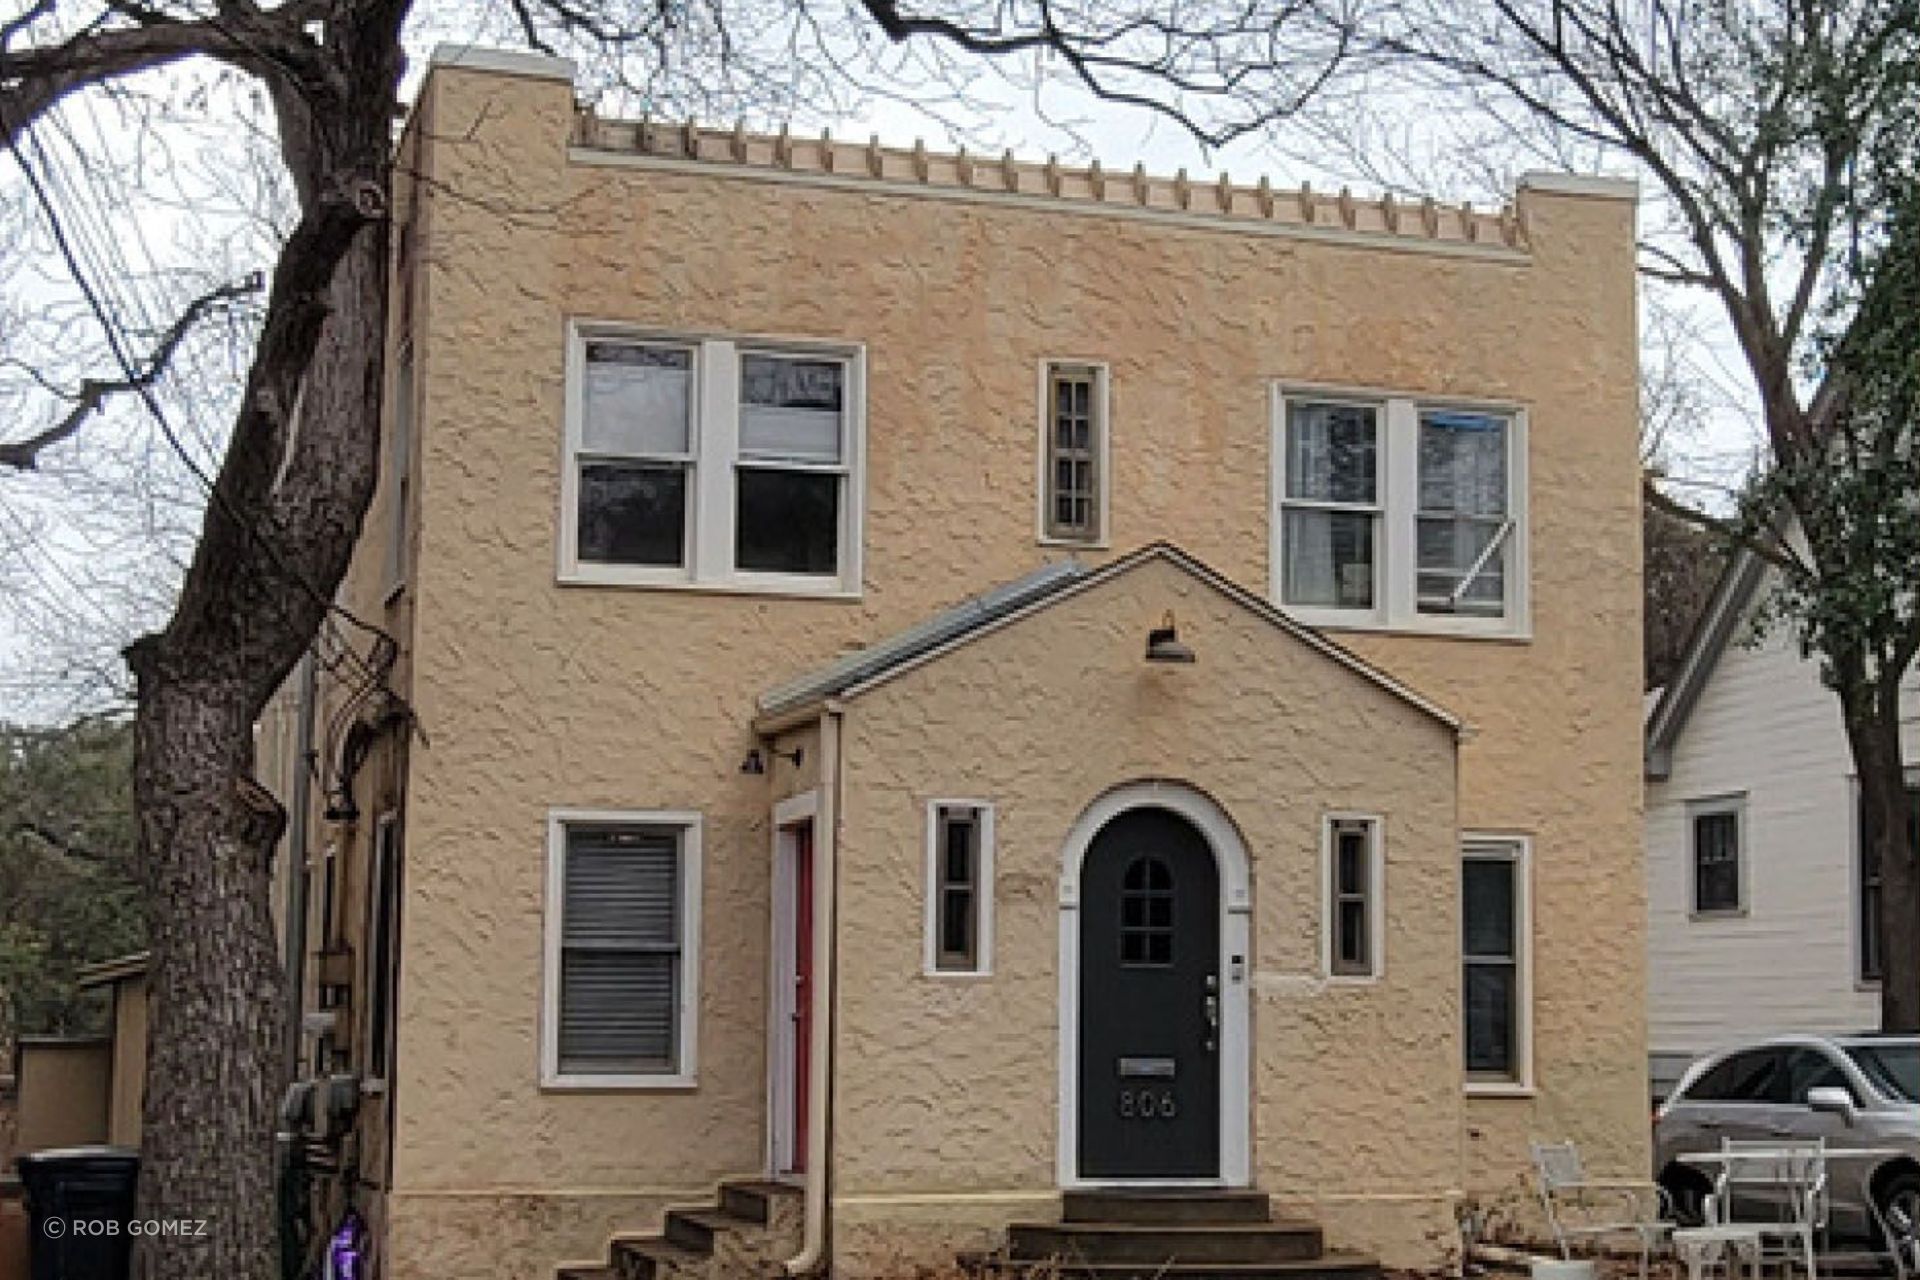
Both are designers in their own right, Cameron the founder of her own hospitality interior design studio, Cameron Carr Design, and Jarrett a software designer, but this would be their first time designing a space together. They quickly brought on Carina Coel, principal architect at Restructure Studio. The charge was to take the roughly 2,400 square foot house that had been split into three units and bring it into one coherent design, while keeping as much original character as possible. What followed was an exercise in collaboration and reorganization, and in giving the house back the soul—and spaciousness—buried by its years as a triplex.

Travis Heights is a designated historic district, so the plans first had to clear the city’s review committee. With the street-facing façade required to remain largely unchanged, Coel’s team set about meticulously reworking the floorplan. “I prefer projects where you have constraints to work within,” Coel says of the art and science of historic restoration. “You have a puzzle to solve.” Rooms changed functions: the new primary bath occupies what was once the upstairs kitchen, while the basement’s dimly lit third unit was transformed into a laundry room, mudroom, and dog shower.
Much of that reorganization happened on paper, with Cameron reading and marking up every drawing, testing options in the margins: could the dining room move, could the kitchen bump out to the archway, what to do about a structural beam that had to cross the kitchen and living room? Rather than bury historic details, the team incorporated them wherever possible.

For the builders, Garrett and Brooke Mauer of Neon Agave Homes, these challenges were part of what makes a historic renovation special. They salvaged the original floors where they could, blending old boards into new until the seams vanished. Original fluted glass melon ball doorknobs, tarnished through the years, were refurbished by hand over a series of weekend projects; they replaced the steel mail slot with the identical Baldwin model; and the home’s original Spanish roof tiles were replicated. “Everything was done to preserve and bring back what the house was,” Garrett says. For Brooke, the draw of an old house is something you feel as much as see. “There’s something special about it,” she says. “The house has a story and a history. The first time I walked into the Rutherford house, it just felt good. You feel good being in it… there’s a soul there.”
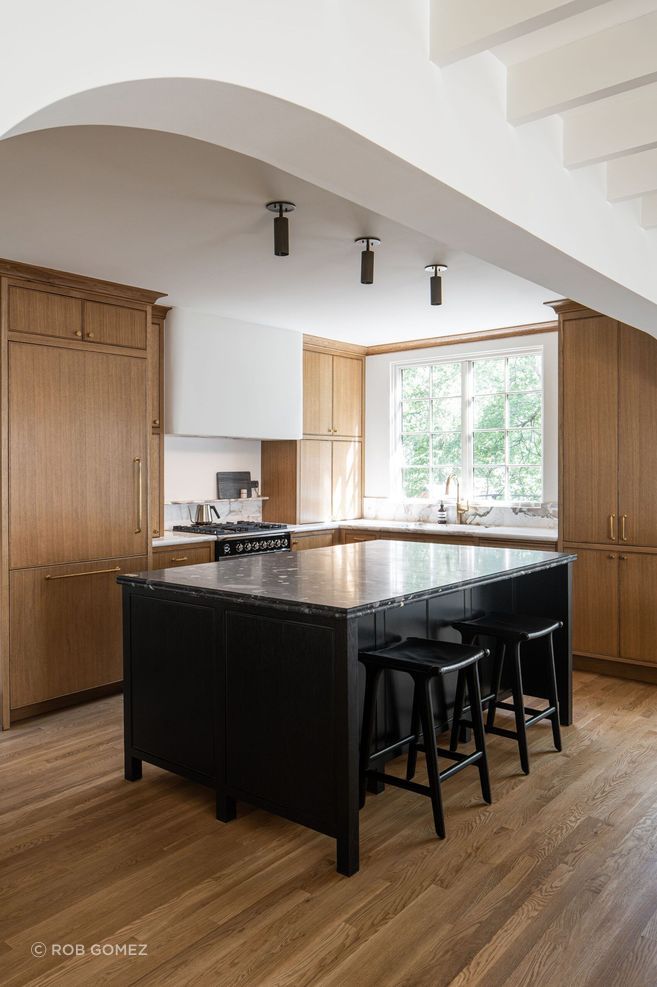
The finishes are where Cameron’s eye for clever design came in. In the kitchen, light white oak meets a large island that anchors the room. Its top is a dark, glossy black Palladio Marble slab from Stratus Surfaces, a mix of marbles or granites whose exact composition no one is able to exactly identify. (“It’s a mystery, but a beautiful mystery,” she laughs).
The materials had to feel natural, one-of-a-kind, of the earth, a rule she carried upstairs. In the primary bath, an imported Moroccan floor tile contrasts with natural marble on the countertops and wetroom. “We tried to pick stones that weren’t quiet,” she says.
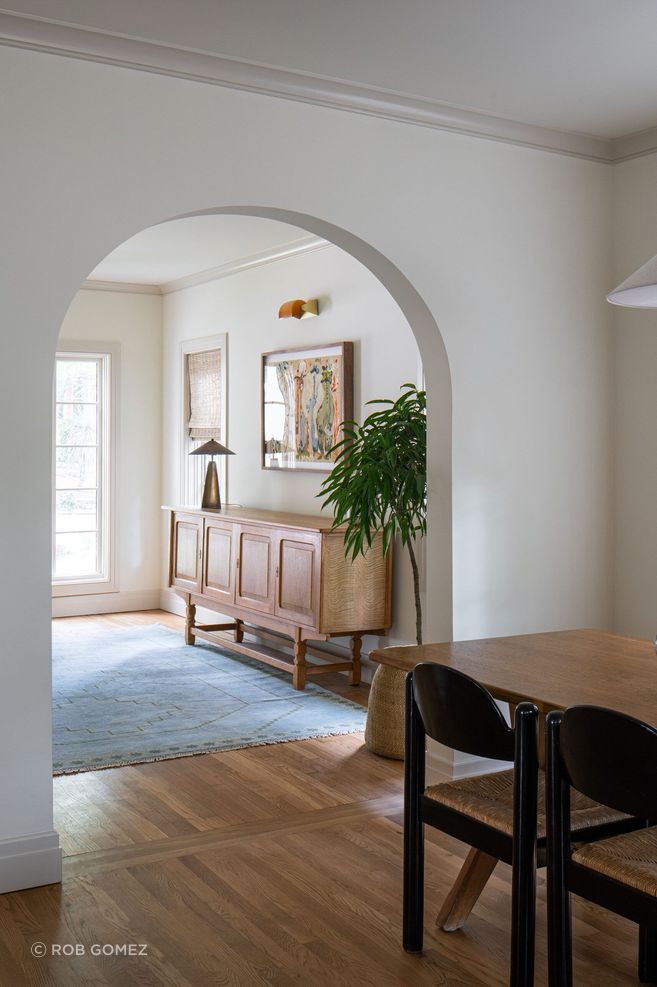
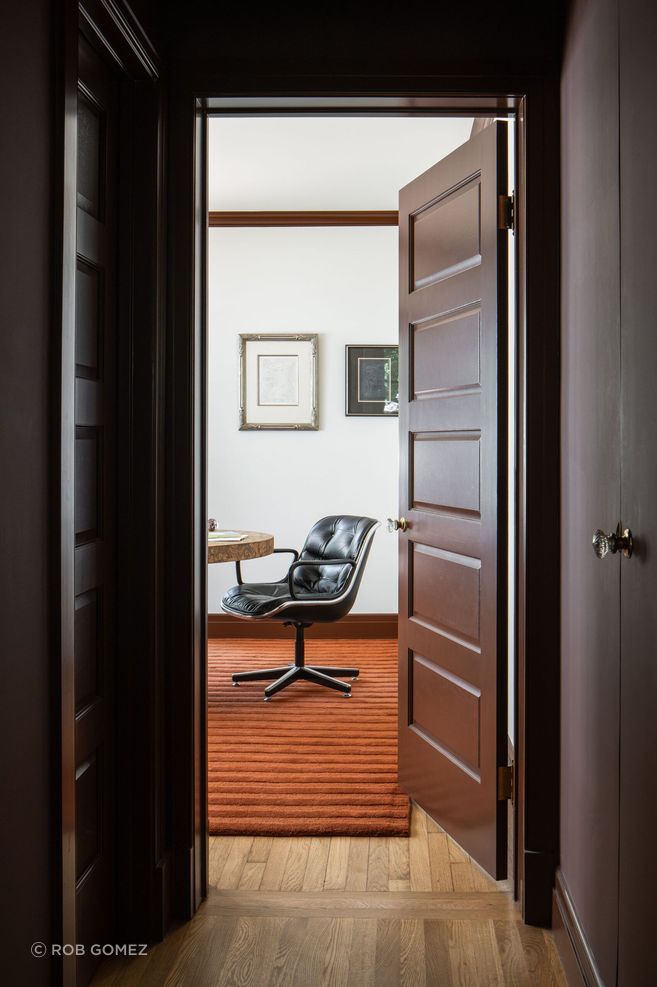
In the study suite, bright pops of red run from the vestibule through to the color-drenched powder bath, down to the trim on the study’s vintage French windows, played against the rest of the home’s cool tones. “We just wanted a moment that was a little more playful, where the rest of the house is more restrained,” Cameron says.
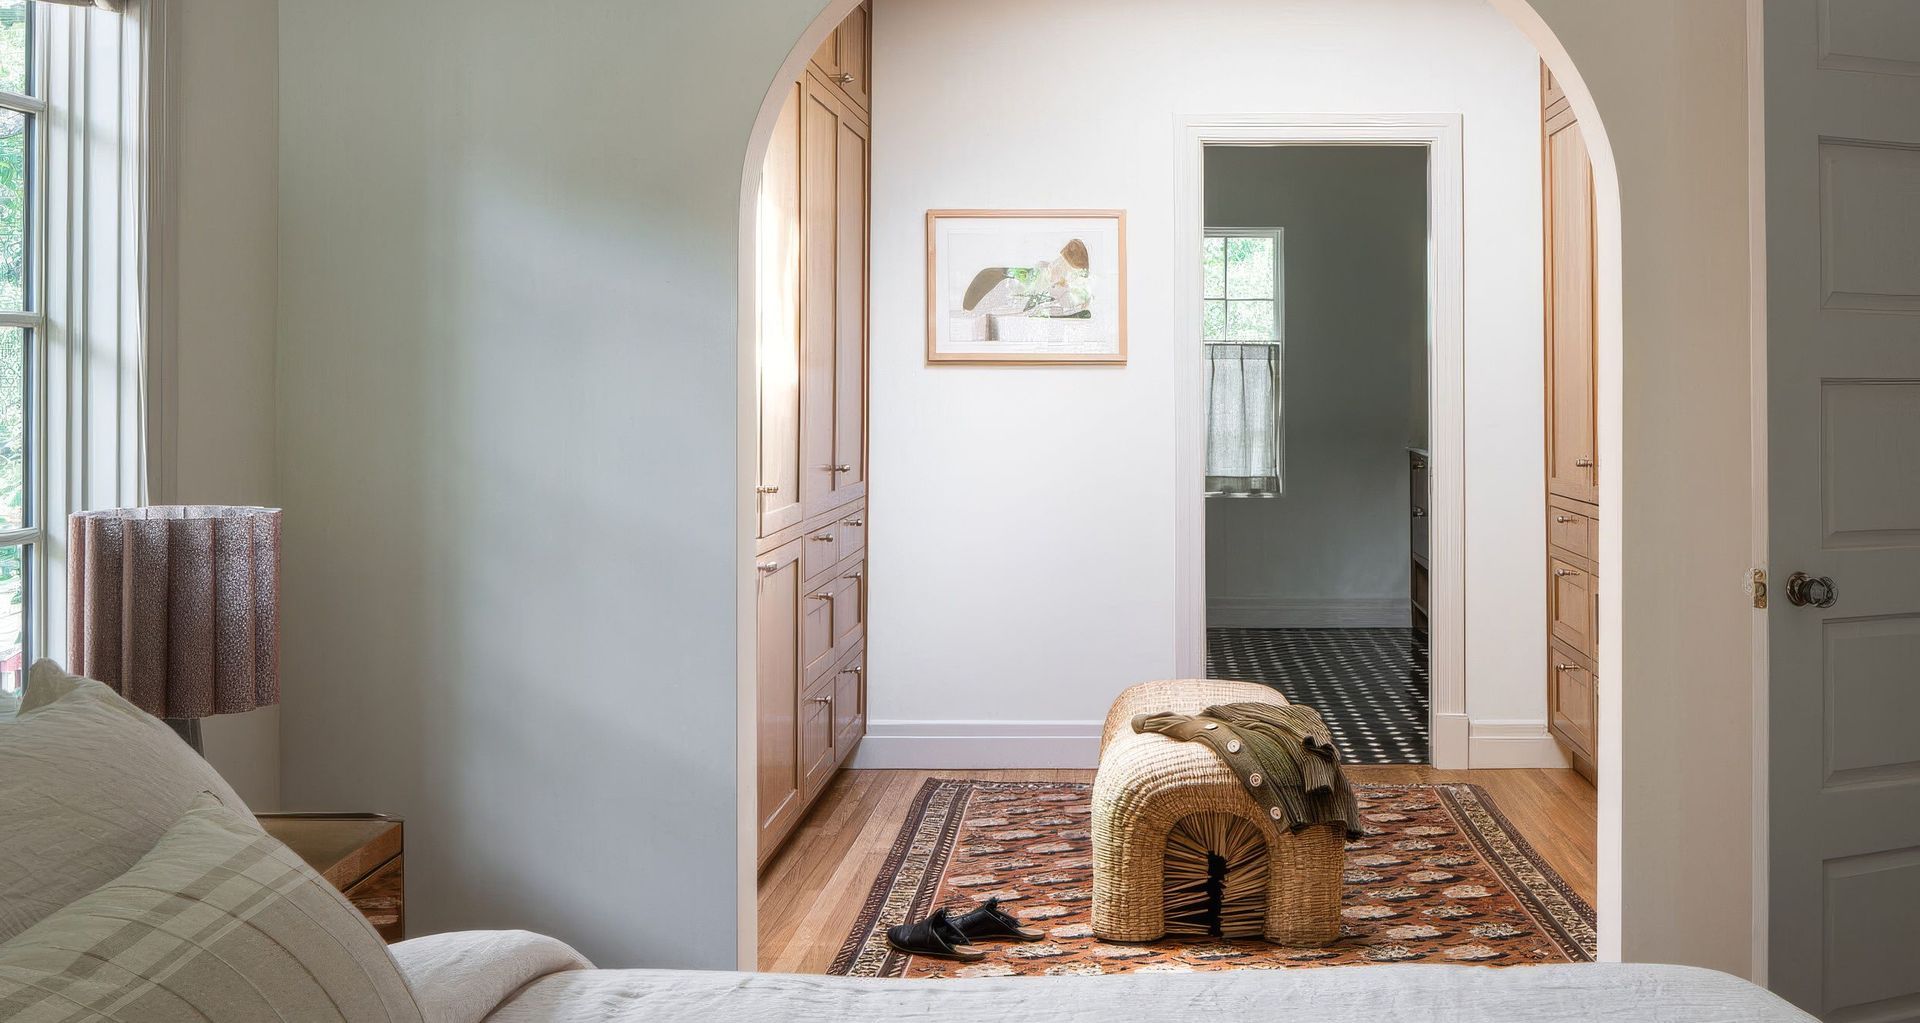
The generously-spaced primary closet was carved from the upstairs unit’s old dining room, where two facing walls were once windows, now given over to ample storage, with light pouring in through a large skylight instead. A massive heritage pecan tree sits beside the house, shedding onto the roof all year, so the team added a hatch the family can climb through to keep the roof clear, keeping functionality top of mind.
The house keeps its most personal detail underfoot. The Carrs’ fifth wedding anniversary fell mid-construction, an occasion traditionally marked with wood. “Being in Texas, brands were top of mind,” Cameron says. A friend designed a brand from their last name, and Garrett set it into the floors in meaningful places: the back door, the bedroom, the entry. The family moved back in a week before their second son was born. “We got to bring both of our kids home to this house,” Cameron says. Now it’s the family of four’s forever home, the continuation of a story the house has been telling for a hundred years.
Written by Claire Brito for Austin Home