Austin Energy Green Building Case Study: Northwest Hills Loft House

PROJECT DESCRIPTION:
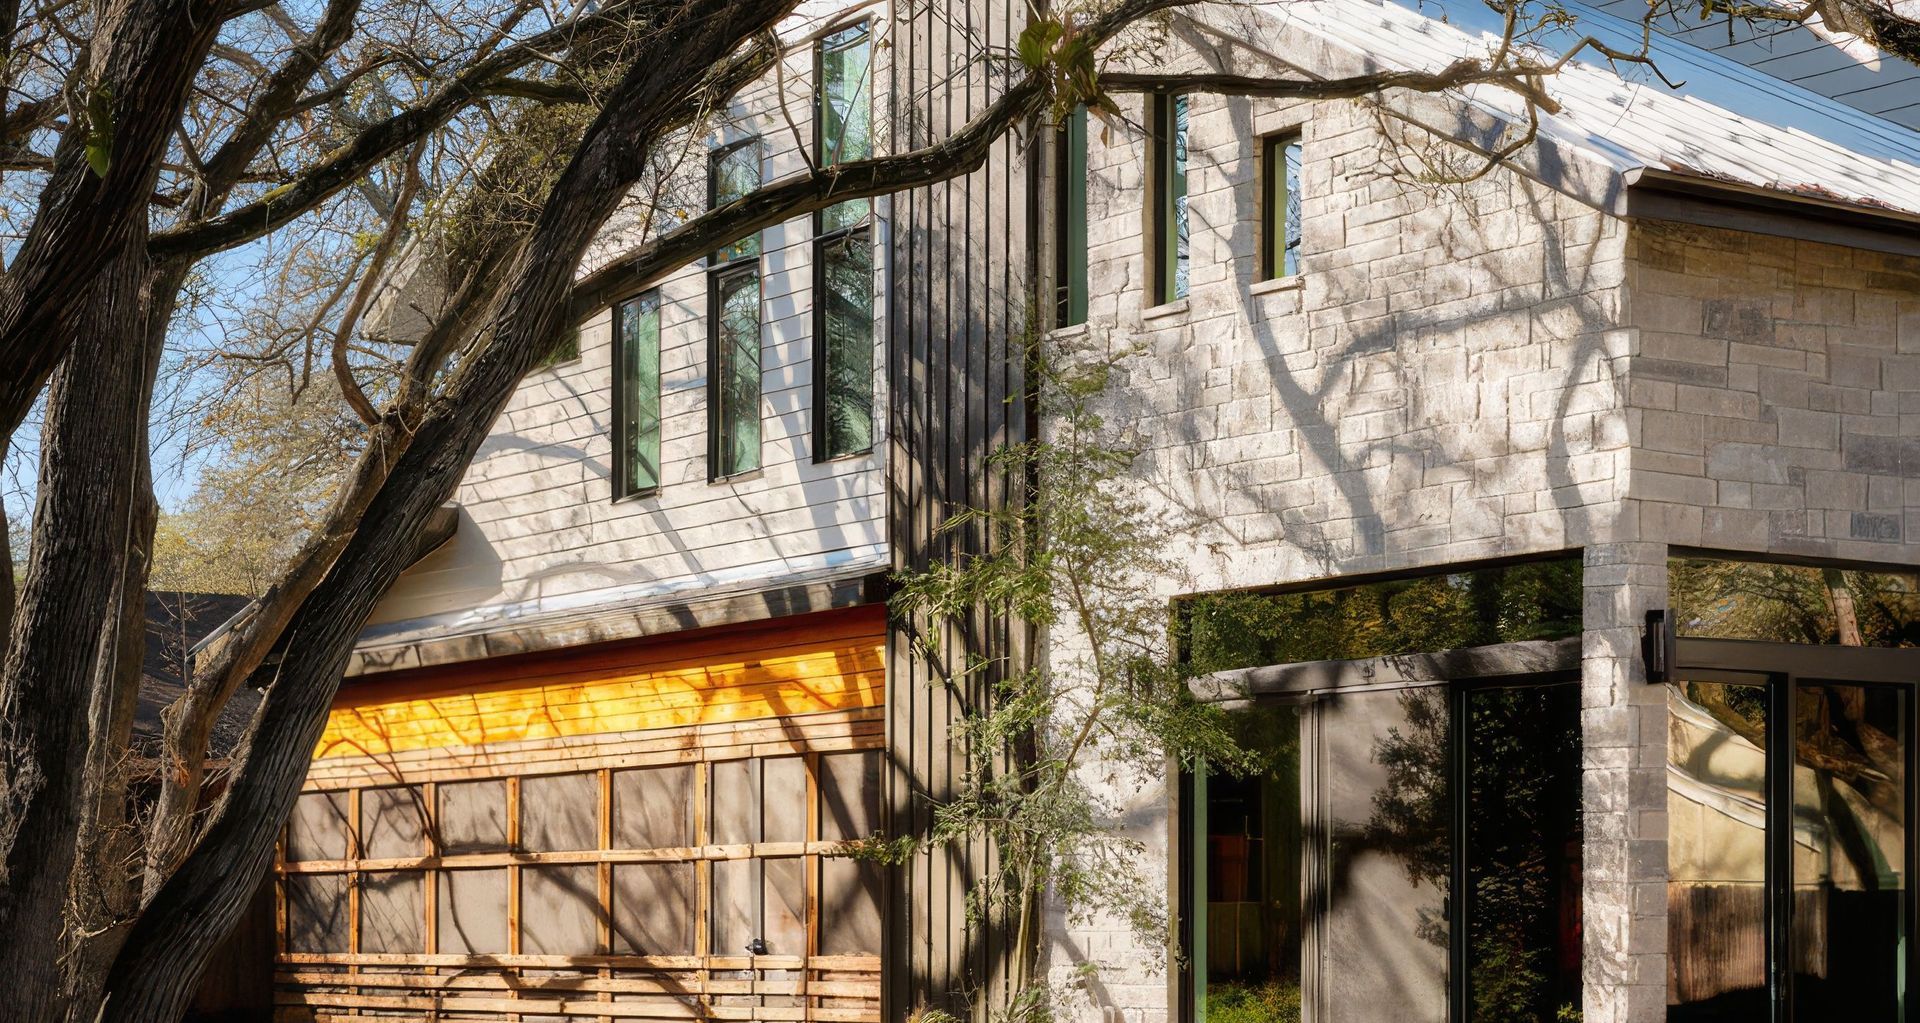
This Northwest Hills family loved the location of their home but needed more space for daily living and entertaining three generations. The older home also needed updated plumbing and infrastructure. The project team preserved beloved features like a screened porch, while adding high ceilings and 50% more interior space — without increasing energy use.
ENVIRONMENTAL FEATURES:
The team worked with their Austin Energy Green Building consultant to optimize equipment and fixtures for energy and water efficiency and occupant comfort. The result of extensive planning and consultations among the owners, architect, builder and engineer is a durable and comfortable home with a variety of indoor and outdoor spaces accommodating all ages well into the future. A major component of this energy efficient home’s construction is a welldesigned thermal envelope with a reflective metal roof, spray foam insulation and high-performance windows. Strategic building orientation, overhangs, window placement and preserved shade trees keep the home cool in summer while allowing in ample natural light. Building for the long term was a major consideration for the owners. The metal roof, stone and cementitious cladding on the exterior protect the interior while wood, tile and stone flooring provide durability. The home is also wired for a future solar array and has a 240v outlet for a future electric vehicle. The home’s wide doorways, pull-out shelves, grab bar blocking, curbless shower and easily navigable layout allow for all generations to use the first floor communal and private areas, so the house can be this family’s forever home. The homeowners keep the 5-star rating certificate on display and say they ”take great pride of ownership in having built and now living in a verifiably sustainable home.”