
Project team
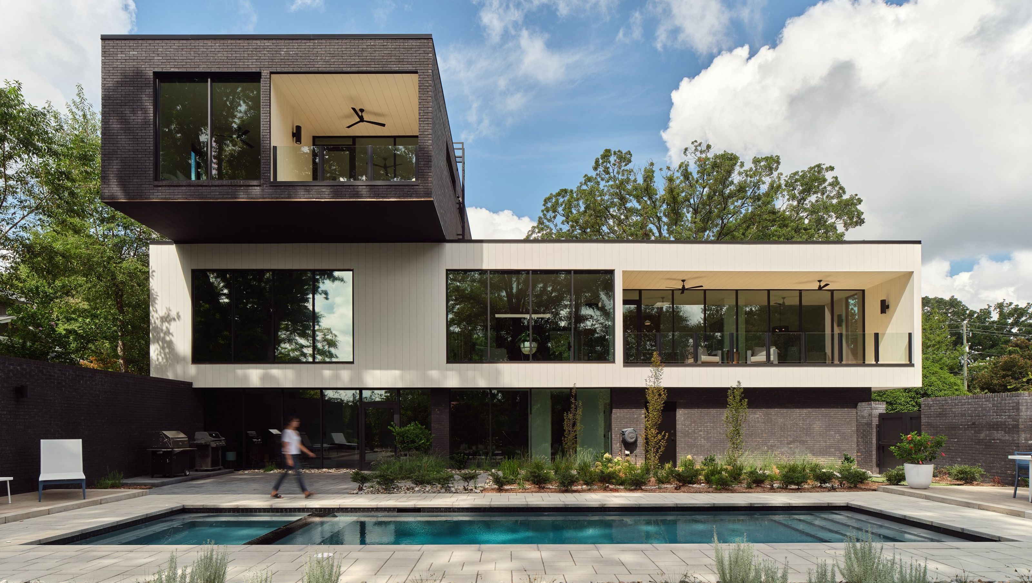
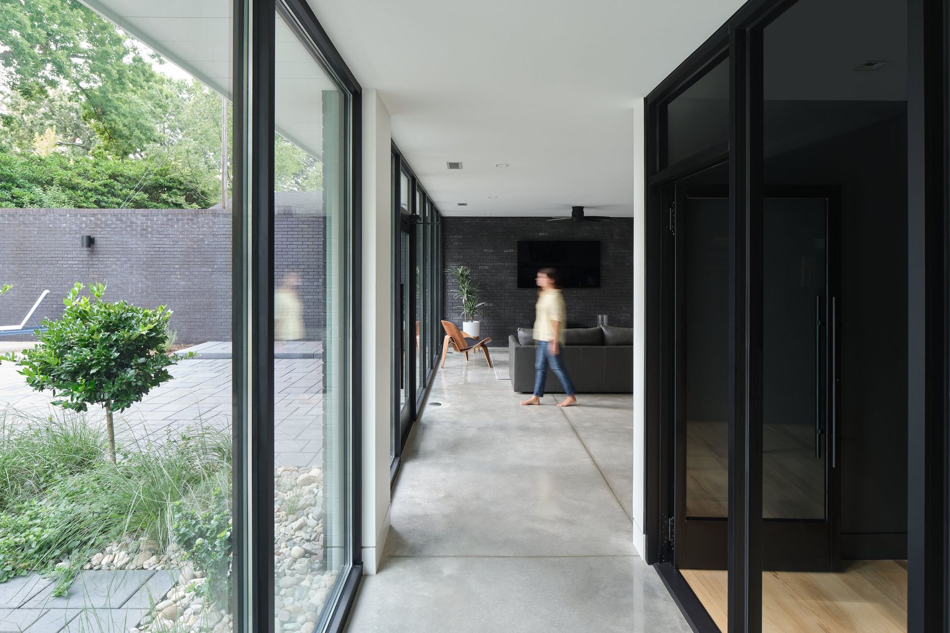
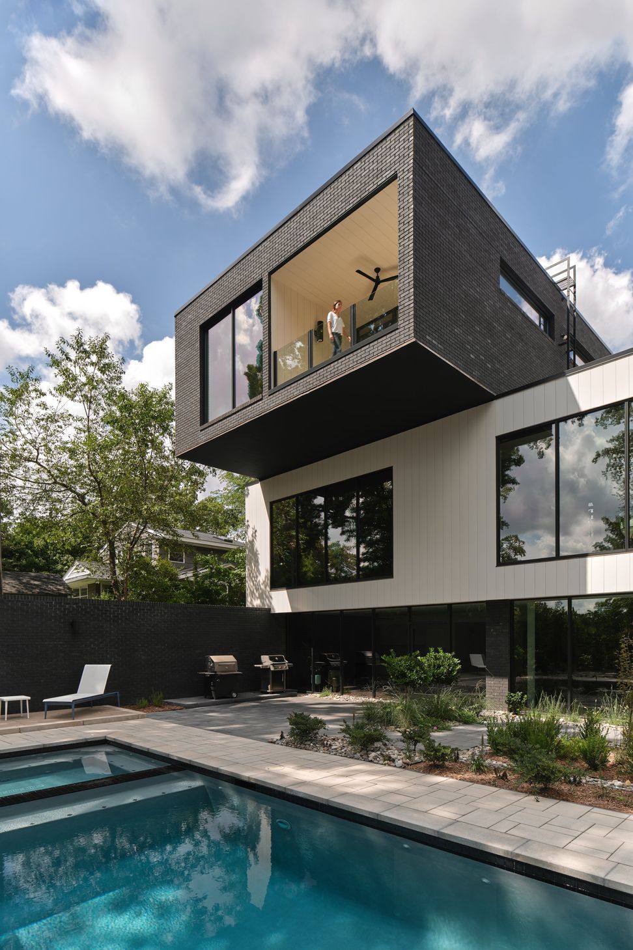
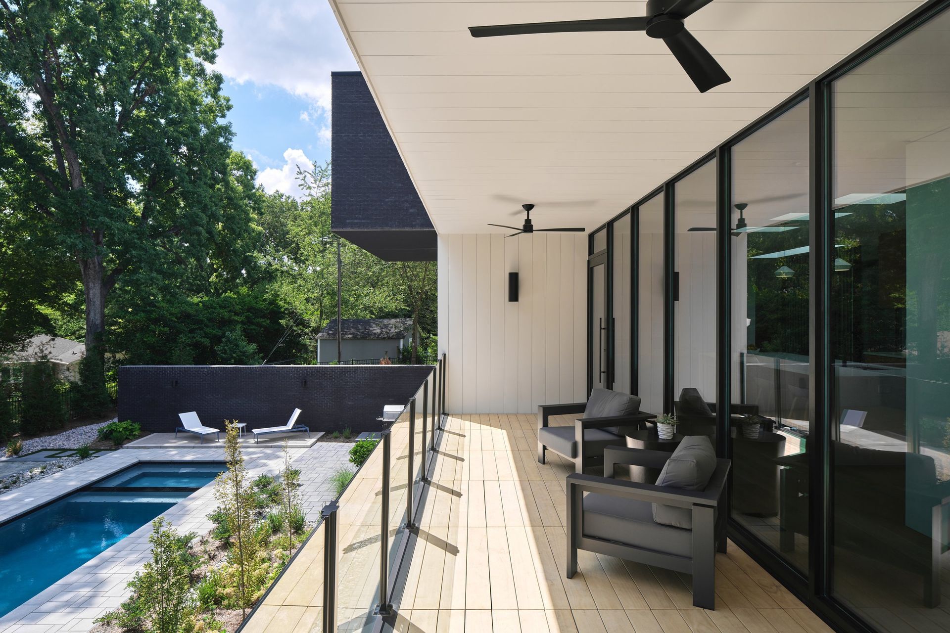
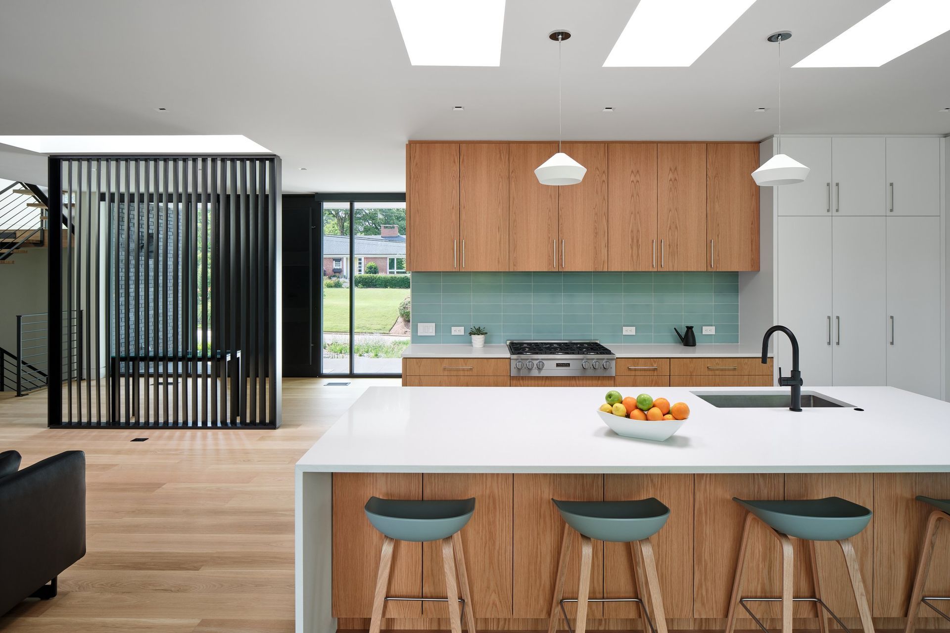
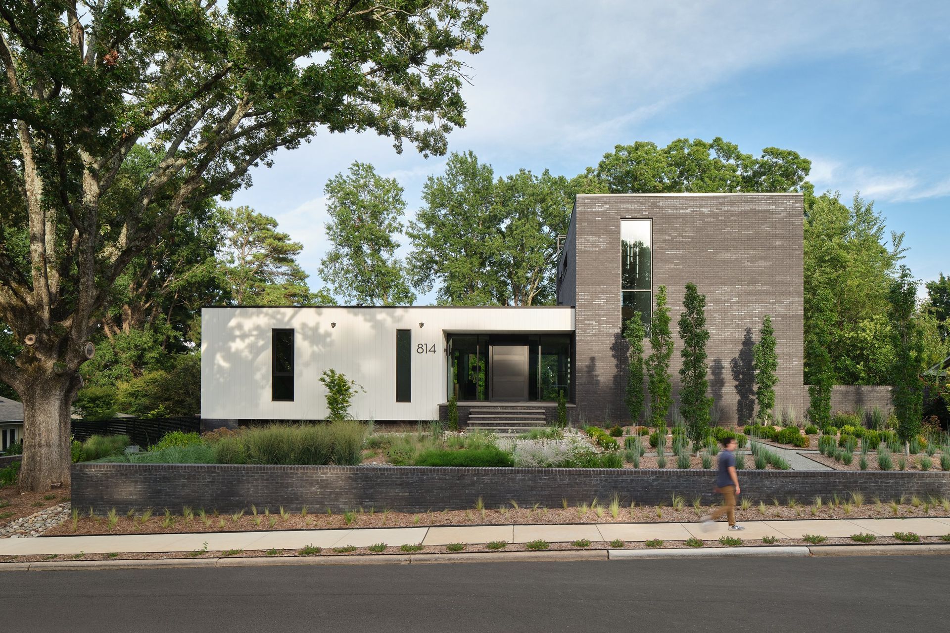
Situated in a medium-density neighborhood between a busy thoroughfare and shopping hub, the Woodburn Residence nestles its program requirements into a sloping site to conform to the scale of the adjacent houses. To further limit the physical presence of the front façade and frame views over the surrounding tree line, the upper floor program is rotated and suspended over the rear yard. The theme of minimizing is echoed in the water conservation, energy reduction, and landscape strategies provided by underground rainwater retention, rooftop photovoltaics, and native plant selection.
- Completed
- 2022

Like this Project?
Hire The Raleigh Architecture Company
Professionals used in
this project
The practices and trades credited on this project.

More projects from
The Raleigh Architecture Company
Other work by The Raleigh Architecture Company, across every category they build in.


More in
Luxury Homes
Everything else in Luxury Homes, from every practice on ArchiPro.


Next Project
Keep scrolling