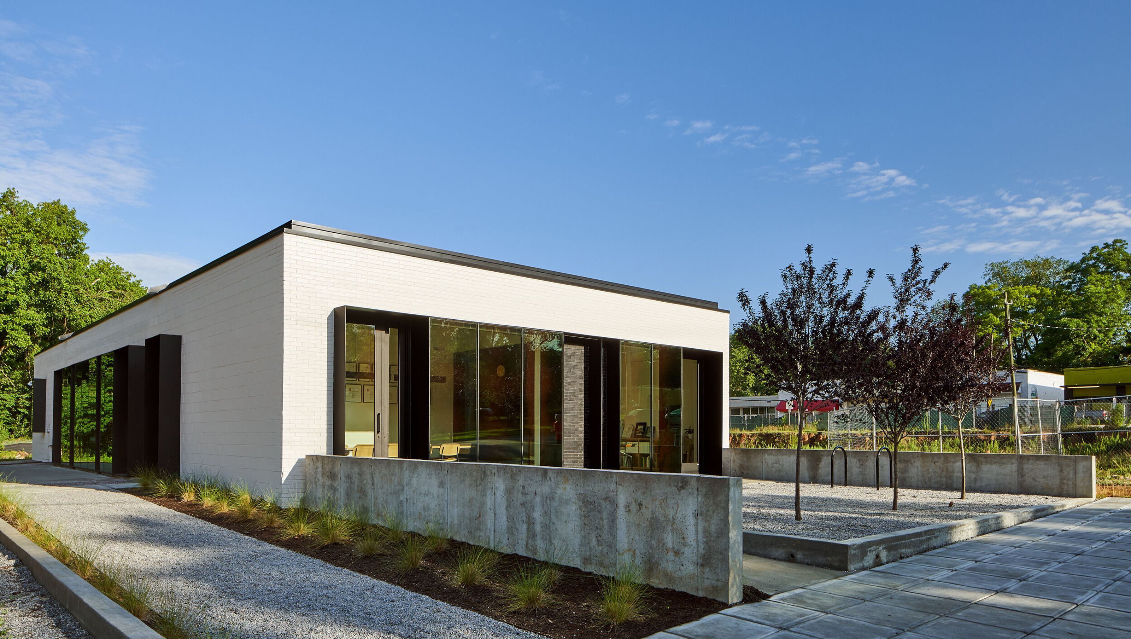

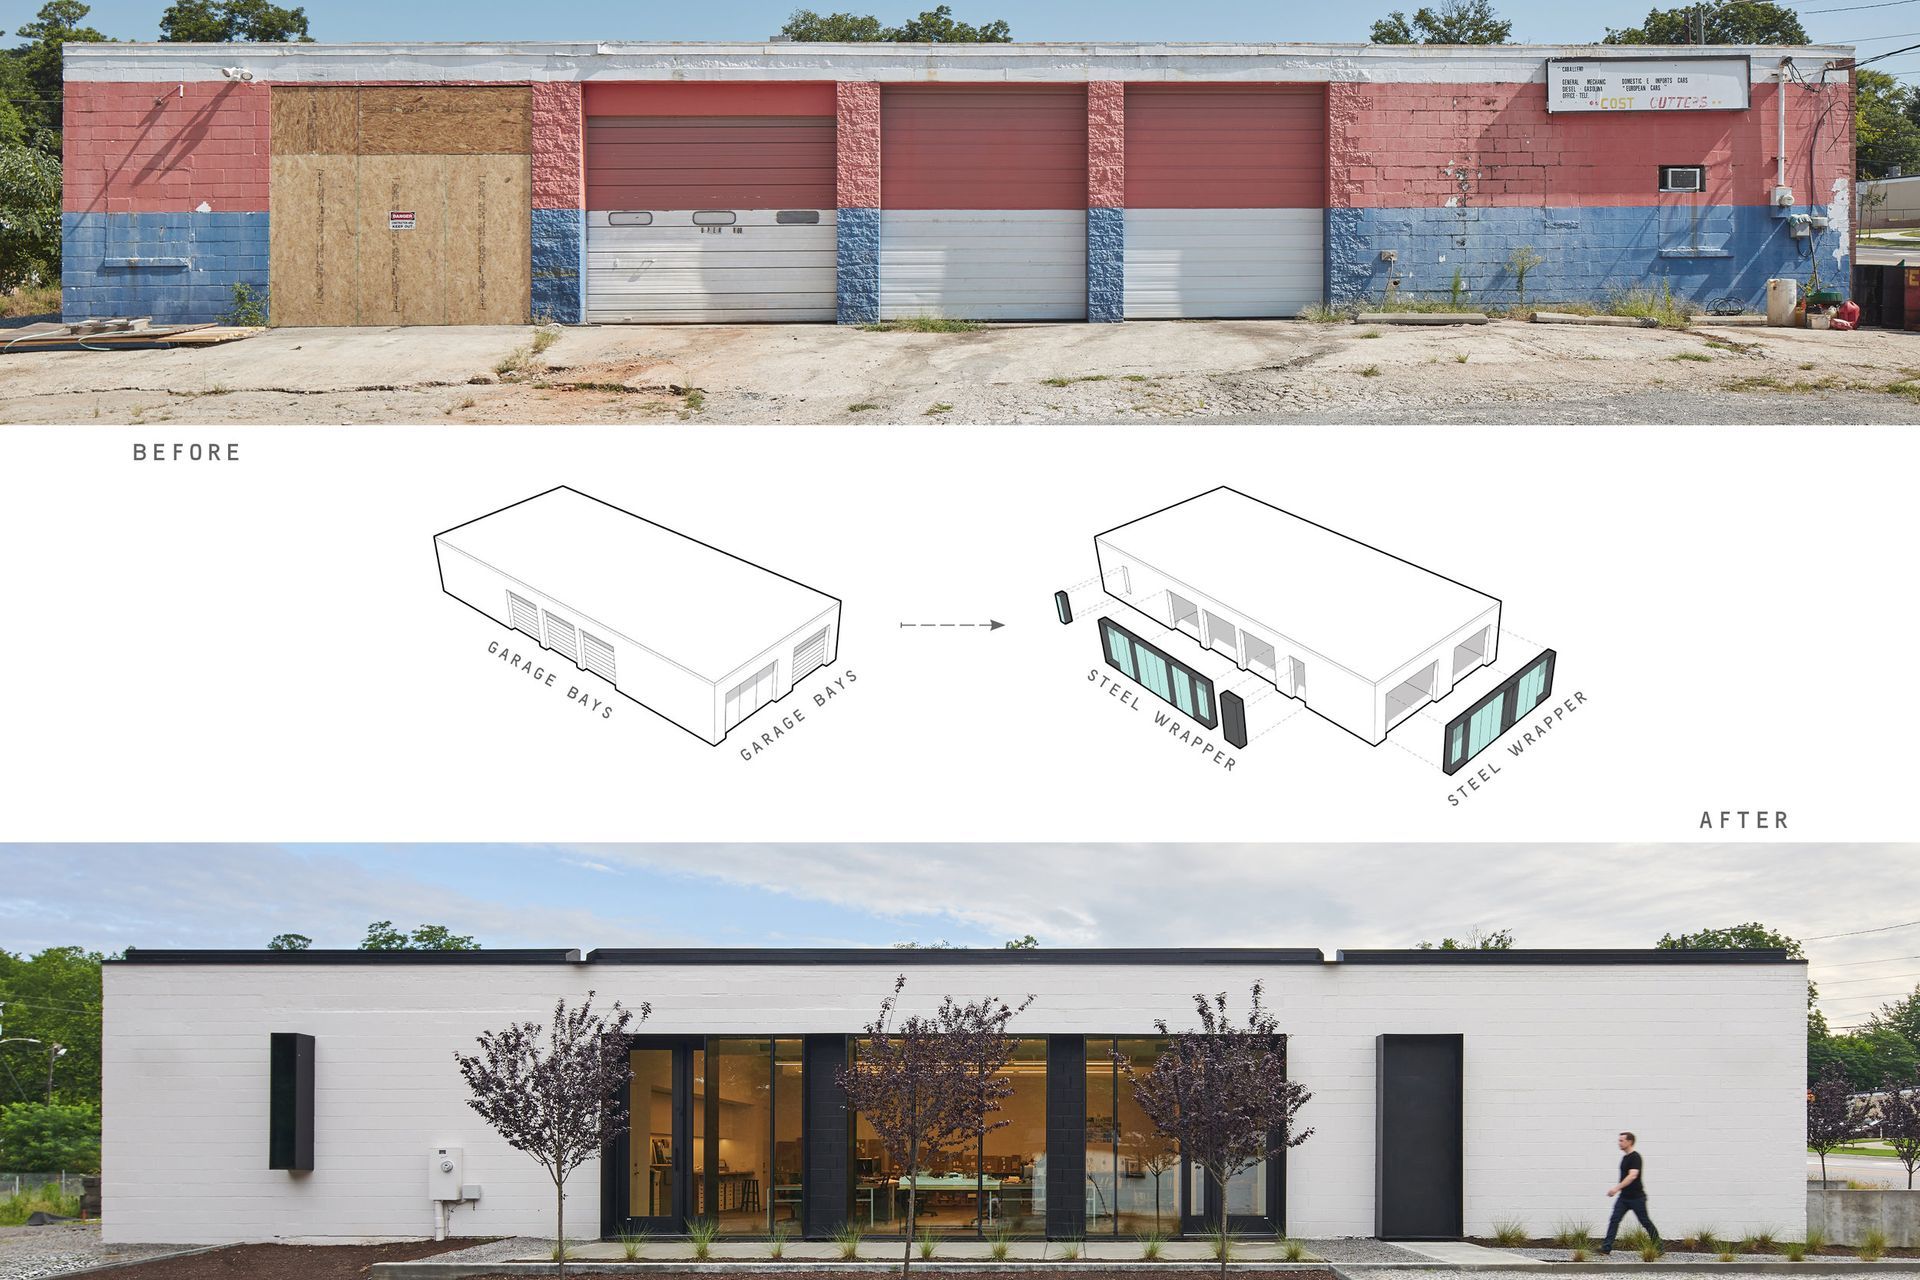
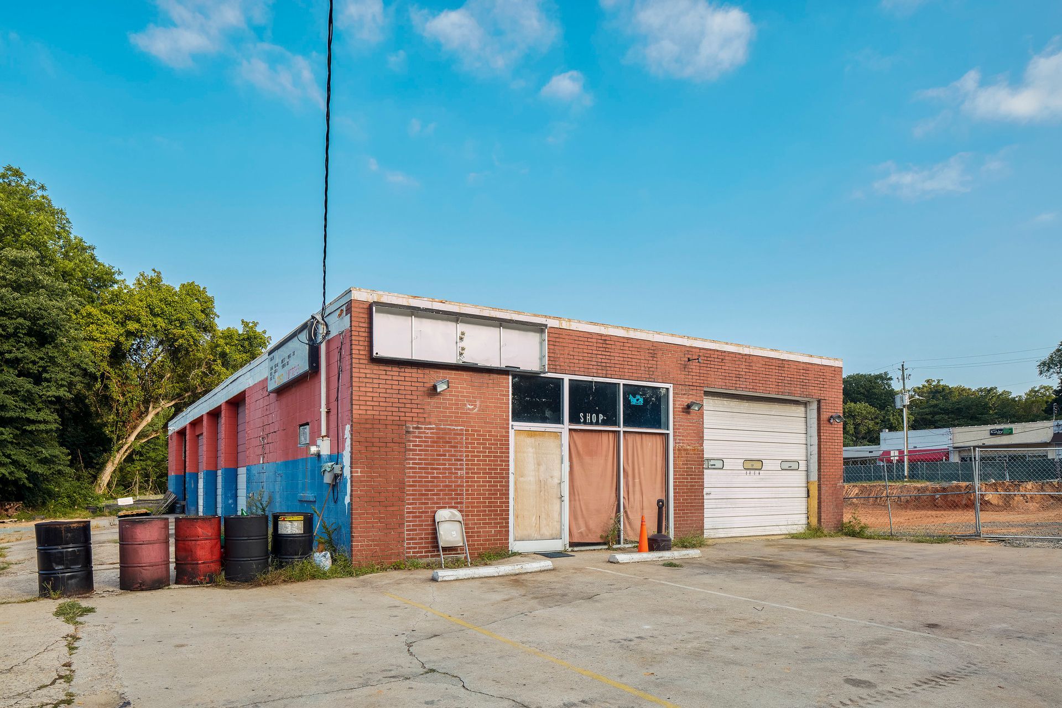
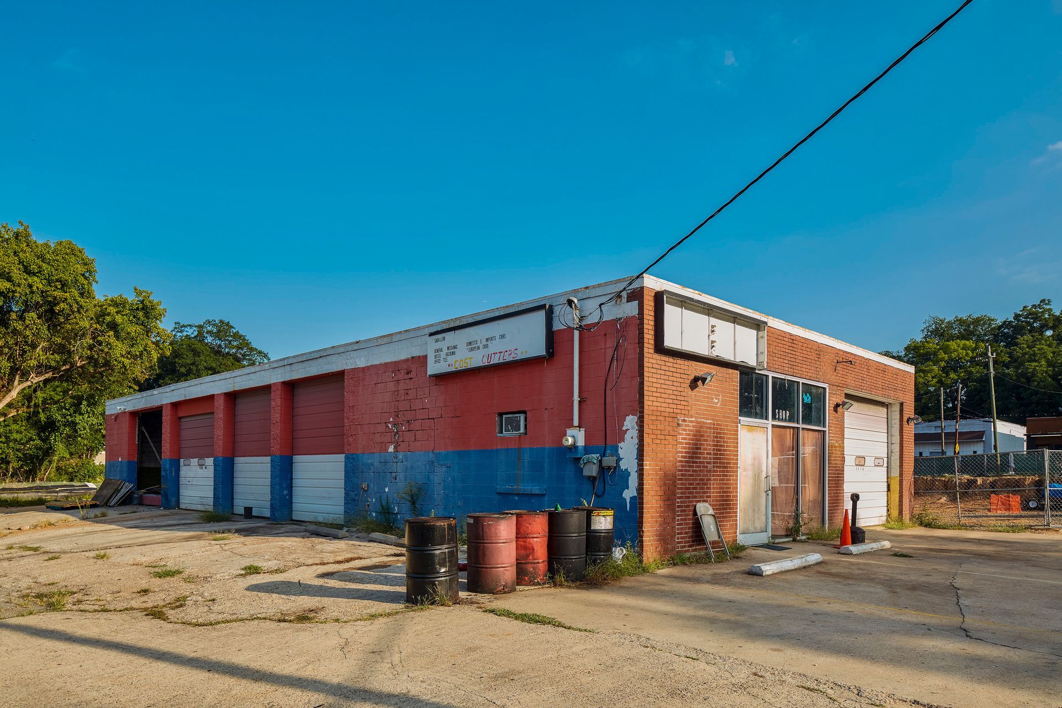
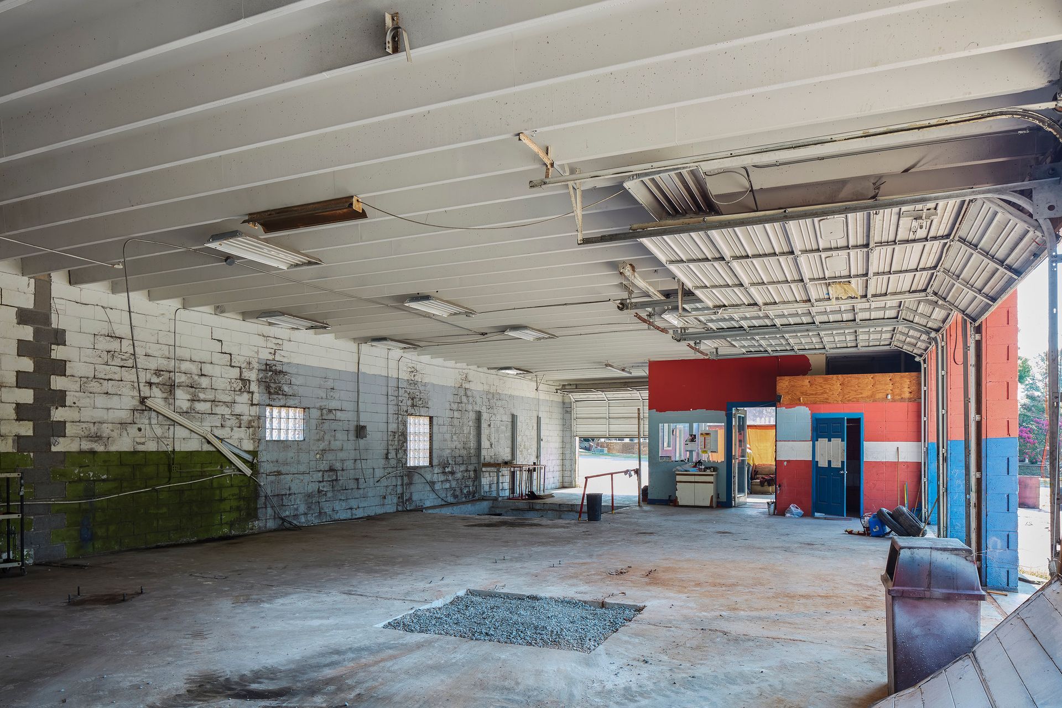
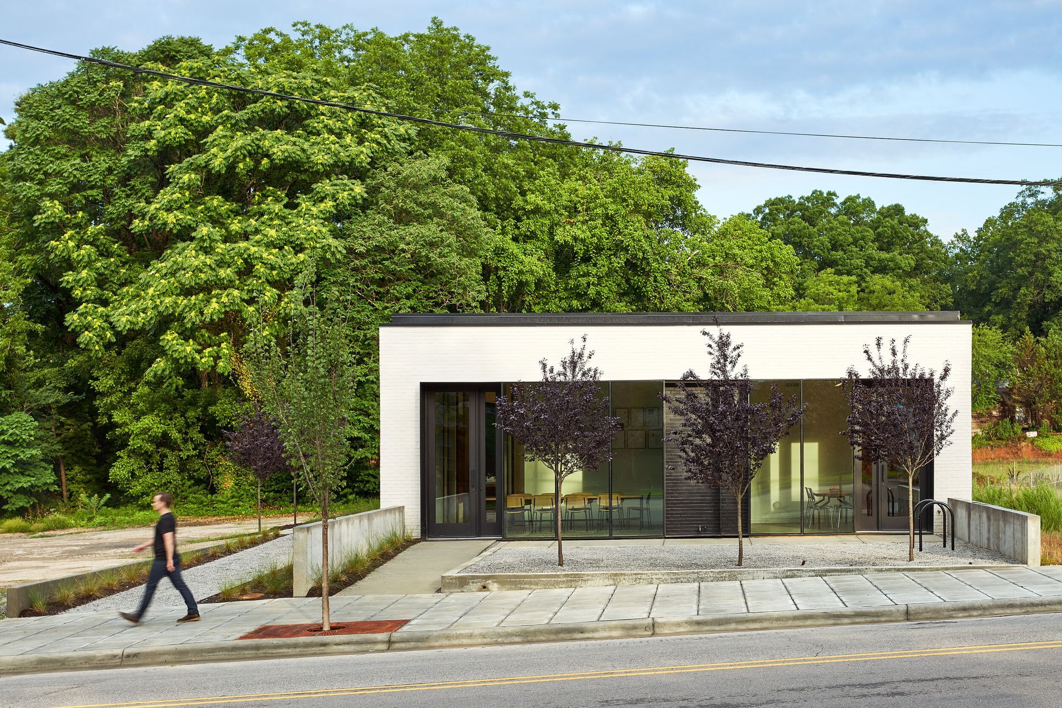
Emphasis was placed on preserving a majority of the existing structure when converting a mechanic’s garage into commercial office space. Large steel plate wrappers with direct-set glazing and operable ventilation windows were added to consolidate existing garage bays. Where cars once entered, natural daylight is invited in and views out are unobstructed. Service program provides separation between spaces while allowing the texture and rhythm of the existing double-tee roof structure above to continue. To bolster community space and soften the pedestrian experience, a courtyard with shade trees replaced the previous parking lot between the sidewalk and building.
- Completed
- 2018
Like this Project?
Hire The Raleigh Architecture Company
Professionals used in
this project
The practices and trades credited on this project.

More projects from
The Raleigh Architecture Company
Other work by The Raleigh Architecture Company, across every category they build in.


More in
Office
Everything else in Office, from every practice on ArchiPro.


Next Project
Keep scrolling