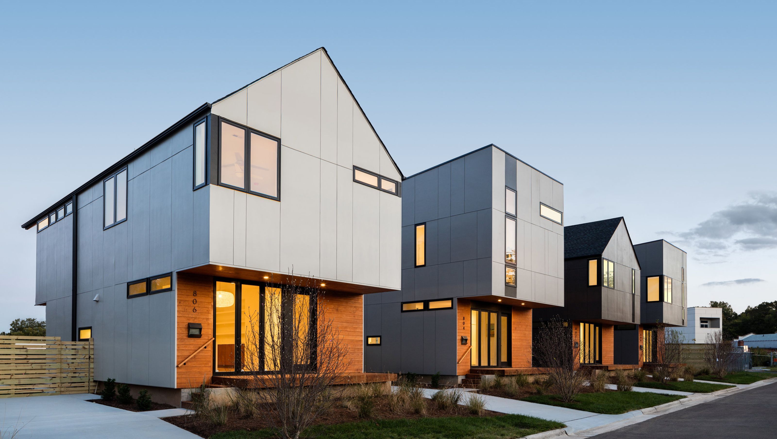

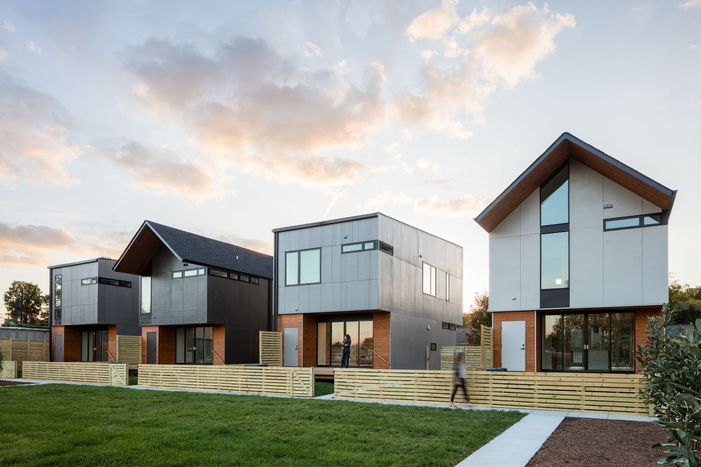
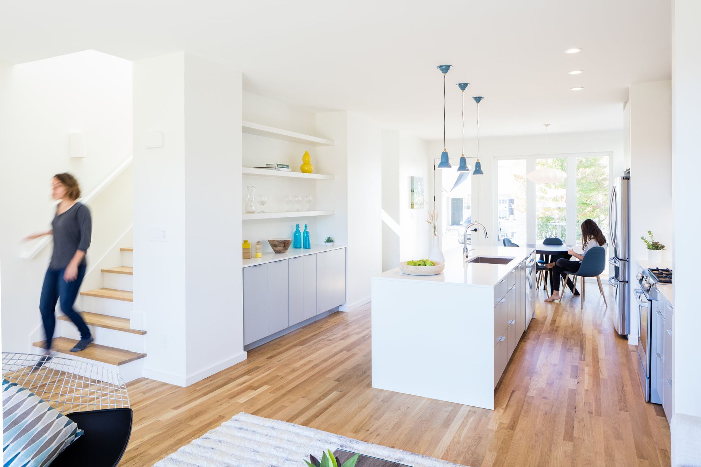
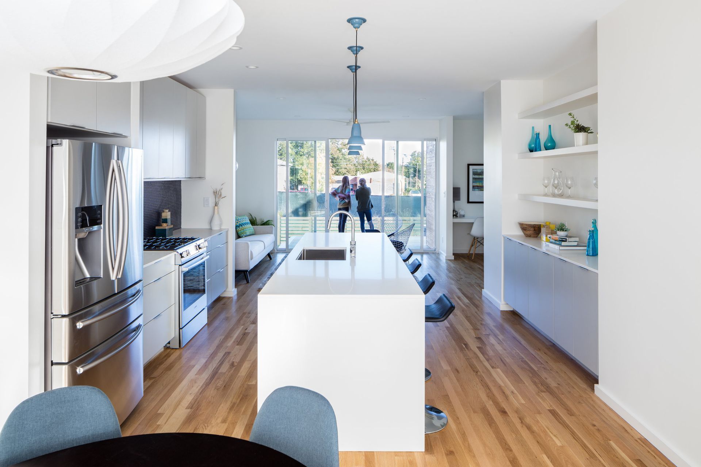
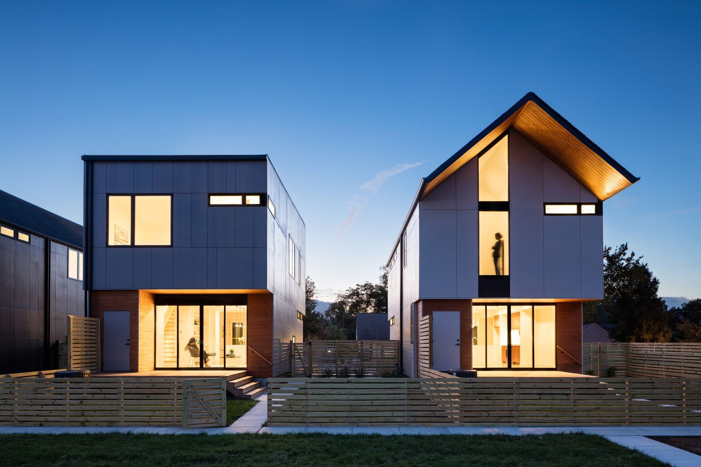
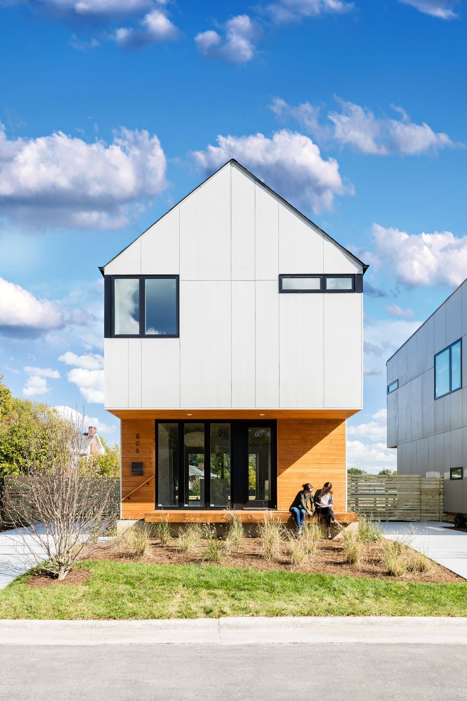
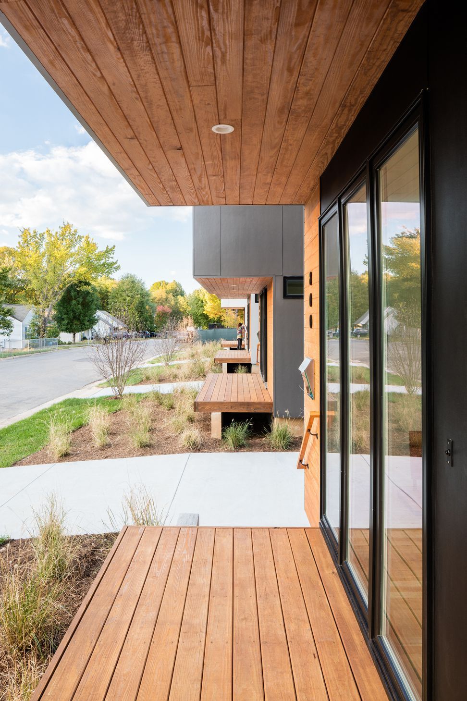
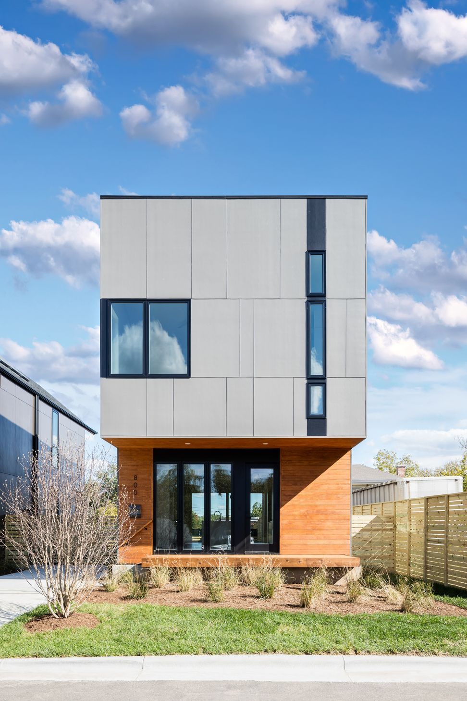
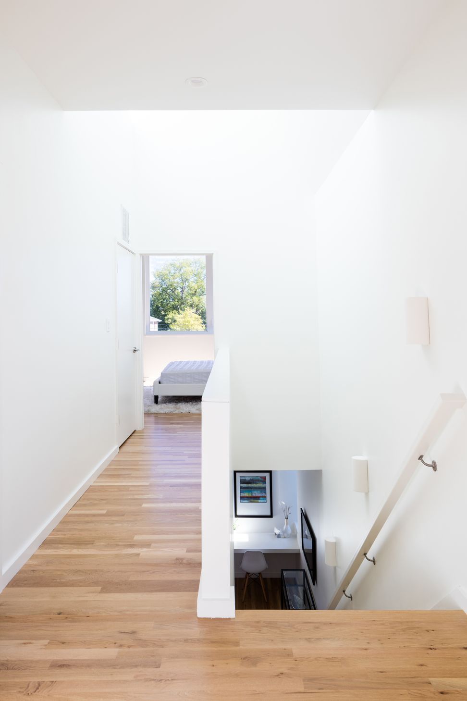
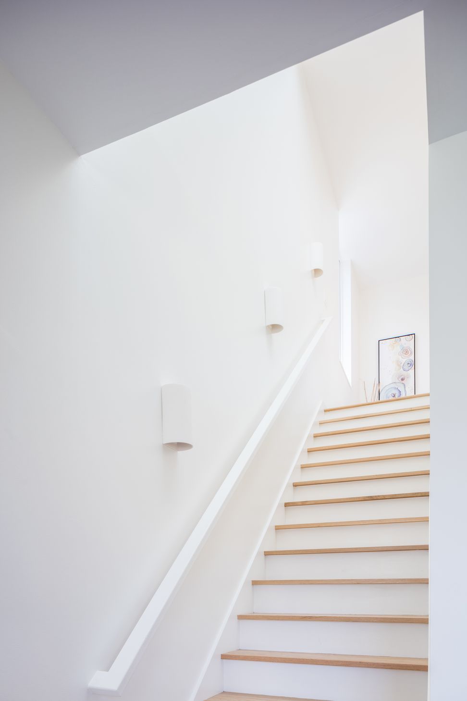
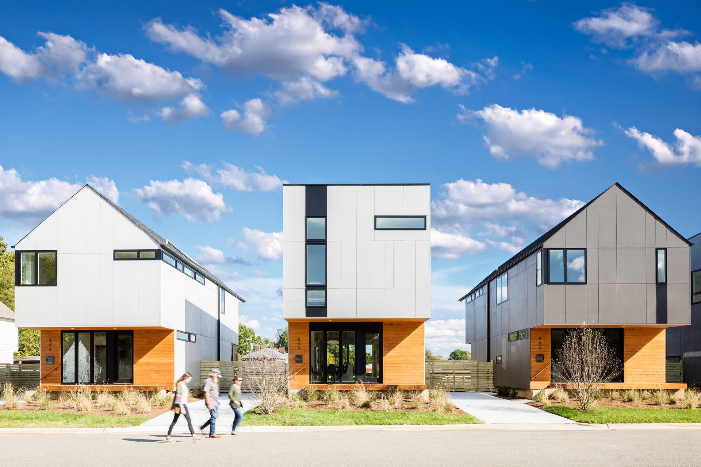
Pleiades Modern is a planned development of four houses and a shared pocket park fronting a pedestrian street that connects adjacent residential and commercial neighborhoods in Durham, NC. Easements and deed restrictions were carefully crafted to allow for shared amenities and increased density otherwise inhibited by conventional zoning regulations. Program elements on the ground floor are positioned to provide privacy between houses without diminishing the simultaneous visual connection to the front porch/street and the rear porch/pocket park. Two house types, each rigorous in execution, provide rhythm and diversity along the streetscape and volume, shadow, and light inside.
- Completed
- 2017
Awards
South Atlantic Regional Honor Award
AIA
Like this Project?
Hire The Raleigh Architecture Company
Professionals used in
this project
The practices and trades credited on this project.

More projects from
The Raleigh Architecture Company
Other work by The Raleigh Architecture Company, across every category they build in.


More in
Multi-unit Dwelling
Everything else in Multi-unit Dwelling, from every practice on ArchiPro.


Next Project
Keep scrolling