
Project team
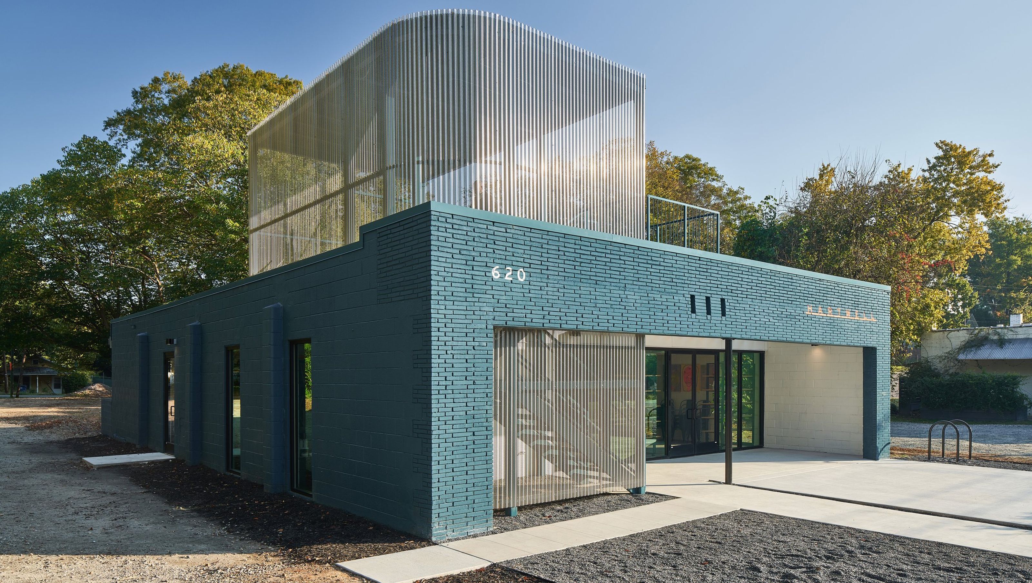
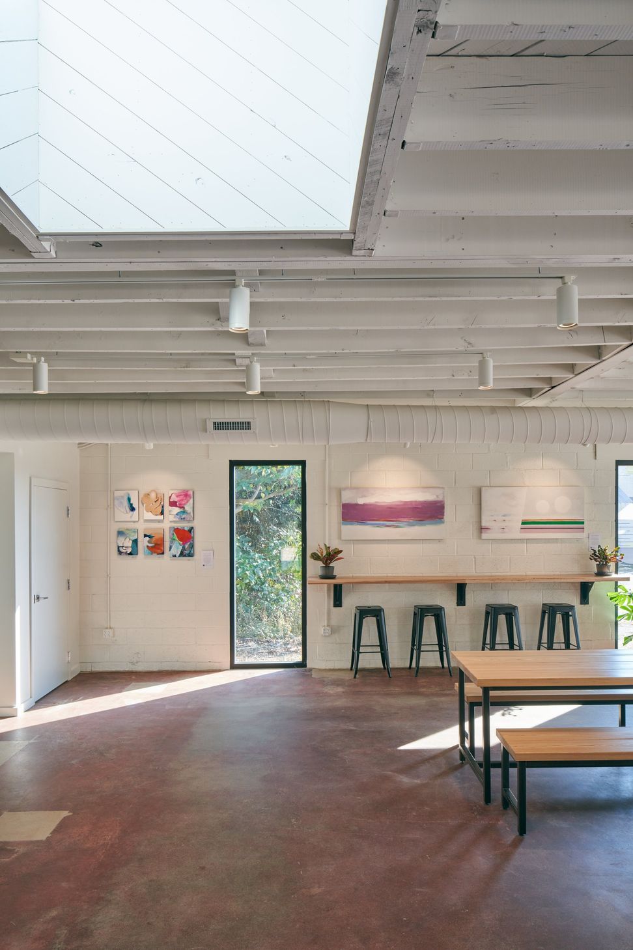
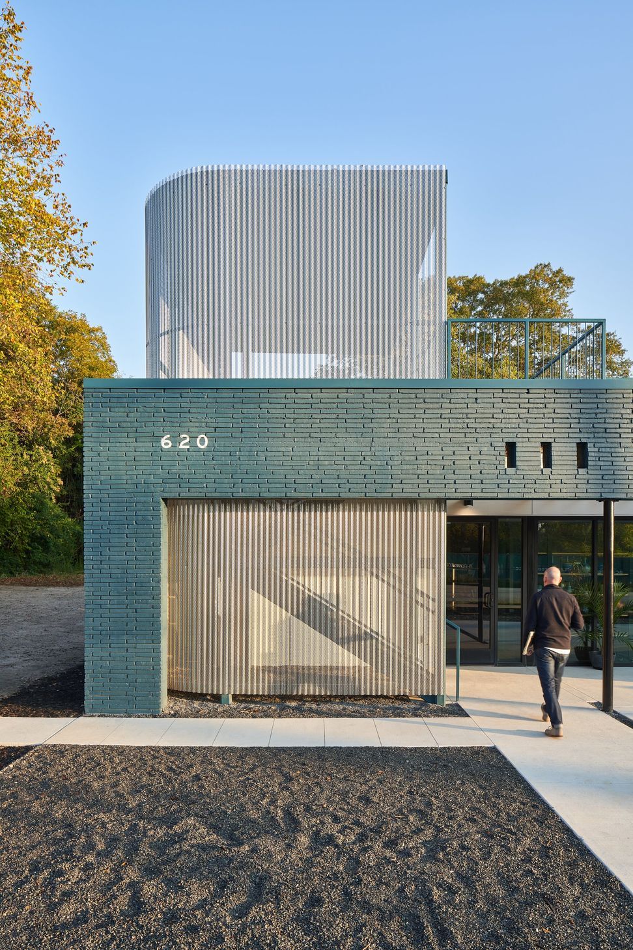
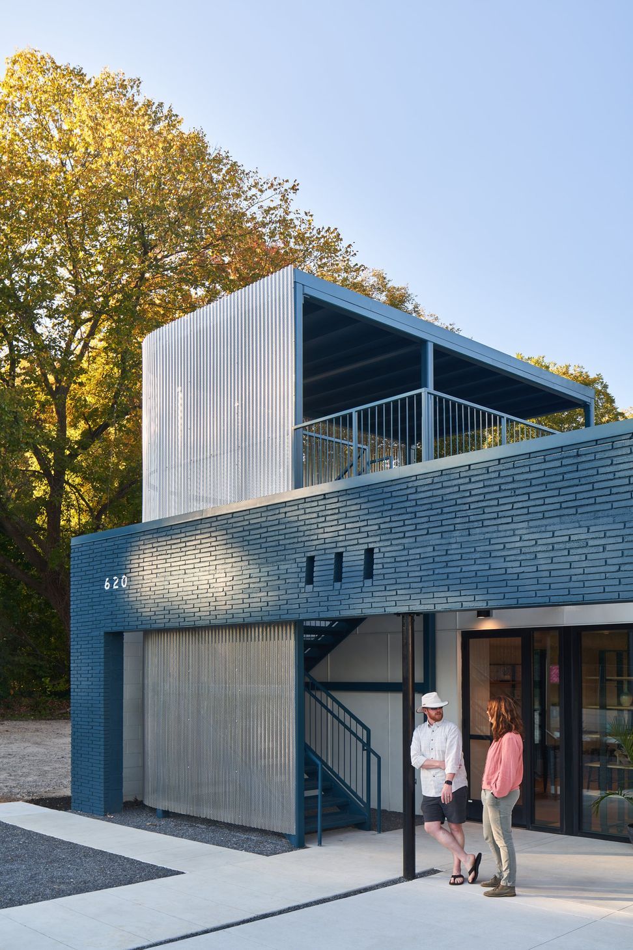
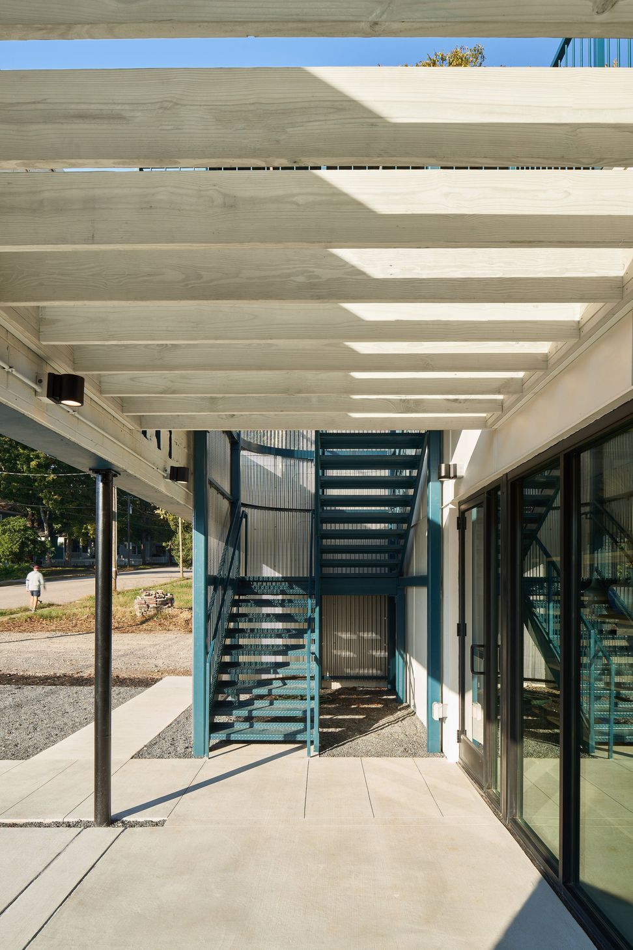
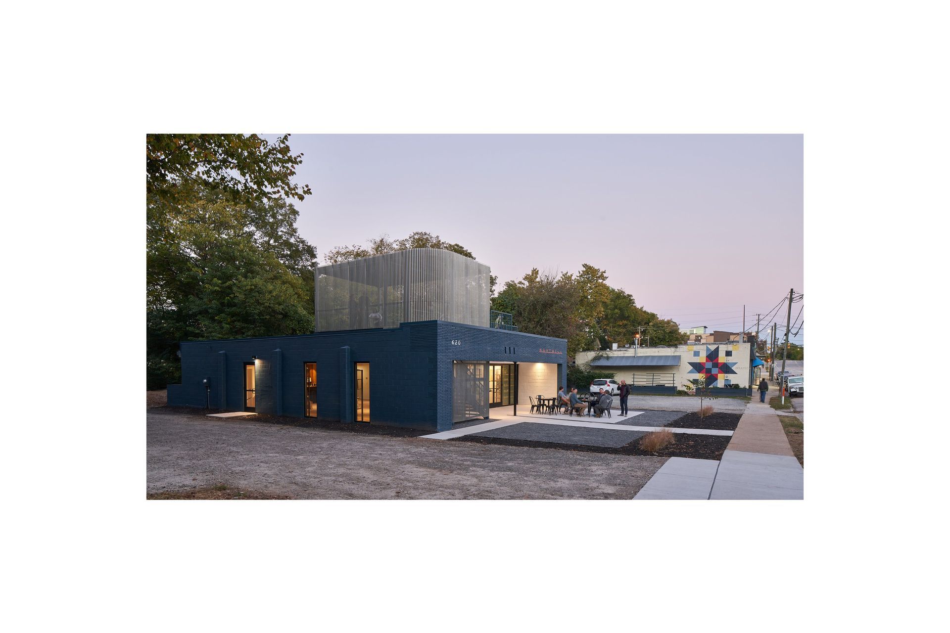
Hartwell is a post-war, neighborhood grocery repurposed as a dynamic retail and gathering concept by the founder’s granddaughter. Stringent regulatory, permitting, and zoning requirements necessitated a creative conversion of existing interior space into an exterior entry court to accommodate new vertical circulation and avoid net area increases.
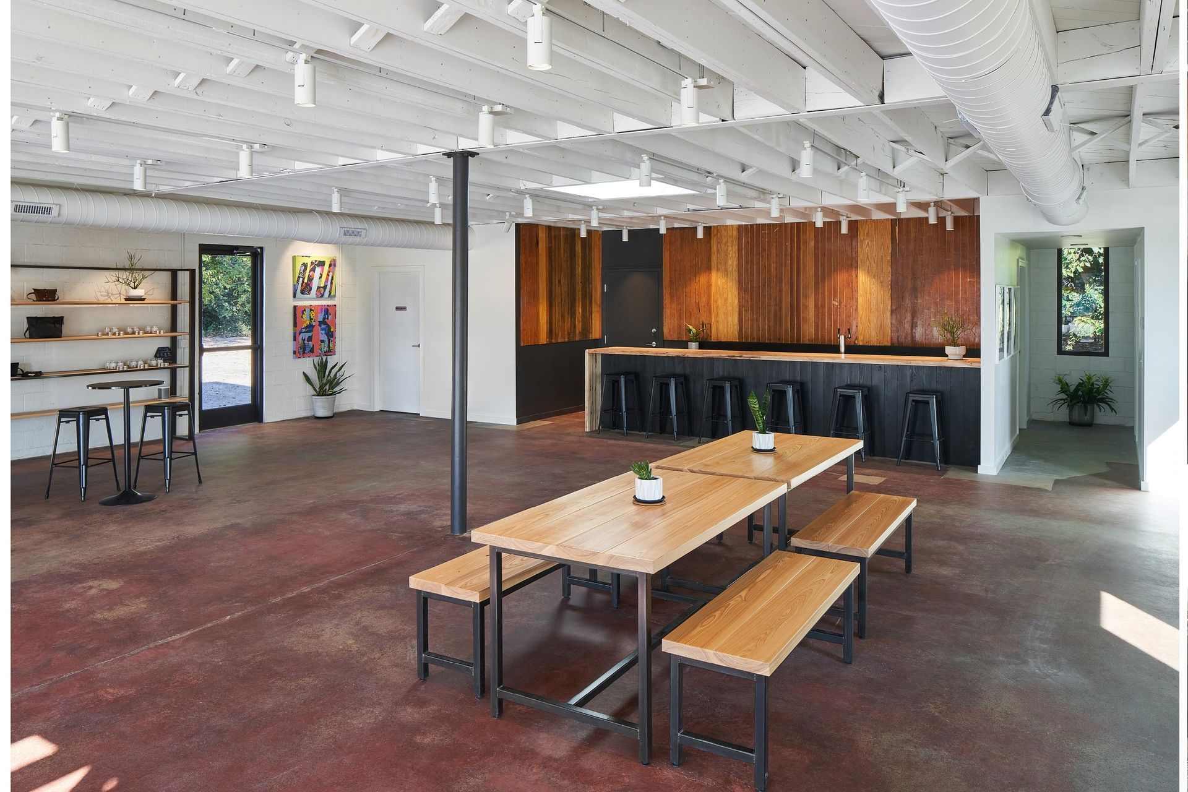
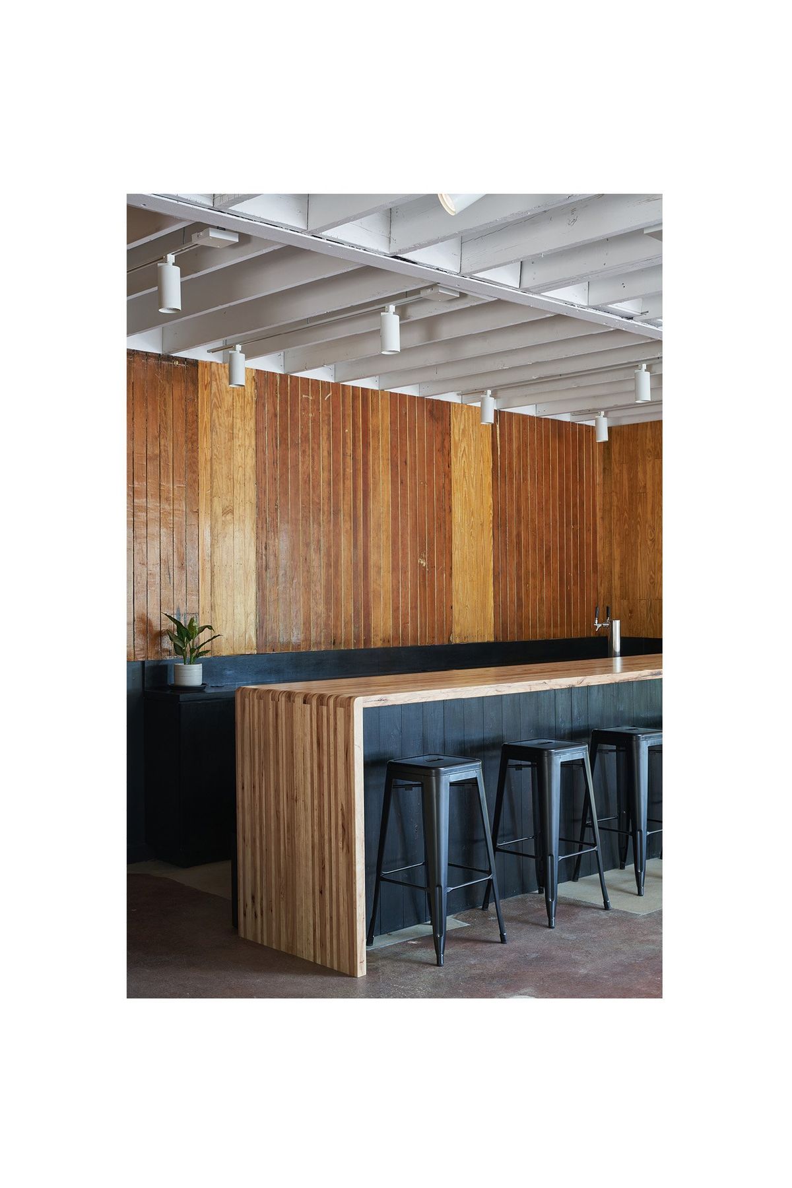
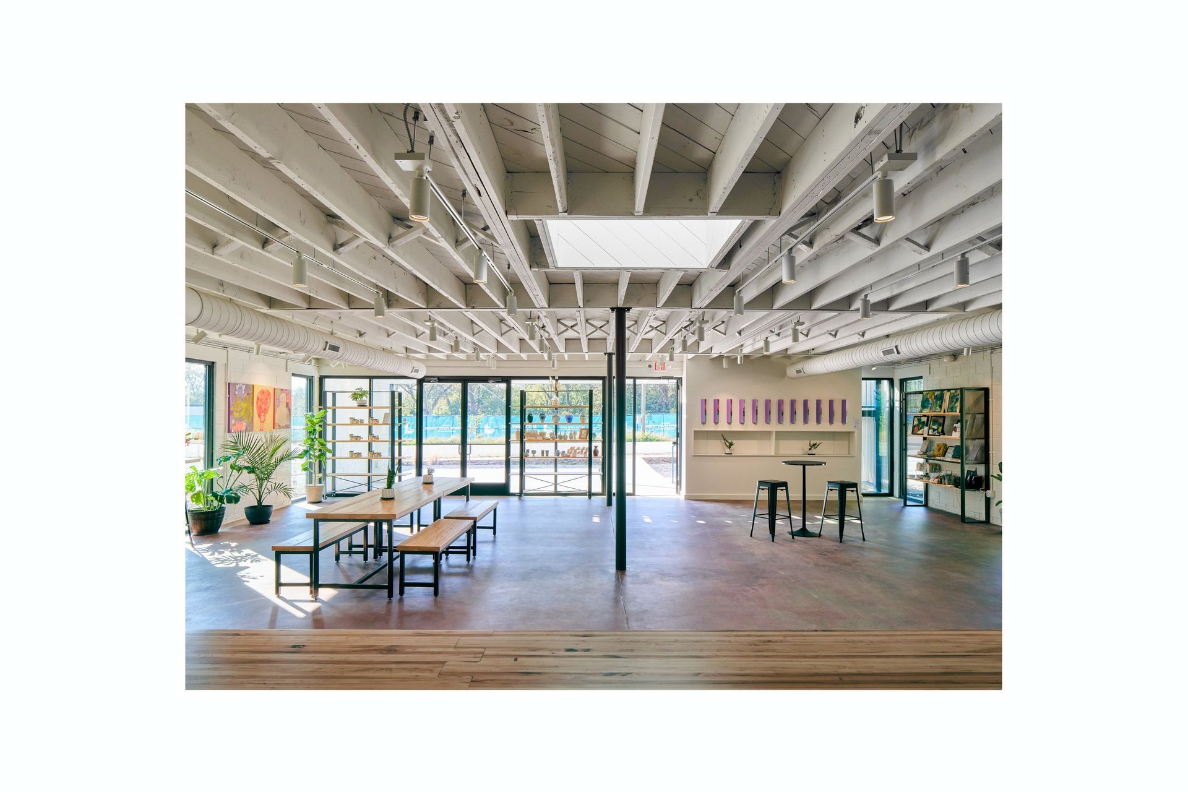
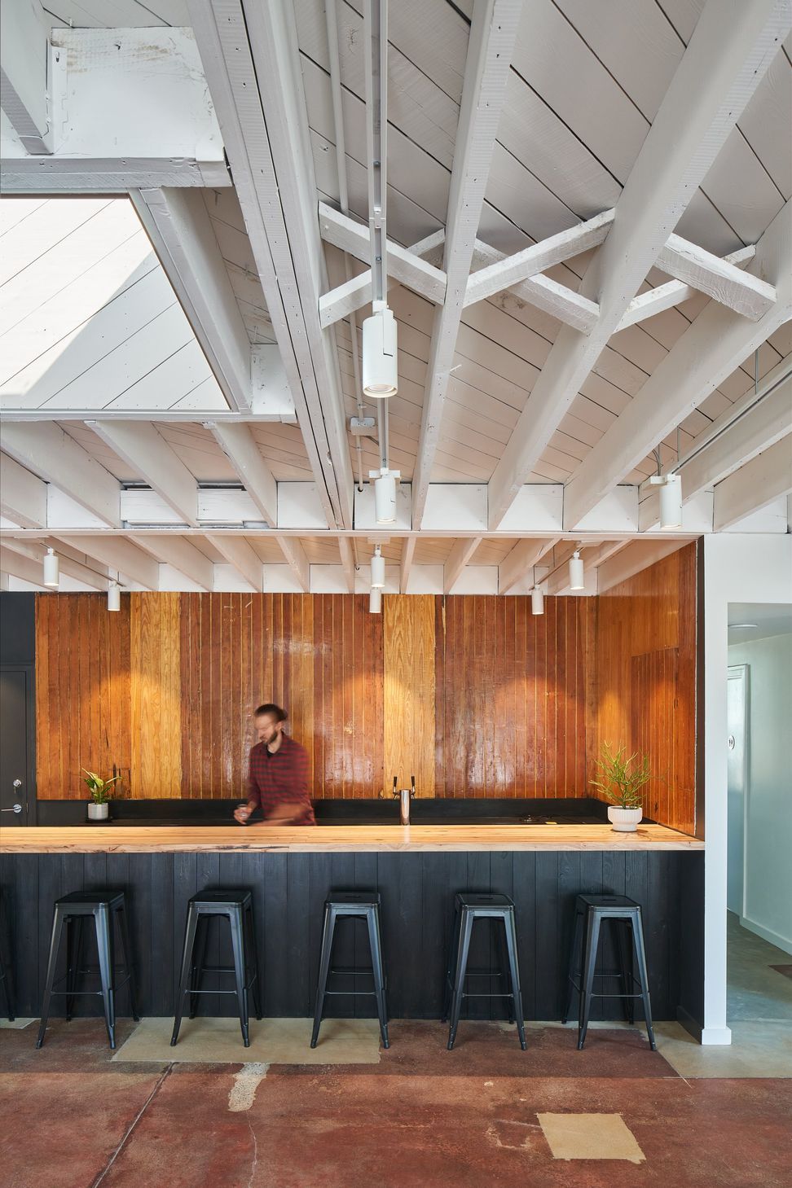
Materiality, color, and texture strike a contrast between the new elements clad in perforated aluminum, the existing painted masonry shell, and the rescued cedar panels from the original produce cooler. Service program anchors the rear of the building, allowing a continuous transparent experience through retail/gathering, entry court, and street-side patio to the sidewalk.
- Completed
- 2021
Like this Project?
Hire The Raleigh Architecture Company
Professionals used in
this project
The practices and trades credited on this project.

More projects from
The Raleigh Architecture Company
Other work by The Raleigh Architecture Company, across every category they build in.


More in
Cafes and Restaurants
Everything else in Cafes and Restaurants, from every practice on ArchiPro.


Next Project
Keep scrolling