
Project team
- Etch Design Group
- Avery Nicole Photography
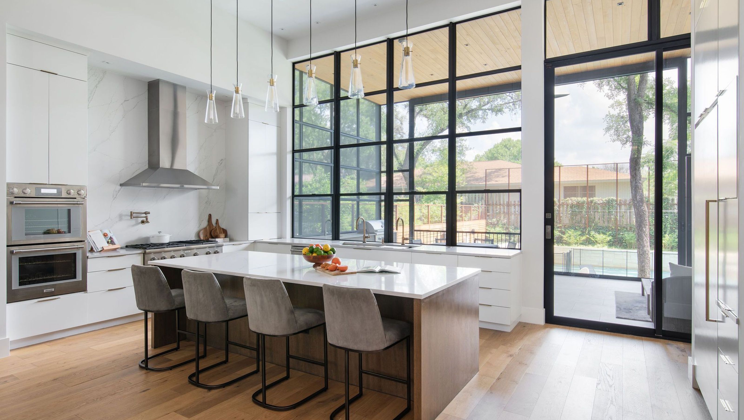
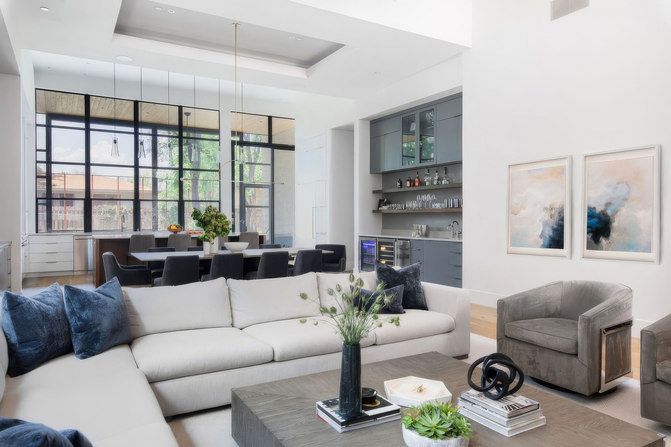
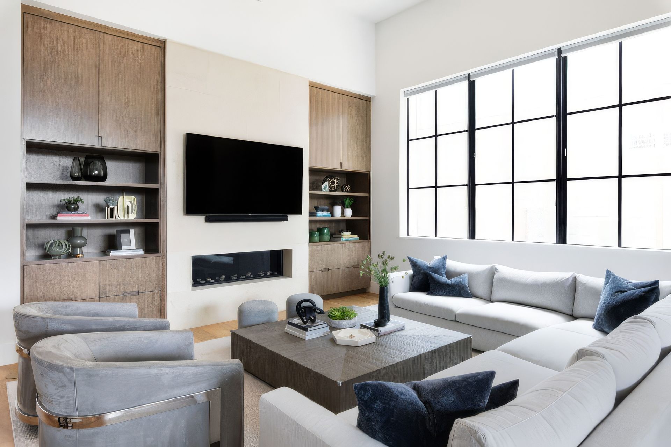
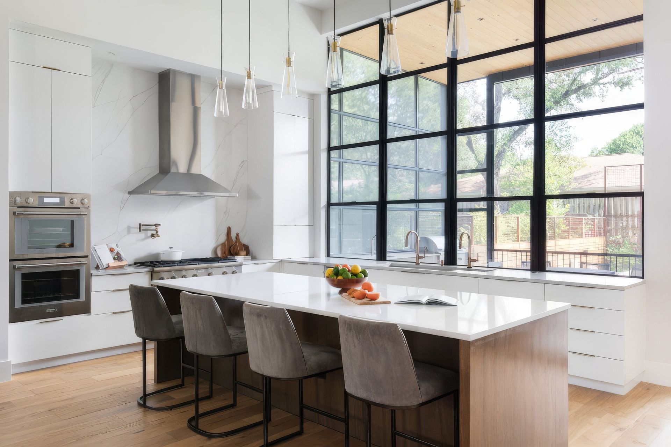
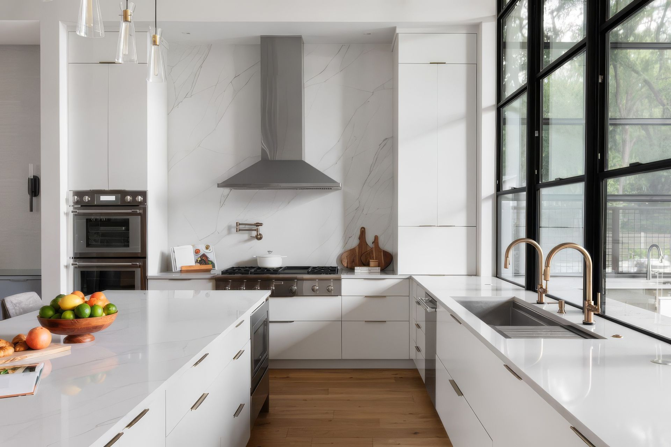
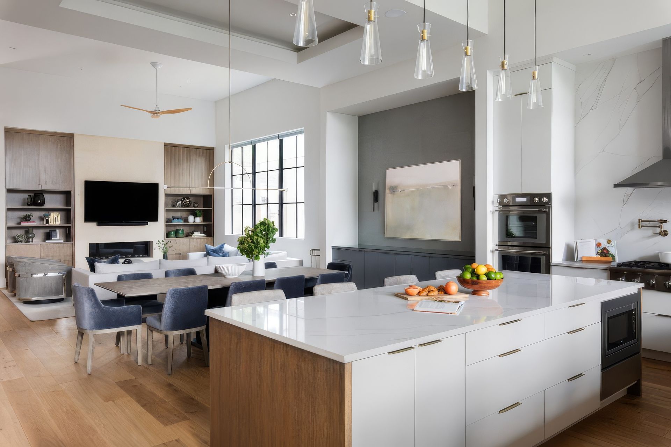
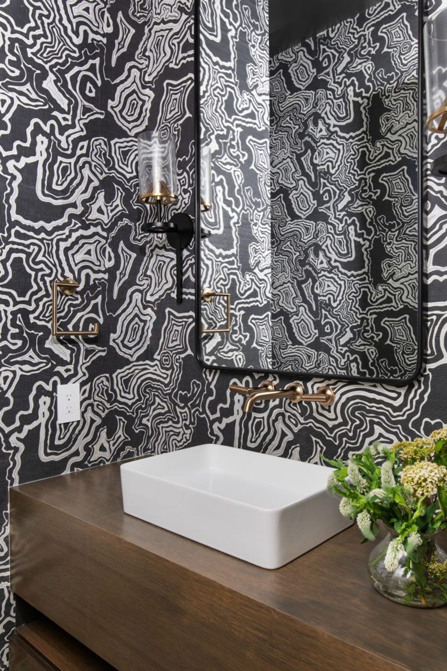
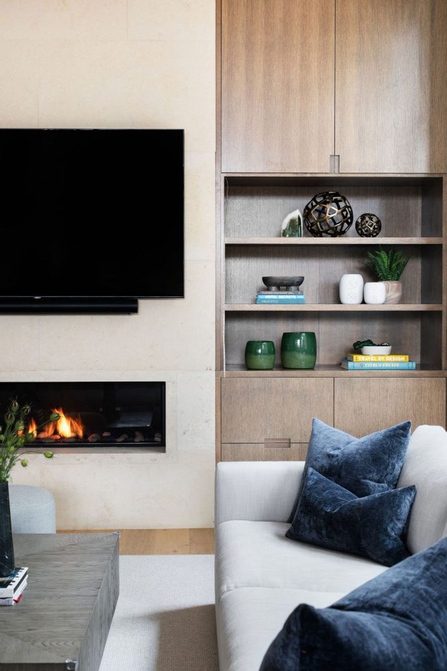
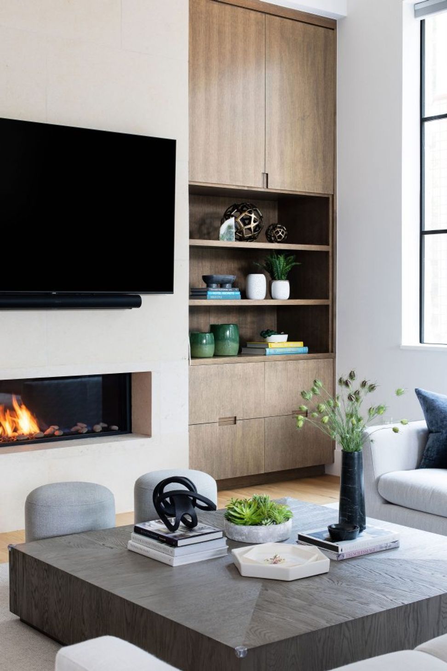
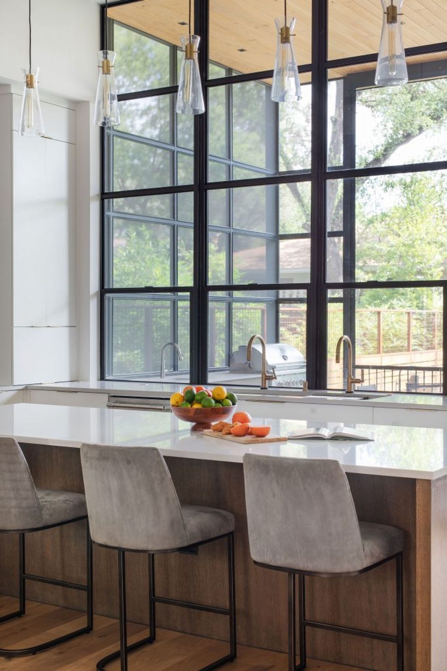
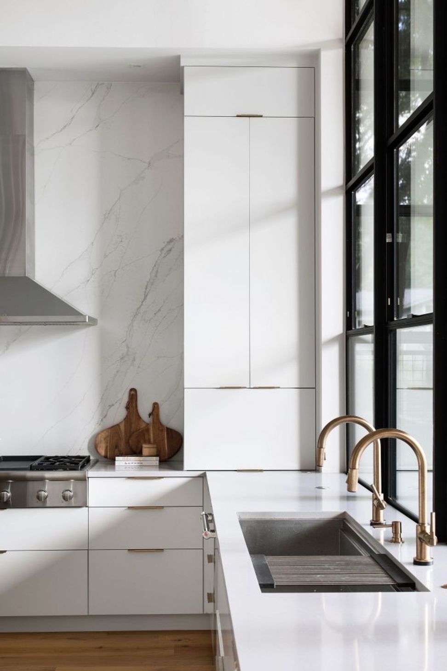
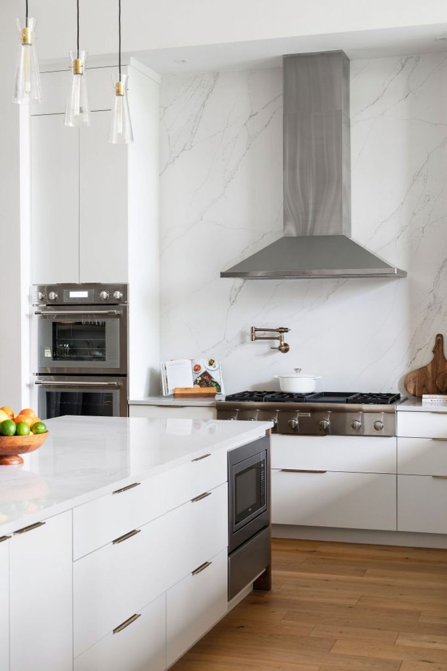
This new build was thoughtfully designed to emphasize the views from the moment you step through the front door. Our clients' priority was clear from the first meeting—an unobstructed view through the back wall of windows overlooking the backyard. The Etch Design Group team collaborated closely to refine the window layout and selections, ensuring that the view was fully optimized. We incorporated a variety of architectural details to maintain visual interest throughout the open floor plan, using unique ceiling treatments to add texture and dimension. The result is a beautifully cohesive and inviting space.
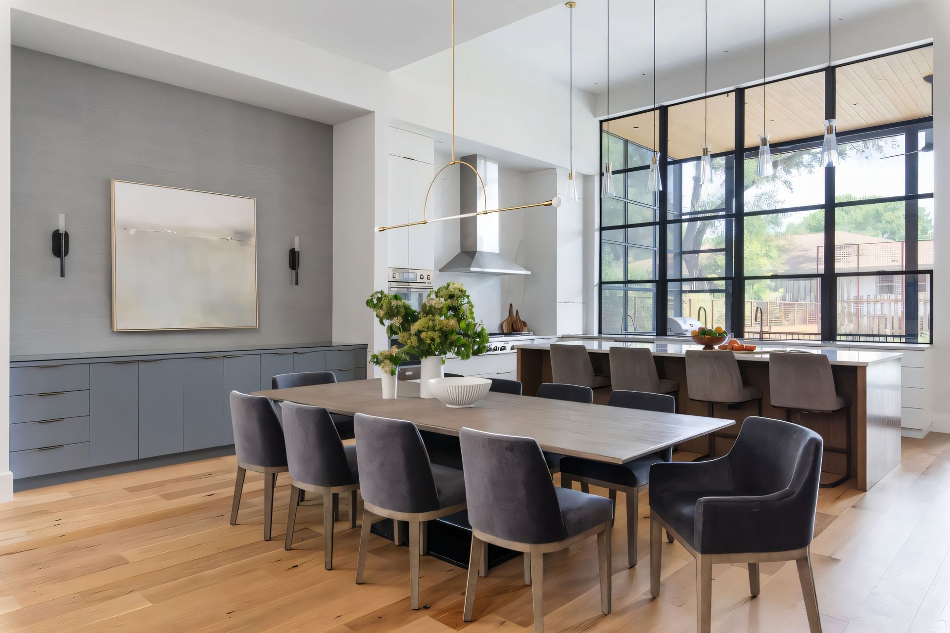
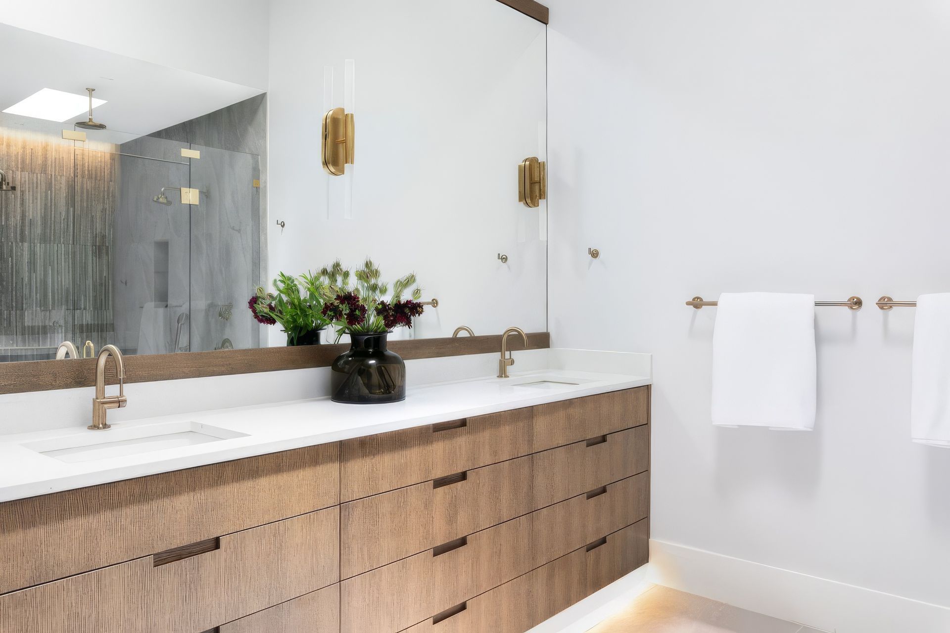
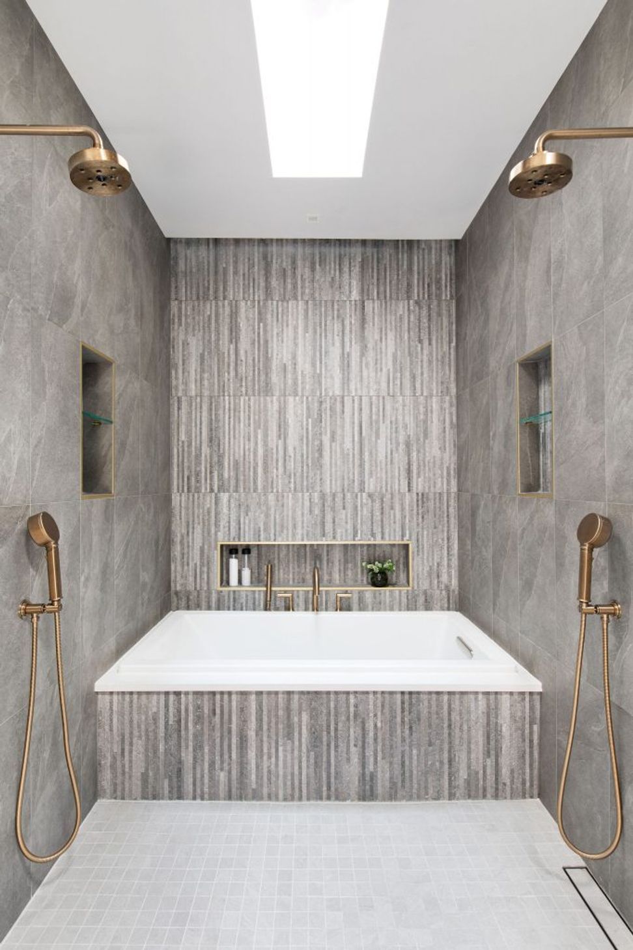
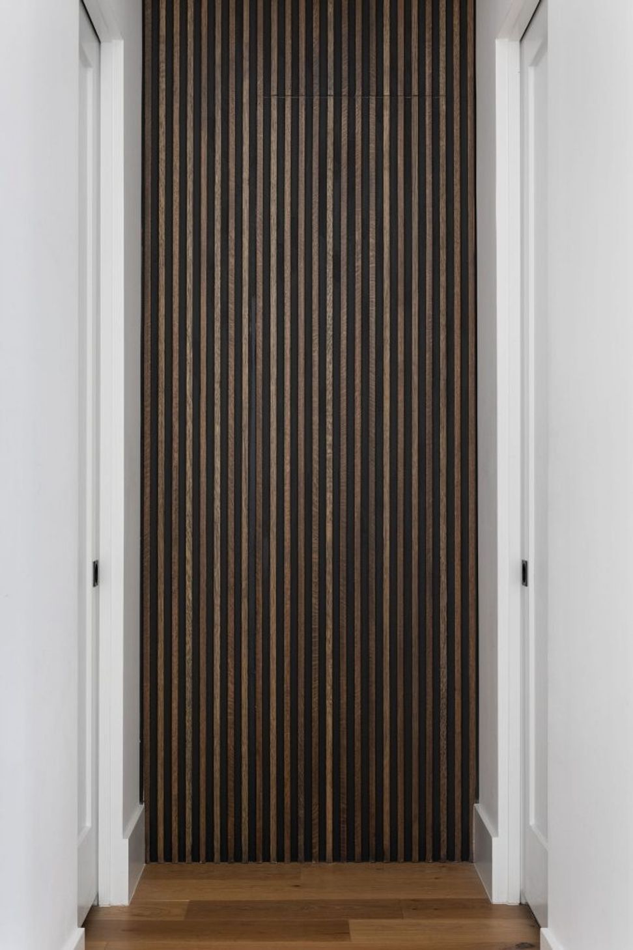
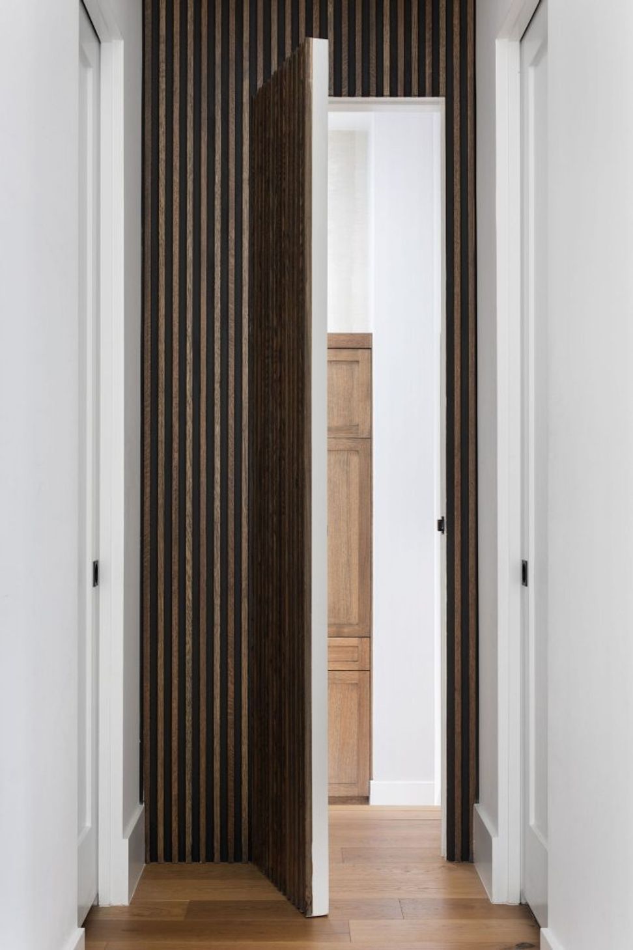
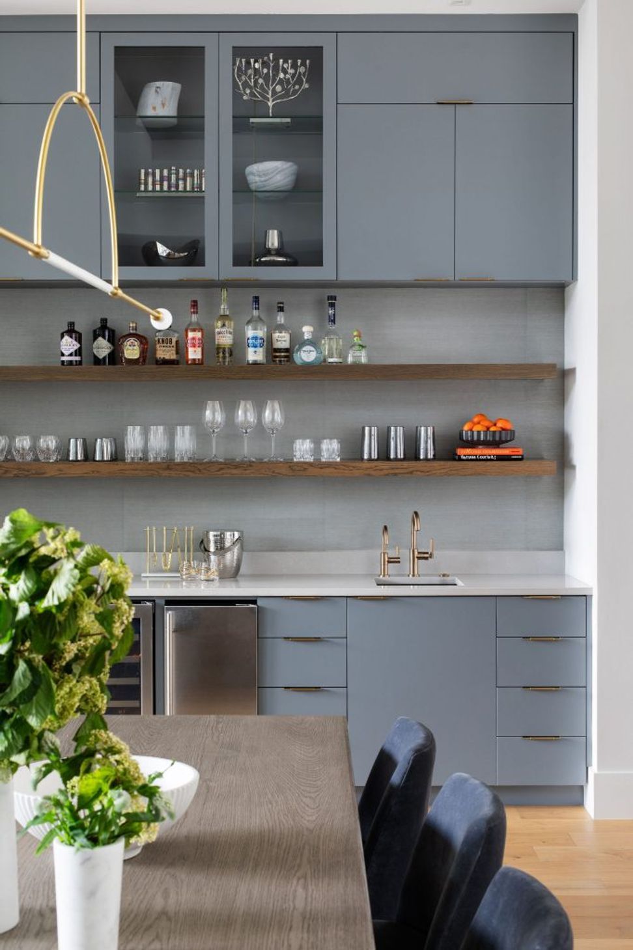
We also collaborated with our clients to add personalized touches that set this home apart. One standout feature is the hidden door that leads to the Primary Bathroom, cleverly integrated into a wood-paneled wall adjacent to the laundry room. This custom element was a rewarding design challenge, executed in partnership with the builder. In the dining room, we created custom cabinetry and incorporated a grasscloth wallcovering, creating a sense of harmony and completion while maintaining the open concept.
- Building style
- Modern
Like this Project?
Hire Etch Design Group
Professional Reviews
Professionals used in
this project
The practices and trades credited on this project.

More projects from
Etch Design Group
Other work by Etch Design Group, across every category they build in.


More in
Single House
Everything else in Single House, from every practice on ArchiPro.


Next Project
Keep scrolling