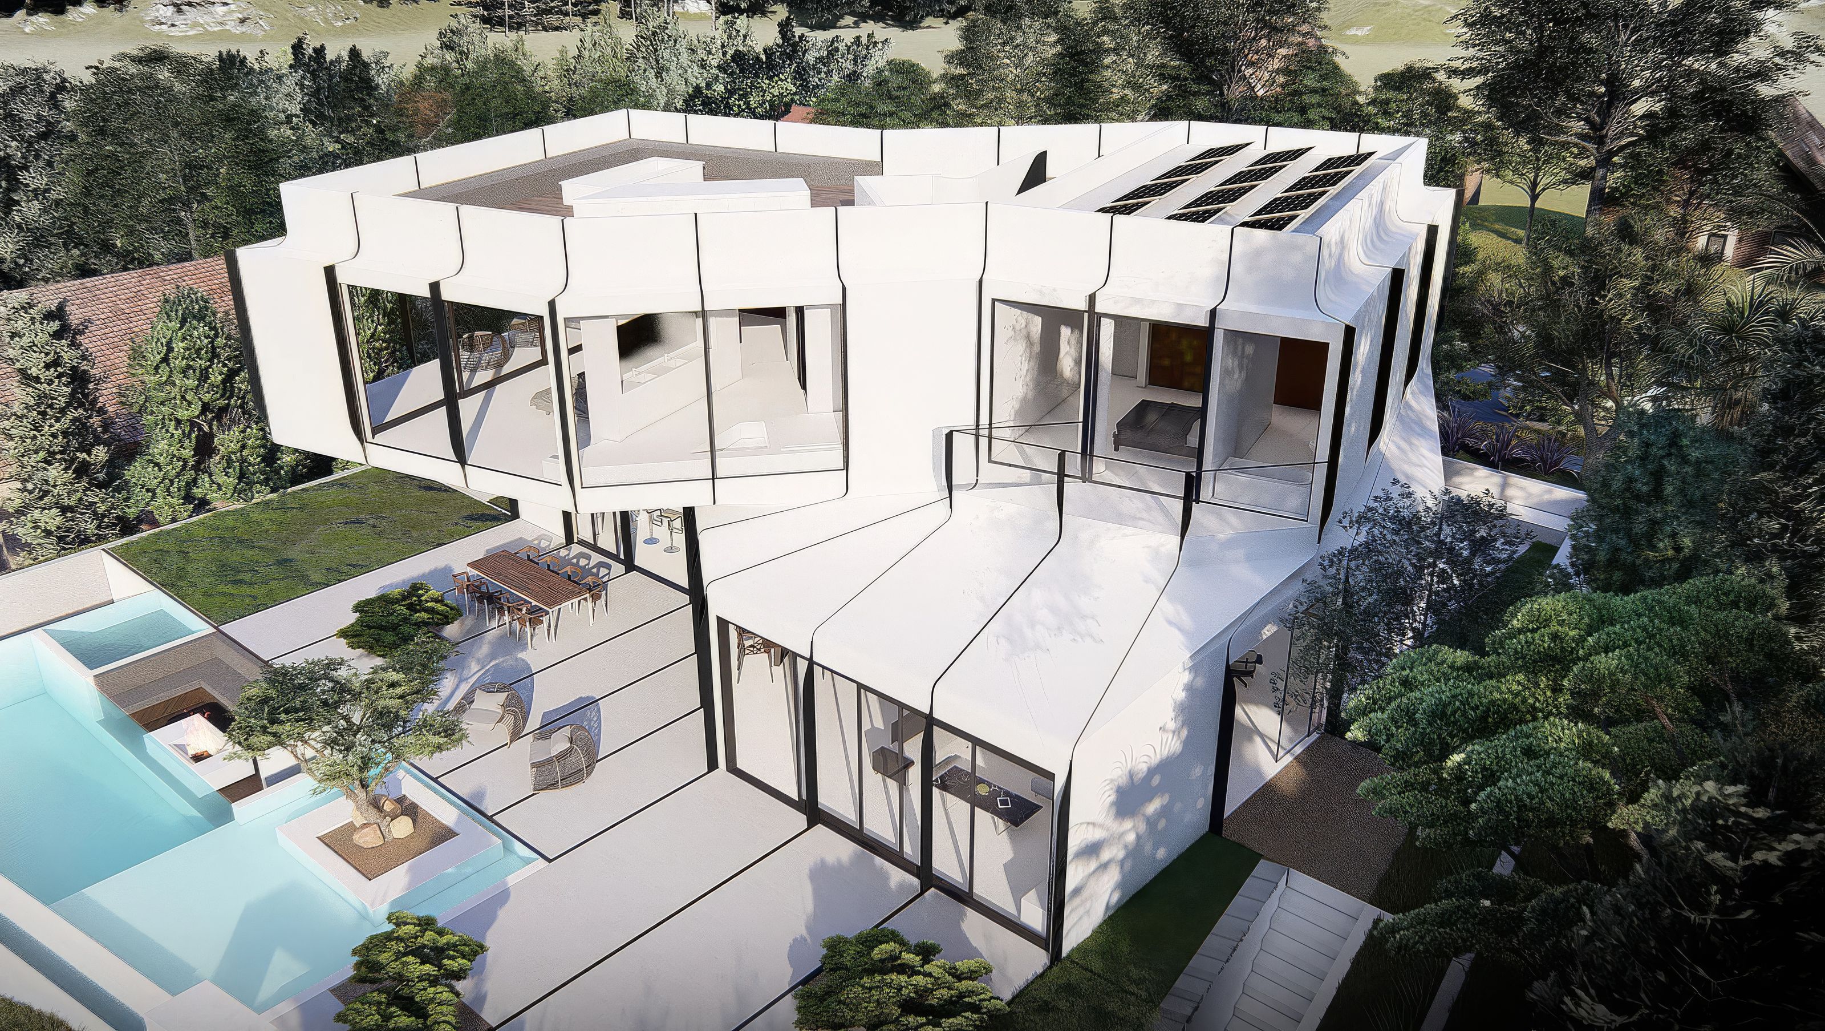

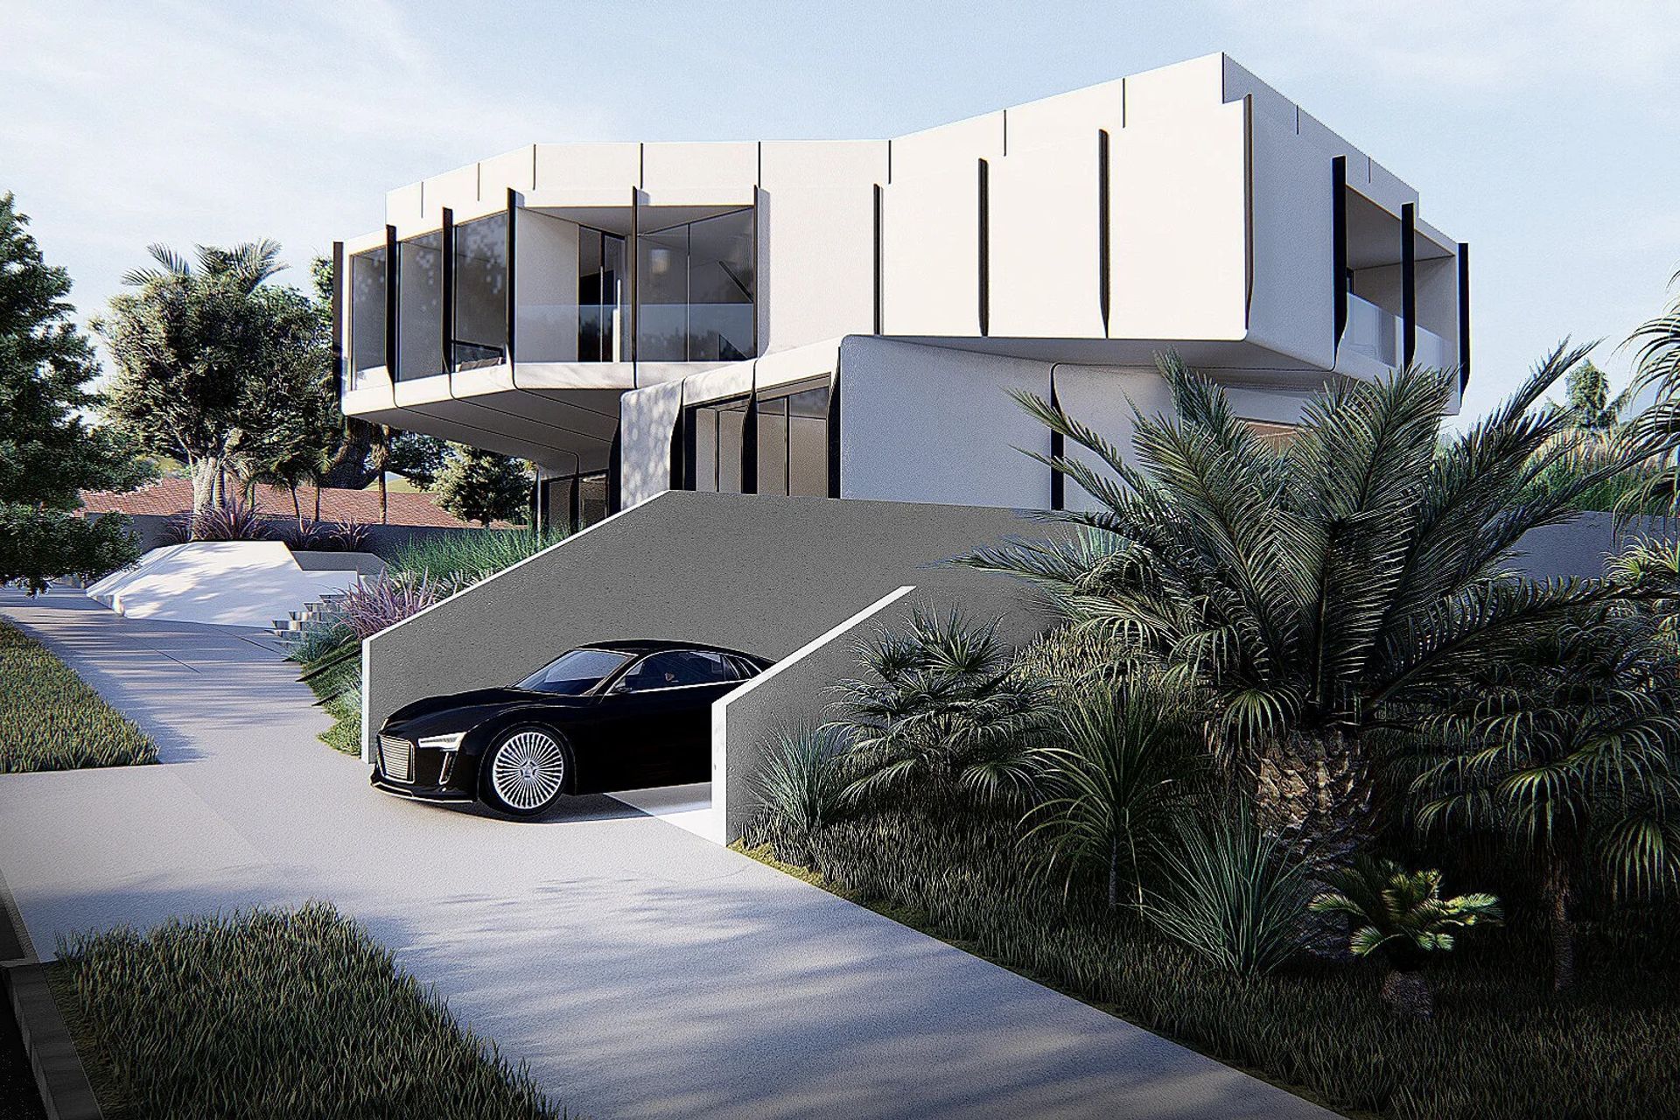
Situated in Mandeville Canyon, high within the Santa Monica Mountains foothills, WE46 is a private residence that reinterprets the concept of a singular space with multiple uses. The two-story composition consists of geometric volumes stacked in an irregular sequence, producing fractured sightlines and spatial conditions that continuously dissolve the sense of a singular, unified interior.
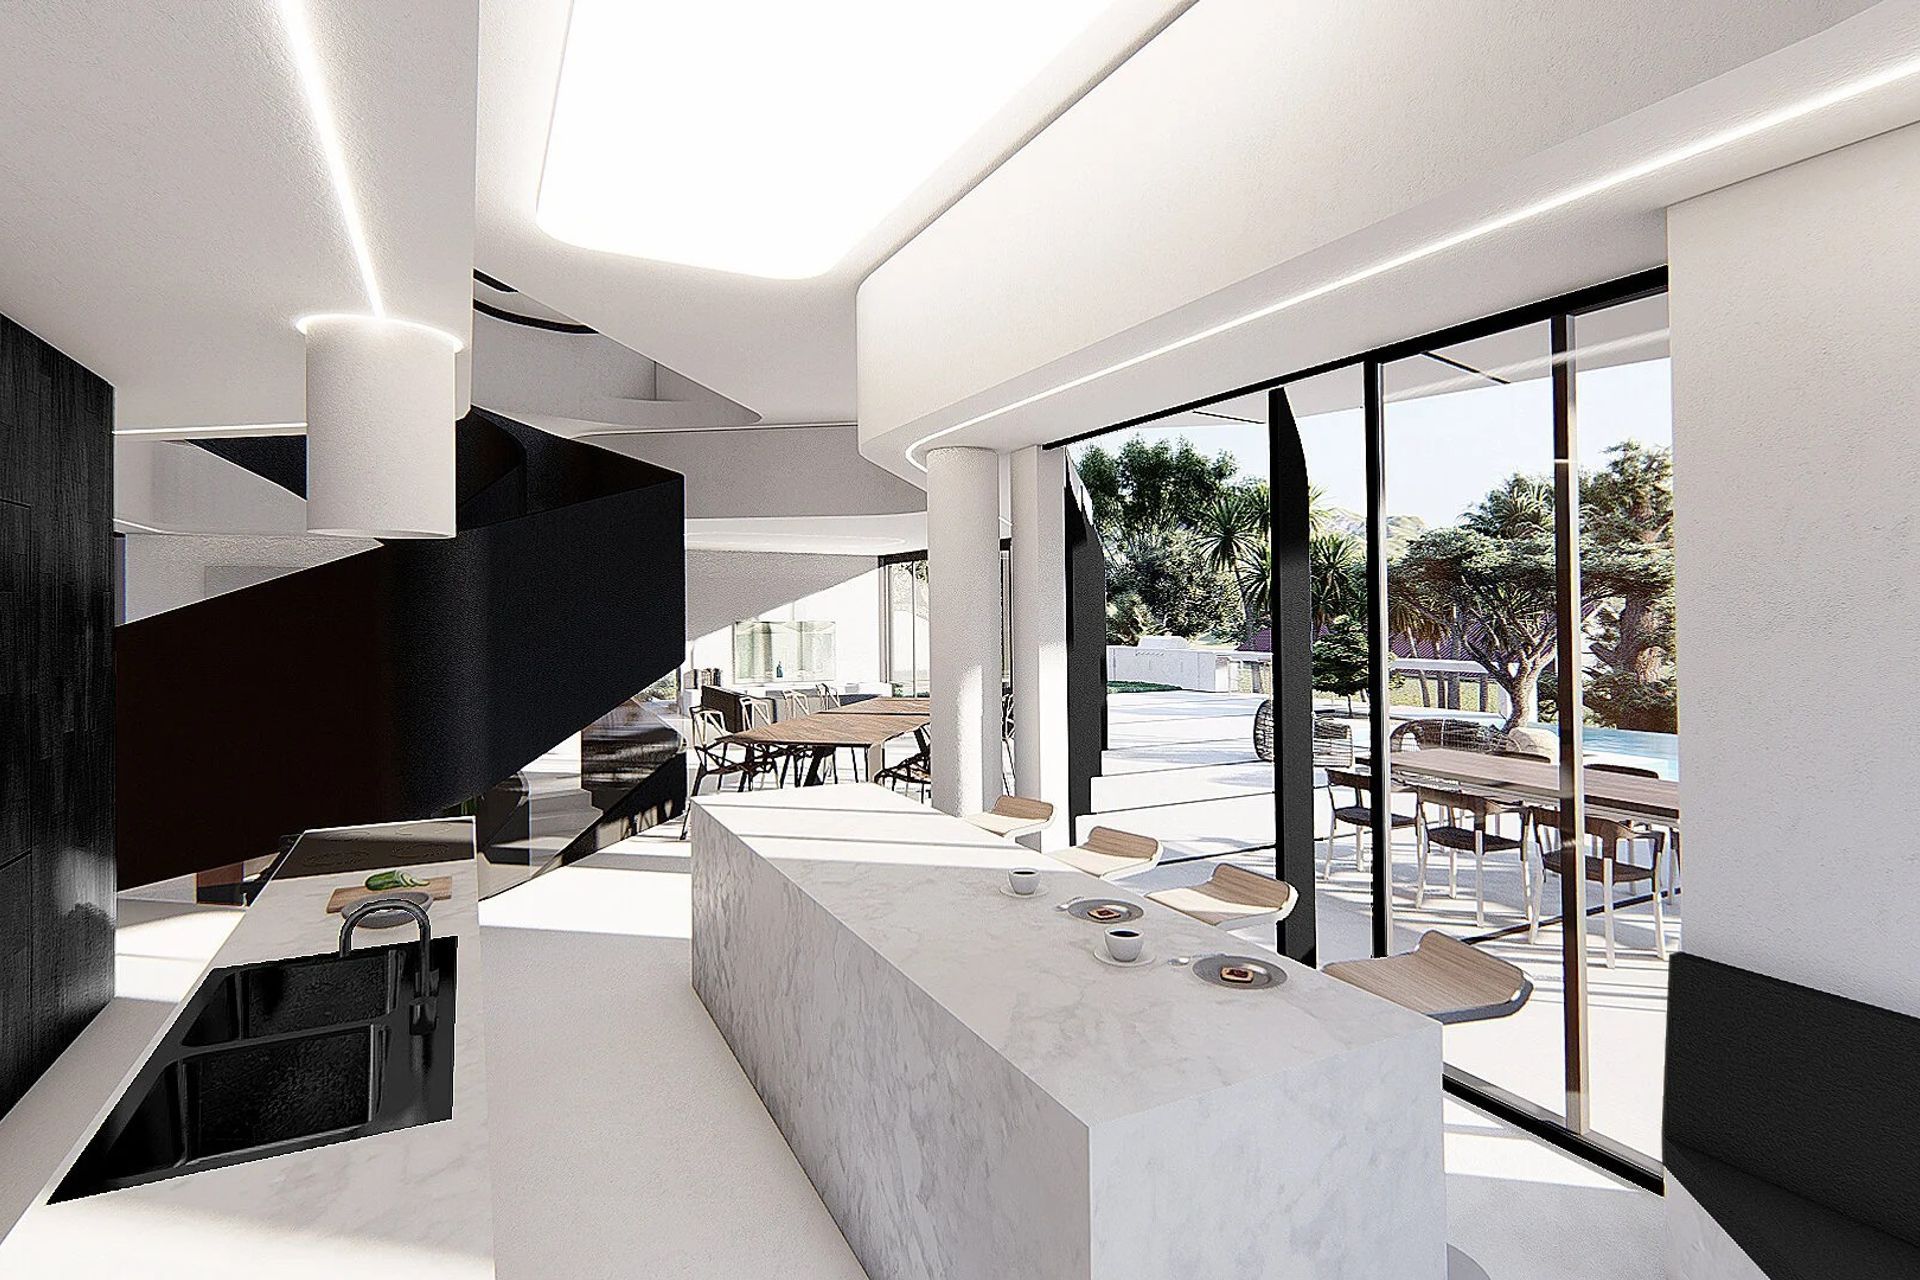
The dramatic vistas beneath the residence extend the living experience outdoors, with carefully articulated sections designed to provide unobstructed, intimate spaces within the broader home. An accessible rooftop introduces a communal gathering area, fostering connection and lightness within the overall composition. Anchoring the ground floor, a striking black spiral staircase both divides and connects the common living spaces with the private bedroom wings, creating a dynamic spatial dialogue that balances openness with privacy.
- Building style
- Modern


Like this Project?
Hire Arshia Architects
Professionals used in
this project
The practices and trades credited on this project.

More projects from
Arshia Architects
Other work by Arshia Architects, across every category they build in.


More in
Renders
Everything else in Renders, from every practice on ArchiPro.


Next Project
Keep scrolling