
Project team
- CB ARCHITECTURE + DESIGN
- Peter Lyons
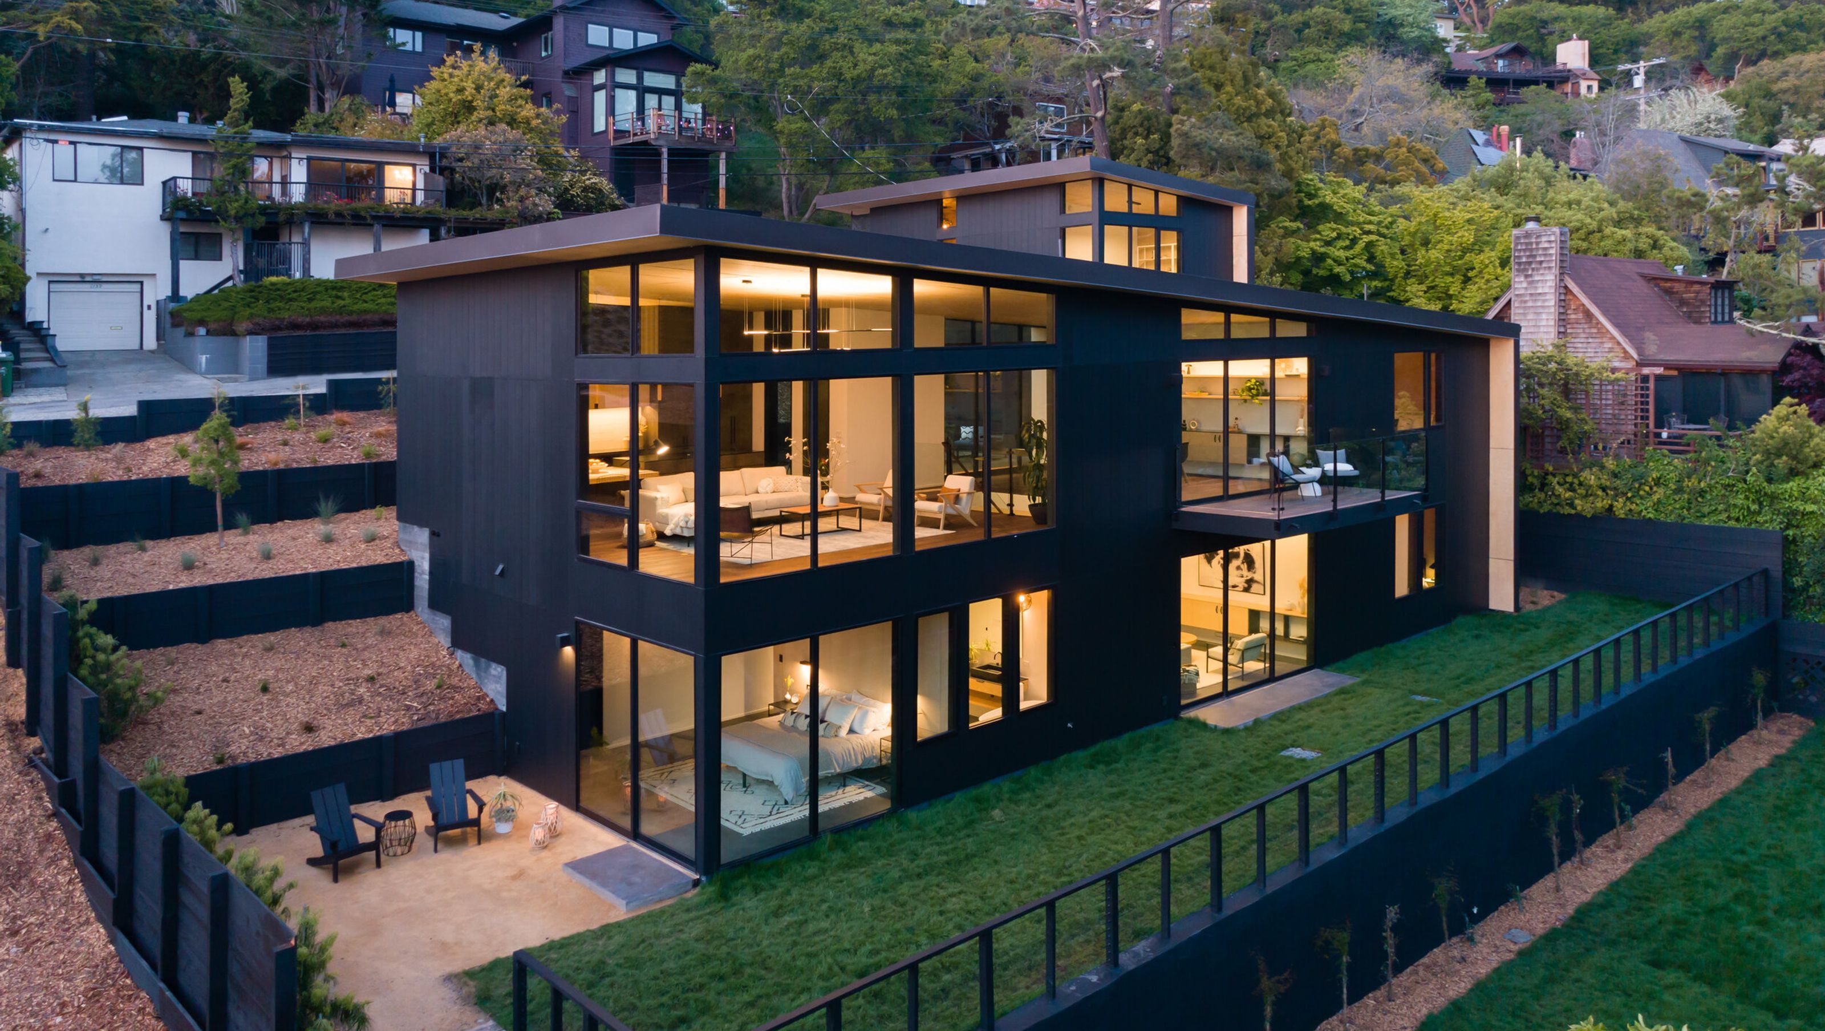
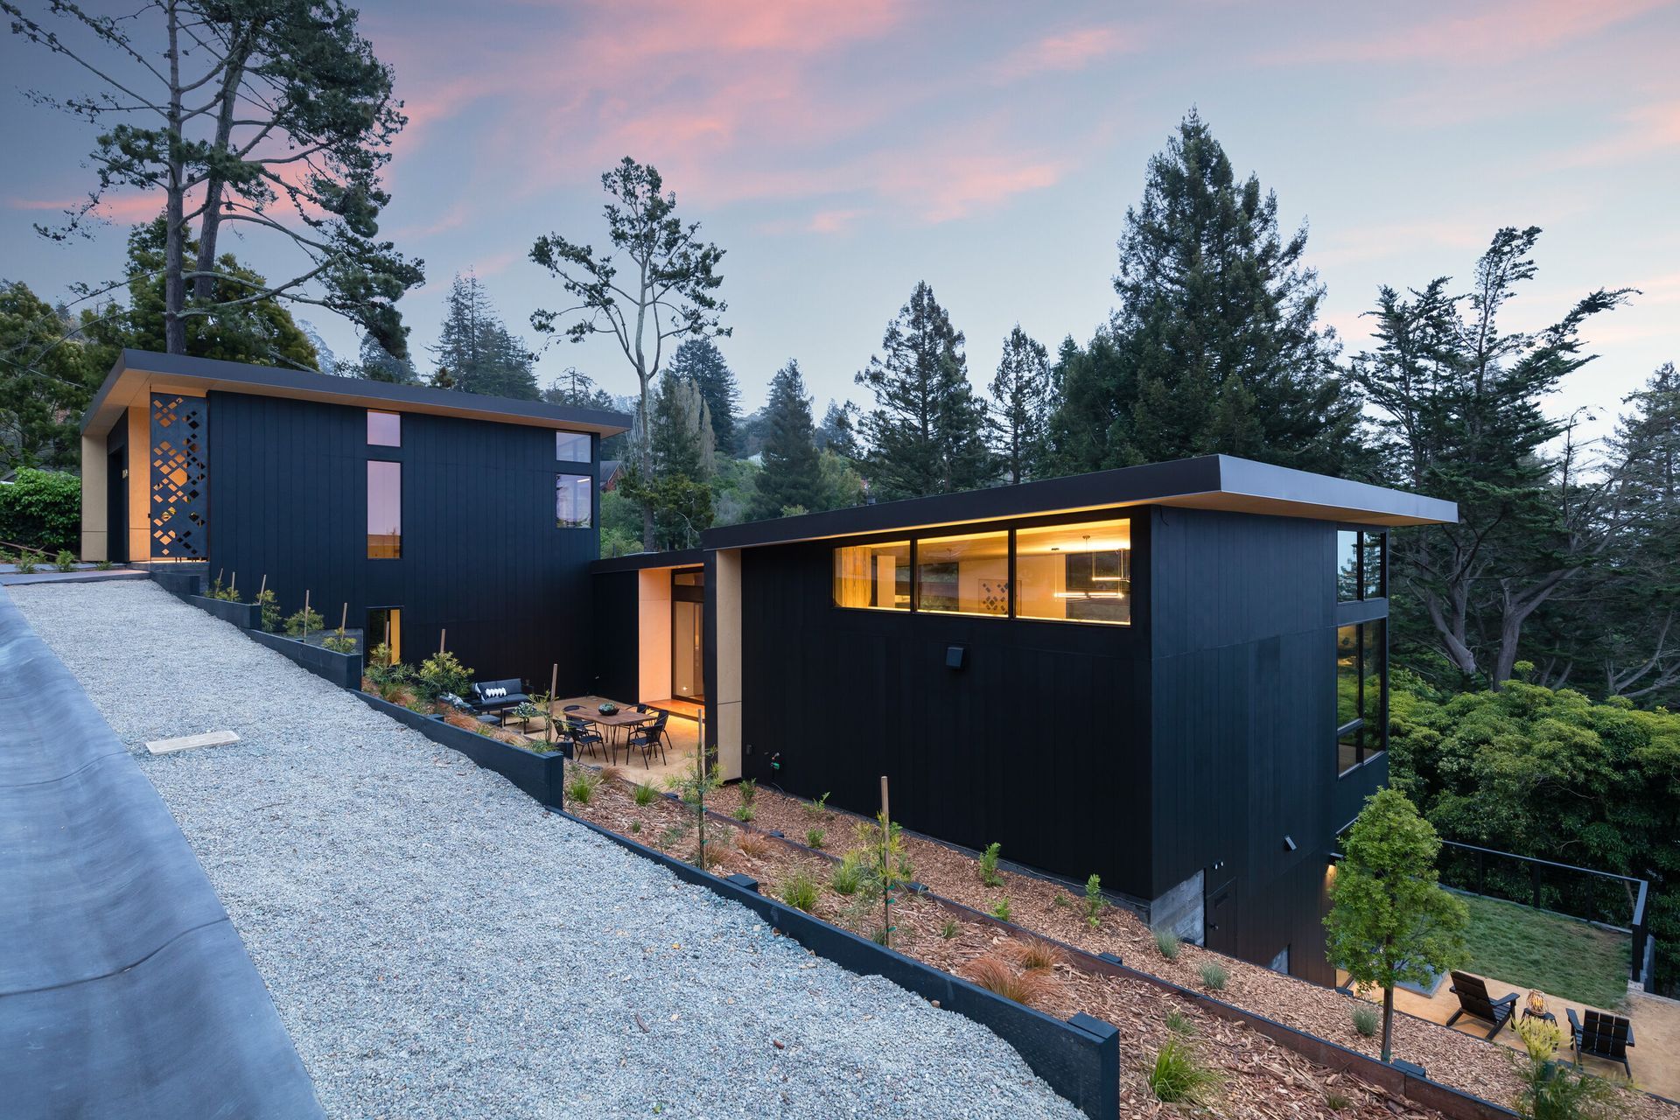
The two repeating forms of the midnight-bronze standing seam metal roof give this home its moniker, The Wave House
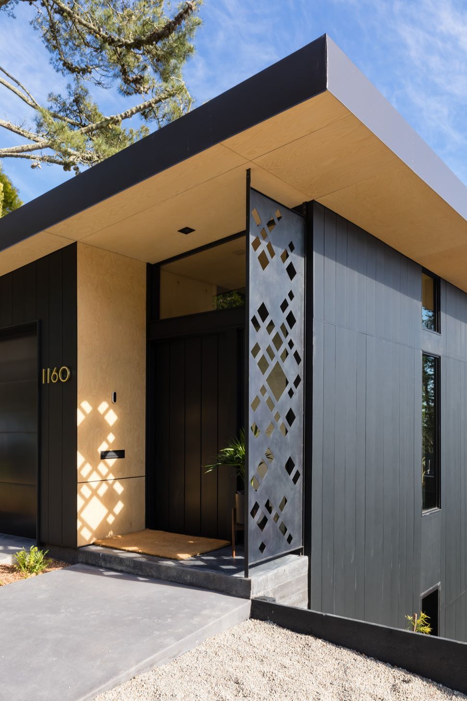
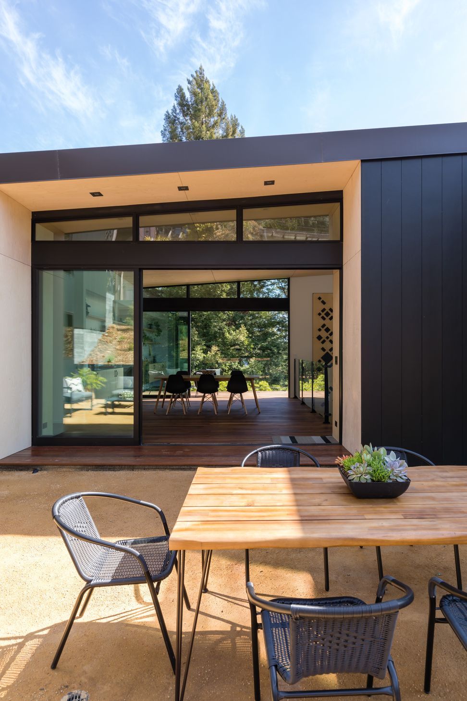
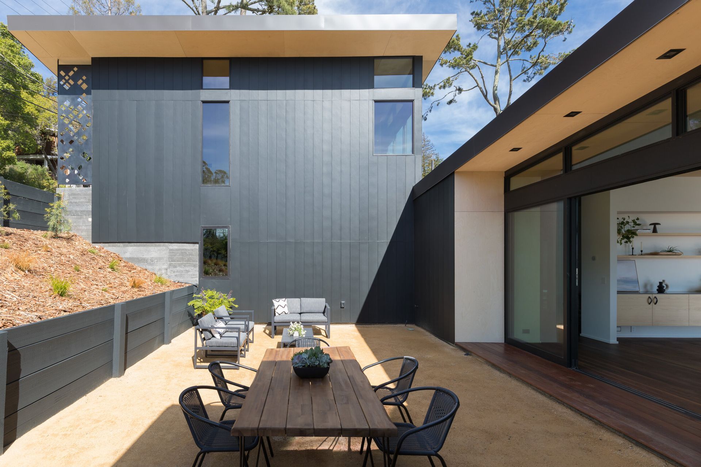
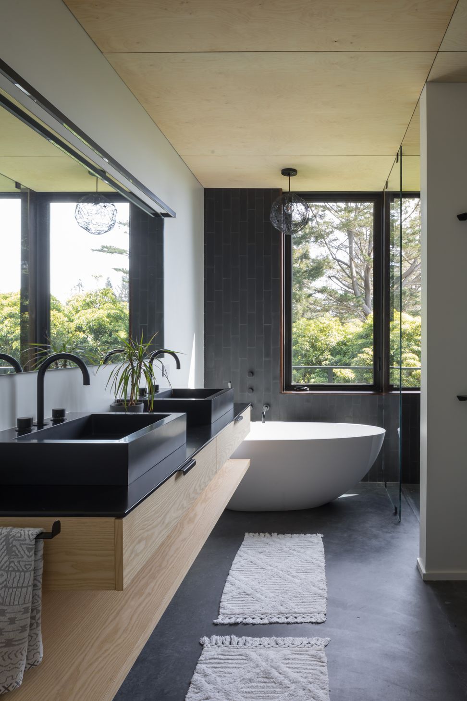
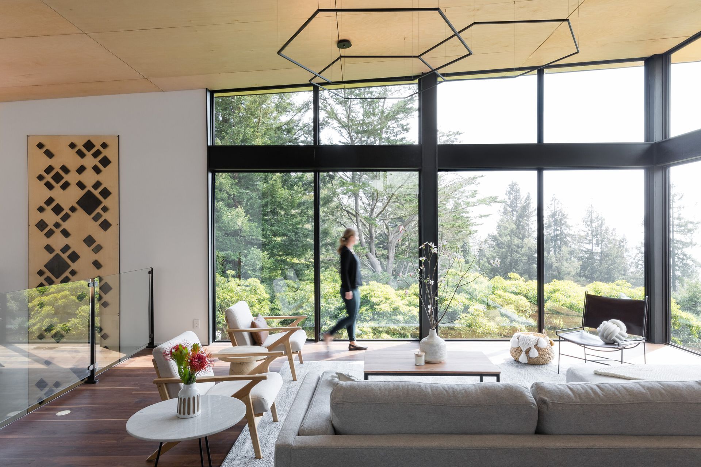
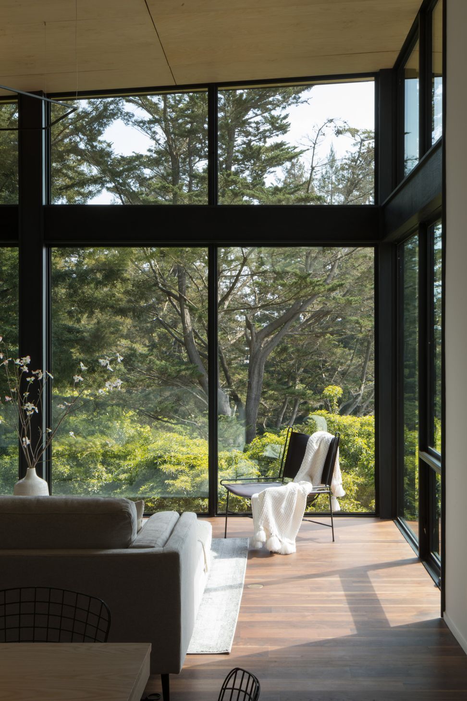
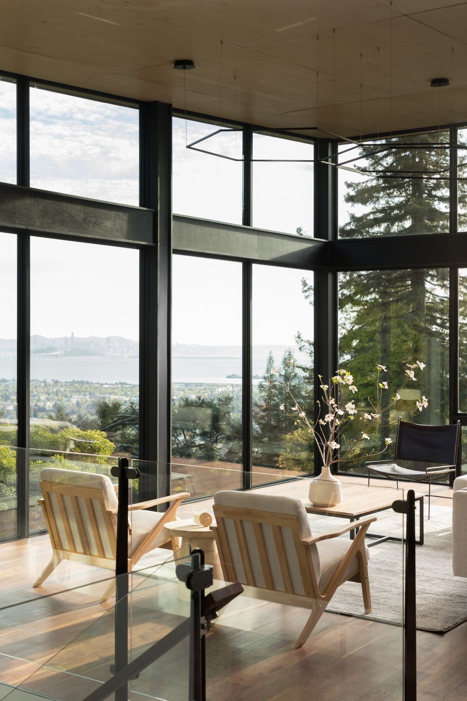
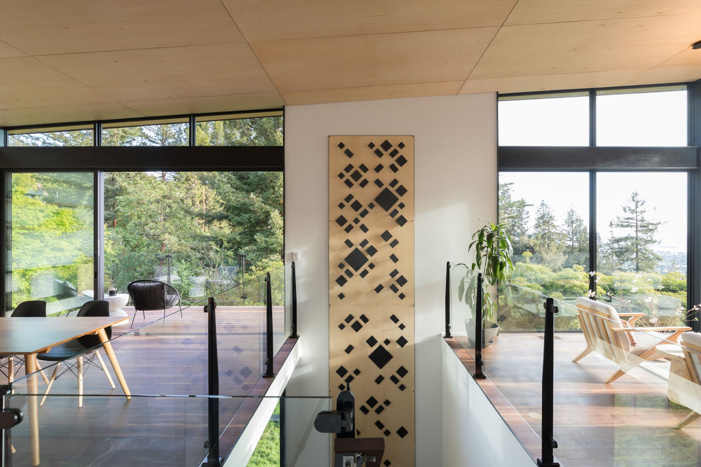
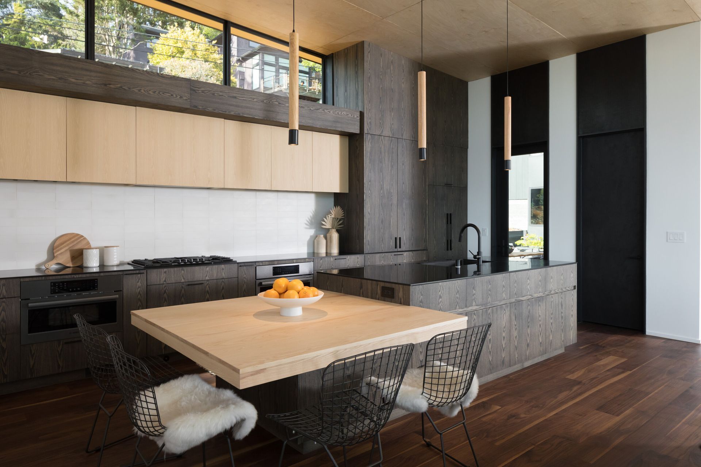
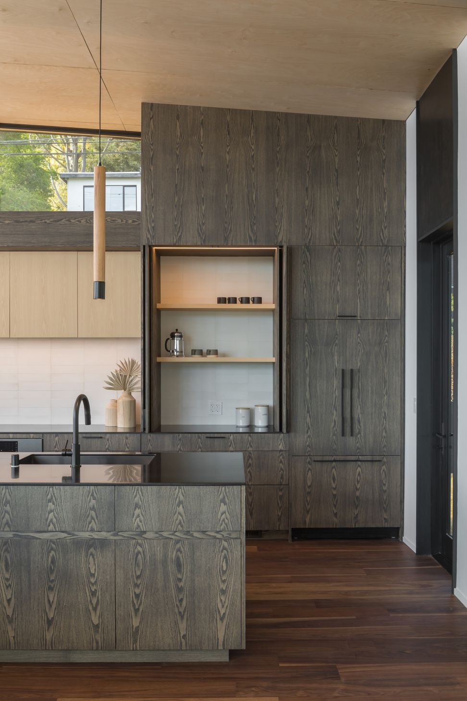
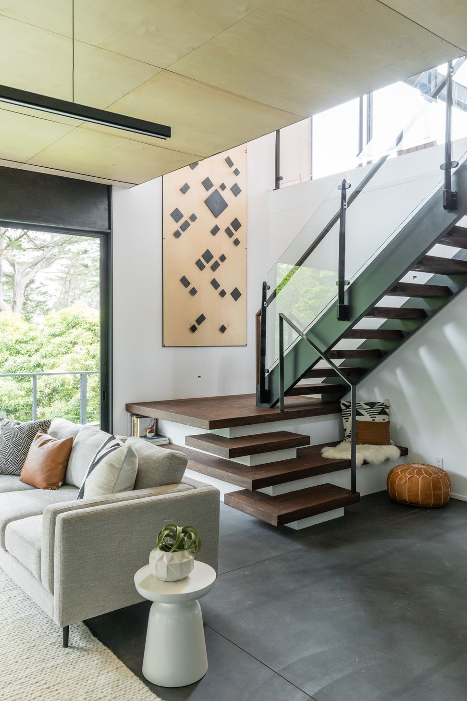
The metal extends down the east side walls connecting the roof to grade with the continuation of this fire rated metal armor. The interior side of each wave form including the eaves, ceilings, exterior walls and interior walls is clad in a birch plywood that serves as a soft contrast to its dark exterior. Thoughtful materials throughout include walnut flooring on the upper two levels, an exposed black concrete structural slab at the lowest level, stained ash cabinetry with black solid surface tops throughout, and locally fabricated mild steel screens.
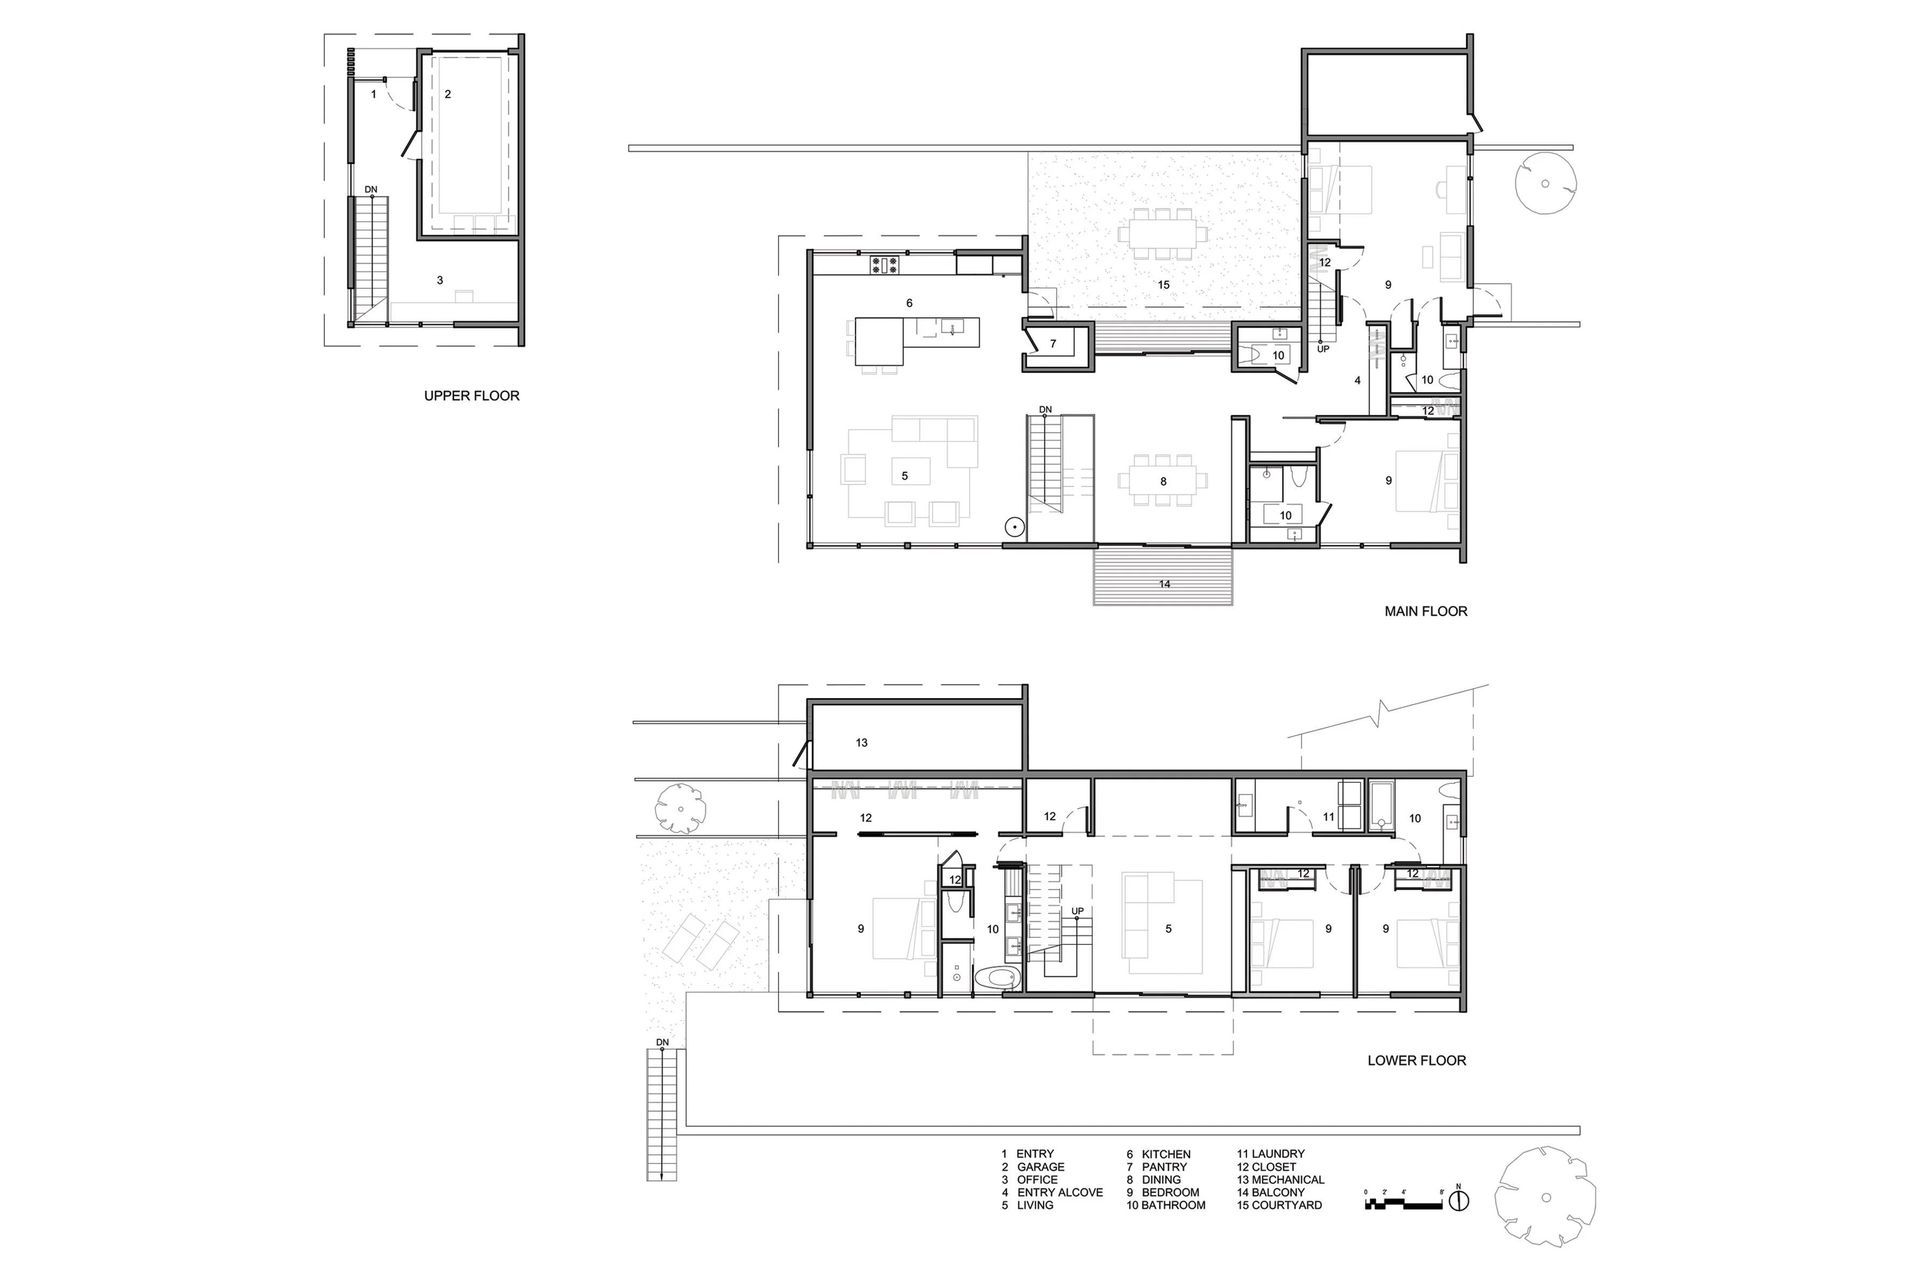
The original home on this site, built in 1924 needed major structural work as well as a reimagining of its form and layout. The house was rebuilt from the ground up. Its programming provides flexibility for today’s modern family with spaces that allow for working from home, in-home caregivers, and extended family. The main courtyard level sits below the street and orients itself towards the view with floor to ceiling glass in the living and dining areas. Access to the yard is provided on the two lower levels for a seamless integration of indoor to outdoor living.
- Building style
- Modern





Like this Project?
Hire CB ARCHITECTURE + DESIGN
Professional Reviews
Professionals used in
this project
The practices and trades credited on this project.

More projects from
CB ARCHITECTURE + DESIGN
Other work by CB ARCHITECTURE + DESIGN, across every category they build in.


More in
Luxury Homes
Everything else in Luxury Homes, from every practice on ArchiPro.


Next Project
Keep scrolling