Tags
Project team
- ArchitectSkB Architects
- PhotographerBenjamin Benschneider
- Benjamin Benschneider & Nicholas Worley
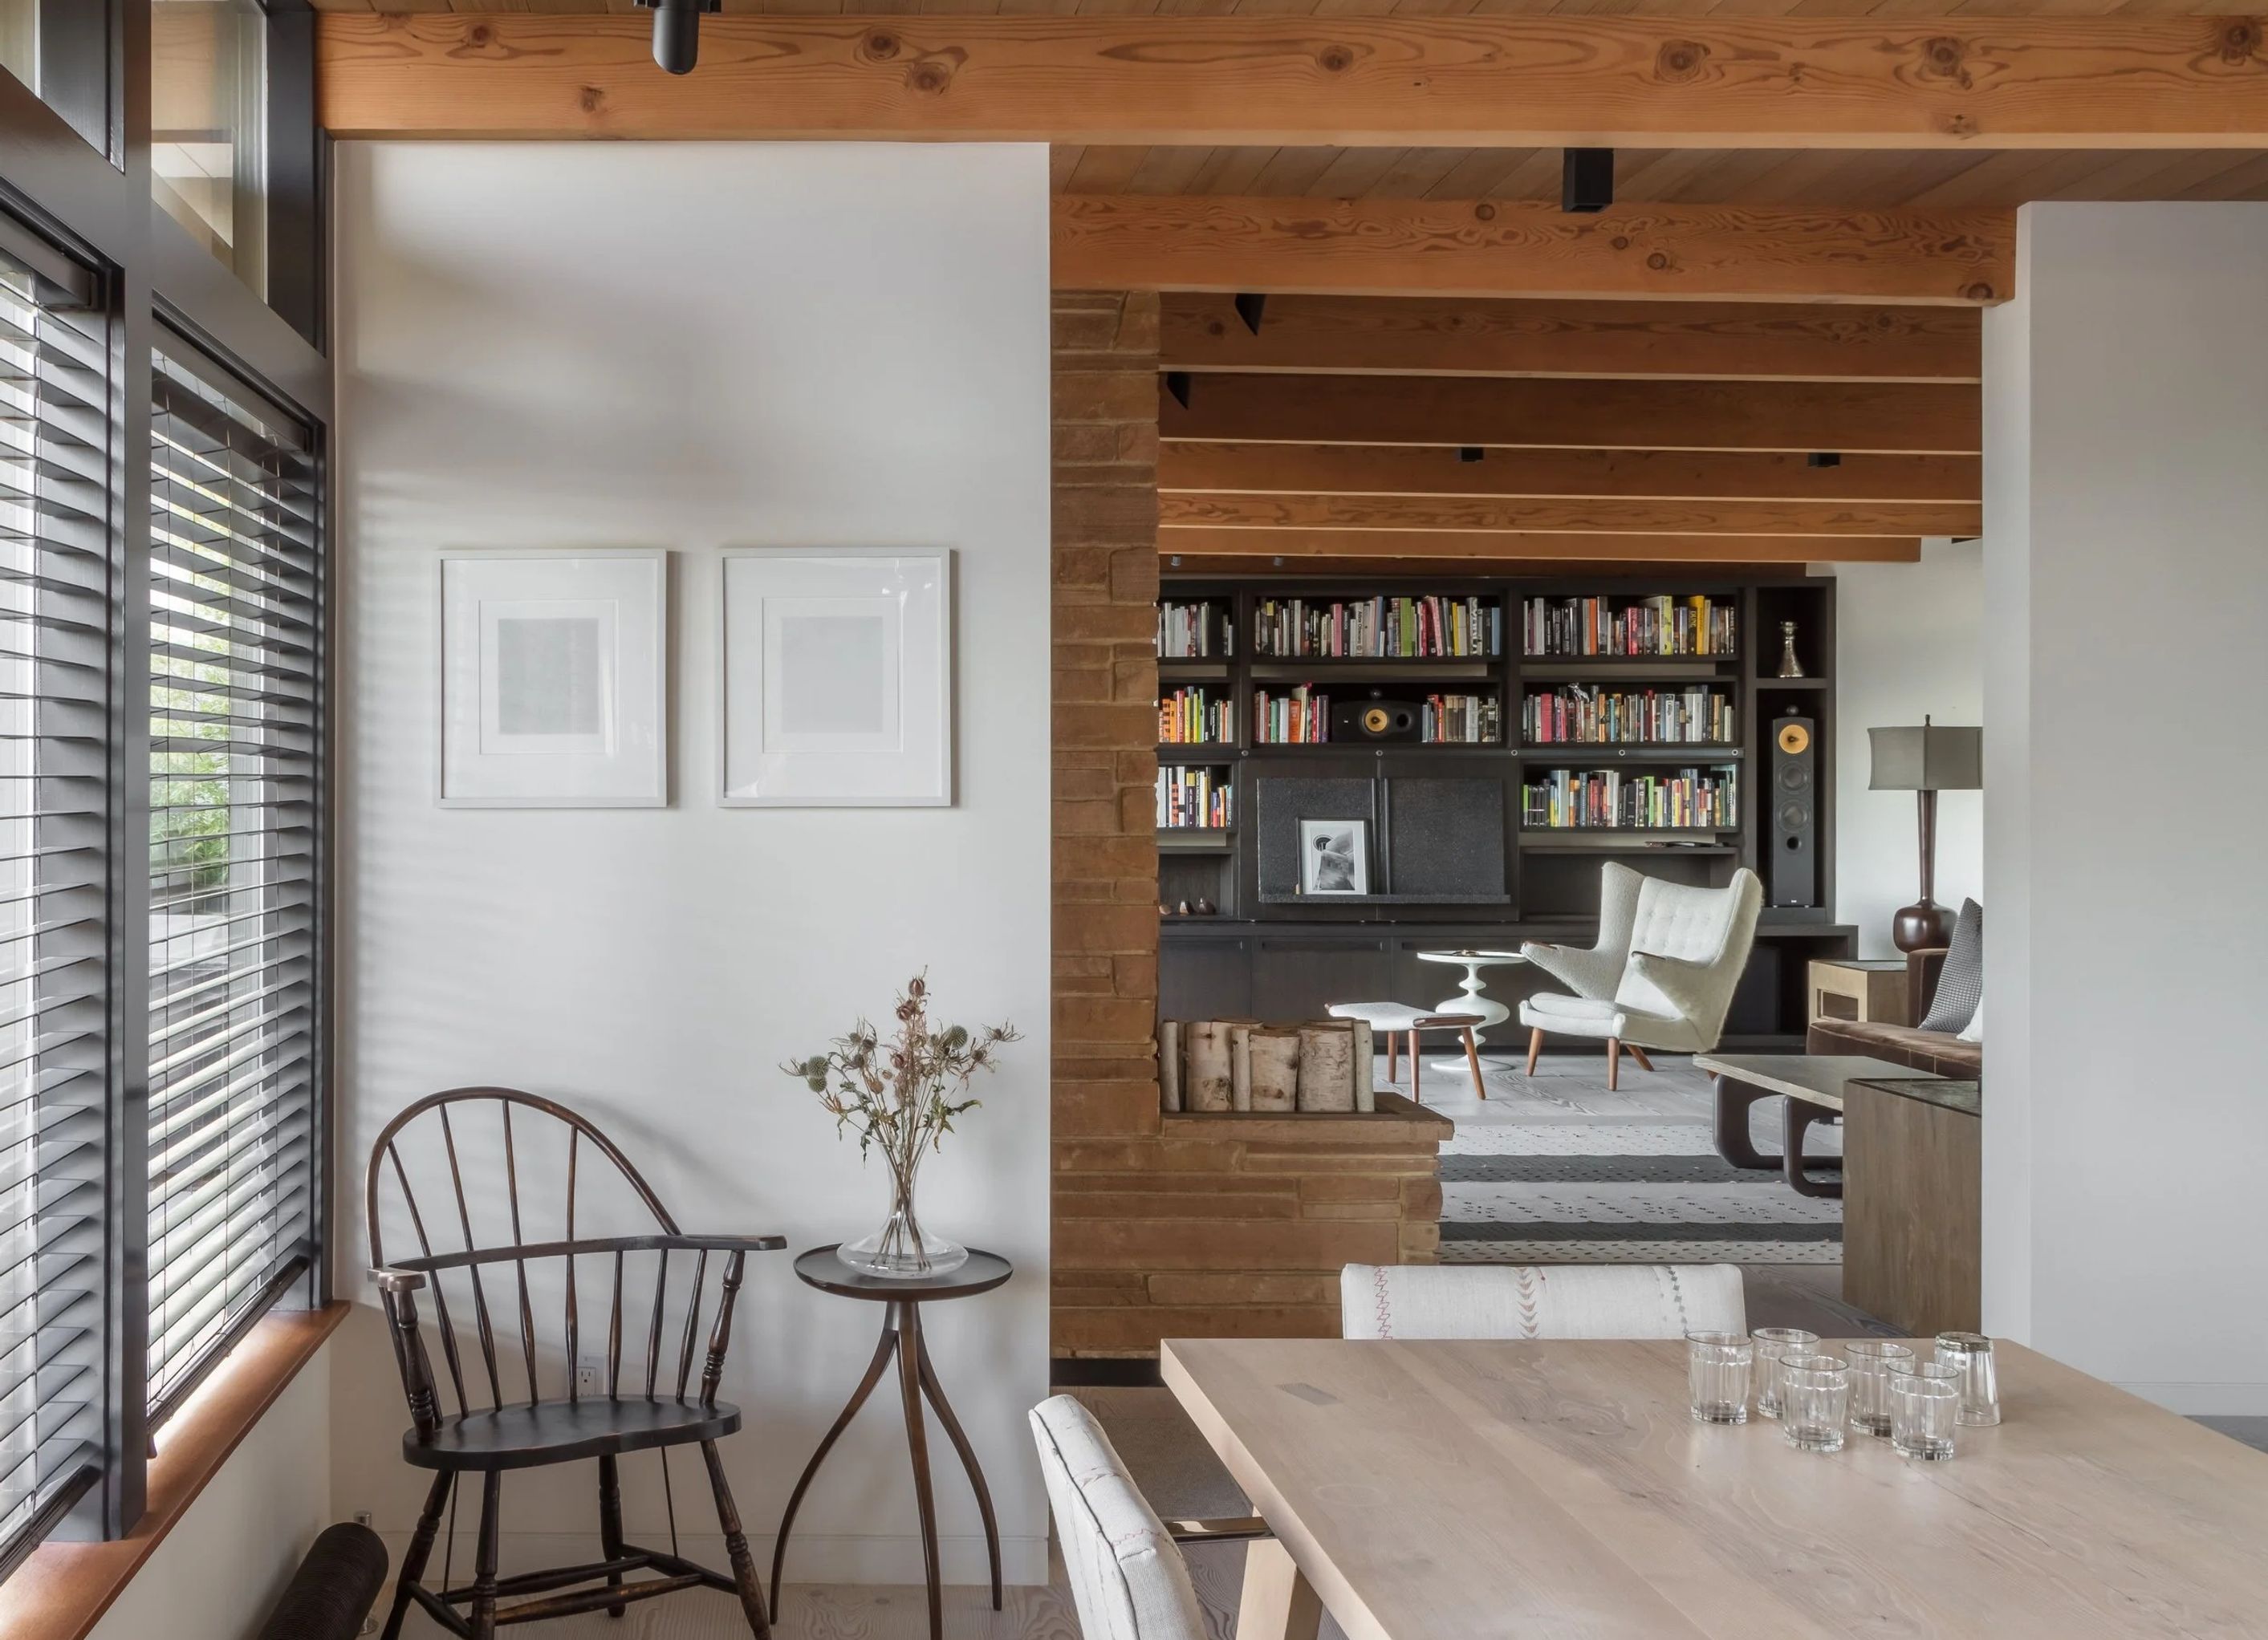
A 1955 Seattle penthouse with compartmentalized rooms became a more open and generous home through a precise renovation of 1,500 square feet. The design did not try to make the apartment larger through spectacle. It made the plan work harder, opening the kitchen, living, and dining rooms into one shared sequence and reconnecting daily life to the adjoining 850-square-foot terrace.
Material continuity brings the apartment into a more contemporary register while preserving its mid-century bones. Twelve-inch Douglas fir plank flooring, six-inch clear tongue-and-groove cedar ceilings, exposed wood beams, and integrated lighting create a quiet visual structure across the home. In the kitchen, dark cabinetry and a travertine island give the compact working space depth and presence, with a sliding wood dining table that nests into the island and pulls out for guests.
Custom millwork gives the smaller rooms more utility and character. In the living room, rift-cut dark-stained white oak bookshelves and a built-in media cabinet hold books, objects, speakers, and a concealed television behind sliding pitted-steel panels. On the terrace, an ipe “area rug” defines a sitting area near the double-sided sandstone fireplace and built-in grill. What was once a modest penthouse with separated rooms now supports a wider daily range: quiet retreat, shared meals, indoor-outdoor entertaining, and long views toward Elliott Bay and Mount Rainier.
- Completed
- 2018
- Building style
- Modern


Professionals used in
this project
The practices and trades credited on this project.


More projects from
SkB Architects
Other work by SkB Architects, across every category they build in.


More in
Renovations
Everything else in Renovations, from every practice on ArchiPro.


Next Project
Keep scrolling