
Project team
- SkB Architects
- Jeremy Bittermann
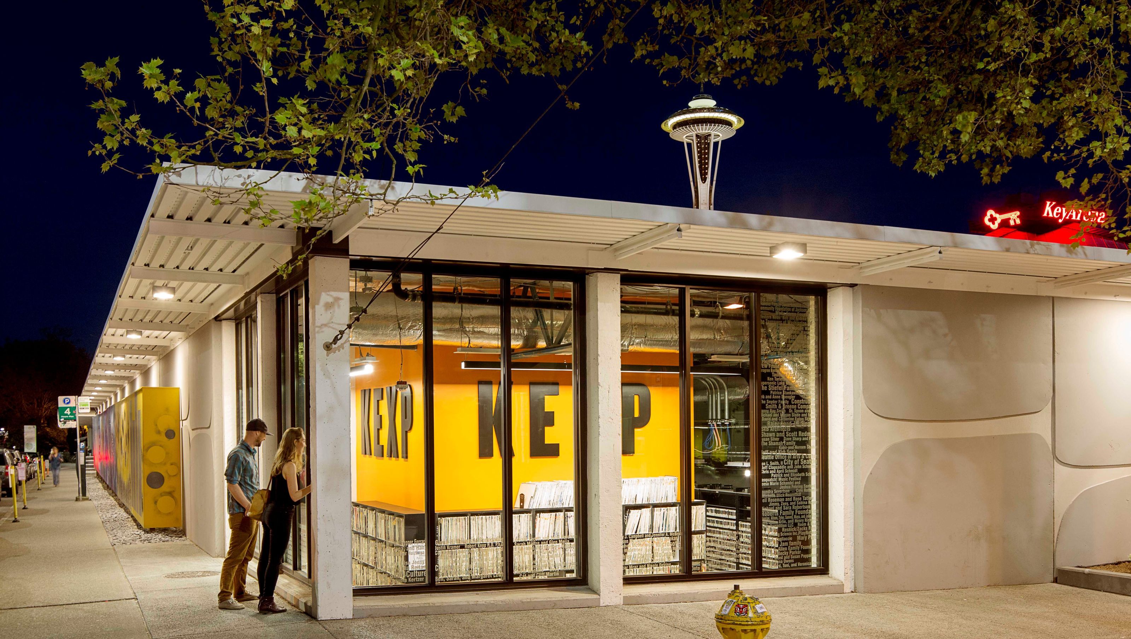
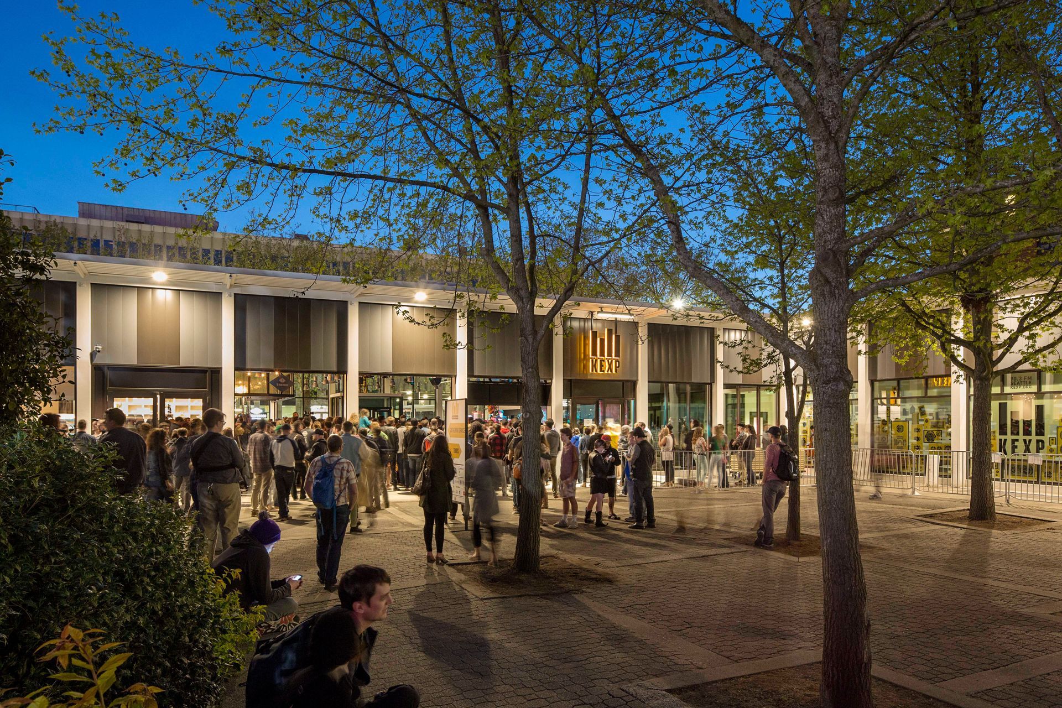
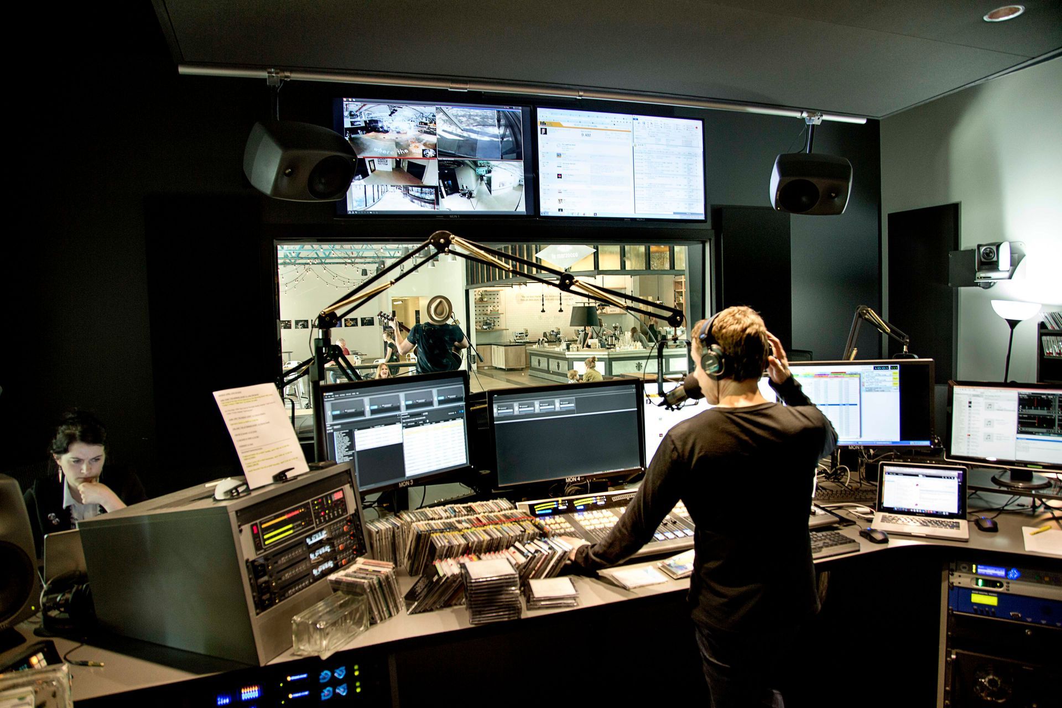
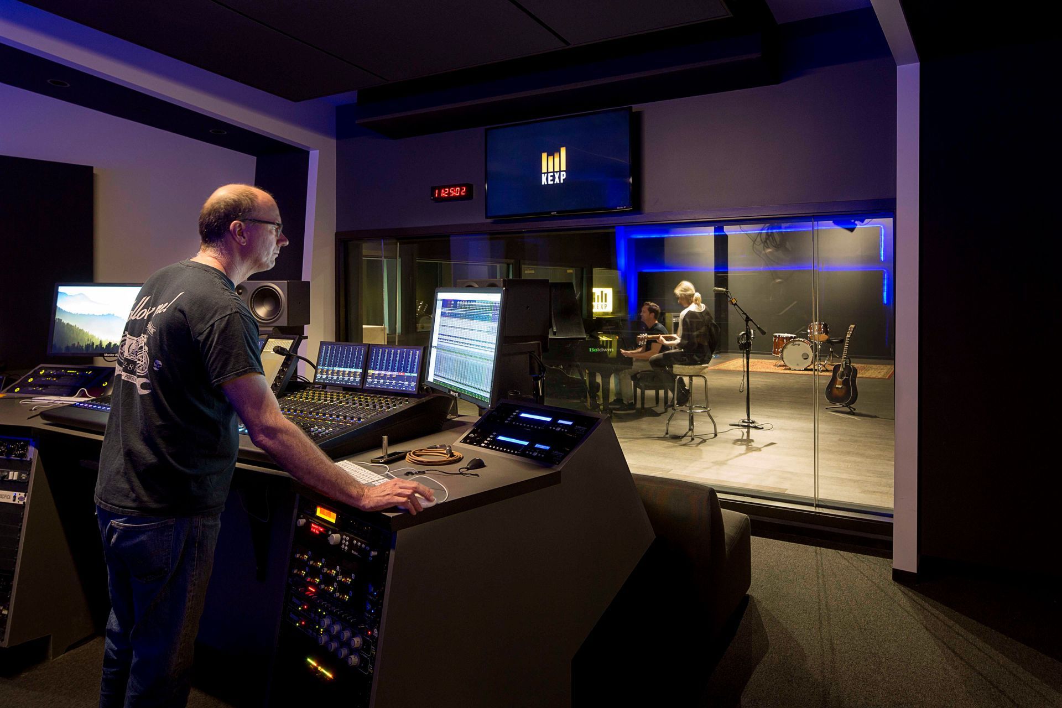
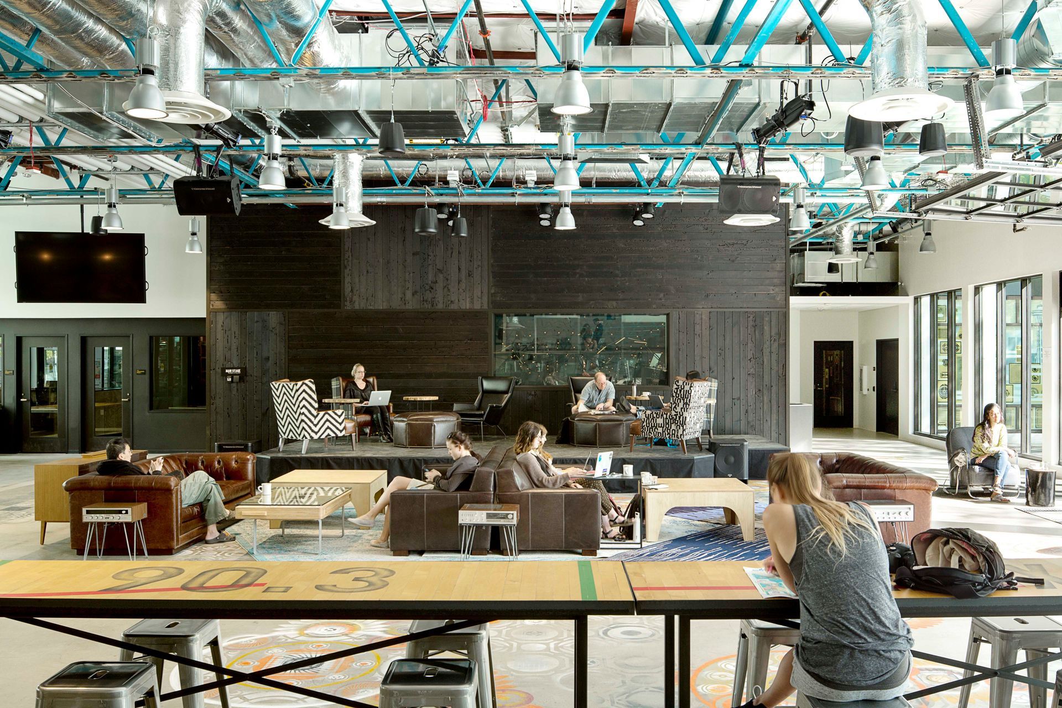
A landmarked 1962 World’s Fair building becomes a public-facing music hub for Seattle and a global community of listeners. KEXP 90.3 FM & La Marzocco transforms what had been a storage-oriented structure at Seattle Center into a 28,000-square-foot home for live performance, broadcasting, music discovery, offices, DJ booths, a music library, and La Marzocco’s first-ever coffee retail concept. The design expands KEXP’s role beyond radio by creating physical space for the public to gather, watch, listen, and take part in the culture the station has long broadcast.
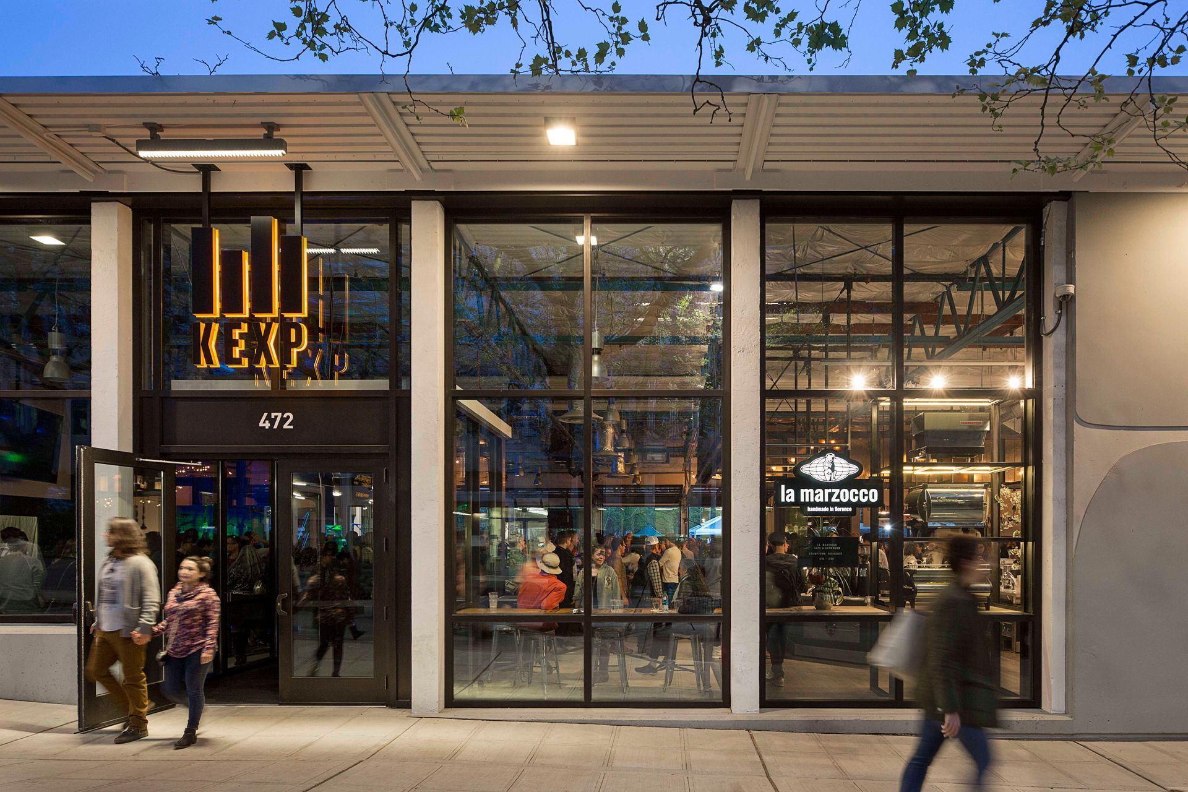
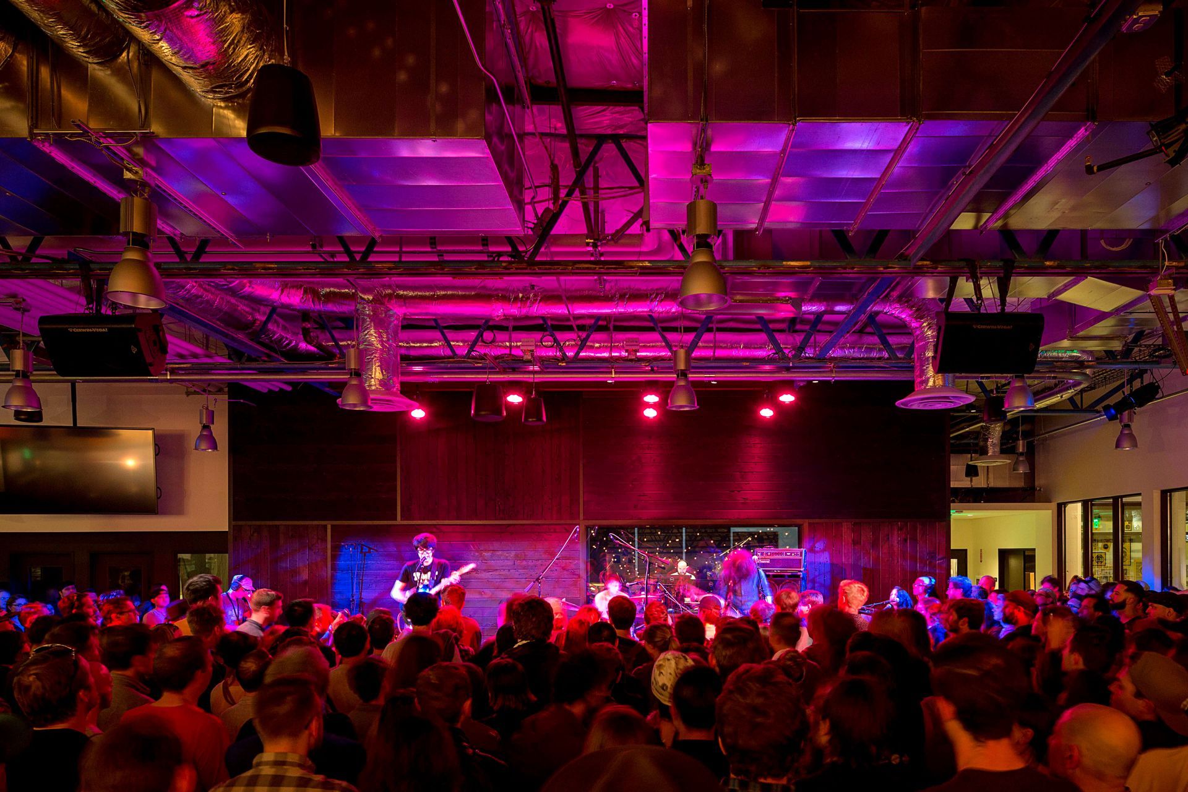
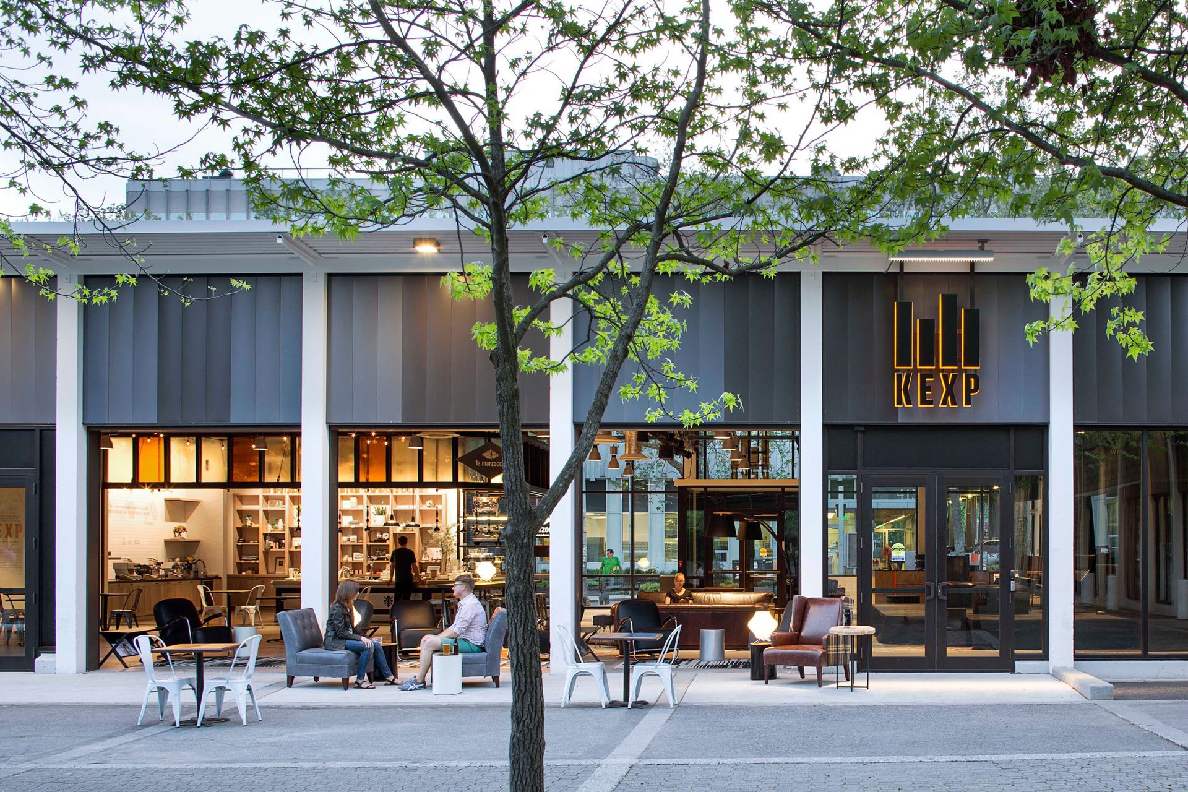
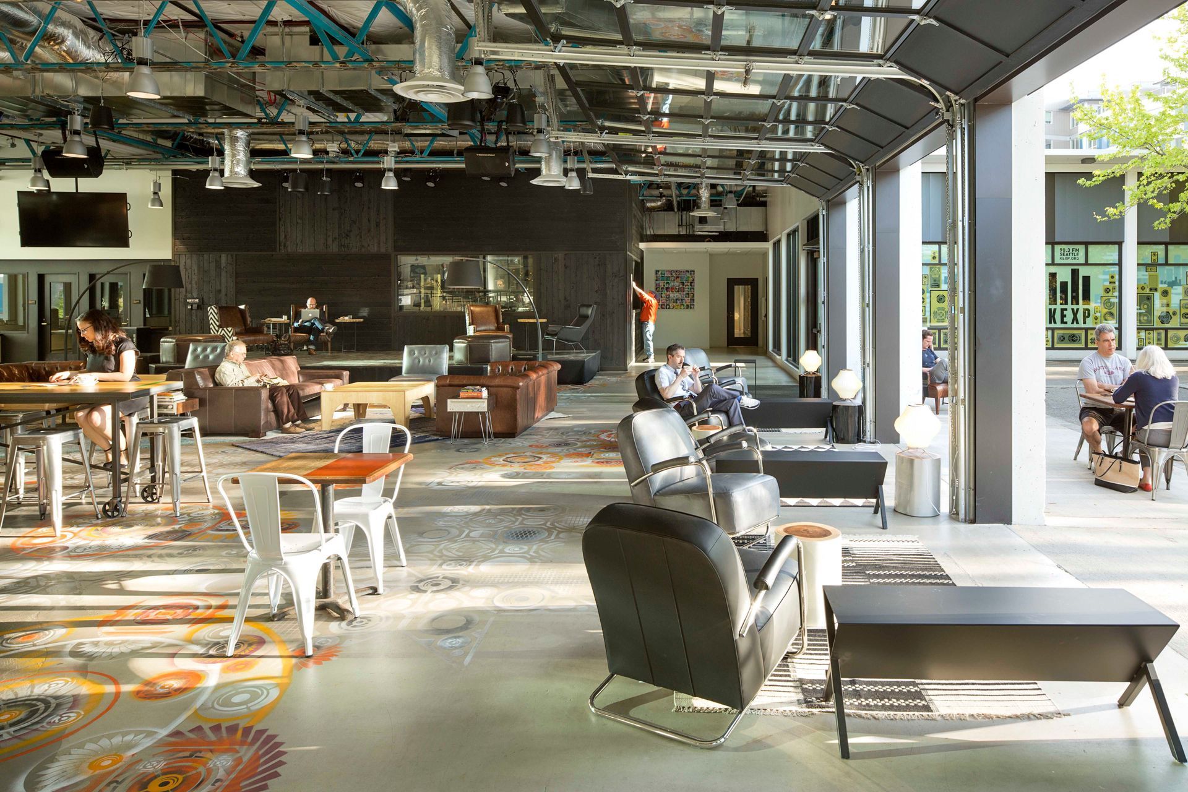
The project’s central move is the Gathering Space, a 4,500-square-foot public room that combines reception, stage, audience seating, coffee, and flexible event space. A new mid-block entrance opens KEXP to the street, while roll-up doors connect the interior to Seattle Center. At the northwest corner, the music library, holding more than 50,000 albums, is placed behind large glass windows so passersby can see DJs curating shows and preparing for broadcast. What had been an opaque edge becomes an active lantern, pulling street energy through the block and connecting Lower Queen Anne to Seattle Center.
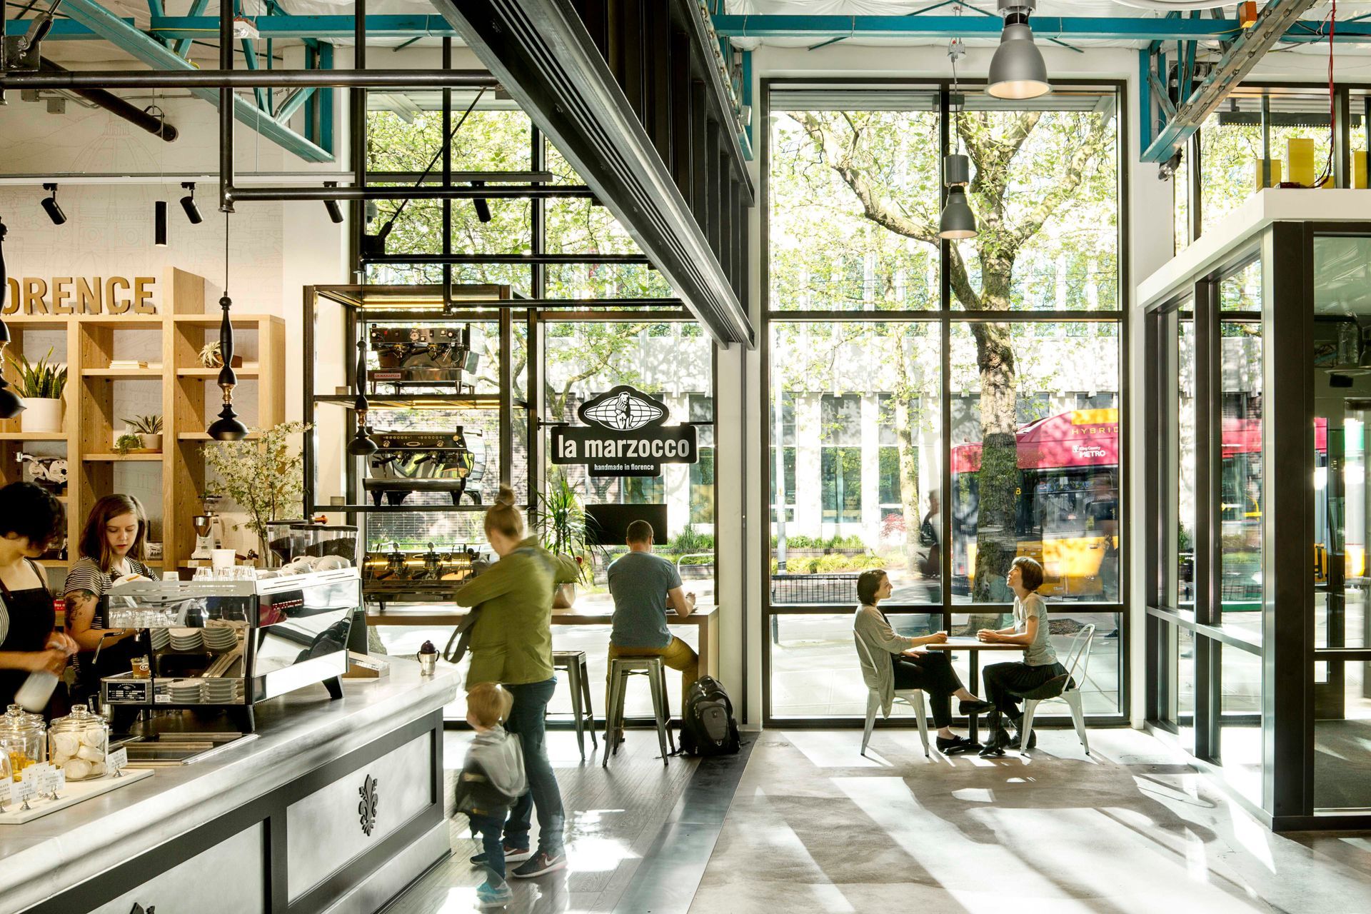
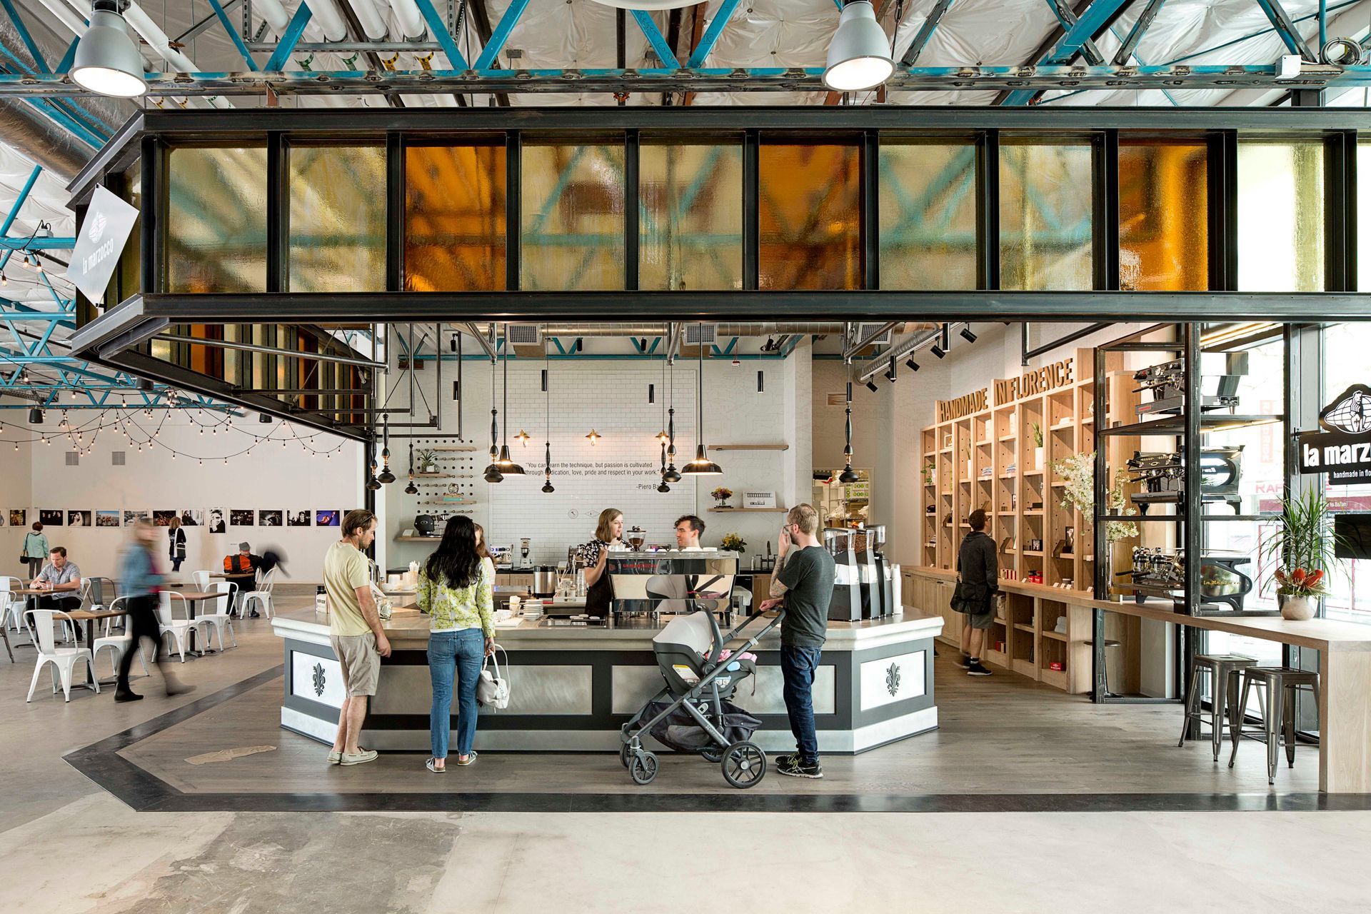
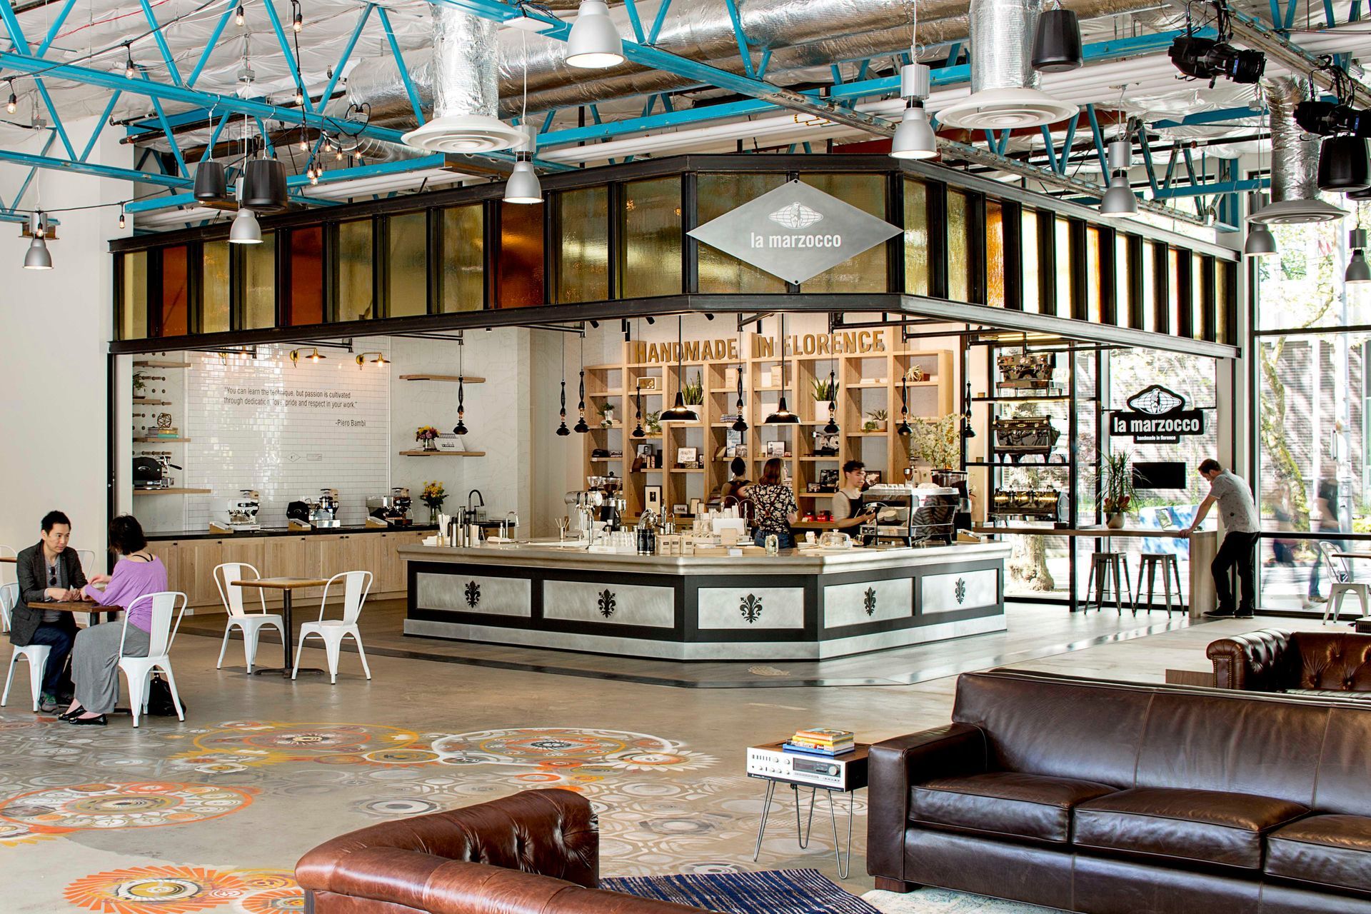
Inside the Gathering Space, La Marzocco adds a second layer of public life. The 1,100-square-foot café and showroom was designed as a 360-degree barista experience, with a rotating roaster model and flexible display elements that shift between retail, education, demonstration, and event use. Its design draws from La Marzocco’s Florentine factory and espresso machines, with material detailing that balances Italian craft with KEXP’s raw, open, music-driven setting. Together, the project works as broadcast studio, performance venue, café, cultural living room, and neighborhood connector, bringing listeners, artists, staff, volunteers, and visitors into the same room.
- Completed
- 2016
- Building style
- Modern
Awards
InMass - Macro
IIDA
Like this Project?
Hire SkB Architects
Professionals used in
this project
The practices and trades credited on this project.

More projects from
SkB Architects
Other work by SkB Architects, across every category they build in.


More in
Interiors
Everything else in Interiors, from every practice on ArchiPro.


Next Project
Keep scrolling